

Unit 1006, 265 Enfield Place
Unit 1006, 265 Enfield Place
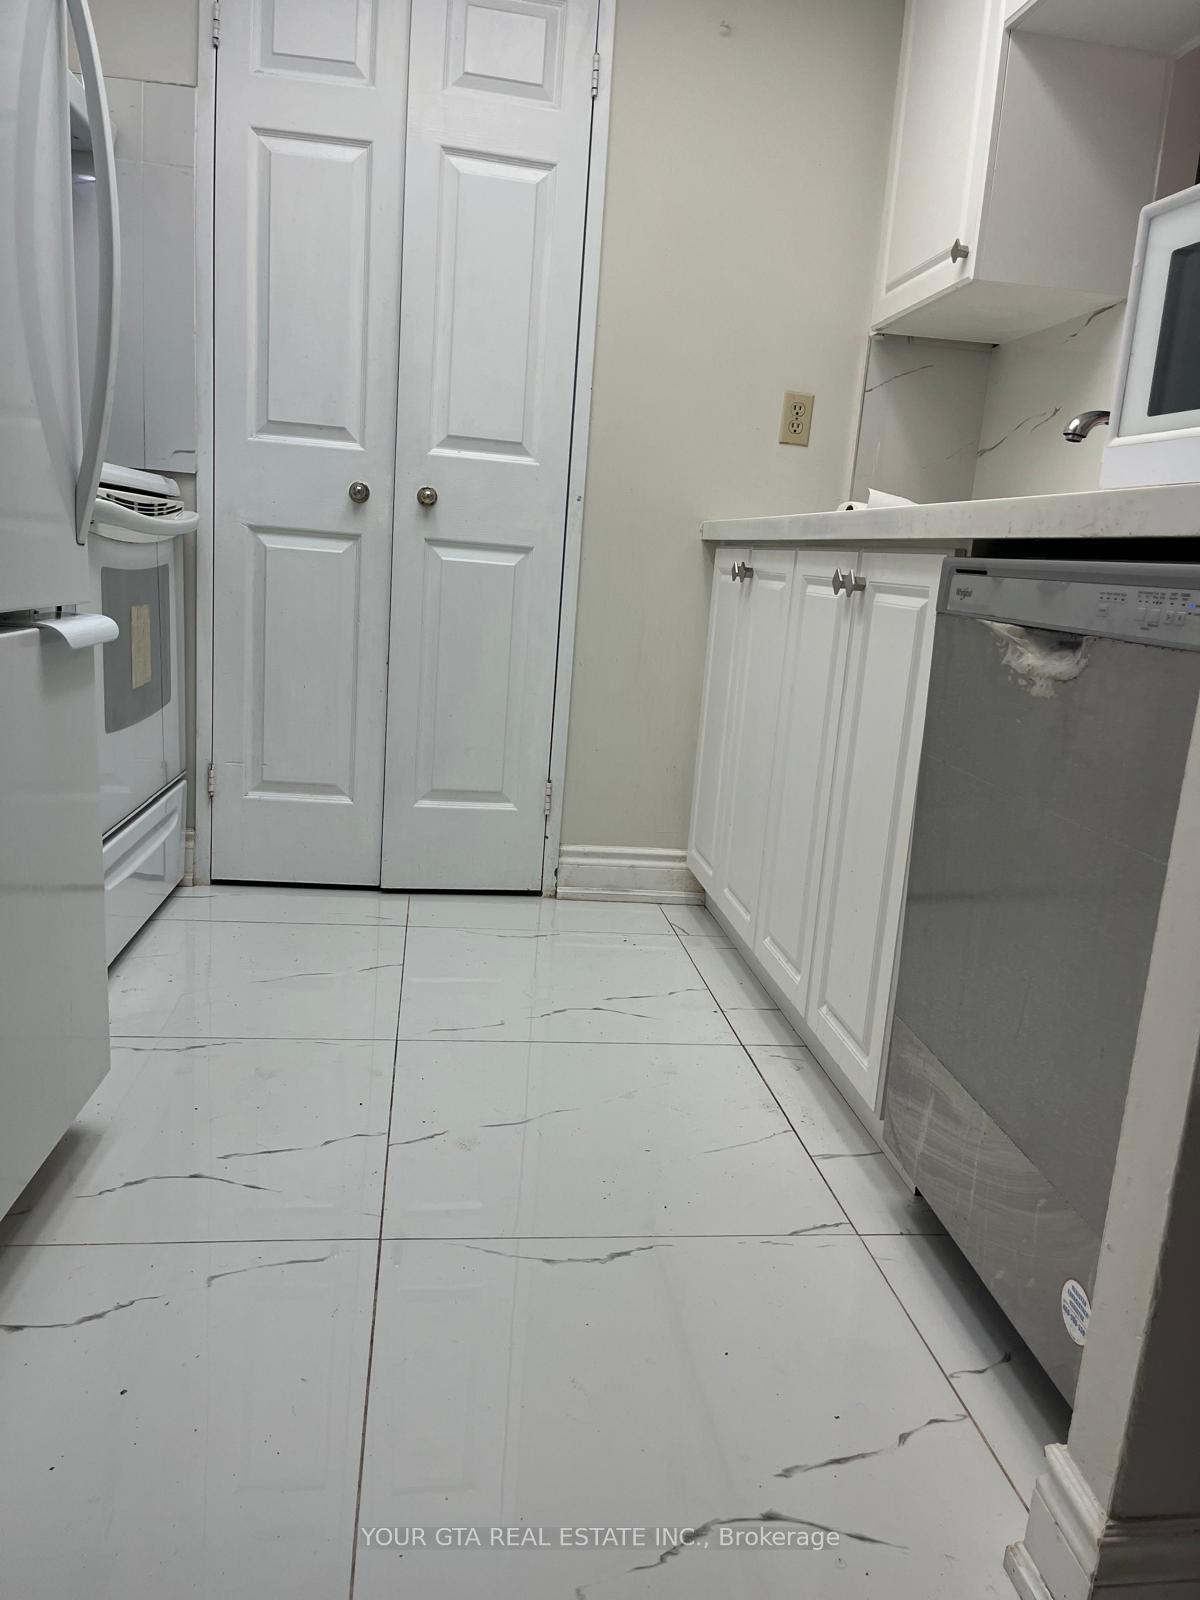 See all 31 photos
Property history
Facts and features
- ExposureNorth
- LaundryEnsuite
- LockerNone
- BalconyNone
- Central air
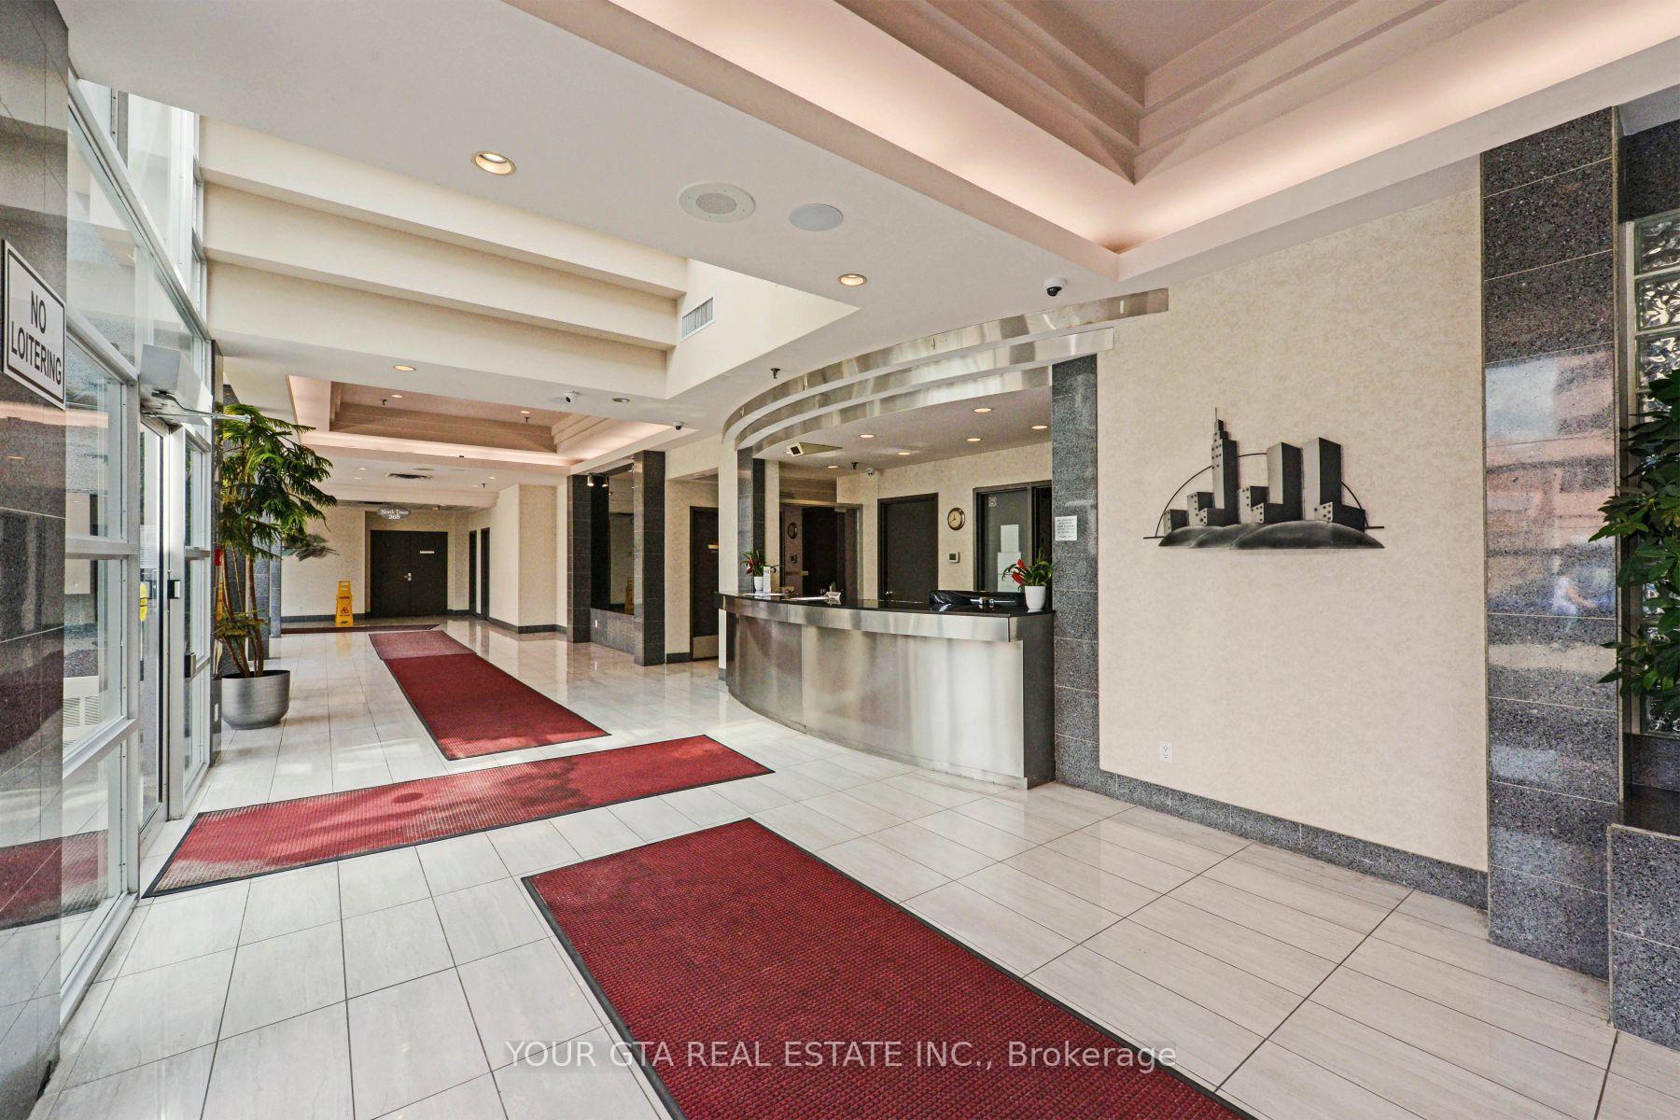
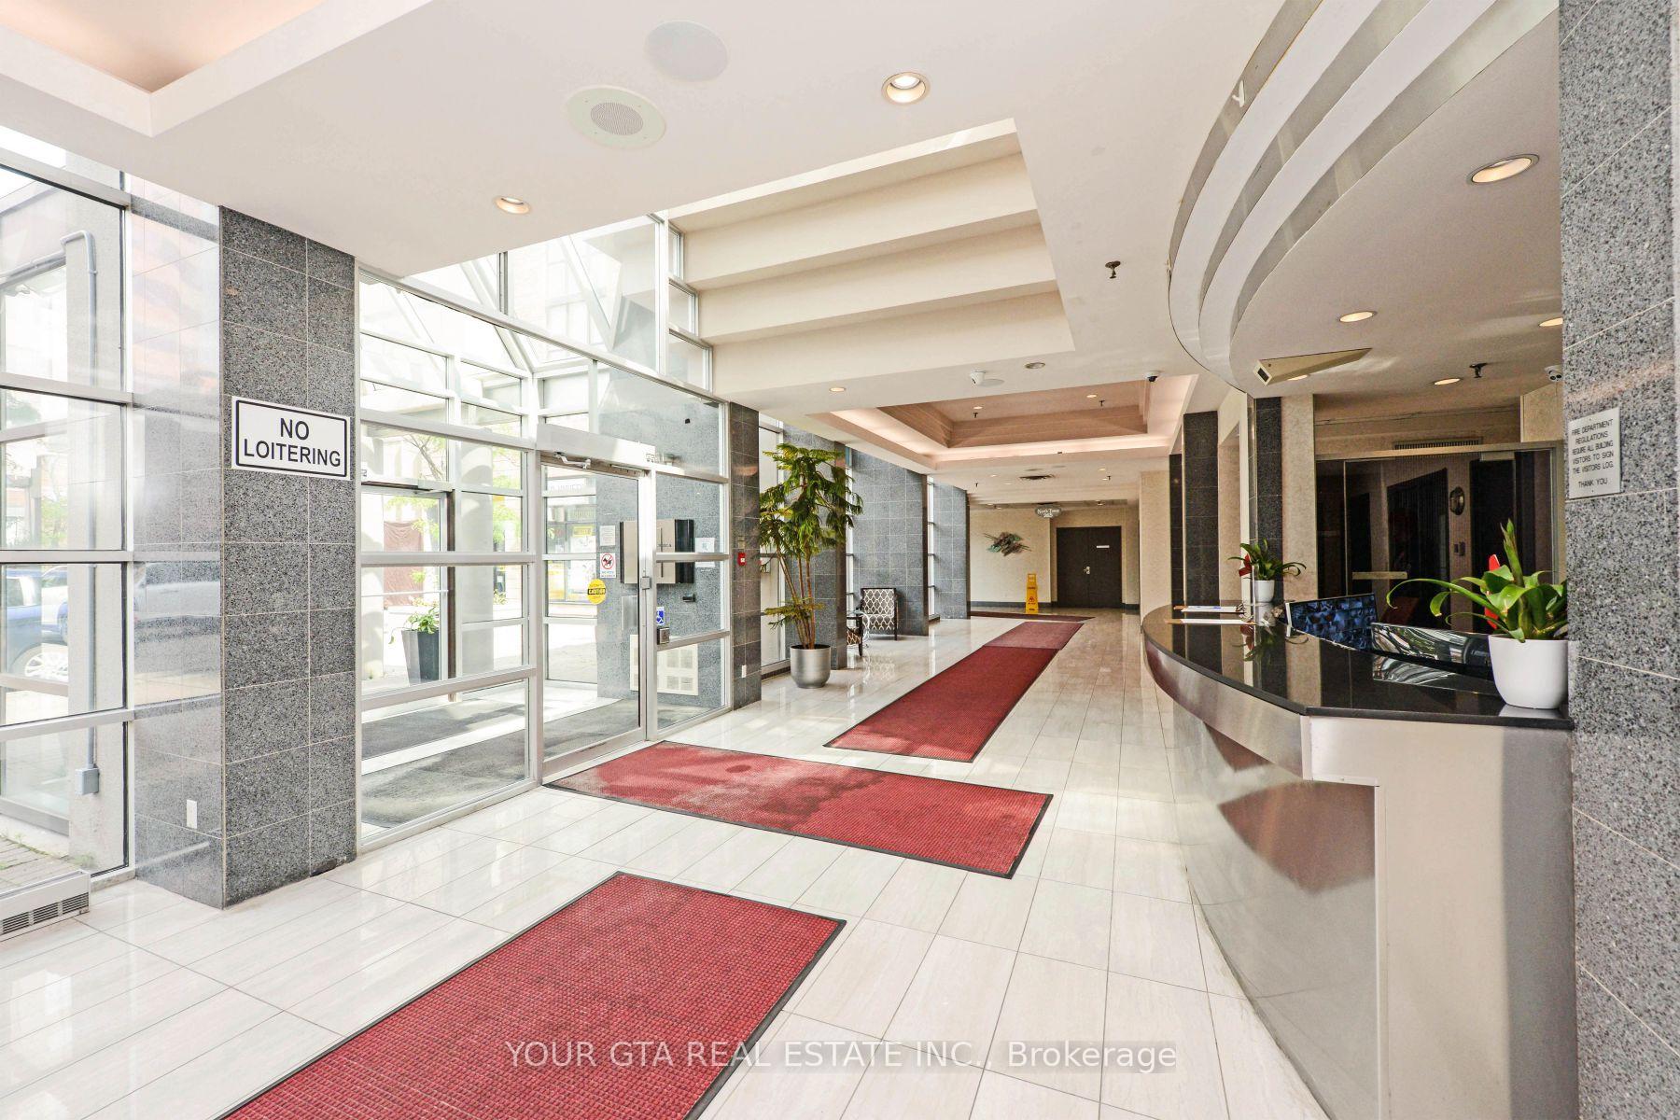
- Concierge
- Indoor pool
- Party room/meeting room
The homeCondo Apartment, Apartment, 900–999 sq ft
- Type: Condo Apartment
- Style: Apartment
- Living space: 900–999 sq ft
- Basement: None
- Exposure: North
InsideCeramic, Ensuite, Carpet free
- Flooring: Ceramic
- Laundry: Ensuite
- Features: Carpet free
- Rooms above ground: 5
- Rooms in the basement: 1
- Bedrooms: 2 + 1 in the basement
- Bathrooms: 2
- Kitchens: 1
OutsideBrick, Balcony None
- Exterior: Brick
- Balcony: None
Parking and locker1 Parking, Underground, Parking type Owned
- Spaces: 1 Parking
- Garage: Underground
- Parking type: Owned
- Driveway: Underground
- Spot: 219
- Locker: None
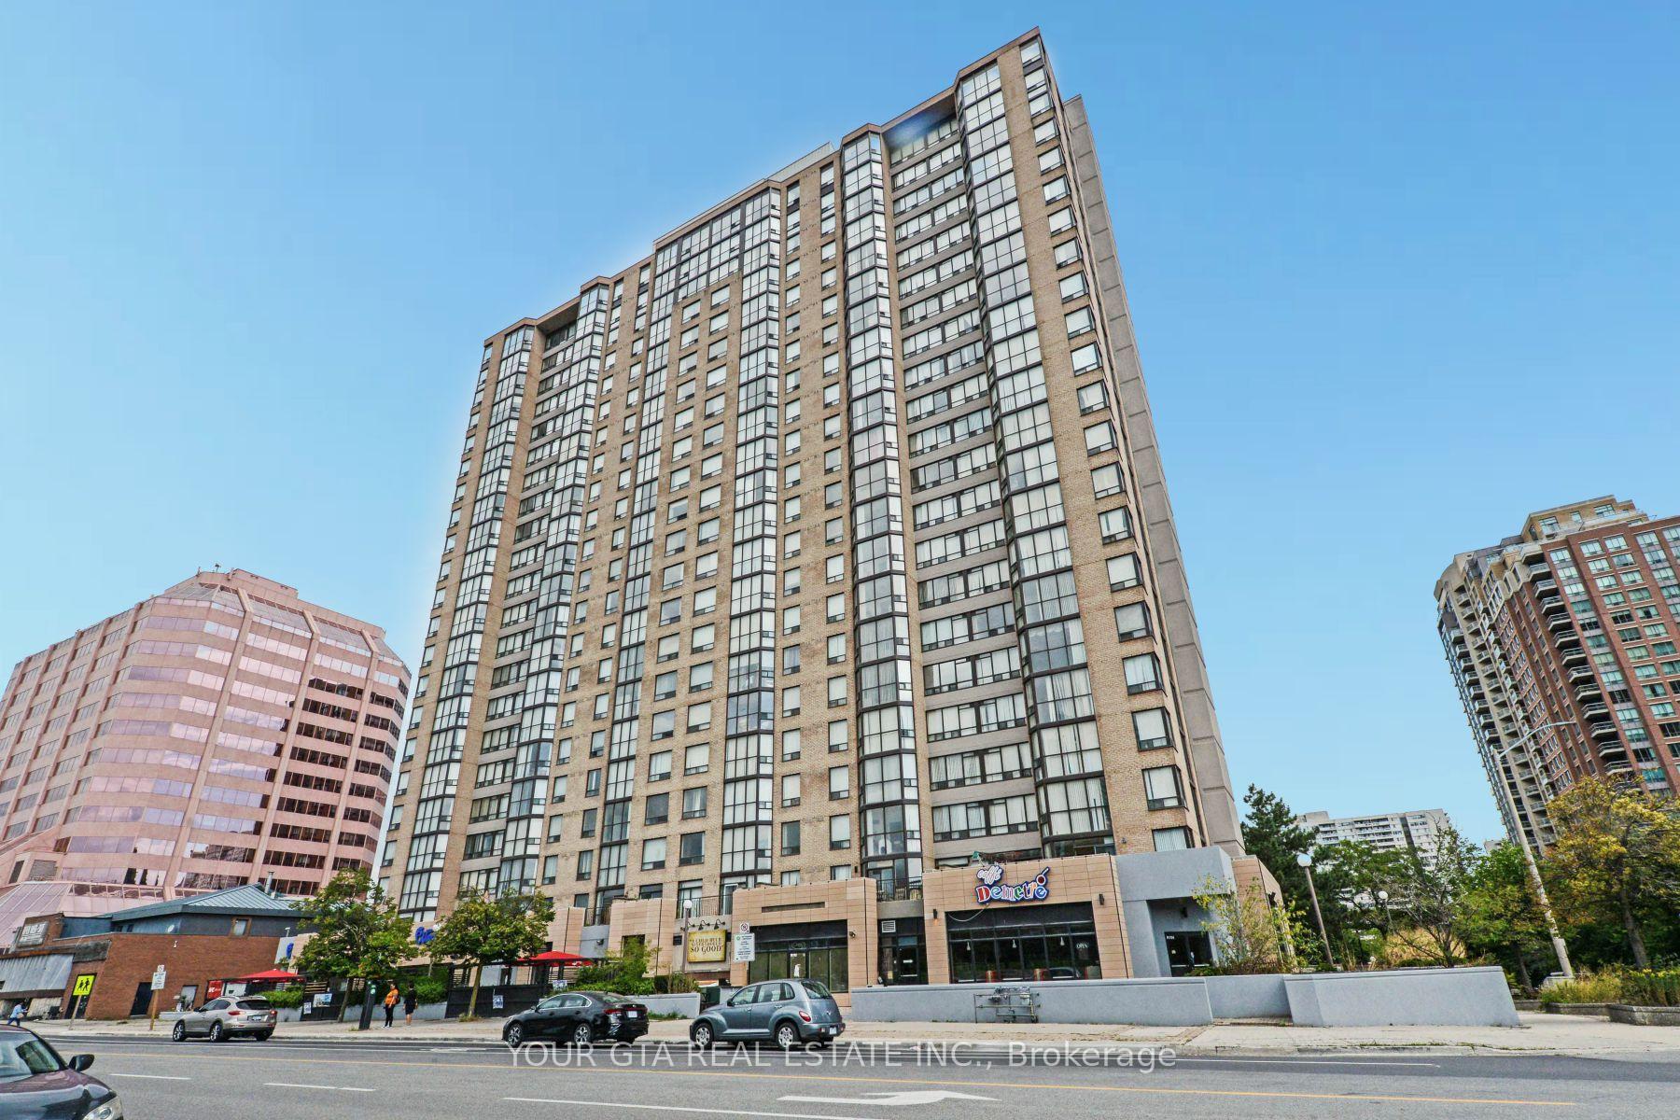
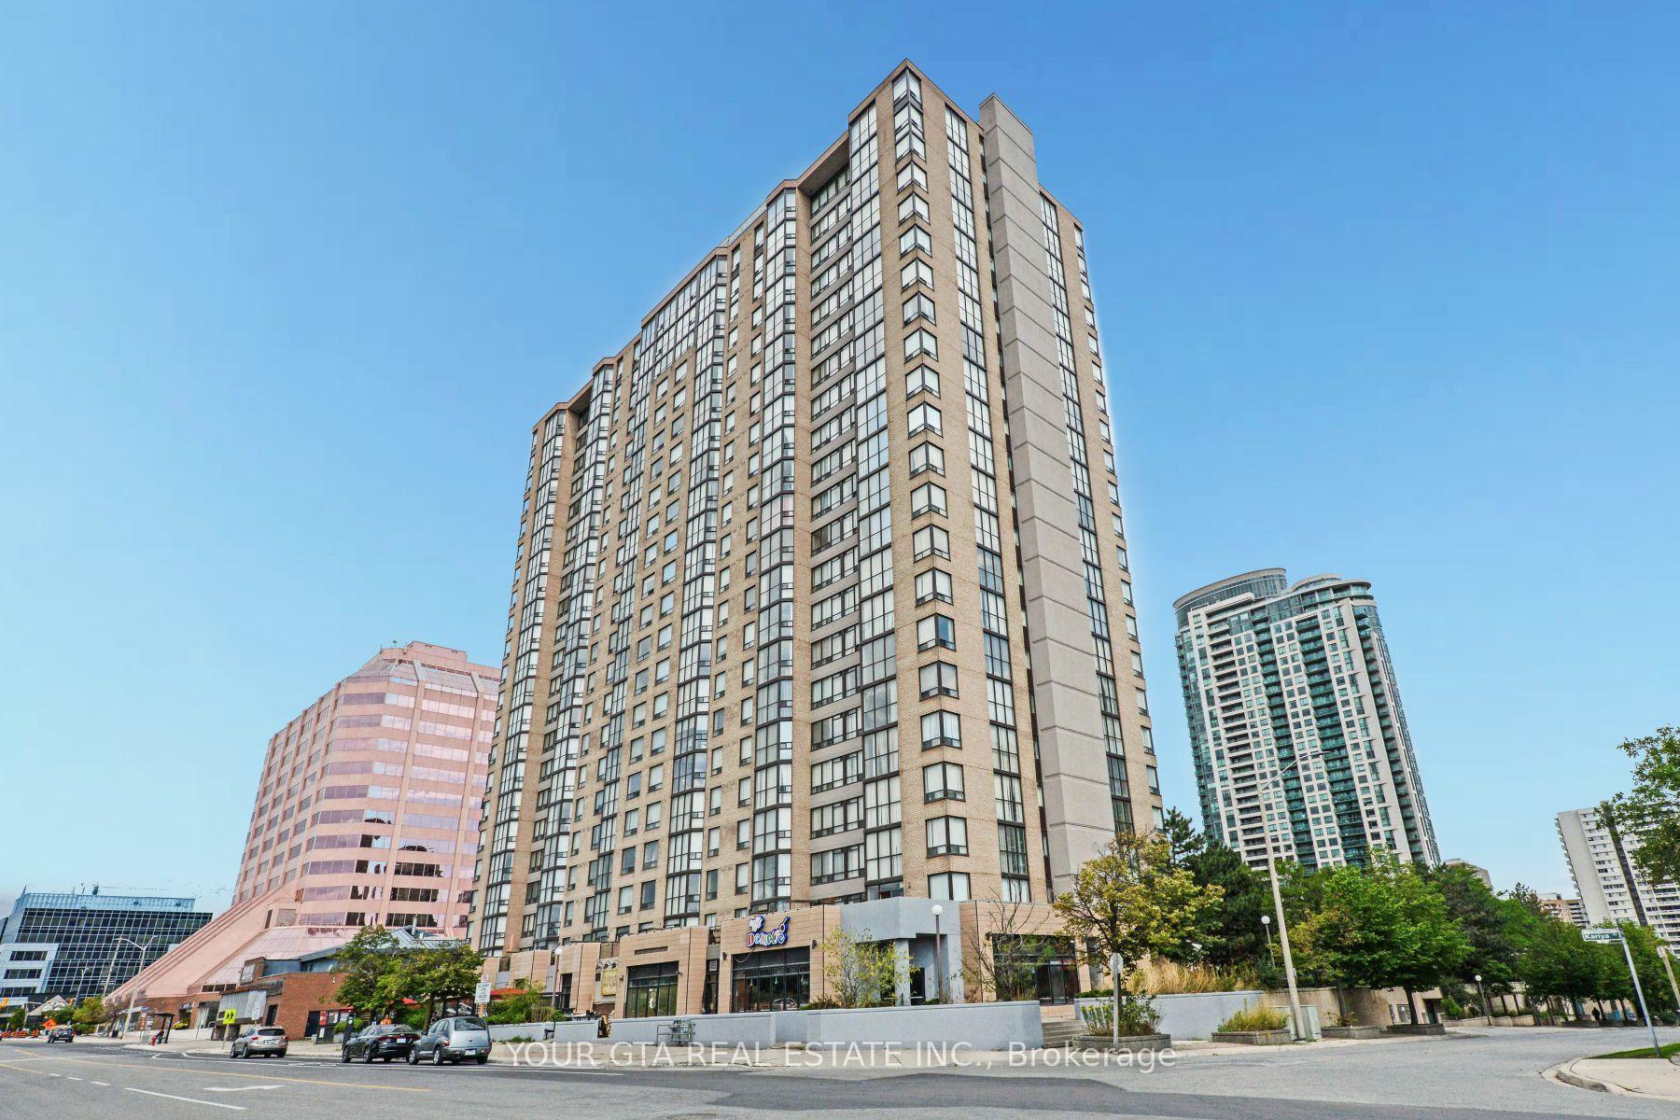
BuildingEnfield Place Condos, Storeys 22, Units 498
- Name: Enfield Place Condos
- Storeys: 22
- Units: 498
- Registered: 1989
- Condo corporation: 389
- Amenities: Concierge, indoor pool, party room/meeting room, sauna, squash/racquet court, visitor parking
- Pets: Not allowed
Heating, water and powerForced air, gas, Central air
- Heating: Forced air, gas
- Cooling: Central air
Rent and termsRent $2,600 a month, Entire property, Unfurnished
- Rent: $2,600 a month
- Space for rent: Entire property
- Furnished: Unfurnished
- Lease: 12 months
- Paid: Monthly
- Rent includes: Building insurance, building maintenance, cable tv, central air conditioning, common elements, heat, hydro, parking, recreation facility, water
- Deposit: Required
- Credit check: Required
- Employment letter: Required
- Rental application: Required
- References: Required
IncludedHeat, hydro, water, cable tv
- Included: Heat, hydro, water, cable tv
NearbyLibrary, park, public transit, school
- Close to: Library, park, public transit, school
Listing detailsW12365910, Rented, Aug 27, 2025
- MLS® number: W12365910
- Status: Rented
- Listed on: Aug 27, 2025
- Days on market: 38
- Updated: Oct 4, 2025
- Possession: 2025-09-01 / 1-29 days
- Occupied by: Vacant
- Listing brokerage: YOUR GTA REAL ESTATE INC.
About this home
Unit 1006, 265 Enfield Place, Mississauga (City Centre), ON L5B 3Y6
Elegant 2-Bedroom Condominium with Solarium and All Utilities Included Prime Mississauga Location. Spacious and beautifully maintained two-bedroom, two full bathrooms condominium available for lease in the heart of Mississauga. This exceptional unit offers a thoughtfully designed layout, complete with a bonus solarium, ideal for use as a home office, reading room, or additional living space. The open-concept living and dining areas provide a bright and welcoming atmosphere, perfect for both everyday living and entertaining guests. The upgraded kitchen features ample cabinetry, an additional pantry area, and generous counter space, making it a pleasure for those who enjoy cooking. A separate laundry area within the unit adds convenience and privacy. The primary bedroom includes a full ensuite bathroom and a large walk-in closet, offering both comfort and functionality. The second bedroom is equally well-sized and situated near the second full washroom, ideal for families, roommates, or guests. Residents will enjoy an unobstructed view overlooking the city skyline and an abundance of natural light throughout the unit. All utilities are included in the rent, offering exceptional value and peace of mind with no additional monthly utility expenses (excluding internet), one parking included in the lease (locker room not available).This well-managed building features 24-hour on-site security and a range of amenities including an indoor swimming pool, a fully equipped fitness center, and a party room available for private events. Conveniently located near Square One Shopping Centre, public transit, schools, parks, and major highways, this condominium offers a lifestyle of comfort, convenience, and urban accessibility
Ask about this home
A HOMEH agent will answer your questions about this home.
Know more about Enfield Place Condos
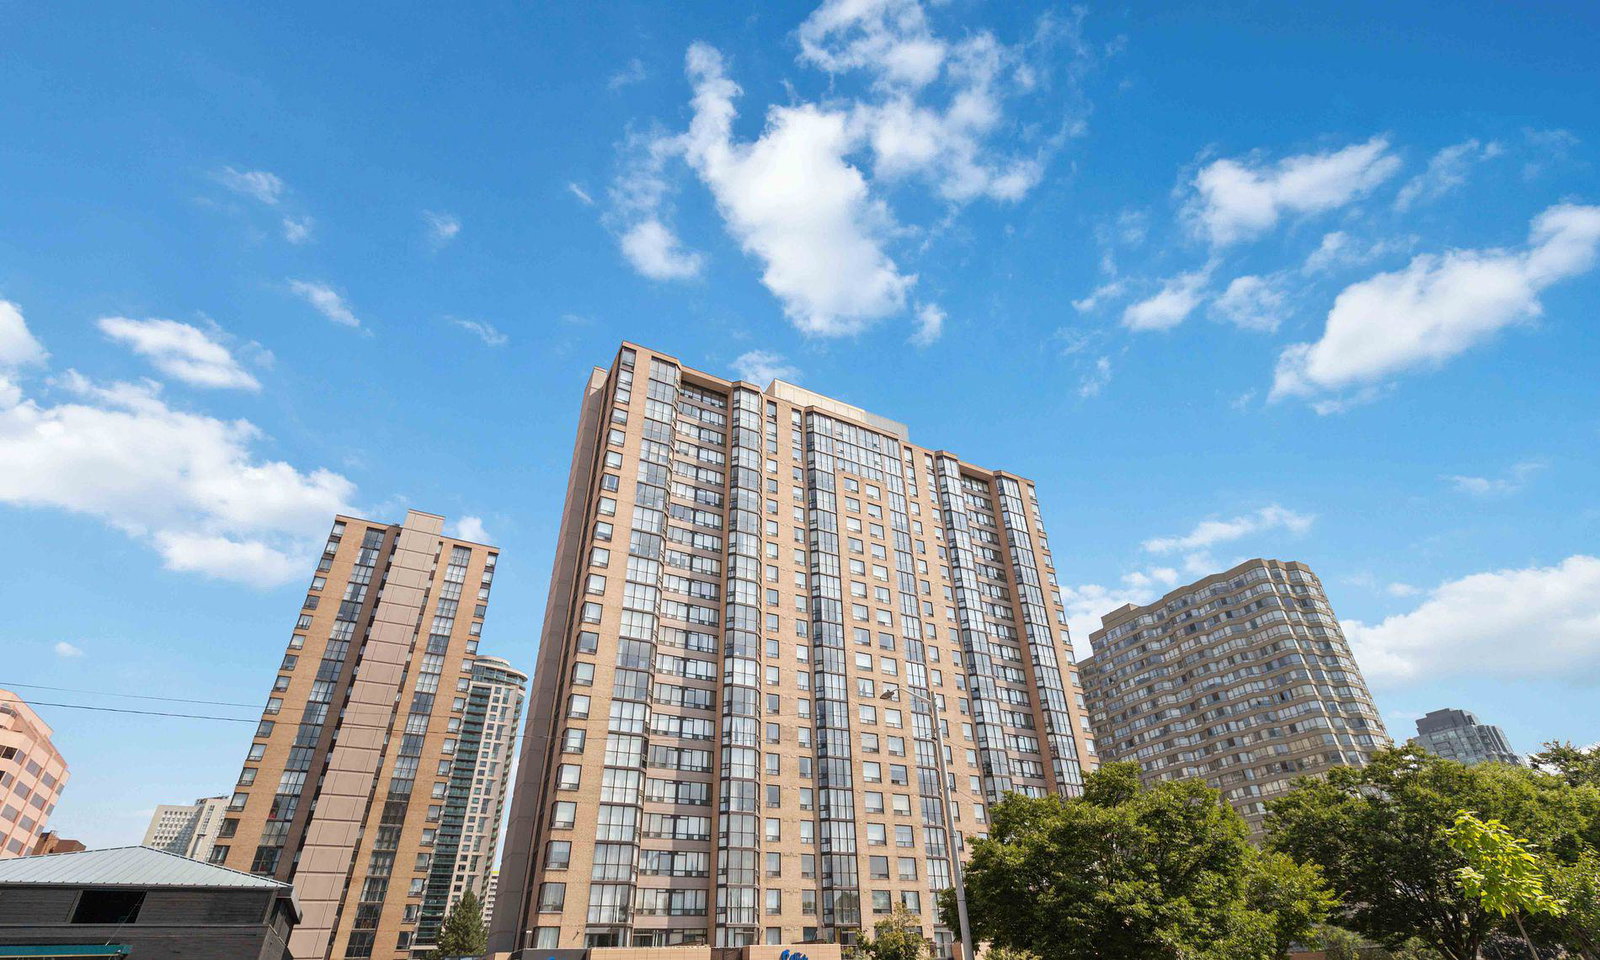
Condo building · 285 Enfield Place
Enfield Place Condos is a 22-storey condo with 498 suites, built in 1989 by Mathews Group. Right now 6 for sale and 3 for rent are on the market here.
- 22storeys
- 498suites
- $471/sq ft
- 1989built
No similar units for rent in Enfield Place Condos right now.
Around this home
Daily convenience, out of 100, from the distances below
Schools nearby
School rating, out of 10.
Helpful calculators
Your HOMEH agent

"I would see it this week."