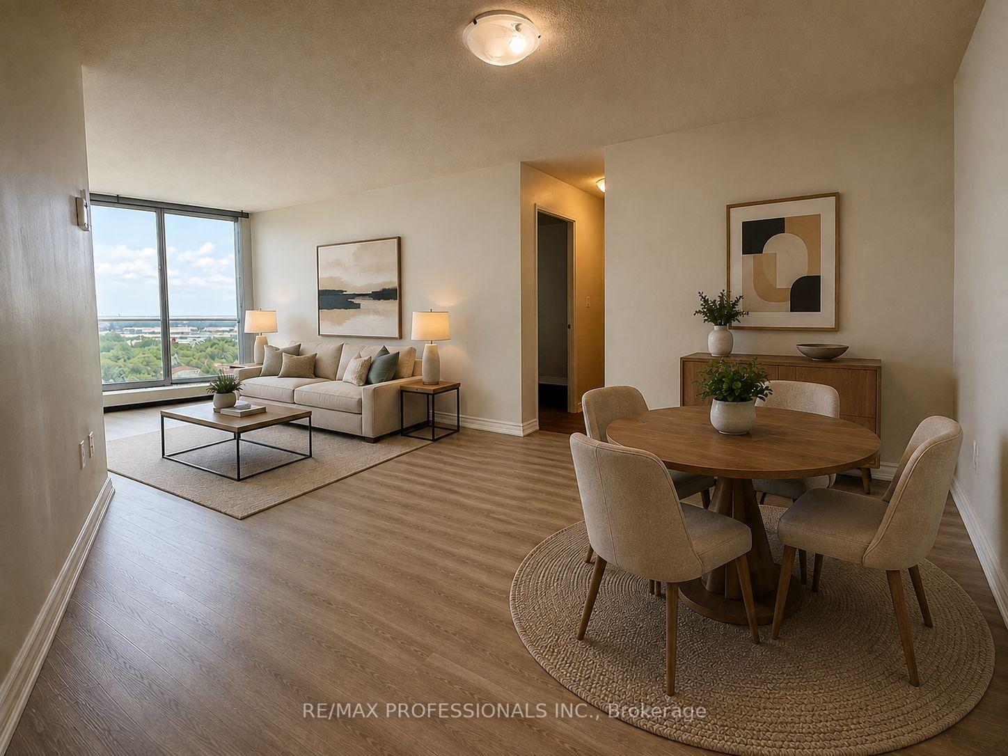
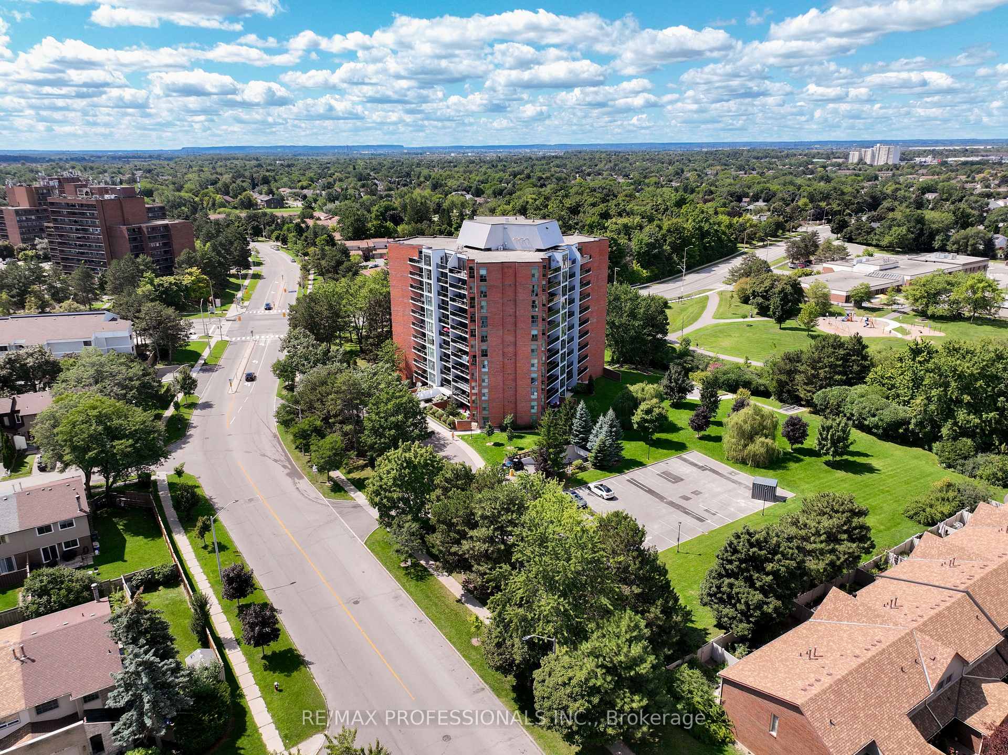
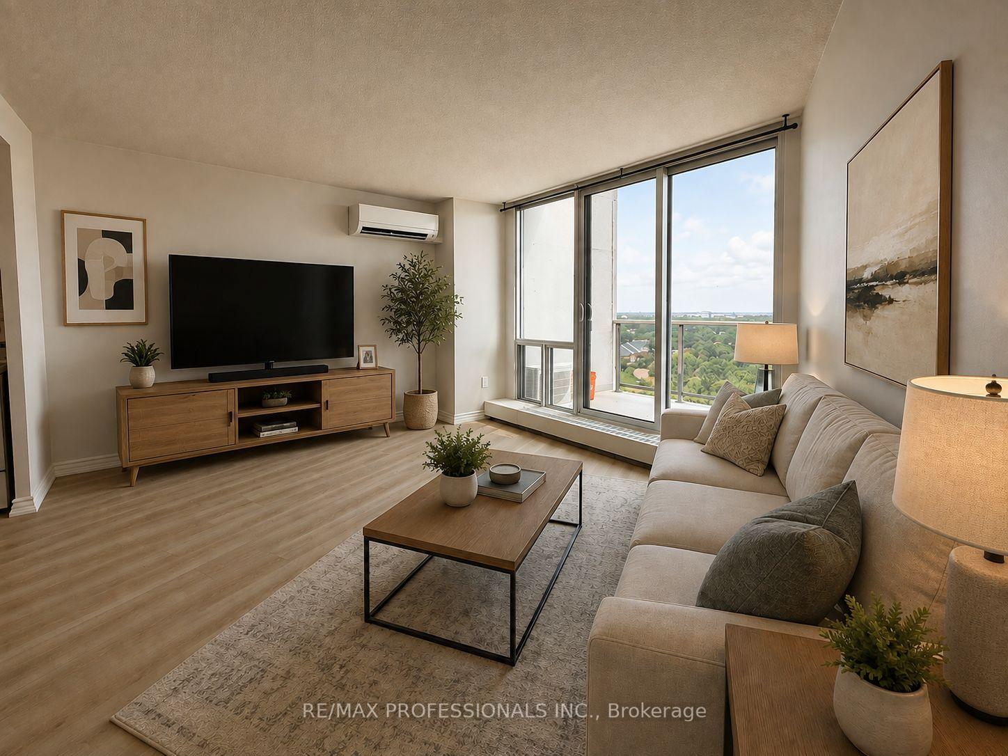
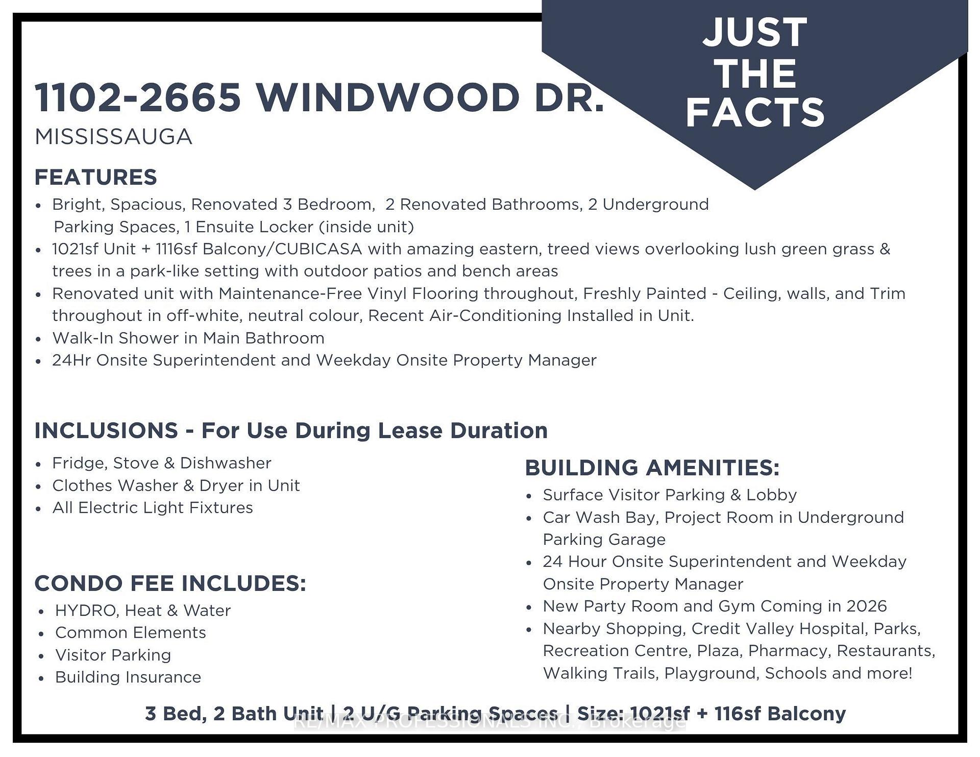
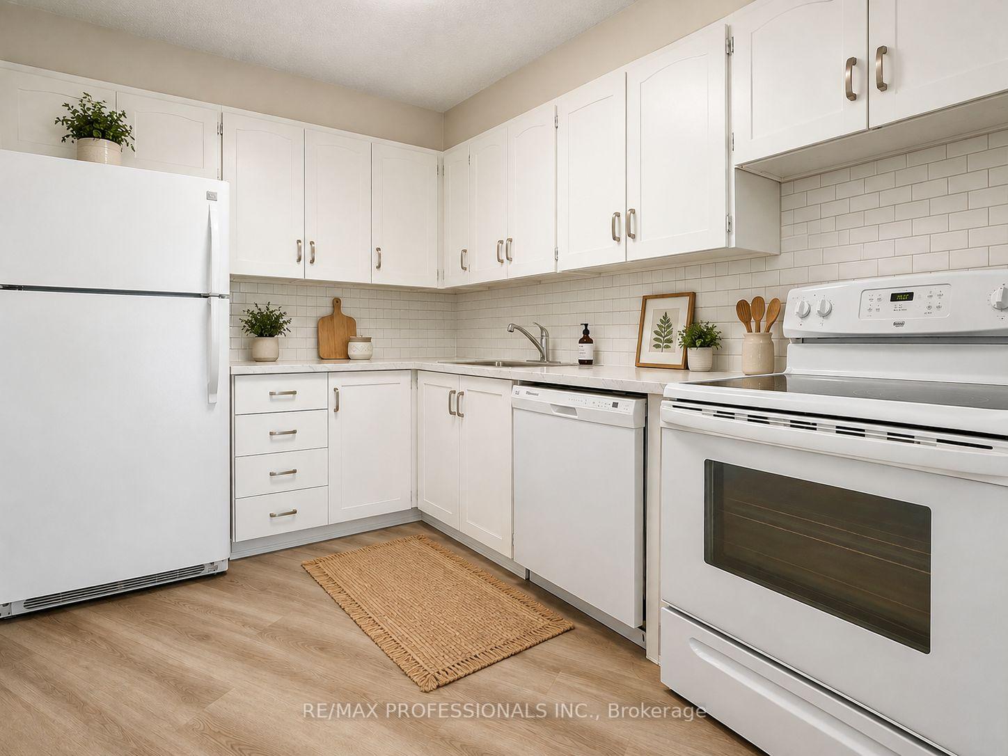
Welcome to penthouse living at 2665 Windwood Drive! This spacious 3-bedroom, 2-bathroom condo offers approximately 1,021 sq. ft. of comfortable living space and amazing panoramic views from high above Meadowvale. Freshly painted and move-in ready, this bright suite features new wide-plank vinyl flooring throughout the majority of the unit and a spacious open-concept living and dining area with walkout to a large private balcony-the perfect place to relax and take in the impressive views over the surrounding trees, parkland and neighbourhood. The refreshed kitchen features a brand-new countertop and subway tile backsplash, ample cabinetry and appliances. Three generous bedrooms provide excellent flexibility for families, guests or a home office, including a spacious primary bedroom with large window and walk-in closet. Enjoy a renovated 3-piece bathroom, convenient 2-piece powder room, ensuite laundry, plenty of storage and brand-new air conditioning just installed. Lots of storage space with large closets including an ensuite locker. An exceptional bonus - 2 underground parking spaces! Building amenities include a new gym and party room currently being constructed, underground car wash bay, visitor parking, bike storage and a convenient workshop in the underground garage-perfect for crafts, hobbies and projects. Enjoy a fantastic Meadowvale location surrounded by parks, trails, schools, shopping, restaurants and everyday amenities, with convenient public transit and easy access to Highways 401, 403 and 407, making commuting throughout Mississauga and the GTA a breeze. A spacious penthouse-level home offering incredible views, excellent amenities, 2-car parking and a location that's hard to beat!
Read more
Carpet FreeIntercomStorage Area LockersPark/GreenbeltTrees/WoodsPond
Facts & features
TypeCondo Apartment
StyleApartment
Size1K~1.2K Sq.Ft.
HeatingRadiant, gas
CoolingWall unit(s)
Book a viewing
Wed28Oct
Thu29Oct
Fri30Oct
Sat31Oct
Sun1Nov
Pick a time
Rooms
11 rooms · 2 bathrooms
Main floor11 rooms
Bedroom 210′11″ × 8′10″97 sq.ft.
Foyer6′2″ × 6′2″38 sq.ft.
Primary bedroom11′3″ × 11′9″132 sq.ft.
Kitchen10′ × 7′4″74 sq.ft.
Dining room12′6″ × 14′175 sq.ft.
Utility room7′ × 4′28 sq.ft.
Bathroom5′ × 7′10″39 sq.ft.
Bathroom5′ × 4′8″23 sq.ft.
Living room12′6″ × 14′8″183 sq.ft.
Laundry5′ × 5′3″26 sq.ft.
Bedroom 313′1″ × 8′8″113 sq.ft.
Bathrooms2
4-pcMain2-pcMain
Around this home
Britannia & Glen Erin
7Walking
Schools nearby
School rating, out of 10.
St Elizabeth Setonelementary · Private · 0.2 km
7.1/10
Plowman's Parkelementary · Public · 0.9 km
4.6/10
Settler's Greenelementary · Public · 0.9 km
5.7/10
Listing details
MLS® numberW13664786
Listed onAug 11, 2026
Days on market7
UpdatedAug 18, 2026
Listing brokerageRE/MAX PROFESSIONALS INC.
PossessionFlexible
Helpful tools
Mortgage calculator
Closing costs
Land transfer tax
Buyer guide
Your HOMEH agent
KimHOMEH agent · Mississauga
"I would see it this week."
Ask Kim
Ask HOMEH about this home
Price, neighbourhood, monthly cost. Ask anything.
HOMEH Intelligent Agent is an AI, not a licensed representative. Check anything important with your agent.

 See all 51 photos
