
 See all 50 photos
Property history

This home has sold. It is no longer available.
Property not available for sale or for rent.
Ask about this home
A HOMEH agent will answer your questions about this home.Ask HOMEH
About this home
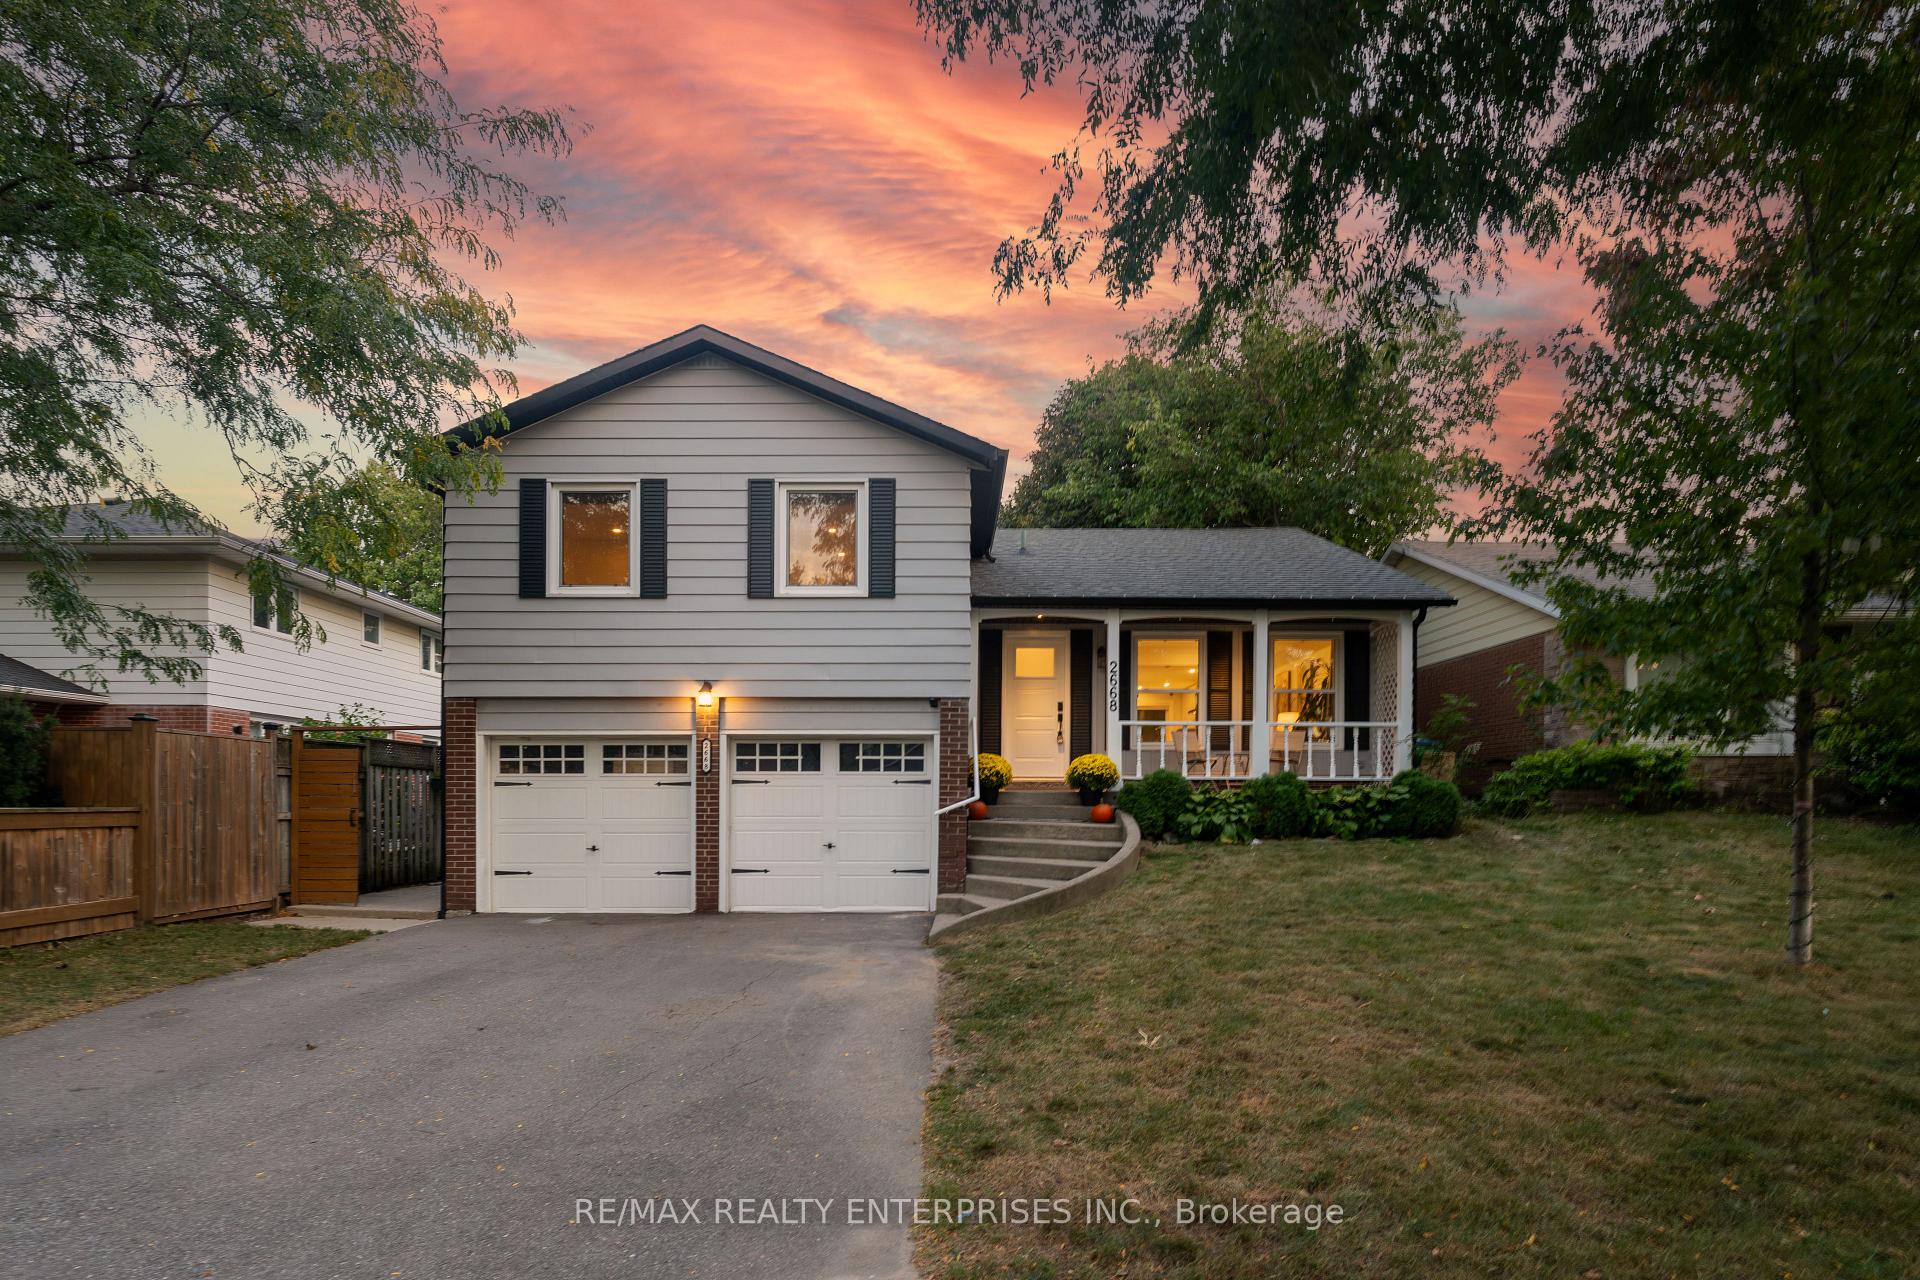
2668 Homelands Drive, Mississauga
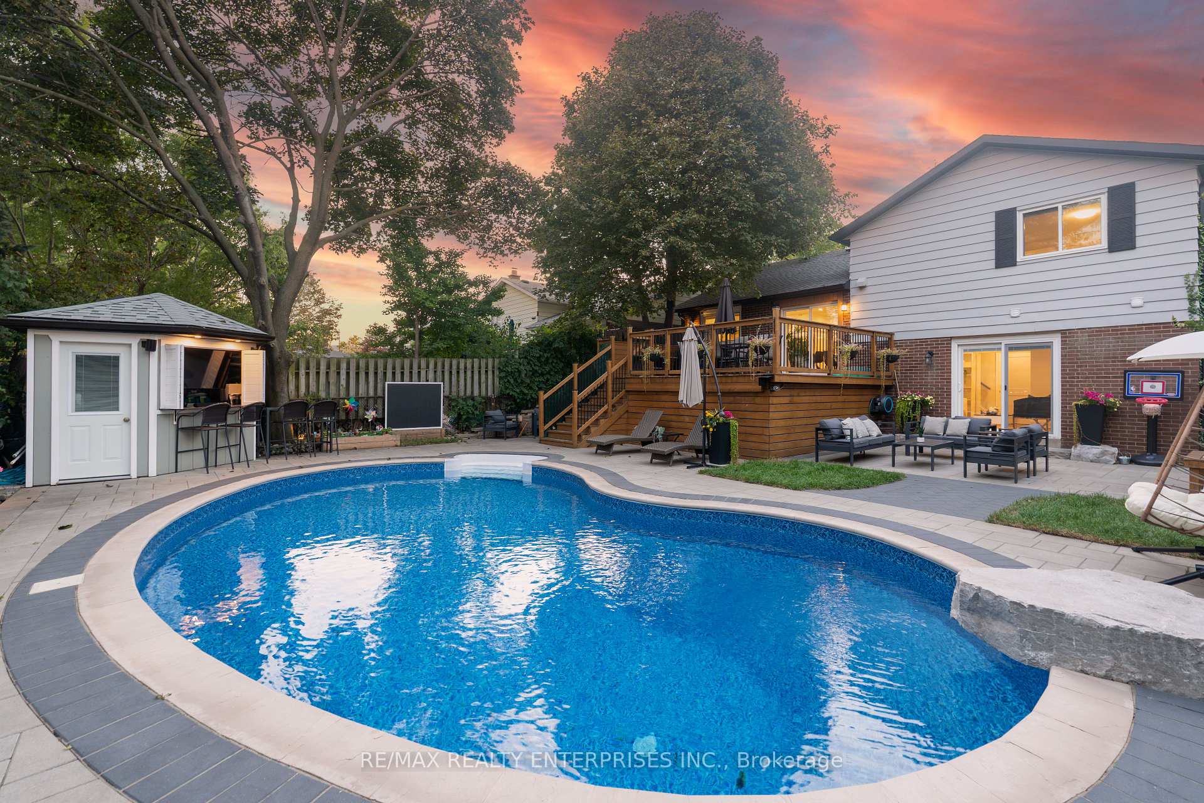
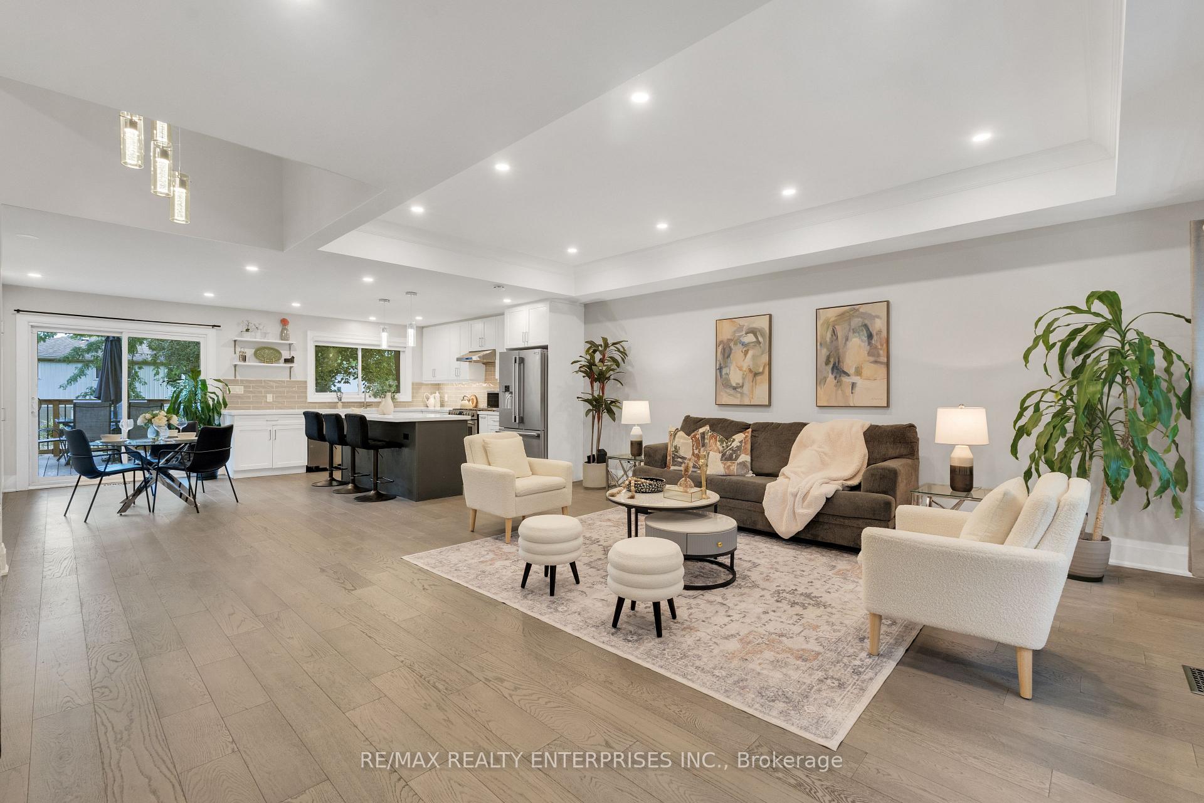
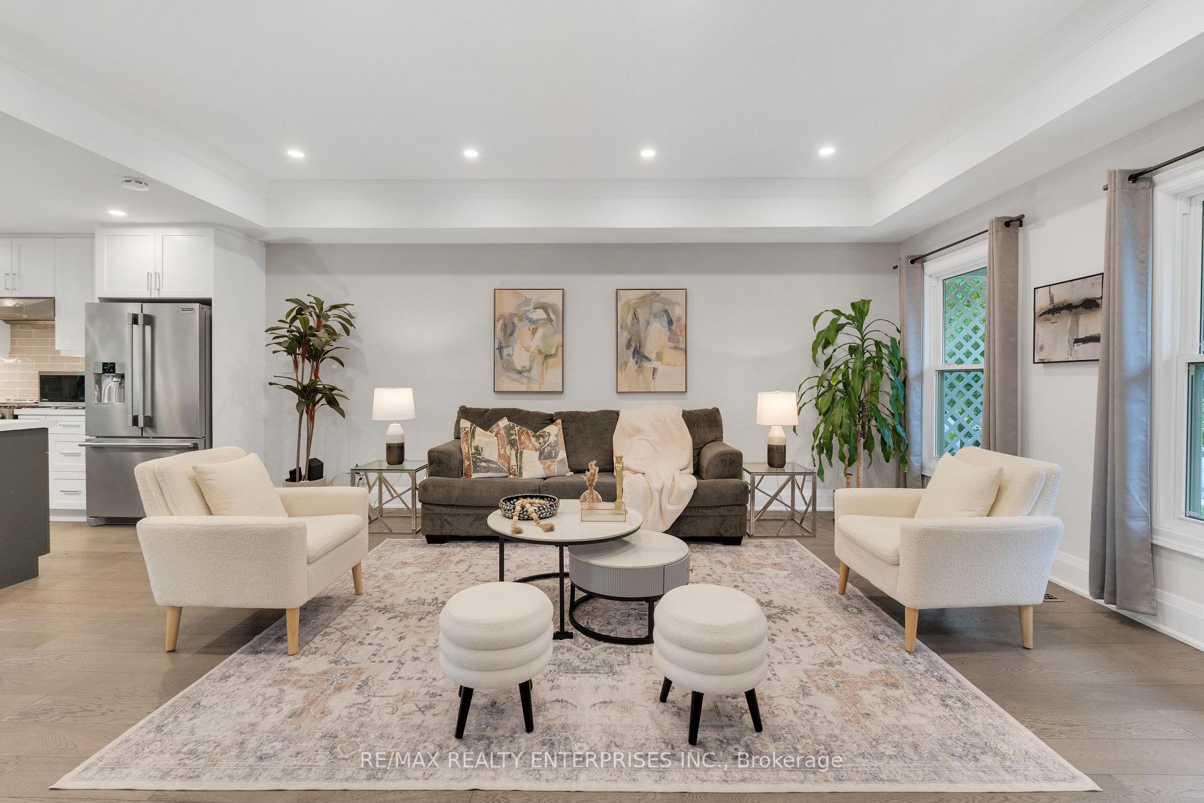
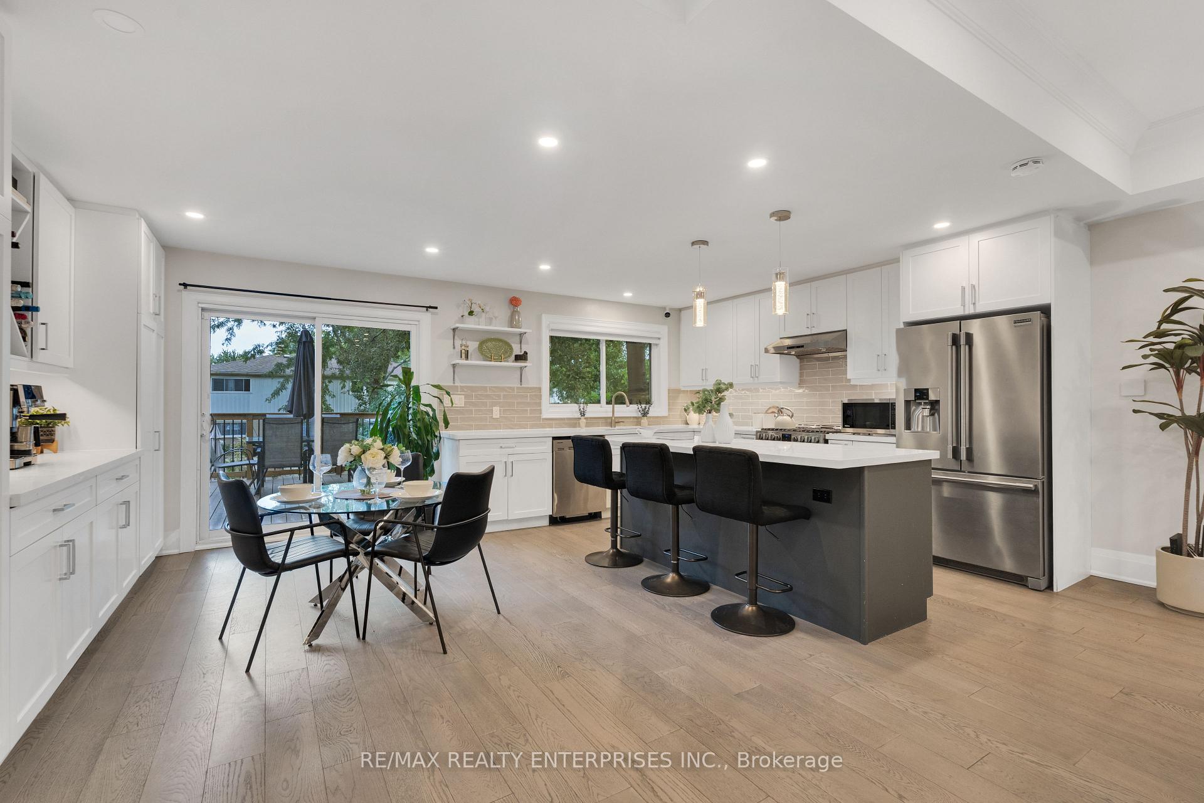
Where the scale and finish of a custom home meet the warmth of one of Mississauga's most established neighbourhoods. This oversized 3-level sidesplit has been extensively renovated from top to bottom, delivering a truly turnkey home designed for elevated everyday living and effortless entertaining. The heart of the home is the spectacular open-concept main level, where a chef-inspired kitchen showcases an oversized island, quartz countertops and stainless steel appliances, flowing seamlessly into the eat-in area and spacious living room. A custom bar with built-in wine storage adds the perfect finishing touch. Walk out to a two-tier deck overlooking a private, resort-style backyard complete with a heated in-ground pool, cabana, extensive interlocking and multiple lounging and entertaining areas making your own summer escape at home. The beautifully remodelled bedrooms features a serene primary retreat with a rare private ensuite, while the additional bedrooms and bathrooms have been thoughtfully updated throughout. A separate family room offers a wood-burning fireplace and direct walkout to the backyard, creating another inviting space to unwind. The fully finished lower level adds exceptional versatility with a bedroom, second kitchen and a separate side entrance. Extensively renovated in 2020 with major improvements including hardwood flooring, windows, plumbing, electrical/panels, doors, bathrooms, furnace, A/C, tankless water heater, backyard interlock, shed and sound insulation in the basement ceiling. Pool heater replaced in 2020 and pump replaced in 2026. Set on a beautiful lot in sought-after Sheridan Homelands, this is a rare opportunity to enjoy the space, finishes and indoor-outdoor lifestyle of a custom home-without the custom-home price tag.
Facts & features
Ask about this home
A HOMEH agent will answer your questions about this home.
Rooms
12 rooms · 4 bathrooms
- Mud room14′4″ × 3′1″44 sq.ft.
- Kitchen13′1″ × 19′3″253 sq.ft.
- Living room19′ × 18′11″360 sq.ft.
- Family room16′8″ × 12′11″215 sq.ft.
- Bedroom 313′11″ × 11′1″154 sq.ft.
- Primary bedroom12′ × 16′8″199 sq.ft.
- Bedroom 212′2″ × 11′2″135 sq.ft.
- Utility room4′5″ × 7′3″32 sq.ft.
- Laundry8′9″ × 5′3″46 sq.ft.
- Recreation17′9″ × 13′6″239 sq.ft.
- Kitchen11′7″ × 8′8″100 sq.ft.
- Bedroom 413′1″ × 12′6″163 sq.ft.
Around this home
Schools nearby
School rating, out of 10.
Listing details
Helpful tools
Your HOMEH agent
"I would see it this week."
Ask HOMEH about this home
Price, neighbourhood, monthly cost. Ask anything.
HOMEH Intelligent Agent is an AI, not a licensed representative. Check anything important with your agent.