

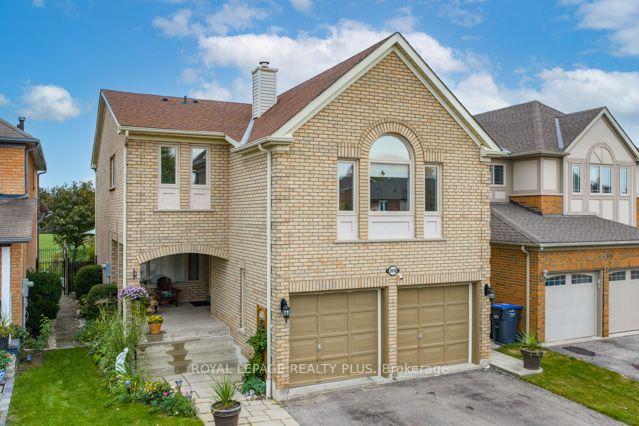
2676 Castlebridge Drive
2676 Castlebridge Drive

 See all 45 photos
Property history
Facts and features
- BasementFinished
- Water, sewerMunicipal
- Lot shapeRectangular
- HeatingForced air
- Hardwood floors
- Fireplace
- Central air
The homeDetached, 2-storey, 2,000–2,500 sq ft
- Type: Detached
- Style: 2-storey
- Living space: 2,000–2,500 sq ft
- Basement: Finished
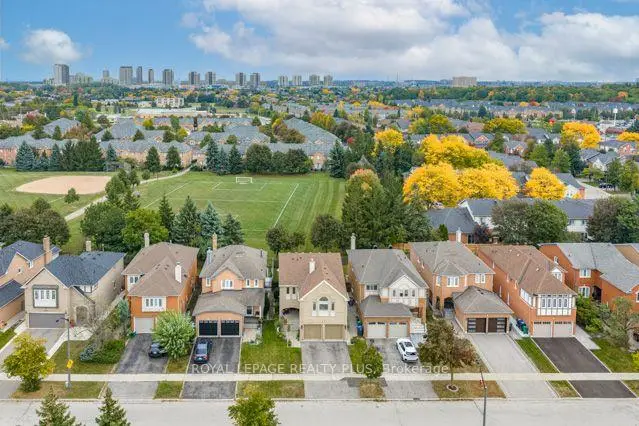
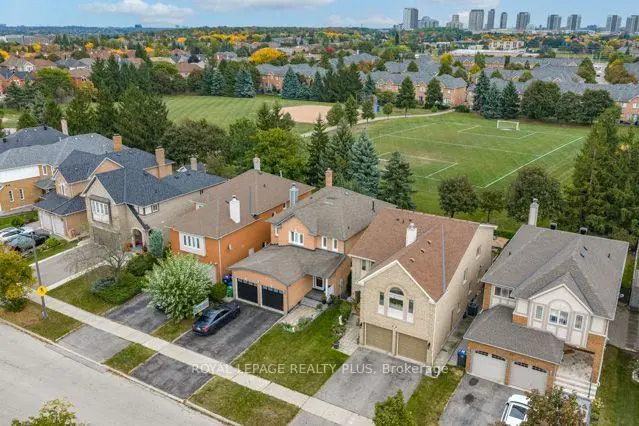
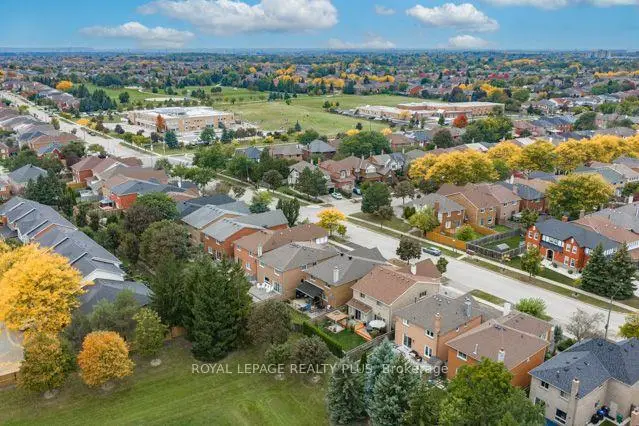
- View: Park/greenbelt
InsideFireplace Yes, family room, natural gas, Ceramic, Vinyl, Hardwood, Lower level
- Fireplace: Yes, family room, natural gas
- Flooring: Ceramic, Vinyl, Hardwood
- Laundry: Lower level
- Features: Auto garage door remote
- Security: Carbon monoxide detectors, smoke detector
- Rooms above ground: 8
- Rooms in the basement: 1
- Bedrooms: 4
- Bathrooms: 4
- Kitchens: 1
- Family room: Yes
Outside and lotBrick, Asphalt shingle, Unknown
- Exterior: Brick
- Roof: Asphalt shingle
- Foundation: Unknown
- Features: Deck, landscaped
- Other structures: Fence - full, gazebo
- Size: 36.09 × 106.63 ft
- Shape: Rectangular
- Zoning: R5
Parking2 Garage, Attached, Private double
- Spaces: 2 Garage
- Garage: Attached
- Driveway: Private double
Heating, water and powerForced air, gas, Central air, Municipal water
- Heating: Forced air, gas
- Cooling: Central air
- Water: Municipal water
- Sewer: Municipal sewer
Costs and taxesTaxes $7,909 a year, HST included in the price, Hot water tank rental $46.18/mth inc'd hst approx.
- Taxes, 2026: $7,909 a year
- HST: HST included in the price
- Rental items: Hot water tank rental $46.18/mth inc'd hst approx.
- Under contract: Hot water heater
Included in the saleAs per sched. c roof '16; amana furnace '17; amana cac '17; gsw rental hot water tank; most windows updated as per schedule c; patio door to deck '12;, As per sched. c
- Included: As per sched. c roof '16; amana furnace '17; amana cac '17; gsw rental hot water tank; most windows updated as per schedule c; patio door to deck '12;
- Not included: As per sched. c
NearbyHospital, park, public transit, rec./commun.centre, school, school bus route
- Close to: Hospital, park, public transit, rec./commun.centre, school, school bus route
Listing detailsW14190708, Sold, Nov 18, 2026
- MLS® number: W14190708
- Status: Sold
- Listed on: Nov 18, 2026
- Days on market: 1
- Updated: Nov 19, 2026
- Possession: 30-59 days
- Occupied by: Owner
- Listing brokerage: ROYAL LEPAGE REALTY PLUS
About this home
2676 Castlebridge Drive, Mississauga (Central Erin Mills), ON L5M 5J7
Welcome to this Impeccably Maintained & Reno'd Greenpark Home in Sought-After Central ErinMills Neighborhood! Close to Top-Rated Schools, including coveted John Fraser & St. Aloysius Gonzaga catchments! Enjoy Inviting Atmosphere, Thoughtful Flr Plan & Sunny Main Level! Reno'd Kitchen boasts Quartz Counters, Mosaic Glass Backsplash, S/S Appliances & views of Lush Greenery. 2nd Level the Light-Filled Great Rm features Expansive Palladian Windows, Cozy Gas Fireplace plus Luxury Vinyl Flr('26) & generous space to Gather, Relax or Entertain. Retreat to the Welcoming Primary Bdrm, featuring both a Separate Closet & His/Her Closet for Exceptional Storage, complemented by a Luxurious, Spa-Inspired Reno'd Ensuite('22)! Two Additional Spacious Bdrms offer Comfort & Versatility for Family or Guests, while the Beautifully Reno'd Main Bath('22) completes this Inviting Upper Level. Finished Bsmt adds versatile Living Space for movie nights, play area or entertaining guests. Pride of Ownership shines throughout! Additional Thoughtful Features incl Crown Molding, Smart-Touch Illuminated Bathroom Mirrors & 2 Stunning Recessed Architectural Wall Alcoves w/Pot Light in Rec Rm, adding Warmth, Character & Sophistication to this Beautifully Maintained Home! Major updates incl Kitchen('15), Main Flr Hrwd('15), Powder Rm('15), Ensuite('22), Main Bath('22), 2-Tier Deck('17), Roof('16) & Owned Furnace/CAC('17), Windows('10-"15)(except L.R). Many Rms Freshly Painted. Step outside to Private Backyard Retreat BACKING ONTO CASTLEBRIDGE COMMON PARK-NO NEIGHBOURS BEHIND! Enjoy outdoor Dining, Summer BBQs & Memorable Gatherings on the spacious Deck overlooking Beautiful Park Setting. Walk to Schools, Library, Community Centre, Restaurants, Parks, Trails, Dog Park & Transit. Quick access to Hwys Erin Mills Town Centre, 403/407/401/QEW & GO Stations. Move-In-Ready Gem blending Comfort, Convenience & Family-Friendly Living! Welcome Home to 2676 Castlebridge where an Exceptional Lifestyle Awaits!
Ask about this home
A HOMEH agent will answer your questions about this home.
Around this home
Daily convenience, out of 100, from the distances below
Schools nearby
School rating, out of 10.
Helpful calculators
Your HOMEH agent

"Priced 9% over the Hestimate. I would see it this week."