

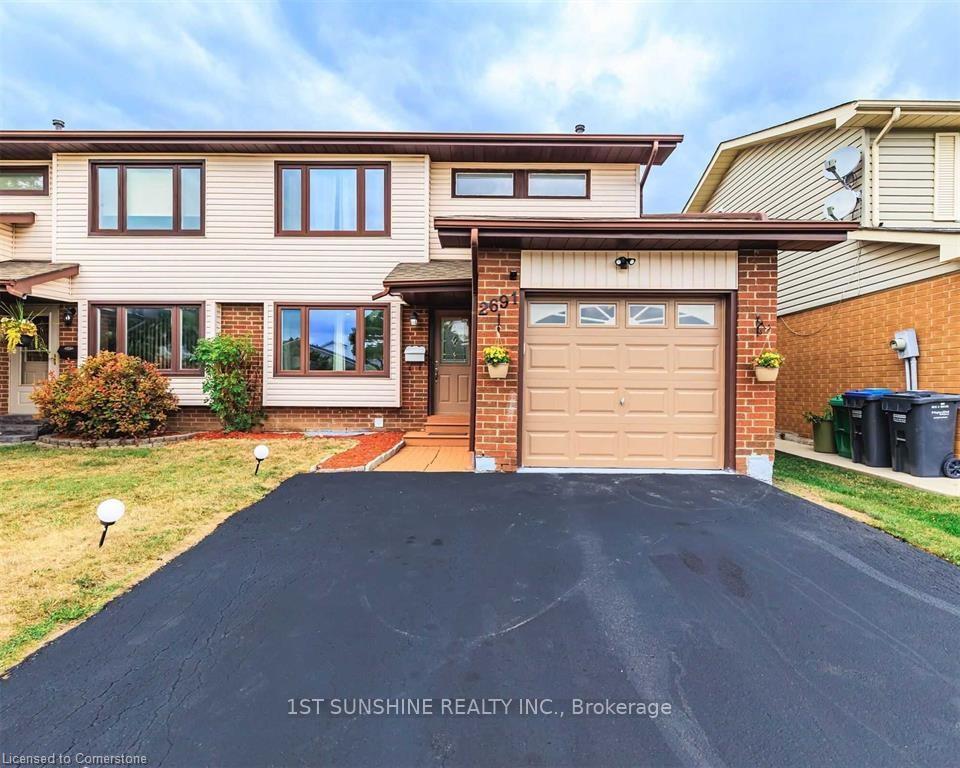
Bsmt, 2691 Quill Crescent
Semi-Detached Terminated
1/15Bsmt, 2691 Quill Crescent
Semi-Detached Terminated
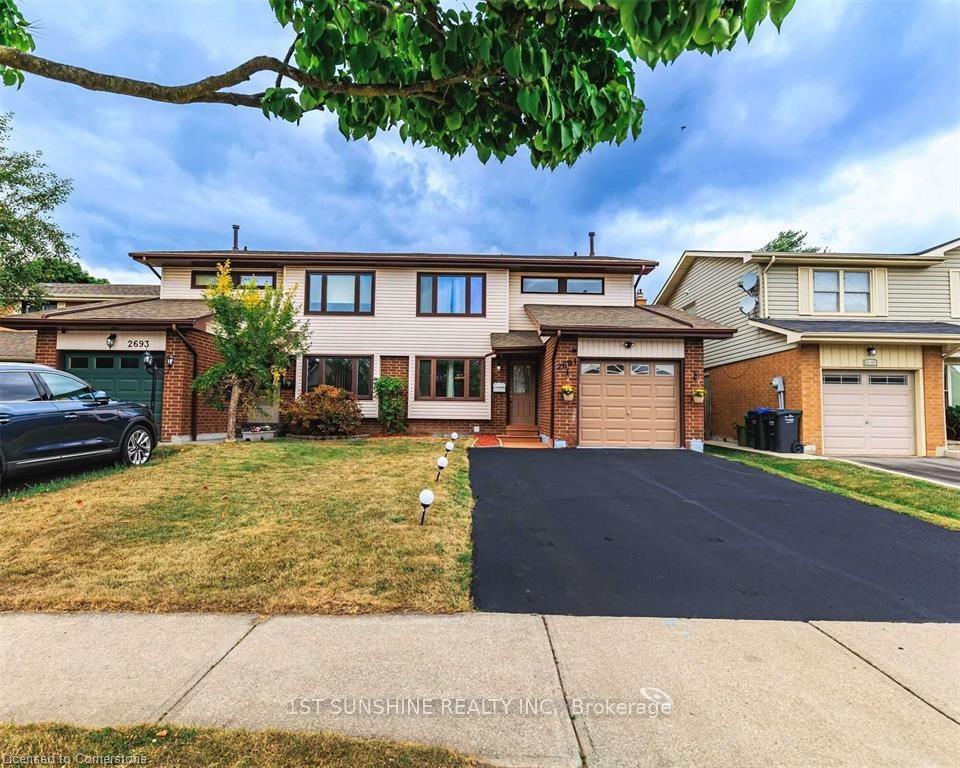
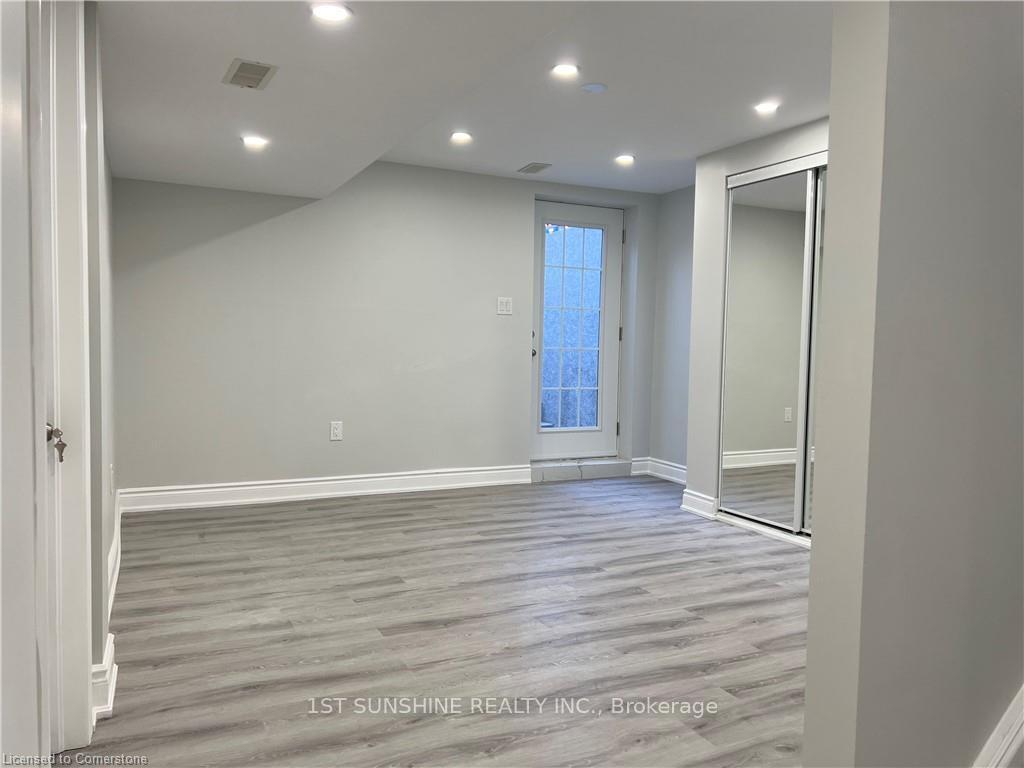
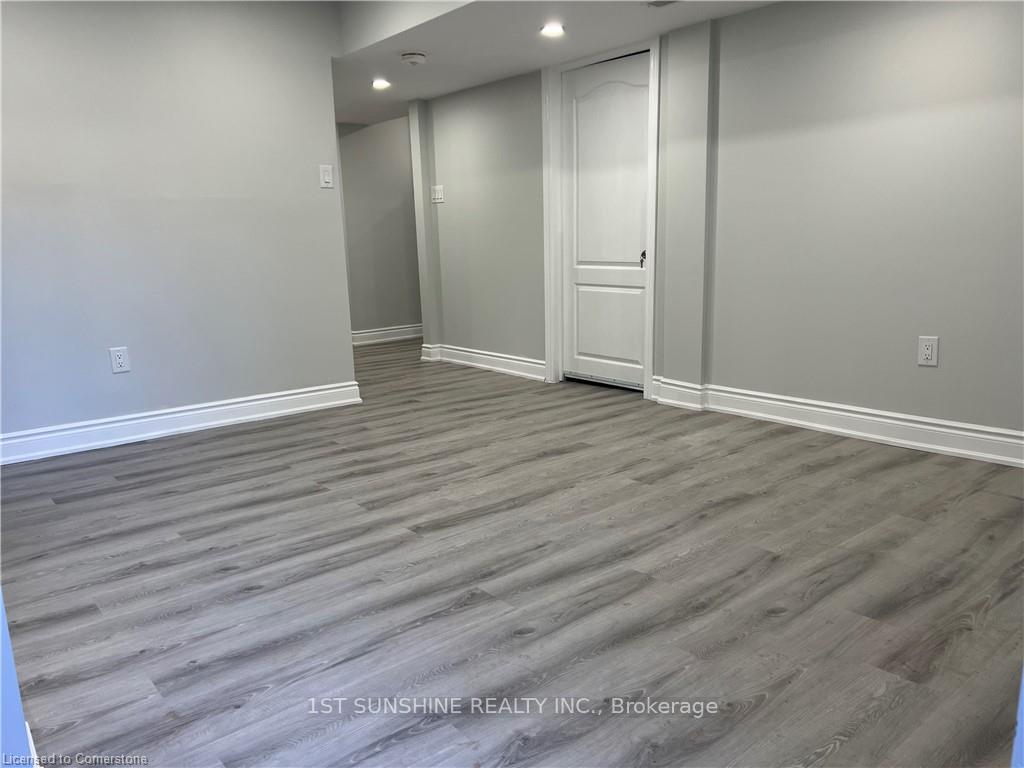
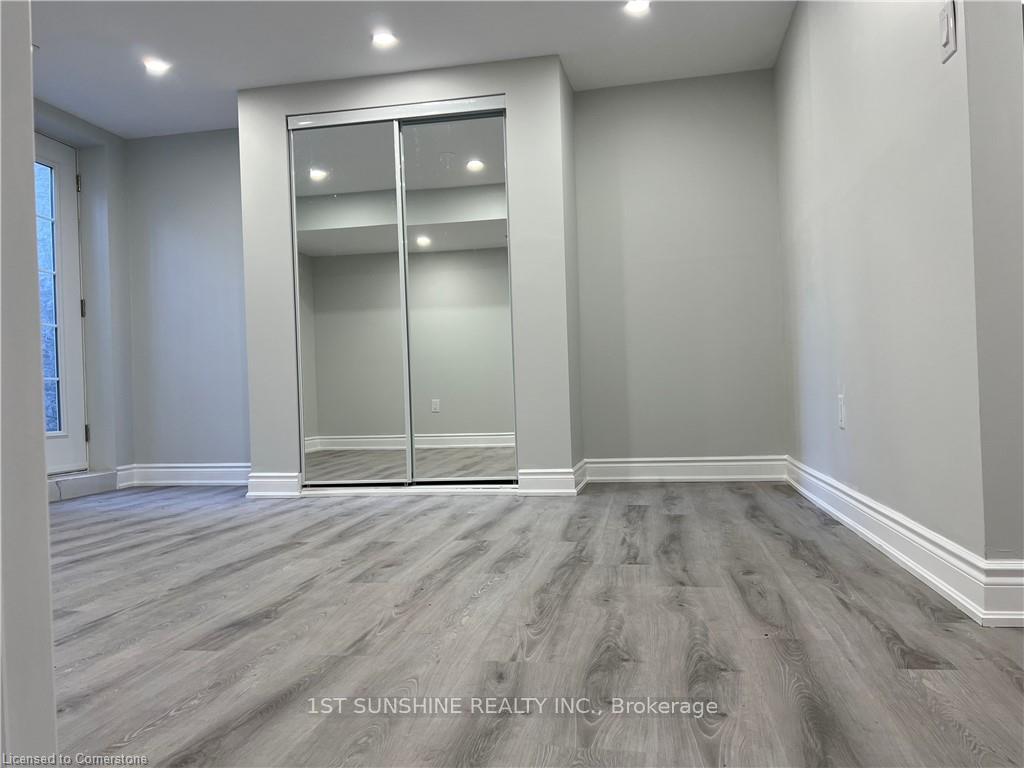 See all 15 photos
2 Bedrooms
1 Bathroom
0 Garage
700–1.1K sq.ft
Basement
— Unit
Property history
- $2,250TerminatedList: 2025-03-08|End: 2025-04-30|53 daysW12008403
Facts and features
- BasementFinished
- Lot size30 × 125 ft
- Lease term12 months
- FurnishedUnfurnished
What stands out
- Central air
The homeSemi-Detached, 2-storey, Age 31–50 years
- Type: Semi-Detached
- Style: 2-storey
- Age: 31–50 years
- Living space: 700–1,100 sq ft
- Basement: Finished
InsideEnsuite, lower level, Rooms above ground 4, Bedrooms 2
- Laundry: Ensuite, lower level
- Rooms above ground: 4
- Bedrooms: 2
- Bathrooms: 1
- Kitchens: 1
Outside and lotBrick, vinyl siding, Asphalt shingle, Poured concrete
Outside
- Exterior: Brick, vinyl siding
- Roof: Asphalt shingle
- Foundation: Poured concrete
- Size: 30 × 125 ft
Parking1 Parking, Attached, Private
- Spaces: 1 Parking
- Garage: Attached
- Driveway: Private
Heating, water and powerForced air, gas, Central air, Municipal water
- Heating: Forced air, gas
- Cooling: Central air
- Water: Municipal water
- Sewer: Municipal sewer
Rent and termsRent $2,250 a month, Basement, Unfurnished
- Rent: $2,250 a month
- Space for rent: Basement
- Furnished: Unfurnished
- Lease: 12 months
- Rent includes: All inclusive
- Deposit: Required
- Credit check: Required
- Employment letter: Required
- Rental application: Required
- References: Required
IncludedDryer, refrigerator, stove, washer
- Included: Dryer, refrigerator, stove, washer
NearbyPark, public transit, school, school bus route
- Close to: Park, public transit, school, school bus route
Listing detailsW12008403, Terminated, Mar 8, 2025
- MLS® number: W12008403
- Status: Terminated
- Listed on: Mar 8, 2025
- Days on market: 53
- Updated: Apr 30, 2025
- Possession: 2025-03-08 / Immediate
- Occupied by: Vacant
- Listing brokerage: 1ST SUNSHINE REALTY INC.
About this home
Bsmt, 2691 Quill Crescent, Mississauga (Meadowvale), ON L5N 2G8
ParkPublic TransitSchoolSchool Bus Route
All Included! Newly Renovated Two Bedroom Basement In The Much Sought After Neighbourhood With Separate Entrance. Surrounded By Top Ranked Schools Such As Highly Ranked John Fraser & Gonzaga School District. Walk To Lake And Trails Close To Schools Plazas Library Community Centre, Credit Valley Hospital.
Read more
Ask about this home
A HOMEH agent will answer your questions about this home.
Ask a question
Around this home
Glen Erin & Britannia
Errands
Parks
Schools
Daily convenience, out of 100, from the distances below
ParkLake Wabukayne Park · 2 within 1 km4 min walk235 m
GroceryWindwood Convenience9 min walk539 m
SchoolPlowman's Park Public School5 min walk310 m
PharmacyShoppers Drug Mart13 min walk781 m
Cafés & foodMichaelangelo's Italian Food · 15 within 1 km9 min walk555 m
Gym & rec centreMeadowvale Community Centre17 min walk1.1 km
LibraryMississauga Library - Meadowvale17 min walk1.1 km
WalkDriveStraight-line distance, open map data
Grocery0.5 km
Park0.2 km
Coffee0.7 km
Dining0.8 km
Gym1.1 km
Schools nearby
School rating, out of 10.
Plowman's Park Public Schoolelementary · Public · 0.3 km
4.6/10Low
St Elizabeth Seton Schoolelementary · Private · 0.5 km
7.1/10Good
Settler's Green Public Schoolelementary · Public · 0.5 km
5.7/10Fair
Contact agent
Helpful calculators
Rent vs buy
Affordability
Mortgage
Down payment
Stress test
CMHC insurance
Your HOMEH agent

NimaHOMEH agent · Mississauga
"I would see it this week."
Ask Nima