

Unit 606, 2720 Windwood Drive
Multiplex Terminated
1/17Unit 606, 2720 Windwood Drive
Multiplex Terminated
 See all 17 photos
3 Bedrooms
2 Bathrooms
0 Parking
700–1.1K sq.ft
Other
— Unit
Property history
- $2,800TerminatedList: 2026-06-30|End: 2026-07-15|15 daysW13503926
Facts and features
- BasementNone
- Lease term12 months
- FurnishedUnfurnished
- LaundryCoin operated
What stands out
- Central air
- Inground pool
The homeMultiplex, Apartment, 700–1,100 sq ft
- Type: Multiplex
- Style: Apartment
- Living space: 700–1,100 sq ft
- Basement: None
InsideCoin operated, Rooms above ground 7, Bedrooms 3
- Laundry: Coin operated
- Rooms above ground: 7
- Bedrooms: 3
- Bathrooms: 2
- Kitchens: 1
Outside and lotBrick, Unknown, Unknown
- Exterior: Brick
- Roof: Unknown
- Foundation: Unknown
- Pool: Inground
ParkingBuilt-in, Private
- Garage: Built-in
- Driveway: Private
Heating, water and powerHeat pump, gas, Central air, Municipal water
- Heating: Heat pump, gas
- Cooling: Central air
- Water: Municipal water
- Sewer: Municipal sewer
Rent and termsRent $2,800 a month, Other, Unfurnished
- Rent: $2,800 a month
- Space for rent: Other
- Furnished: Unfurnished
- Lease: 12 months
- Rent includes: Central air conditioning, heat, water
- Deposit: Required
- Credit check: Required
- Employment letter: Required
- Rental application: Required
- References: Required
IncludedHeat, water, Hydro is extra
- Included: Heat, water
- Not included: Hydro is extra
Listing detailsW13503926, Terminated, Jun 30, 2026
- MLS® number: W13503926
- Status: Terminated
- Listed on: Jun 30, 2026
- Days on market: 15
- Updated: Jul 15, 2026
- Possession: 2026-06-30 / Immediate
- Occupied by: Vacant
- Listing brokerage: REAL ESTATE HOMEWARD
About this home
Unit 606, 2720 Windwood Drive, Mississauga (Meadowvale), ON L5N 2S8
Inground
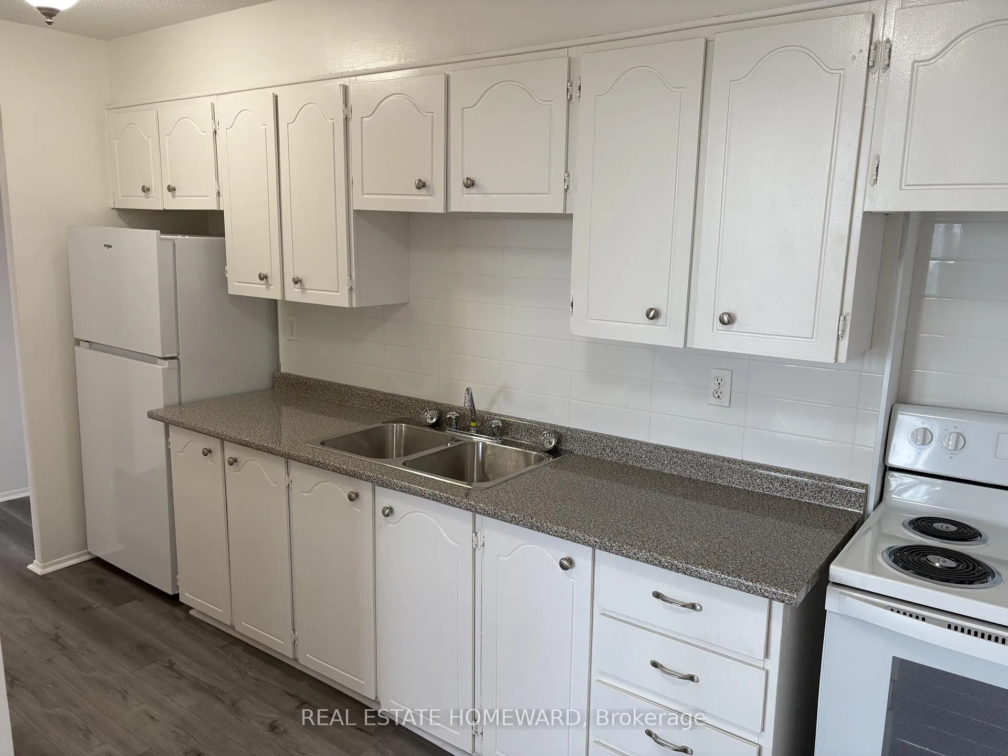
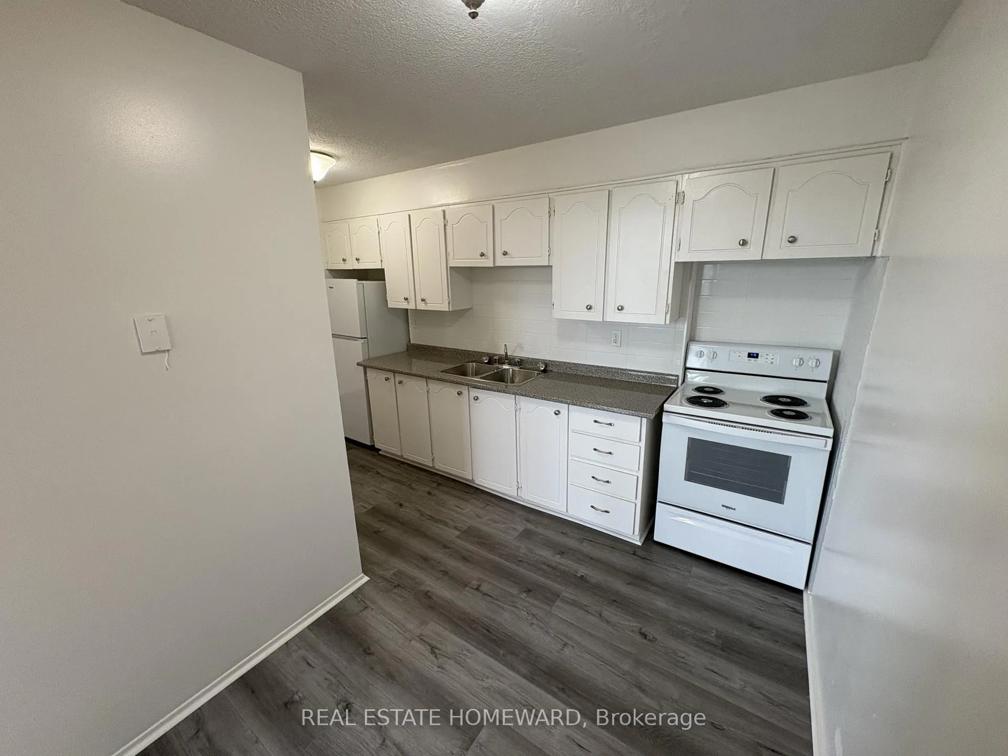
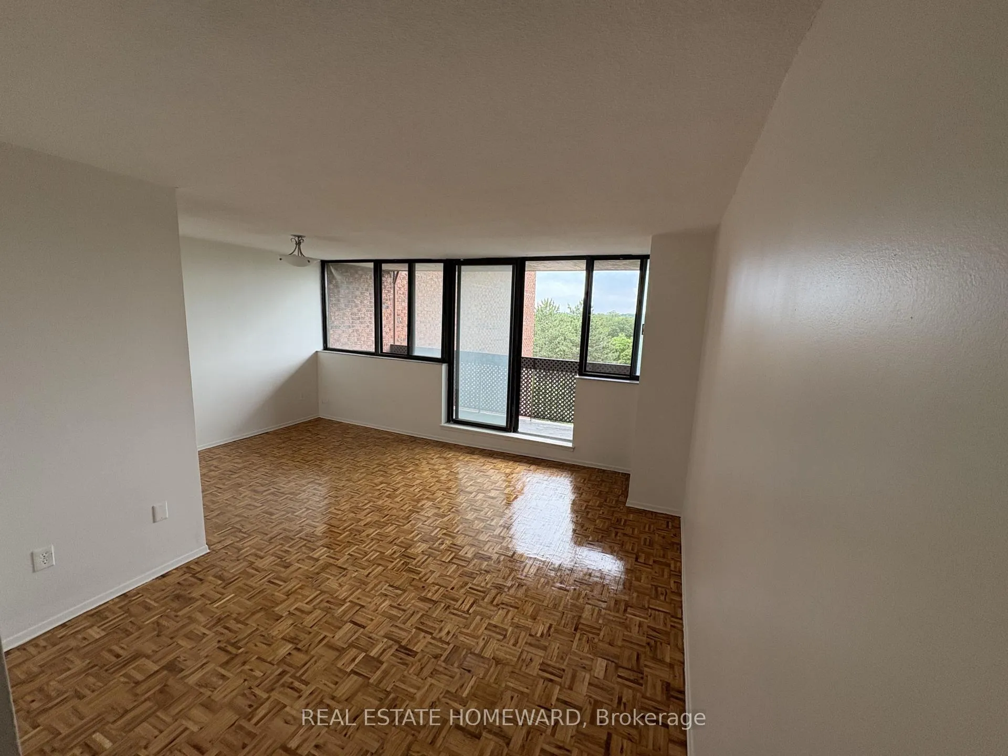
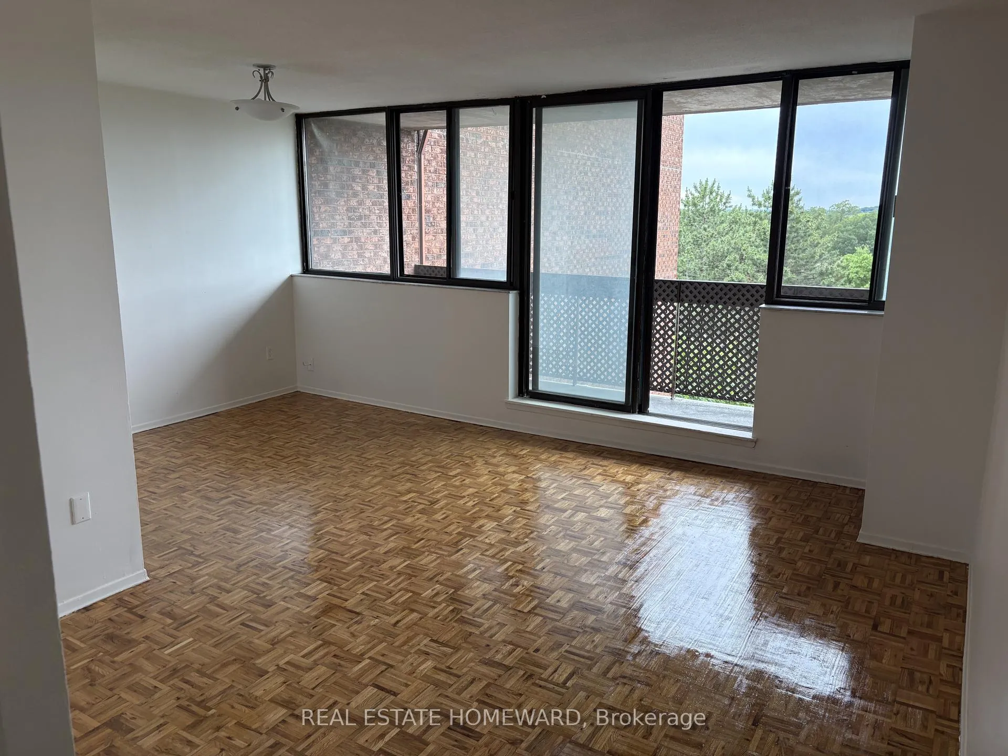
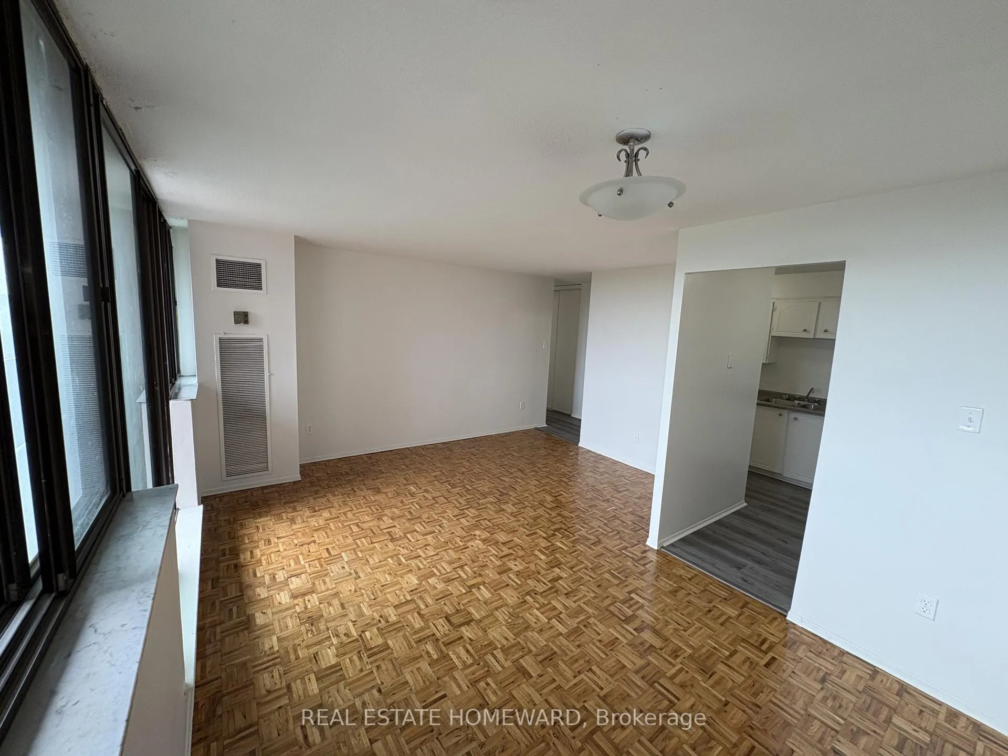
Large, spacious, renovated 3 bedroom apartment in well maintained building at Glen Erin and Britannia. The unit features updated kitchen and bathrooms, new flooring and tons of storage and space. This unit has central air-conditioning and heat, plus walk out to a large balcony. Close to highways, transit, shopping and schools.
Read more
Ask about this home
A HOMEH agent will answer your questions about this home.
Ask a question
Around this home
Windwood and Glen Erin
Errands
Parks
Schools
Daily convenience, out of 100, from the distances below
ParkLake Wabukayne Park · 5 within 1 km9 min walk573 m
GroceryCircle K1 min walk91 m
SchoolSt Elizabeth Seton School4 min walk250 m
PharmacyShoppers Drug Mart2 min walk113 m
Cafés & foodHi Roi Sushi · 15 within 1 km1 min walk69 m
Gym & rec centreMademoiselle Women's Fitness and Day Spa26 min walk1.6 km
WalkDriveStraight-line distance, open map data
Grocery0.1 km
Park0.6 km
Dining0.1 km
Gym1.6 km
Schools nearby
School rating, out of 10.
St Elizabeth Seton Schoolelementary · Private · 0.3 km
7.1/10Good
Our Lady of Mercy Elementary Schoolelementary · Private · 0.9 km
8.1/10Excellent
Settler's Green Public Schoolelementary · Public · 0.9 km
5.7/10Fair
Contact agent
Helpful calculators
Rent vs buy
Affordability
Mortgage
Down payment
Stress test
CMHC insurance
Your HOMEH agent

NimaHOMEH agent · Mississauga
"I would see it this week."
Ask Nima
Keep exploring
You are here