
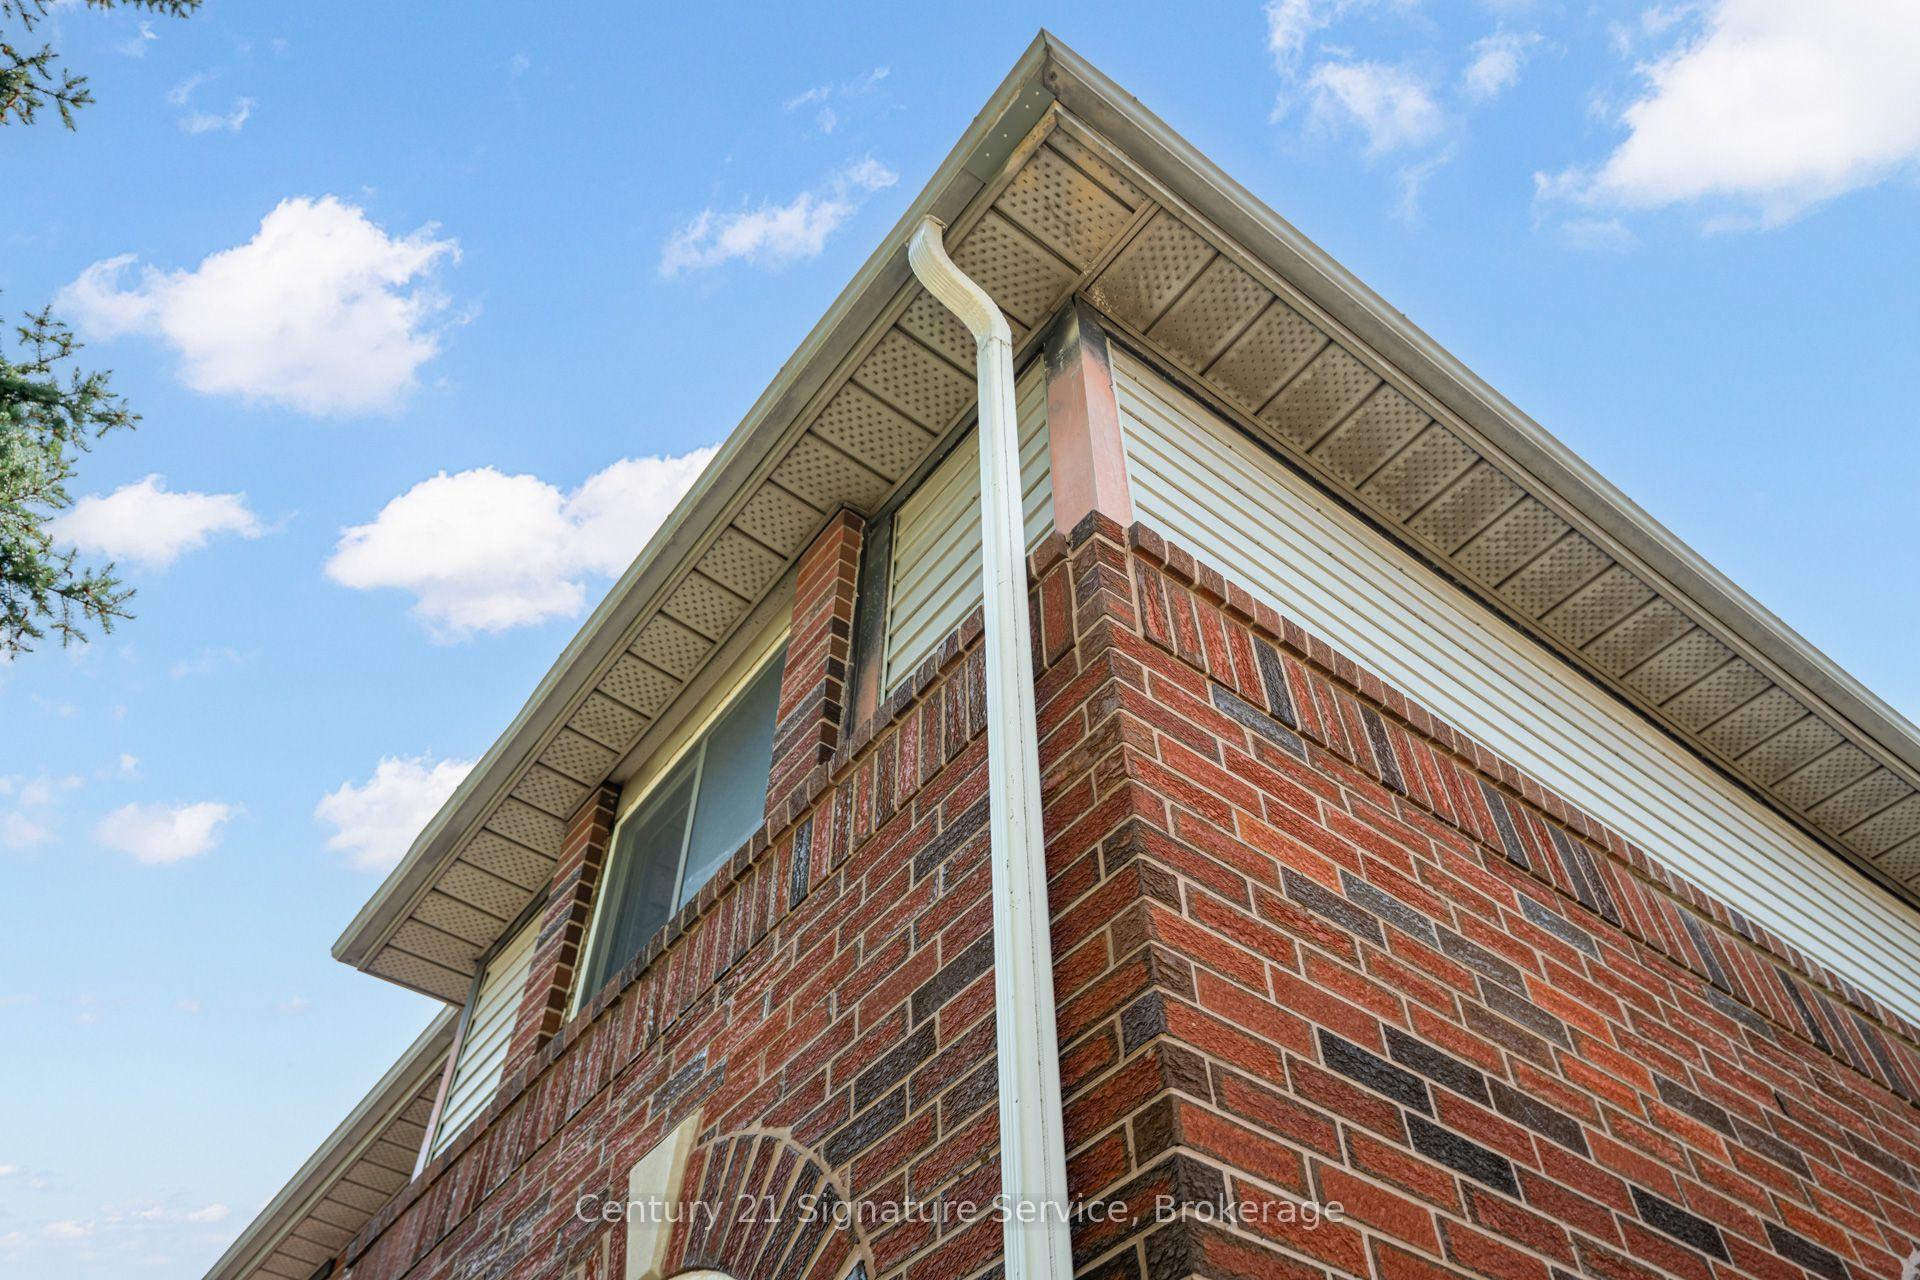
 See all 49 photos
Property history

This listing has ended. It is no longer available.
Property not available for sale or for rent.
Book a viewing
Ask HOMEH
About this home
2755 Lindholm Crescent, Mississauga
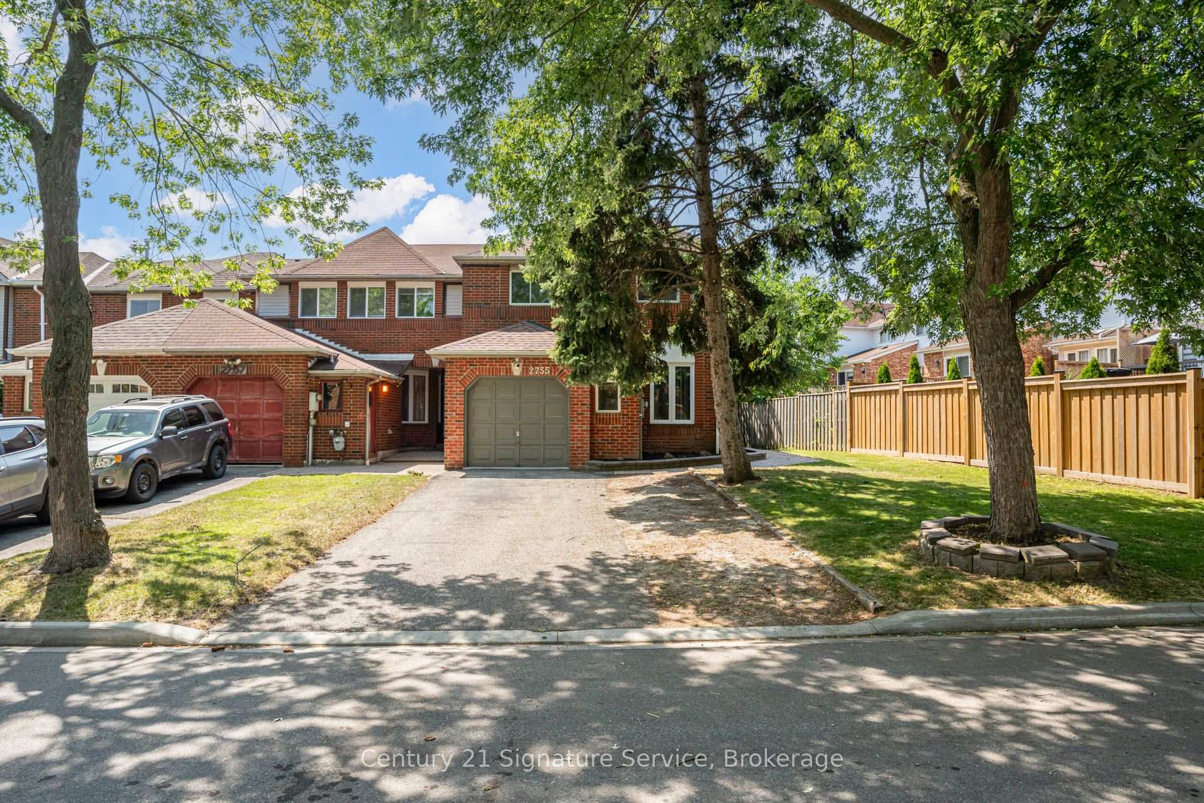
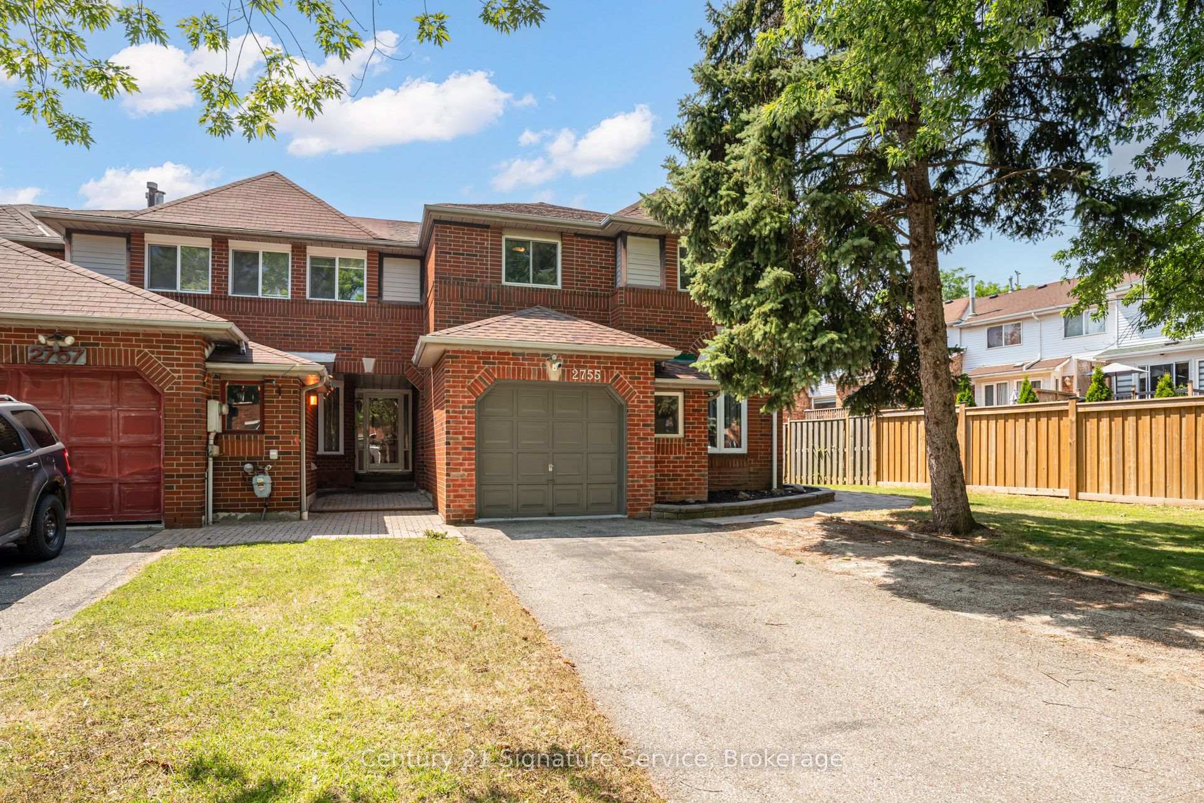
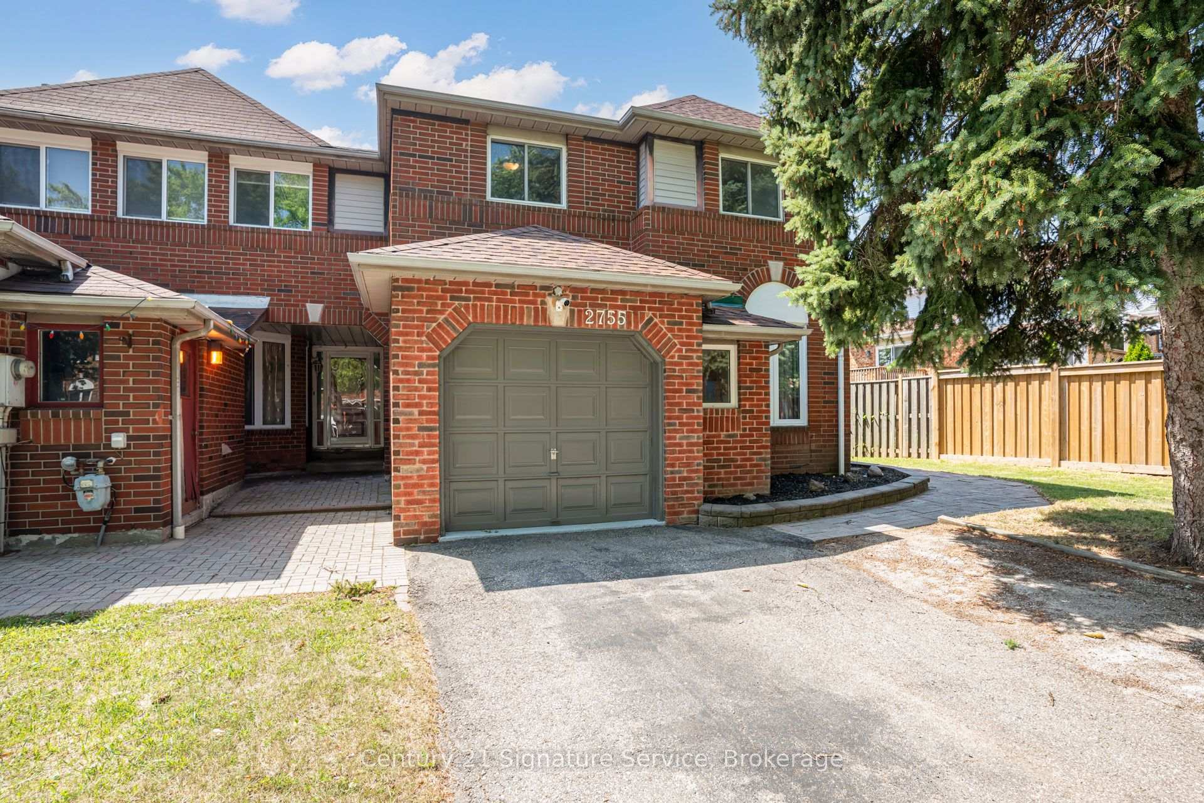
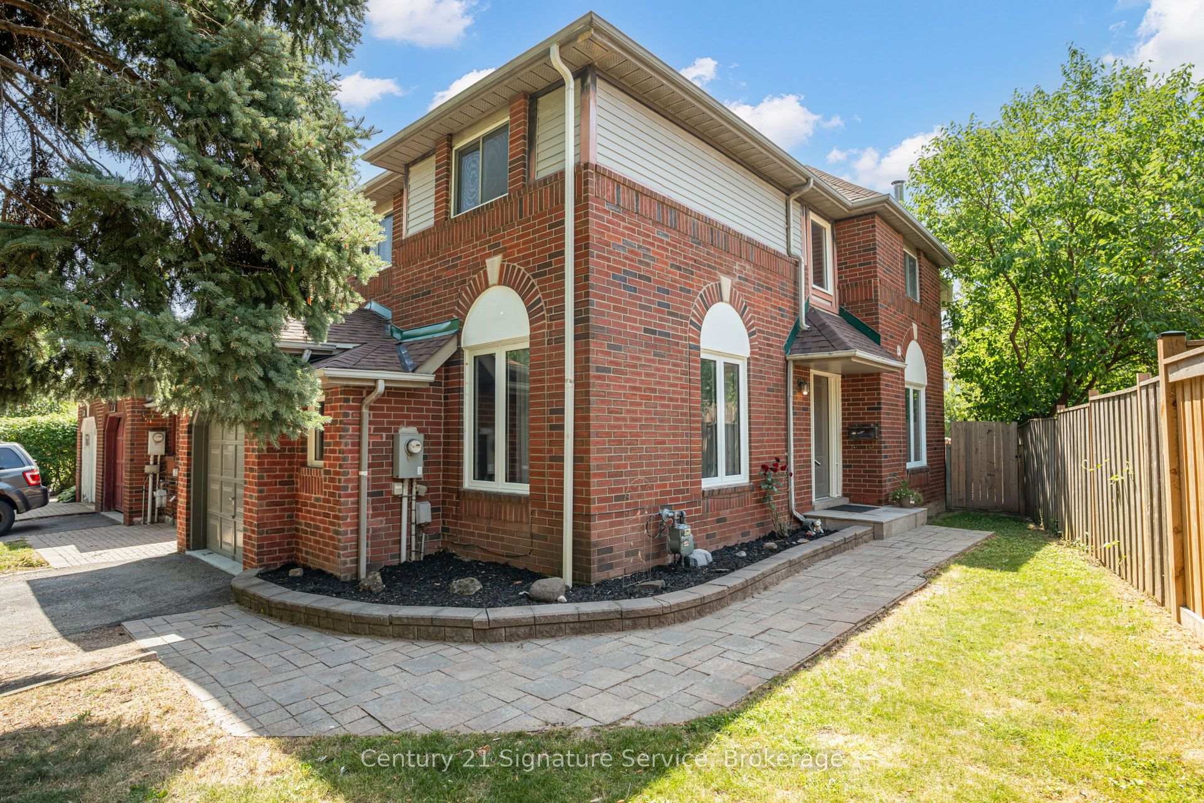
If you've been searching for a home with room to grow and the opportunity to make it your own, this spacious Churchill Meadows townhome deserves a spot at the top of your list. Offering an impressive amount of living space rarely found in townhomes, this well-maintained home rivals the size of many detached homes in the area while providing the chance to update and personalize it to suit your own style and vision.Designed with family living in mind, the home features four generously sized bedrooms, three bathrooms and expansive principal rooms that provide flexibility for everyday living, entertaining and working from home. The spacious primary suite offers a walk-in closet and private ensuite, while the carpet-free interior adds both convenience and easy maintenance. The finished basement presents even more possibilities, whether you envision a recreation room, home gym, office, or additional living space you can make it into whatever suits your lifestyle as well as many extra areas for storage.Located in the highly desirable Central Erin Mills community, you'll enjoy convenient access to major highways, hospitals, excellent schools, shopping, restaurants, parks, community centres and places of worship. Combining exceptional space, an unbeatable location and endless potential, this is a fantastic opportunity to create a home that's uniquely yours in one of Mississauga's most sought-after neighbourhoods.
Facts & features
Book a viewing
Rooms
11 rooms · 3 bathrooms
- Living room15′ × 10′150 sq.ft.
- Kitchen14′ × 10′139 sq.ft.
- Family room17′ × 11′7″197 sq.ft.
- Breakfast10′ × 10′99 sq.ft.
- Dining room13′1″ × 13′1″172 sq.ft.
- Primary bedroom21′ × 19′400 sq.ft.
- Bedroom 411′ × 11′121 sq.ft.
- Bedroom 310′7″ × 12′7″134 sq.ft.
- Bedroom 210′ × 13′130 sq.ft.
- Laundry30′6″ × 10′11″334 sq.ft.
- Recreation35′7″ × 12′6″444 sq.ft.
Around this home
Schools nearby
School rating, out of 10.
Listing details
Helpful tools
Your HOMEH agent
"I would see it this week."
Ask HOMEH about this home
Price, neighbourhood, monthly cost. Ask anything.
HOMEH Intelligent Agent is an AI, not a licensed representative. Check anything important with your agent.