

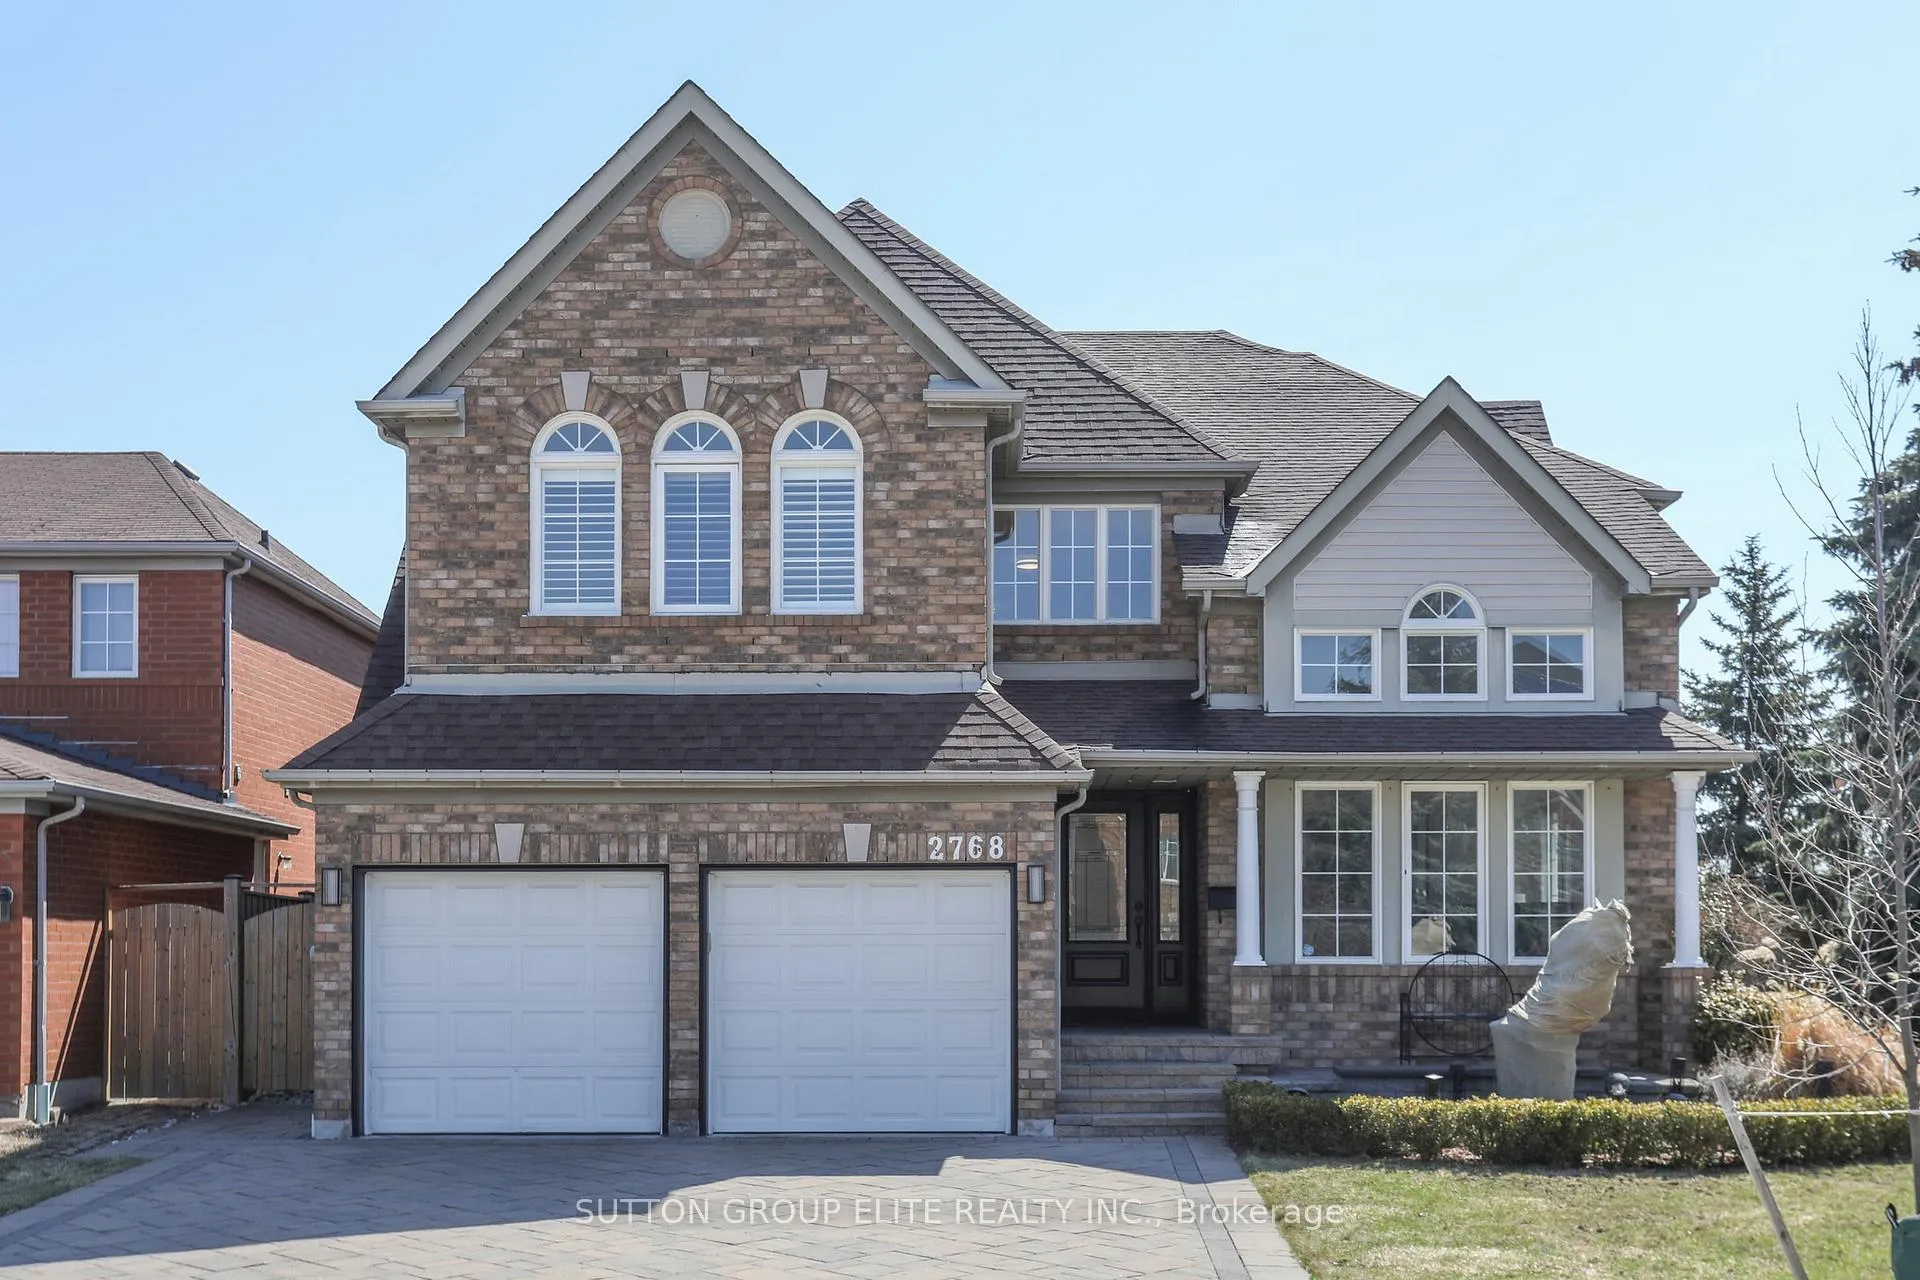
2768 Peacock Drive
2768 Peacock Drive
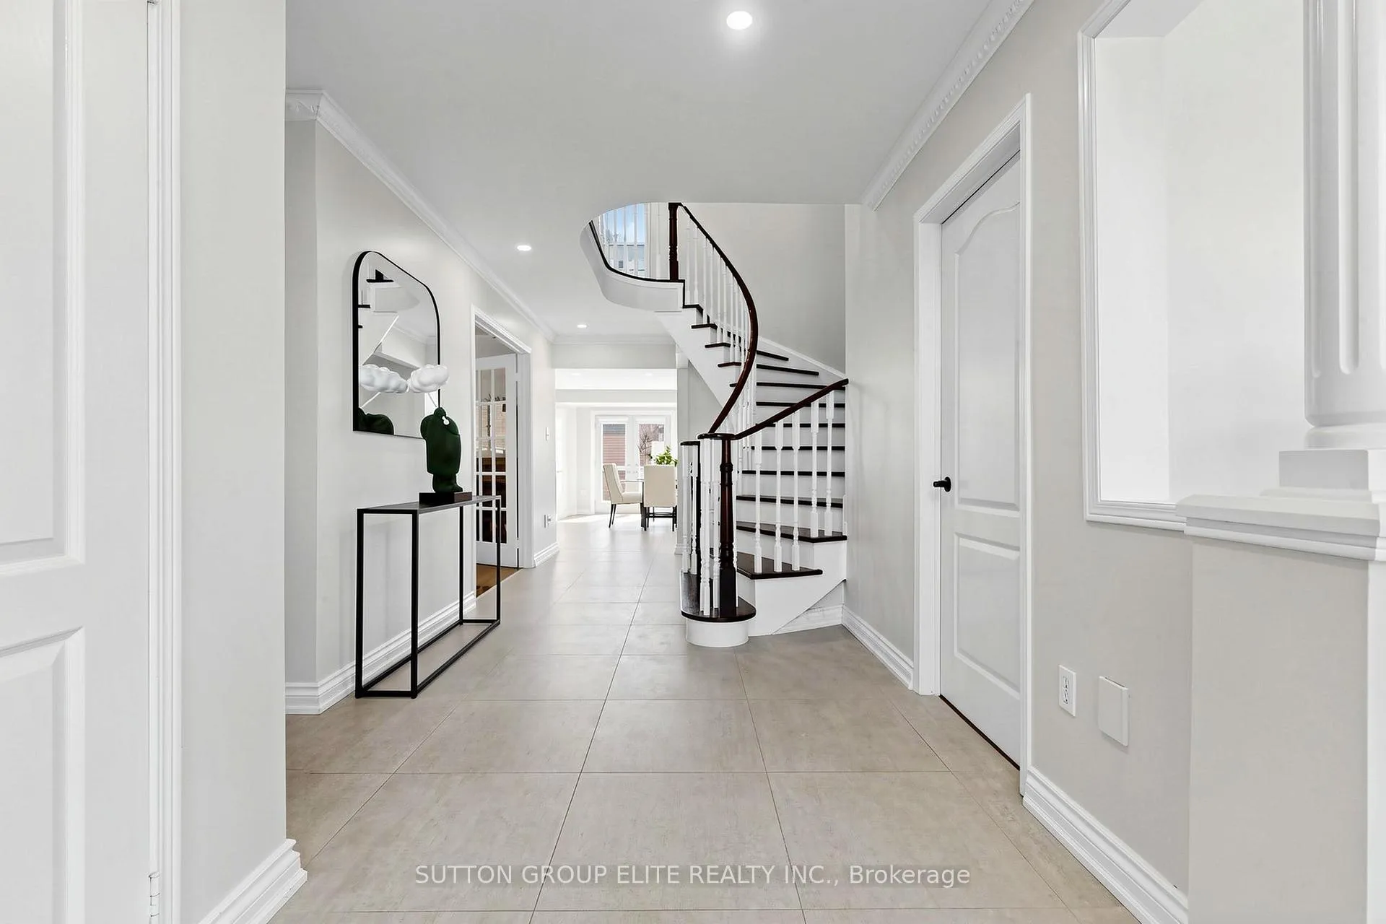
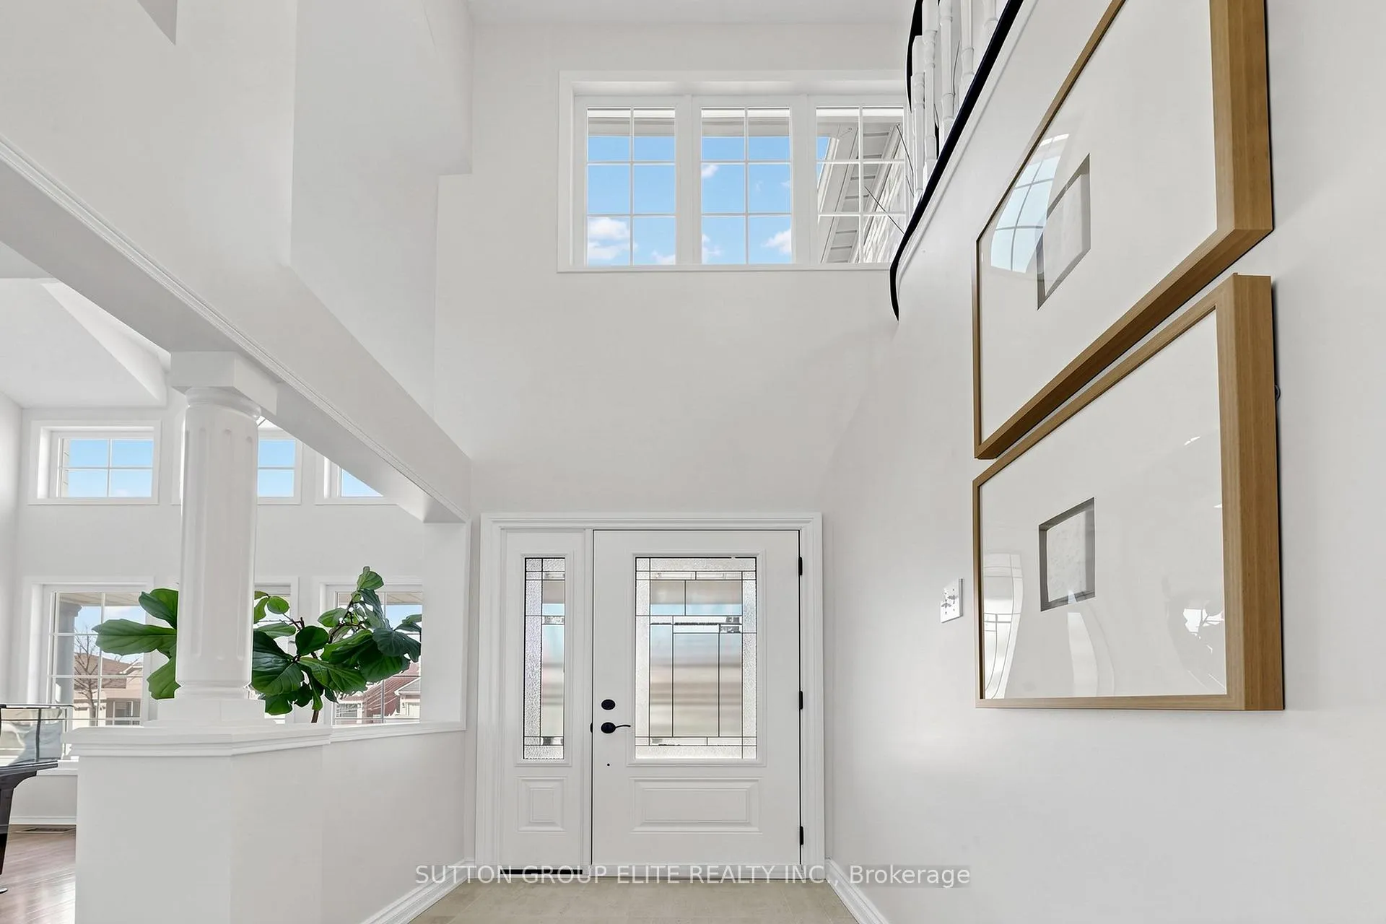
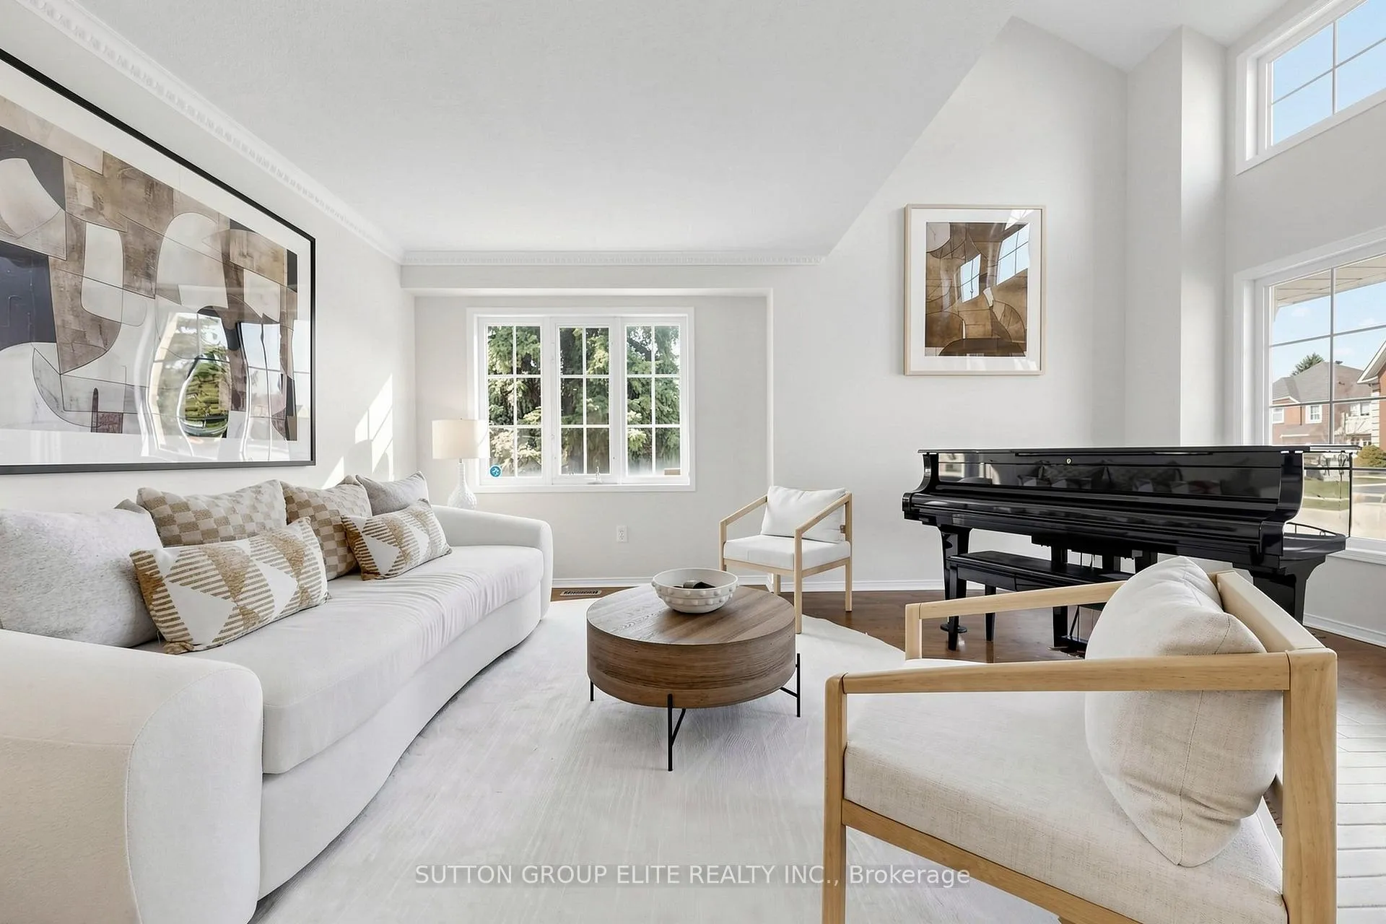
 See all 40 photos
Property history
Facts and features
- BasementFinished
- Water, sewerMunicipal
- HeatingForced air
- CoolingCentral air
- Hardwood floors
- Fireplace
- Central air
The homeDetached, 2-storey, 3,500–5,000 sq ft
- Type: Detached
- Style: 2-storey
- Living space: 3,500–5,000 sq ft
- Basement: Finished
InsideFireplace Yes, Hardwood, Ceramic, Main level
- Fireplace: Yes
- Flooring: Hardwood, Ceramic
- Laundry: Main level
- Features: Auto garage door remote, carpet free, on demand water heater
- Rooms above ground: 10
- Rooms in the basement: 2
- Bedrooms: 4
- Bathrooms: 5
- Kitchens: 1
- Family room: Yes
Outside and lotBrick, Asphalt shingle, Concrete
- Exterior: Brick
- Roof: Asphalt shingle
- Foundation: Concrete
- Size: 60.5 × 88.98 ft
Parking2 Garage, Built-in, Private
- Spaces: 2 Garage
- Garage: Built-in
- Driveway: Private
Heating, water and powerForced air, gas, Central air, Municipal water
- Heating: Forced air, gas
- Cooling: Central air
- Water: Municipal water
- Sewer: Municipal sewer
Costs and taxesTaxes $9,933 a year, HST included in the price
- Taxes, 2025: $9,933 a year
- HST: HST included in the price
Included in the saleExisting fridge, gas range, dishwasher, range hood, washer and dryer. existing window covering and light fixtures. owned tankless water heater. garage door opener and remotes. 2 tvs (family room and basement).
- Included: Existing fridge, gas range, dishwasher, range hood, washer and dryer. existing window covering and light fixtures. owned tankless water heater. garage door opener and remotes. 2 tvs (family room and basement).
NearbyFenced yard, library, park, school, rec./commun.centre, public transit
- Close to: Fenced yard, library, park, school, rec./commun.centre, public transit
Listing detailsW12981186, Sold, Apr 10, 2026
- MLS® number: W12981186
- Status: Sold
- Listed on: Apr 10, 2026
- Days on market: 34
- Updated: May 14, 2026
- Possession: 90+ days
- Occupied by: Owner
- Listing brokerage: SUTTON GROUP ELITE REALTY INC.
About this home
2768 Peacock Drive, Mississauga (Central Erin Mills), ON L5M 5R5
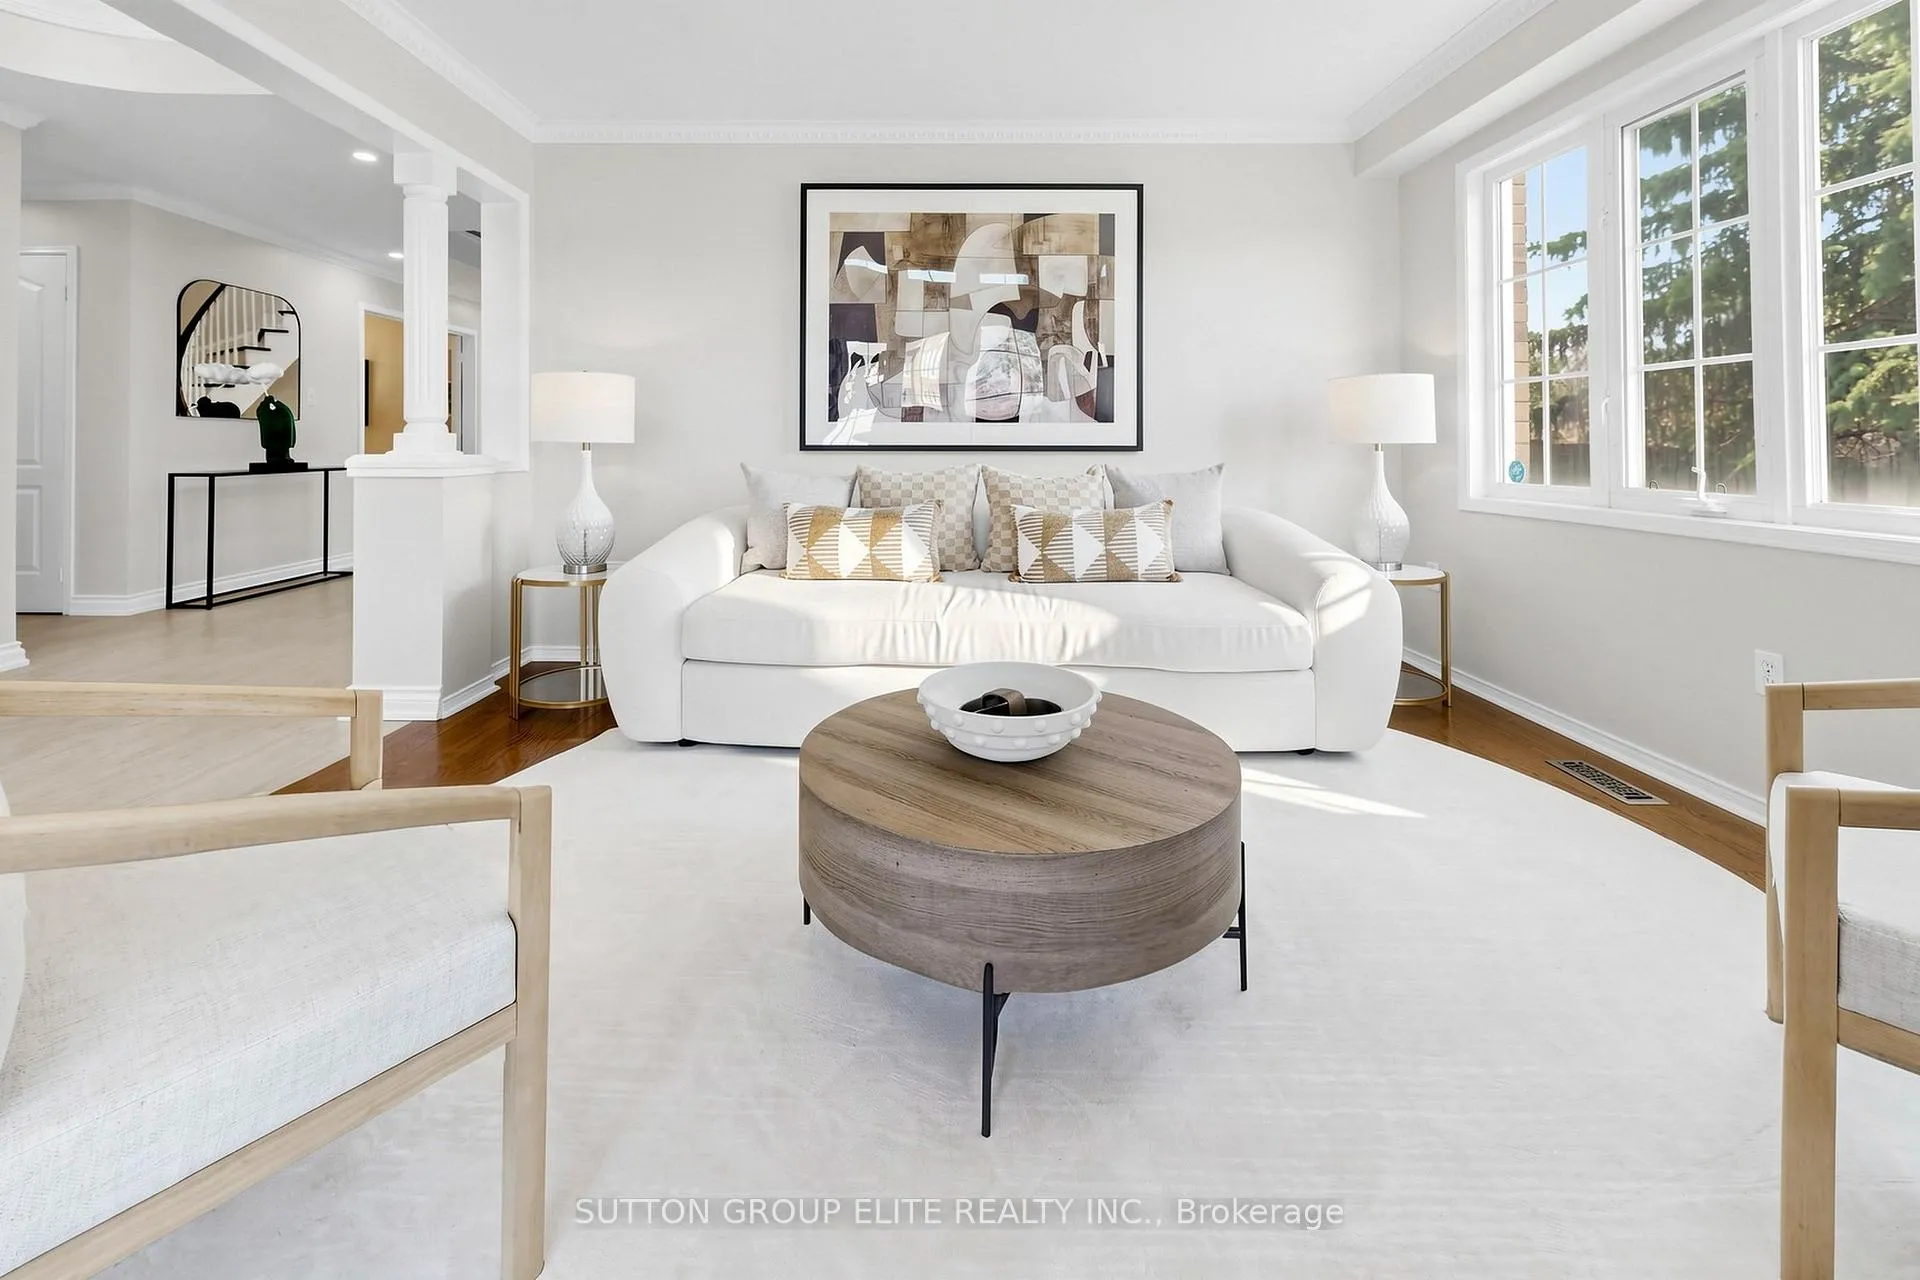
Absolutely stunning! Experience a masterclass in luxury with this massive 3,705 SF (above grade) gem situated on a premium 60' lot in prestigious Central Erin Mills. This meticulously maintained residence features a timeless floor plan, including a private main-floor office and a gourmet chef's kitchen anchored by an immense stone island. Retreat to the primary suite, boasting a boutique-style walk-in closet and an artistically designed ensuite featuring a SMART Toto toilet. The professional lower level is an entertainer's dream with a vast recreation room, guest suite, and private sauna. Enjoy all-day sun with prime southern exposure, highlighting contemporary interlocking and lush, expertly curated perennials. Turn-key luxury at its finest! Steps to top-rated schools, trails, parks, shops, transit, and easy GO/Hwy access.***Click the Virtual Tour link to watch the walkthrough video.
Ask about this home
A HOMEH agent will answer your questions about this home.
Around this home
Daily convenience, out of 100, from the distances below
Schools nearby
School rating, out of 10.
Helpful calculators
Your HOMEH agent

"I would see it this week."