

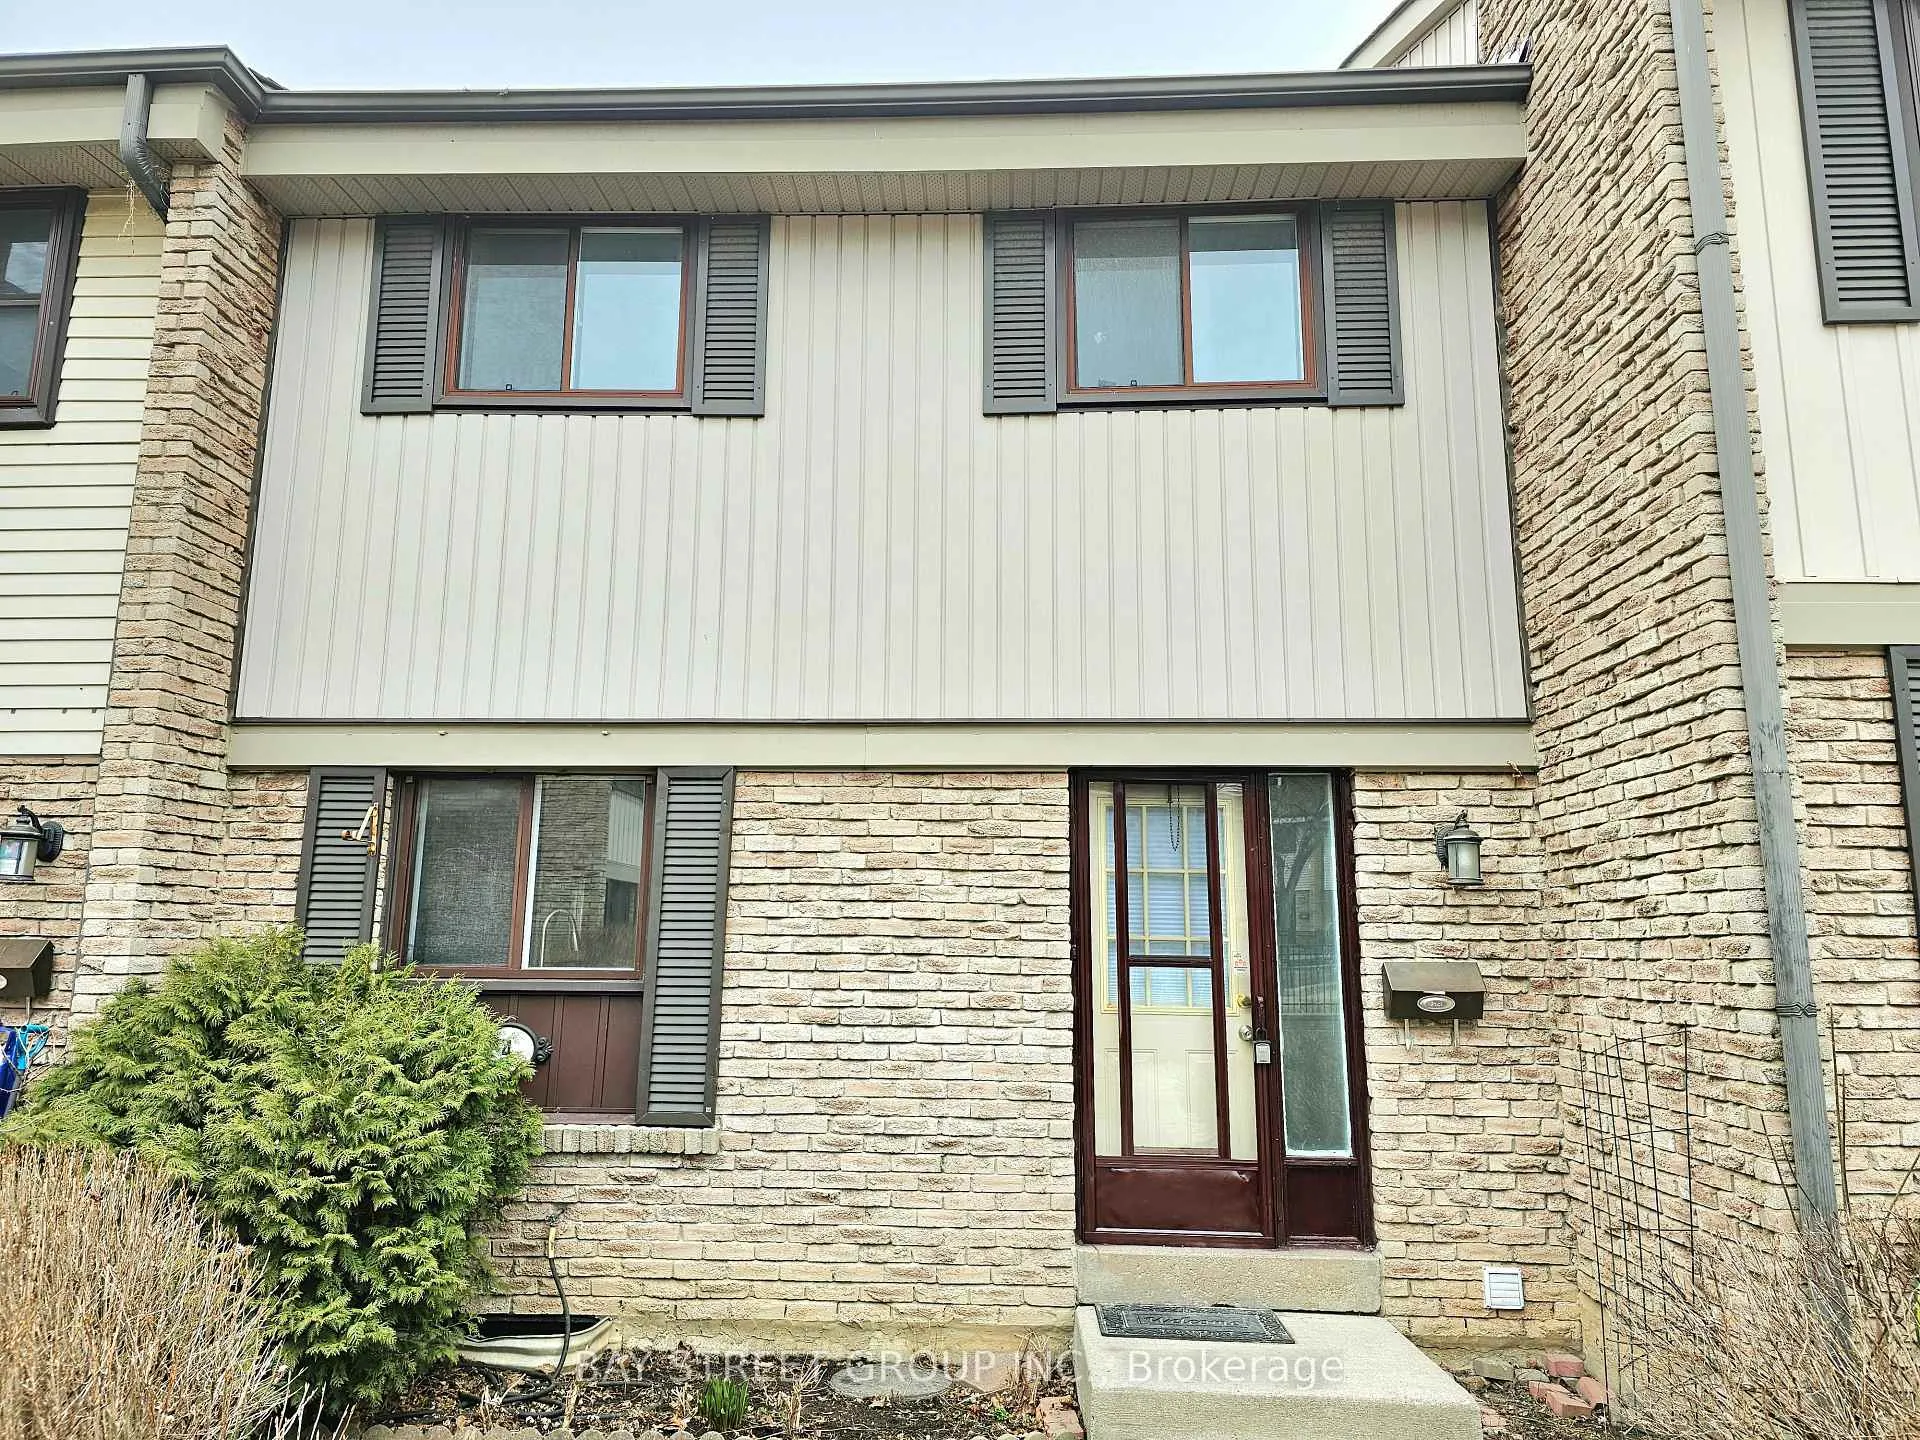
Unit 4, 2779 Gananoque Drive
Unit 4, 2779 Gananoque Drive
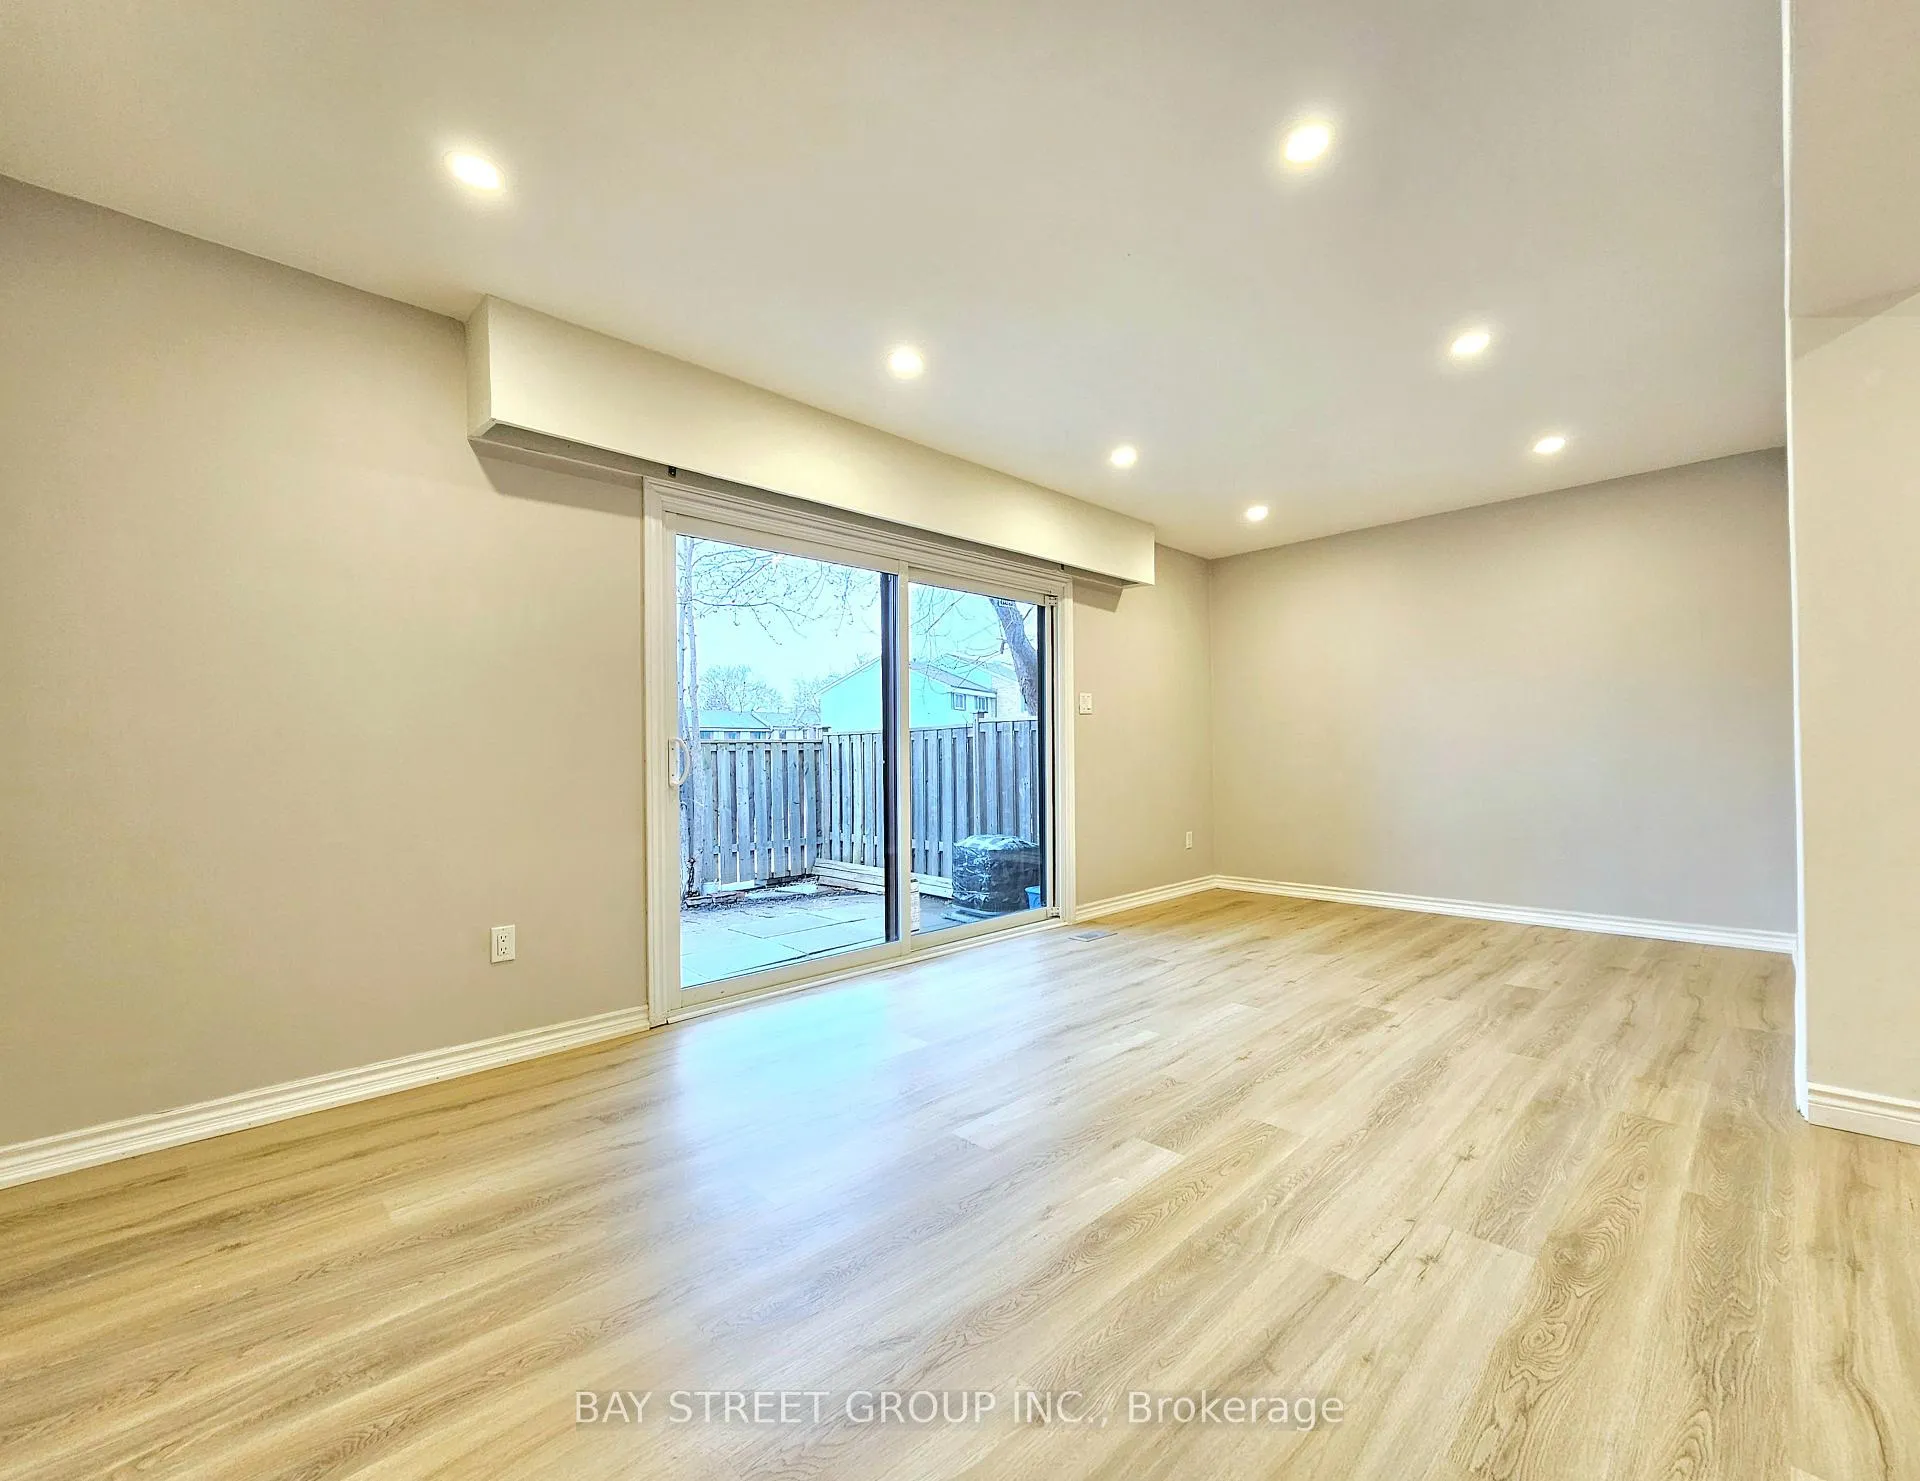 See all 15 photos
Property history
- $758,000TerminatedList: 2025-05-16|End: 2025-06-05|20 daysW12154890
- $3,150TerminatedList: 2025-05-03|End: 2025-06-05|33 daysW12122423
- $768,000TerminatedList: 2025-03-27|End: 2025-05-16|50 daysW12046745
Facts and features
- BasementFinished
- LaundryOwn room
- Lease term12 months
- PetsAllowed
- Central air
- Outdoor pool
- Party room/meeting room
The homeCondo Townhouse, 2-storey, 1,000–1,199 sq ft
- Type: Condo Townhouse
- Style: 2-storey
- Living space: 1,000–1,199 sq ft
- Basement: Finished
- Exposure: South West
InsideLaundry room, Carpet free, storage, Rooms above ground 6
- Laundry: Laundry room
- Features: Carpet free, storage
- Rooms above ground: 6
- Rooms in the basement: 1
- Bedrooms: 3
- Bathrooms: 2
OutsideBrick, vinyl siding, Balcony None
- Exterior: Brick, vinyl siding
- Balcony: None
Parking and locker2 Parking, Parking type Owned, Surface
- Spaces: 2 Parking
- Parking type: Owned
- Driveway: Surface
- Locker: None
Building2779 Gananoque Drive Townhomes, Storeys 2, Units 120
- Name: 2779 Gananoque Drive Townhomes
- Storeys: 2
- Units: 120
- Registered: 1977
- Condo corporation: 141
- Amenities: Bbqs allowed, outdoor pool, party room/meeting room, playground, visitor parking
- Pets: Allowed
Heating, water and powerForced air, gas, Central air
- Heating: Forced air, gas
- Cooling: Central air
Rent and termsRent $3,150 a month, Entire property, Unfurnished
- Rent: $3,150 a month
- Space for rent: Entire property
- Furnished: Unfurnished
- Lease: 12 months
- Paid: Monthly
- Rent includes: Building insurance, water, parking, common elements
- Deposit: Required
- Credit check: Required
- Employment letter: Required
- Rental application: Required
- References: Required
- Rental items: Hot water tank
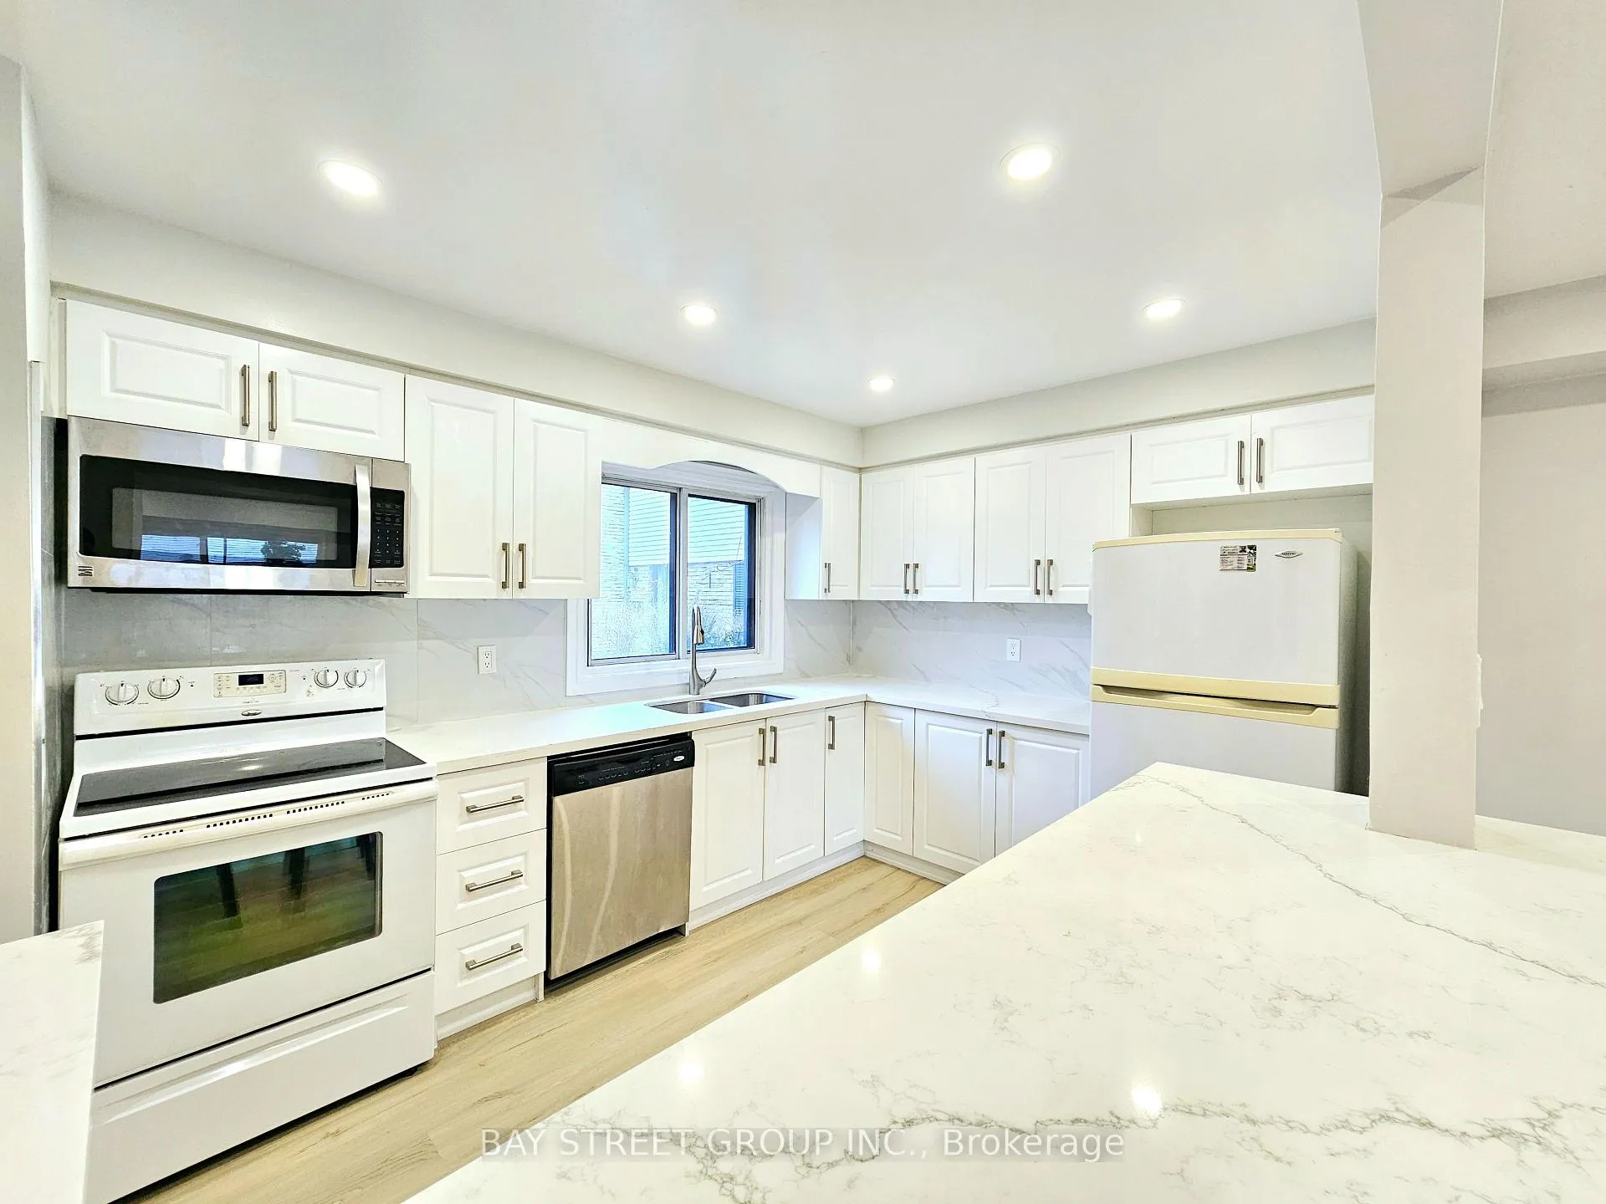
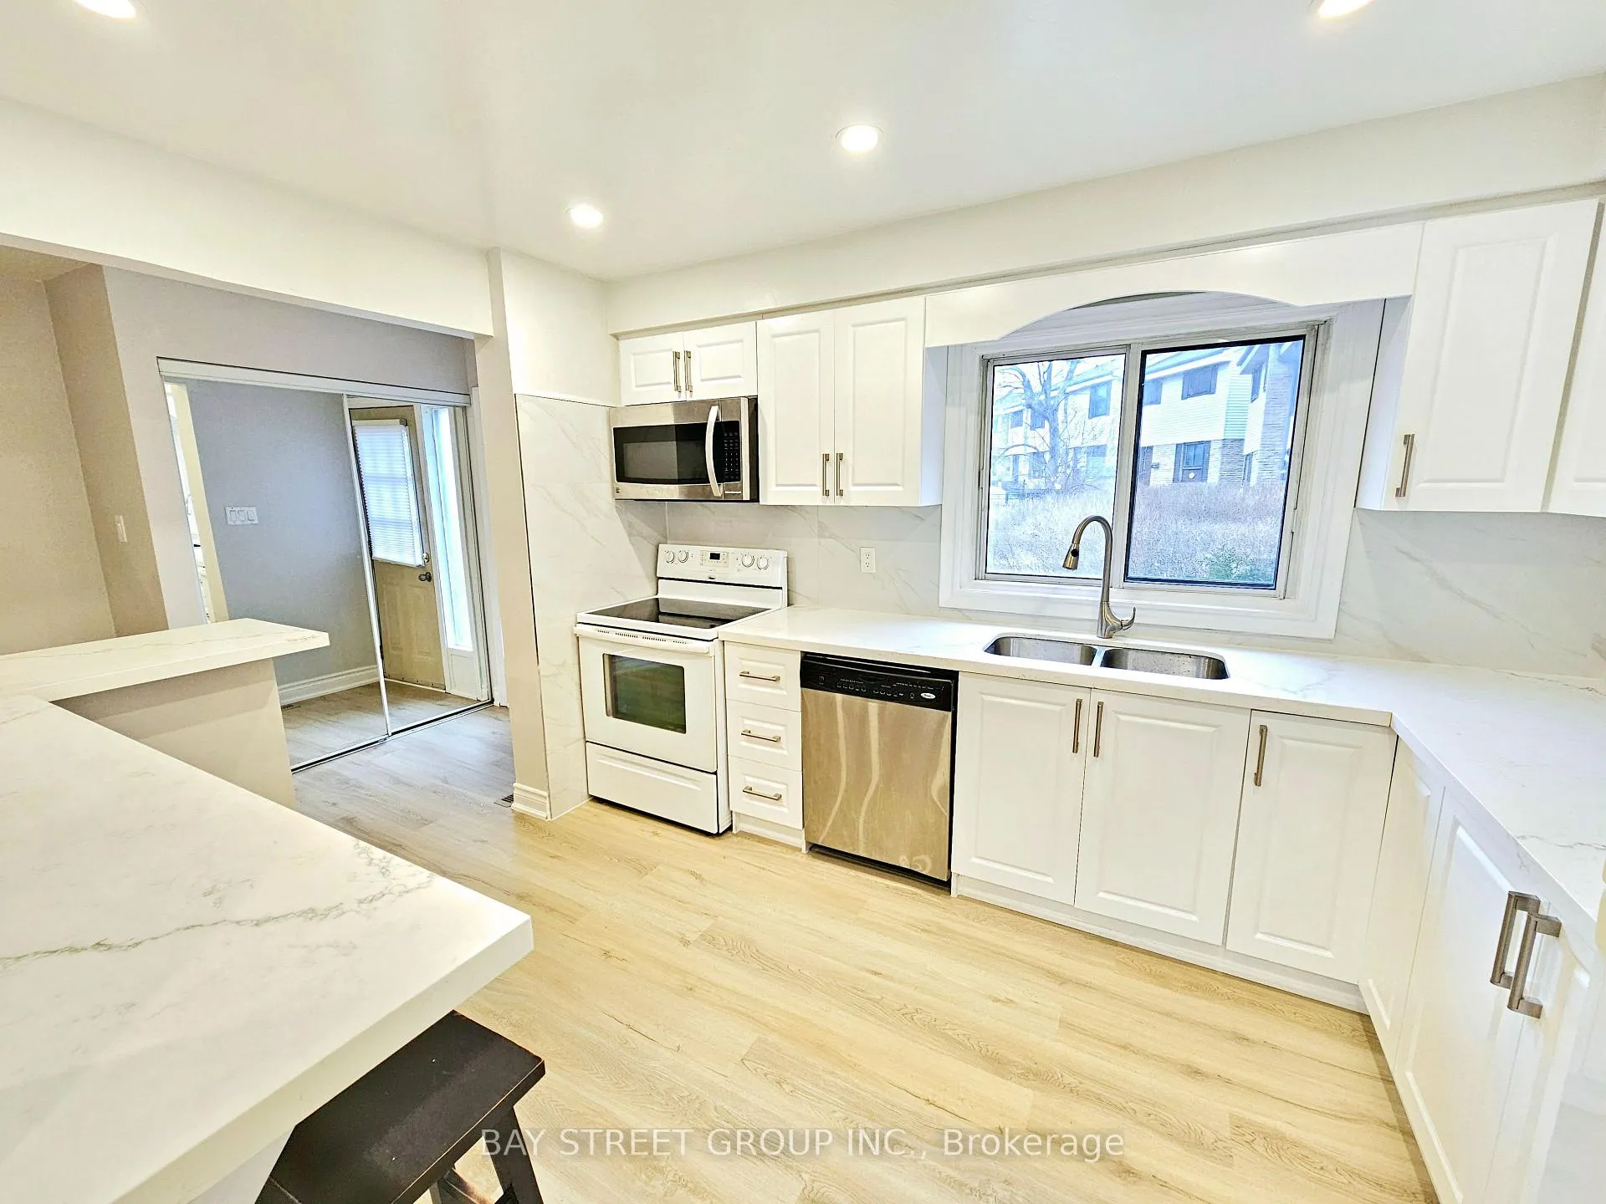
IncludedFridge, stove, microwave, dishwasher, washer/dryer, all elfs, all window coverings
- Included: Fridge, stove, microwave, dishwasher, washer/dryer, all elfs, all window coverings
NearbyFenced yard, library, park, public transit, rec./commun.centre, school
- Close to: Fenced yard, library, park, public transit, rec./commun.centre, school
Listing detailsW12122423, Terminated, May 3, 2025
- MLS® number: W12122423
- Status: Terminated
- Listed on: May 3, 2025
- Days on market: 33
- Updated: Jun 5, 2025
- Possession: Immediate
- Occupied by: Vacant
- Listing brokerage: BAY STREET GROUP INC.
About this home
Unit 4, 2779 Gananoque Drive, Mississauga (Meadowvale), ON L5N 2E4
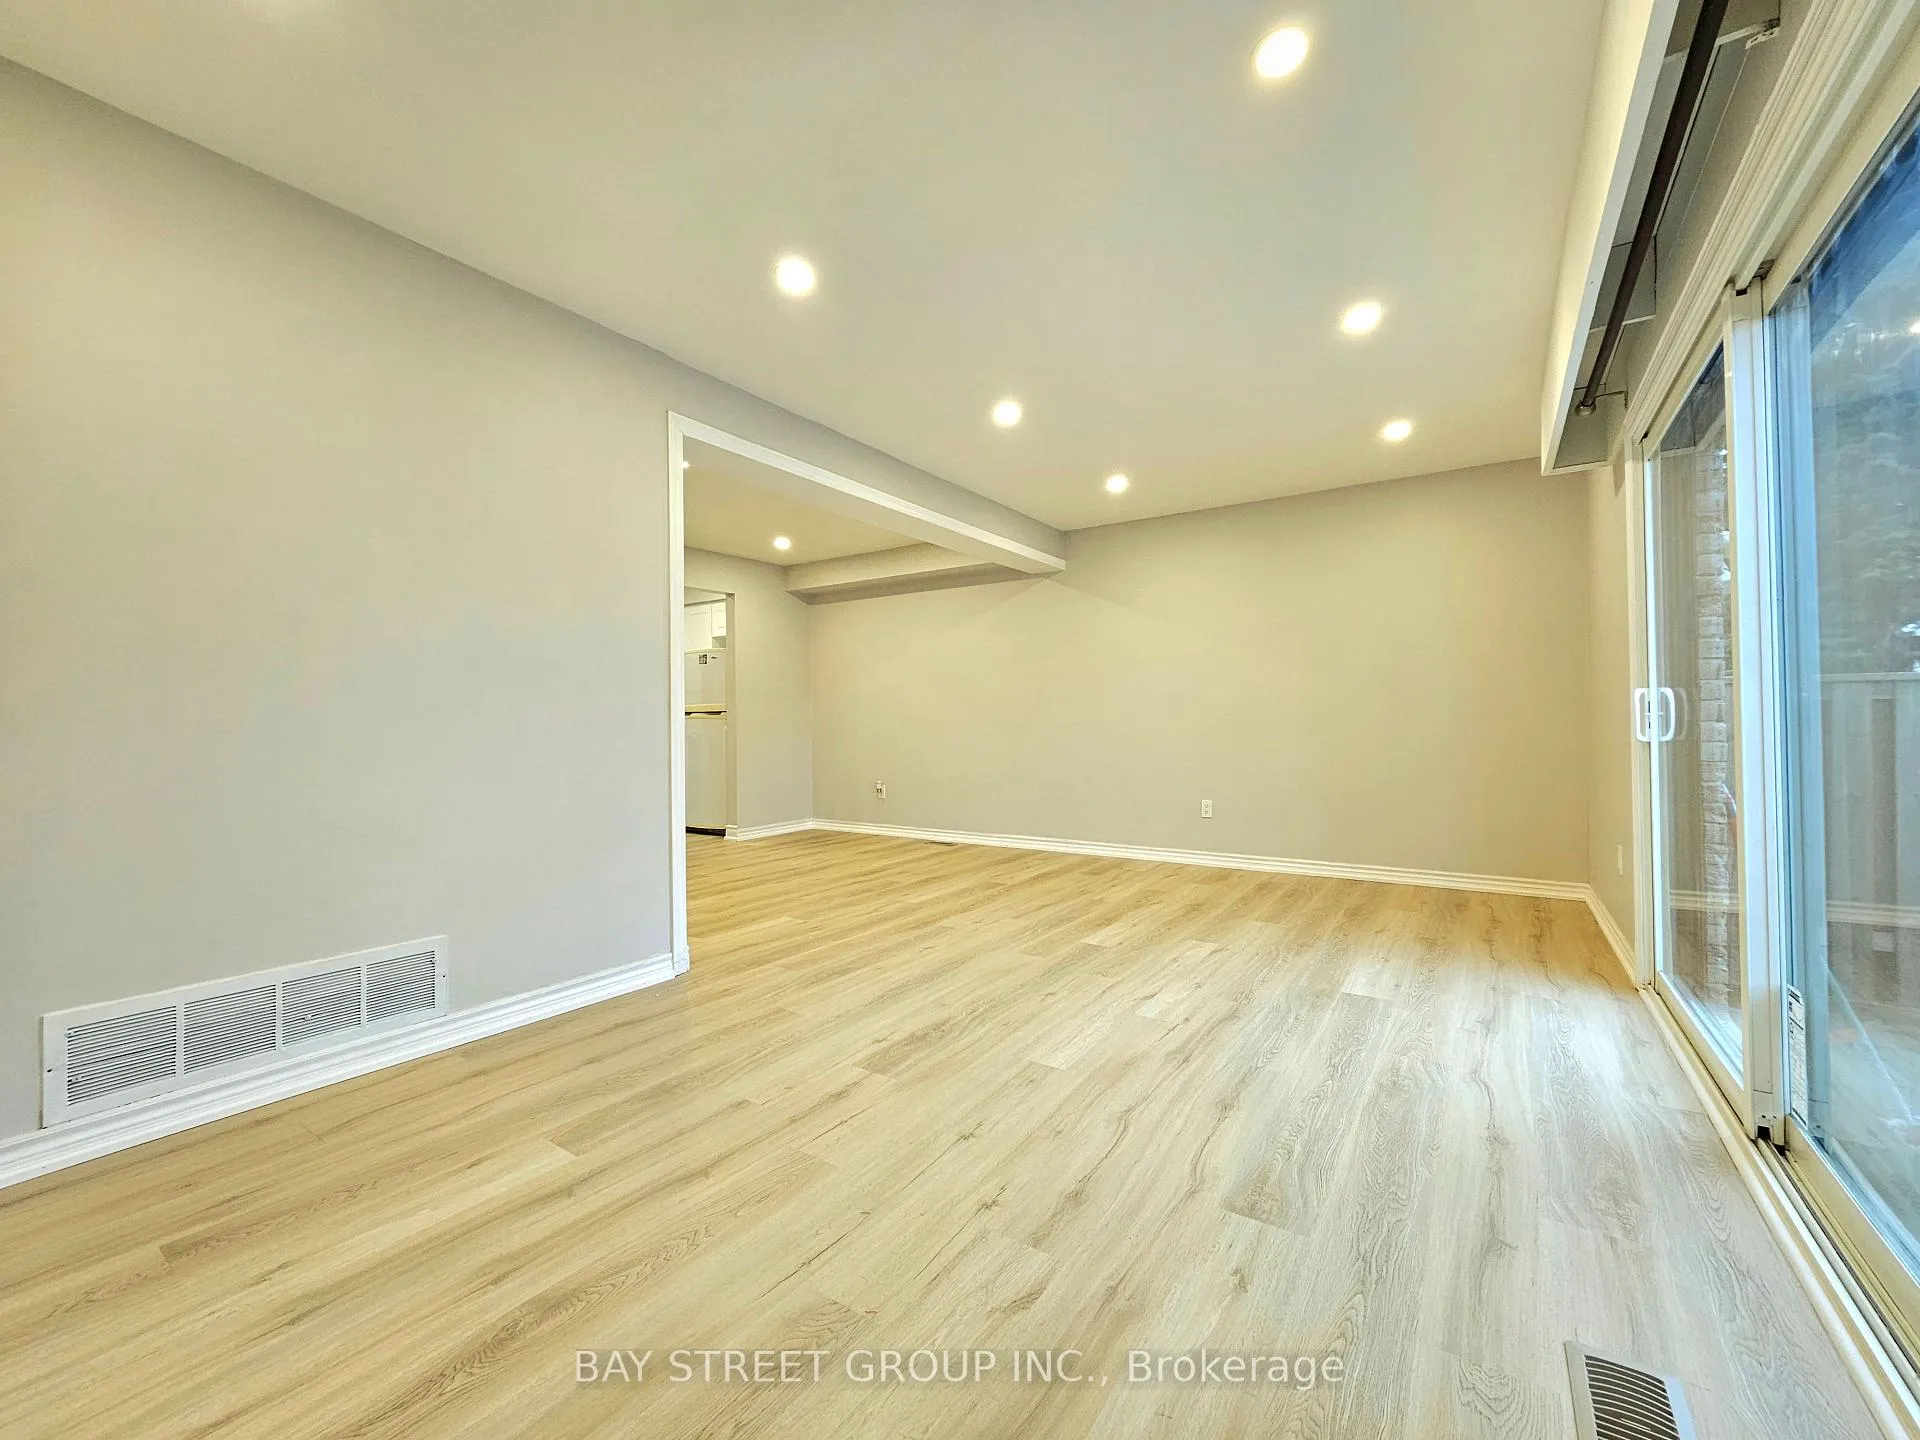
A must-see, top-quality townhouse in the beautiful and peaceful Meadowvale neighbourhood! Offering approximately 1,400 sq. ft. of living space, this stunning renovated home features 3 bedrooms and 2 full bathrooms. The seller has invested $10,000 in upgrades, including fresh paint throughout, new laminate flooring on the main level, and stylish pot lightsmaking this home perfect for families or first-time home buyers! The spacious dining area overlooks the bright living room, which opens to a fully fenced backyard ideal for relaxation and entertaining. The professionally finished basement adds valuable living space, featuring a generous recreation room, a 3-piece bathroom, and a separate laundry area. Enjoy low maintenance fees and the convenience of two parking spots in a well-managed complex offering fantastic amenities, including a swimming pool, community room, and a park for kids. Conveniently located just steps from parks, schools, the GO Station, shopping plazas, Highway 401, and more. This isnt just a house its a place to create lasting memories!
Ask about this home
A HOMEH agent will answer your questions about this home.
Know more about 2779 Gananoque Drive Townhomes
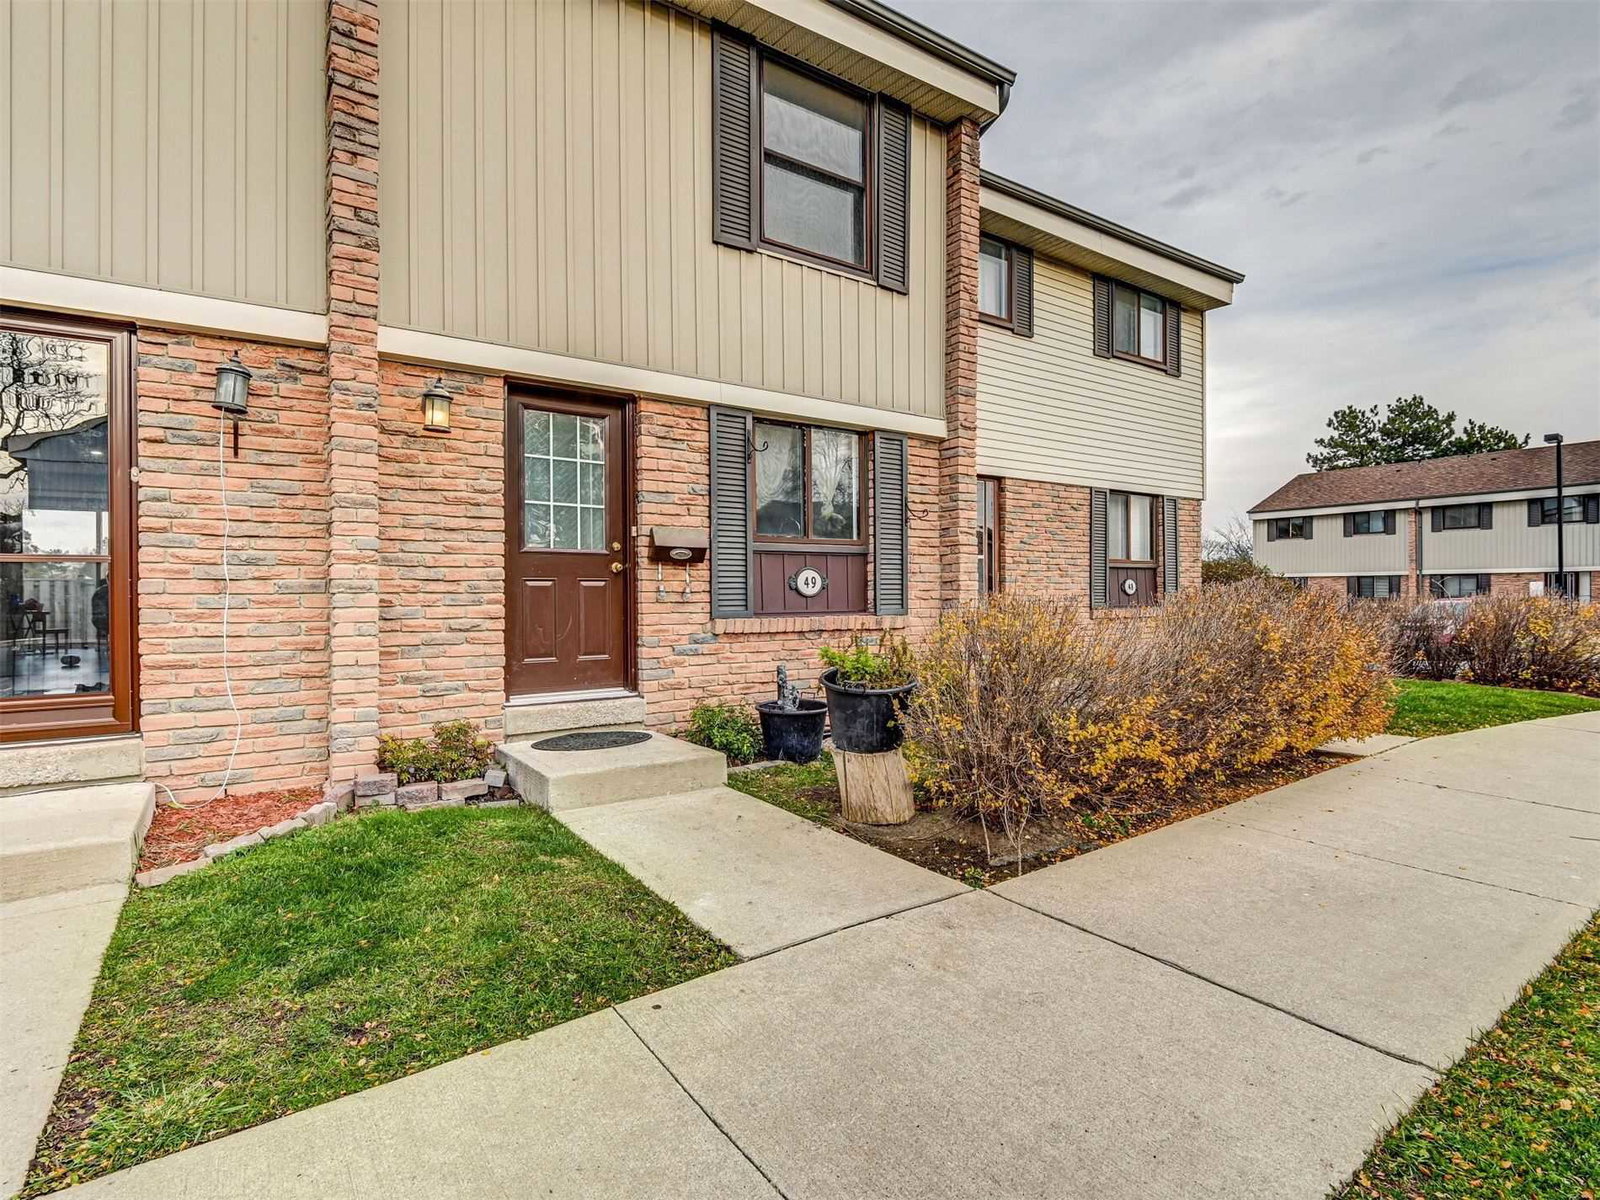
Condo building · 2779 Gananoque Dr
2779 Gananoque Drive Townhomes is a 2-storey condo with 120 suites, built in 1977 by Unknown. No units are on the market here right now.
- 2storeys
- 120suites
- $505/sq ft
- 1977built
No similar units for rent in 2779 Gananoque Drive Townhomes right now.
Around this home
Daily convenience, out of 100, from the distances below
Schools nearby
School rating, out of 10.
Helpful calculators
Your HOMEH agent

"I would see it this week."