

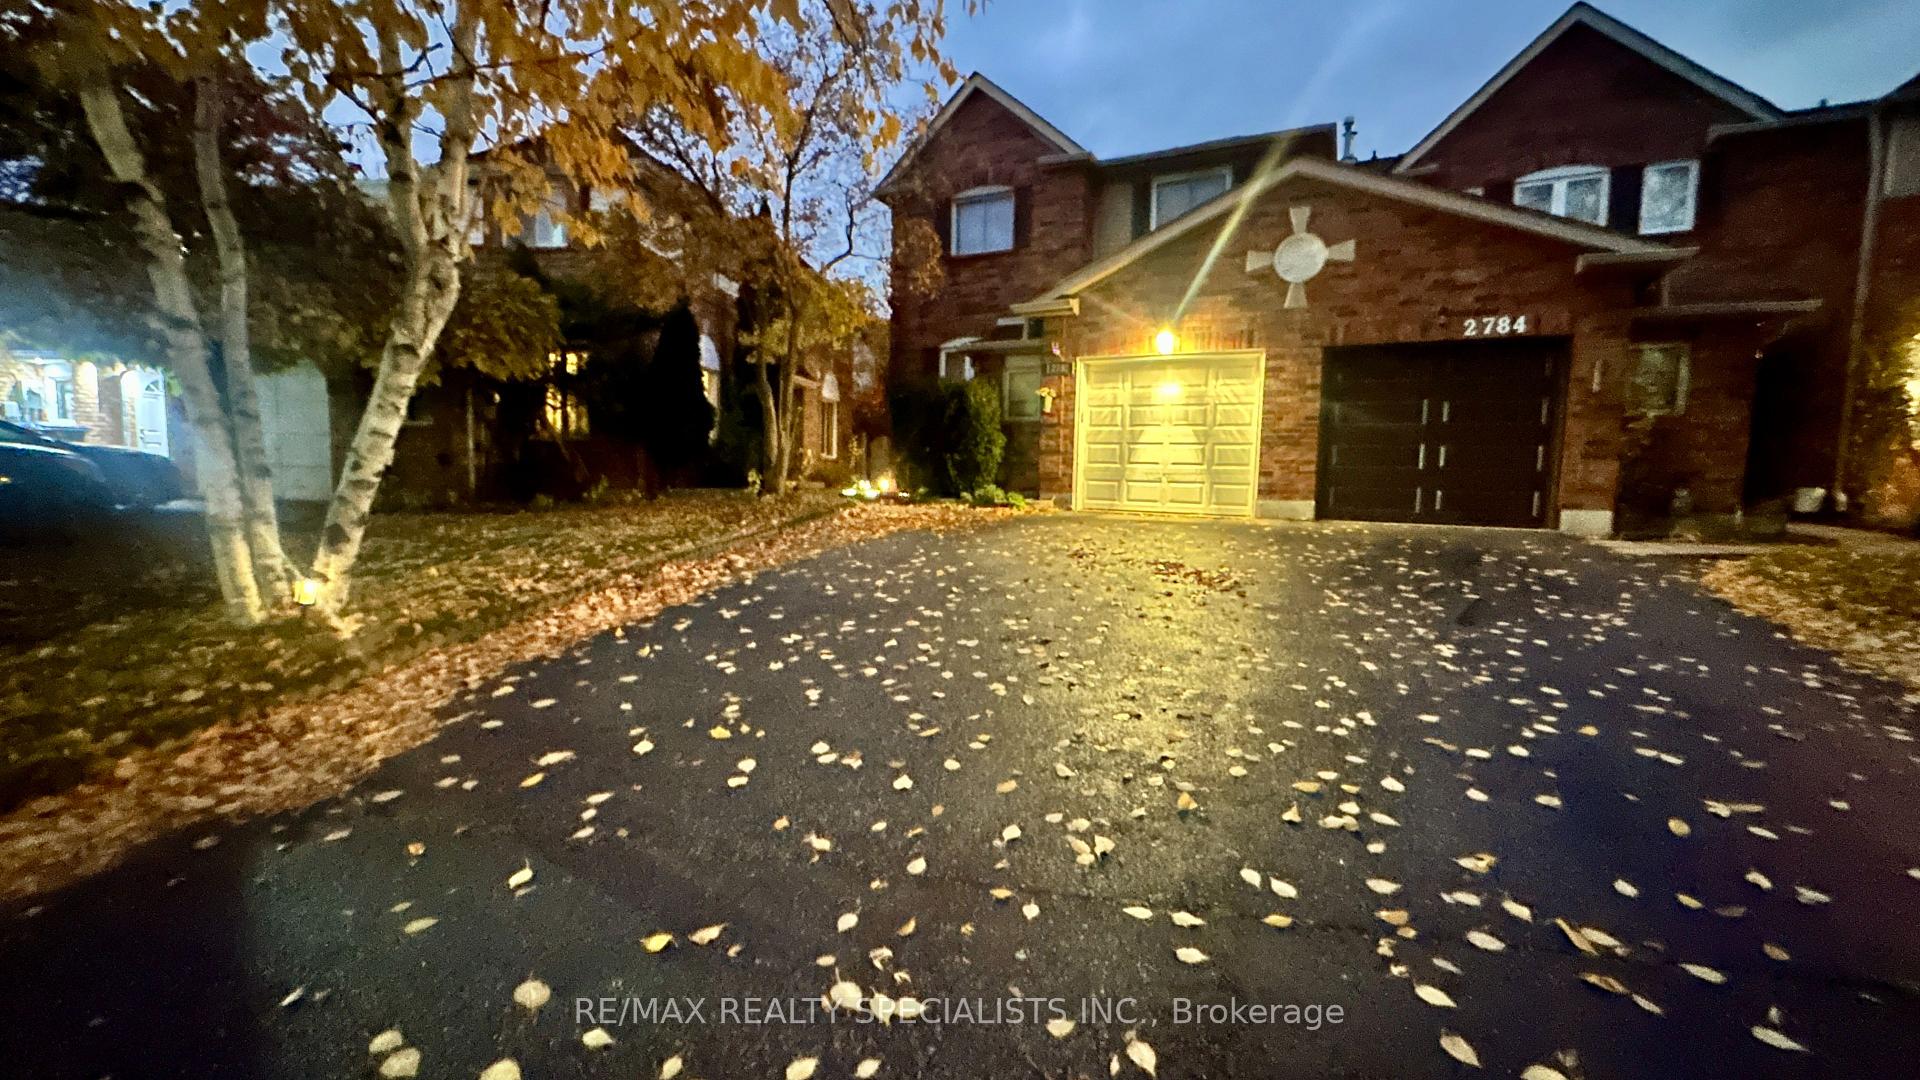
2782 Lindholm Crescent
2782 Lindholm Crescent
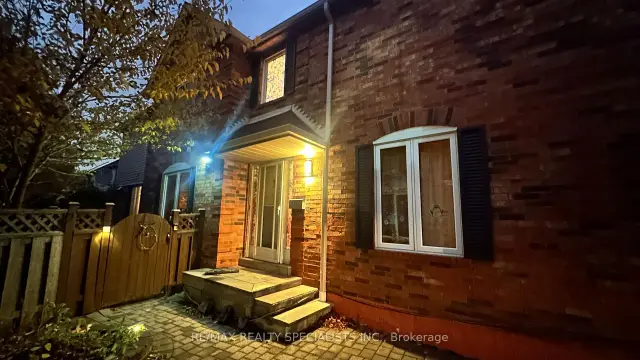
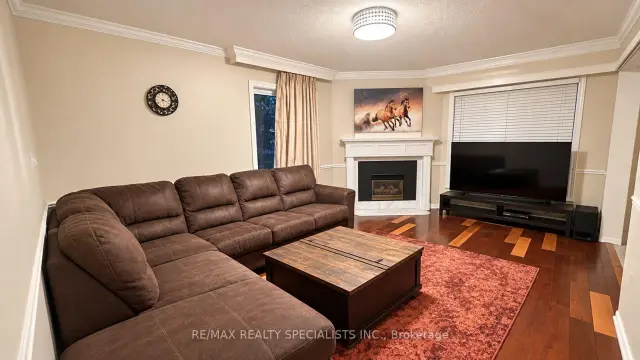
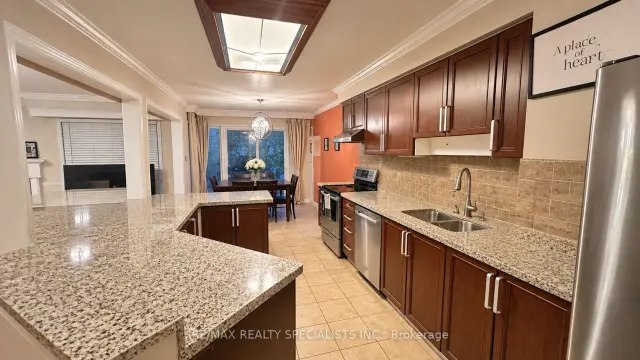
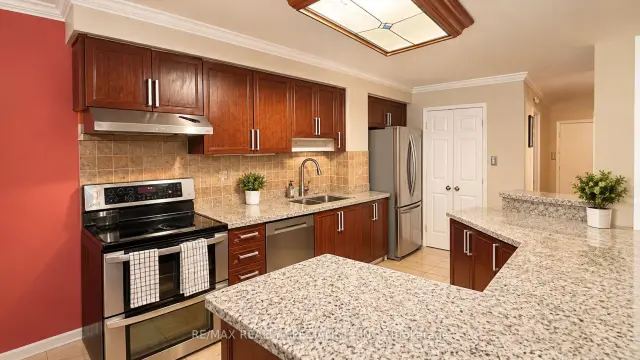 See all 14 photos
Facts and features
- BasementFinished
- Lot size23 × 121 ft
- Lease term12 months
- FurnishedPartially
- Separate entrance
- Fireplace
- Central air
The homeFreehold Townhouse, 2-storey, Age 31–50 years
- TypeFreehold Townhouse
- Style2-storey
- Age31–50 years
- Living space2,000–2,500 sq ft
- BasementSeparate entrance, finished
InsideFireplace Yes, family room, Carpet free, Tile, In basement, laundry room, lower level
- FireplaceYes, family room
- FlooringCarpet free, Tile
- LaundryIn basement, laundry room, lower level
- FeaturesAuto garage door remote, carpet free
- Rooms above ground11
- Bedrooms4
- Bathrooms3
- Kitchens1
- Family roomYes
Outside and lotBrick, Asphalt shingle, Concrete
- ExteriorBrick
- RoofAsphalt shingle
- FoundationConcrete
- Size22.87 × 121.49 ft
Parking1 Garage, Built-in
- Spaces1 Garage
- GarageBuilt-in
Heating, water and powerForced air, gas, Central air, Municipal water
- HeatingForced air, gas
- CoolingCentral air
- WaterMunicipal water
- SewerMunicipal sewer
- Natural gasYes
- HydroYes
- CableYes
- TelephoneYes
Rent and termsRent $3,450 a month, Main, 2nd floor, Partially
- Rent$3,450 a month
- Space for rentMain, 2nd floor
- FurnishedPartially
- Lease12 months
- PaidMonthly
- Rent includesNone, parking
- DepositRequired
- Credit checkRequired
- Employment letterRequired
- Rental applicationRequired
- ReferencesRequired
- Rental itemsHot water tank
IncludedRefrigerator, stove, dishwasher, washer & dryer
- IncludedRefrigerator, stove, dishwasher, washer & dryer
NearbyArts centre, greenbelt/conservation, hospital, park, public transit, place of worship
- Close toArts centre, greenbelt/conservation, hospital, park, public transit, place of worship
Listing detailsW14139518, For Rent, Nov 2, 2026
- MLS® numberW14139518
- StatusFor Rent
- Listed onNov 2, 2026
- Days on market18
- UpdatedNov 18, 2026
- Possession2026-11-15 / 1-29 days
- Occupied byTenant
- Listing brokerageRE/MAX REALTY SPECIALISTS INC.
About this home
2782 Lindholm Crescent, Mississauga (Central Erin Mills), ON L5M 4S3
Beautiful & Spacious 4-bedroom Corner Townhome In Sought-after Central Erin Mills Newcomers Are Most Welcome!moving To Canada? Make This Your 1st Home In Canada! Located In The Sought-after, Family-friendly Central Erin Mills Neighbourhood, Within The Popular John Fraser Secondary School District.offering Generous Living Space Comparable To Some Detached Homes In The Neighbourhood, This Home Is Ideal For Families Looking For Room To Grow.bright And Spacious Layout Featuring Separate Living, Dining And Family Rooms, A Dedicated Home Office, And An Oversized Primary Bedroom With Ensuite And Walk-in Closet. Hardwood Flooring Throughout. Kitchen Walkout To Deck And Backyard, With An Additional Side Entrance.enjoy The Convenience Of Walkable Living! Walk To Nations Fresh Foods, Loblaws, Indian Grocery Store, Numerous Restaurants And Lifetime Fitness. Erin Mills Town Centre, With Its Shopping, Dining And Movie Theatre, Is Also Nearby.close To Credit Valley Hospital, Parks, Trails, Community Centre, Transit, Utm And Highways 403 & 407.newcomers Welcome! Alternative Income And Credit Documentation Considered For Applicants Without Established Canadian Credit History. All Qualified Applicants Welcome.flexible Move-in Options: Currently Vacant And Ready For Occupancy. Two Beds And A Five-seater Breakfast Table Are Available. Additional Furnishing Or A Fully Furnished, Move-in-ready Setup Can Be Discussed At An Agreed Additional Cost.main House Only. Tenant Responsible For 75% Of Utilities.a Wonderful Opportunity To Settle Into A Welcoming Family Neighbourhood And Make Canada Home!
Book a viewing
Around this home
Daily convenience, out of 100, from the distances below
Schools nearby
School rating, out of 10.
Helpful calculators

Your HOMEH agent
"I would see it this week."