

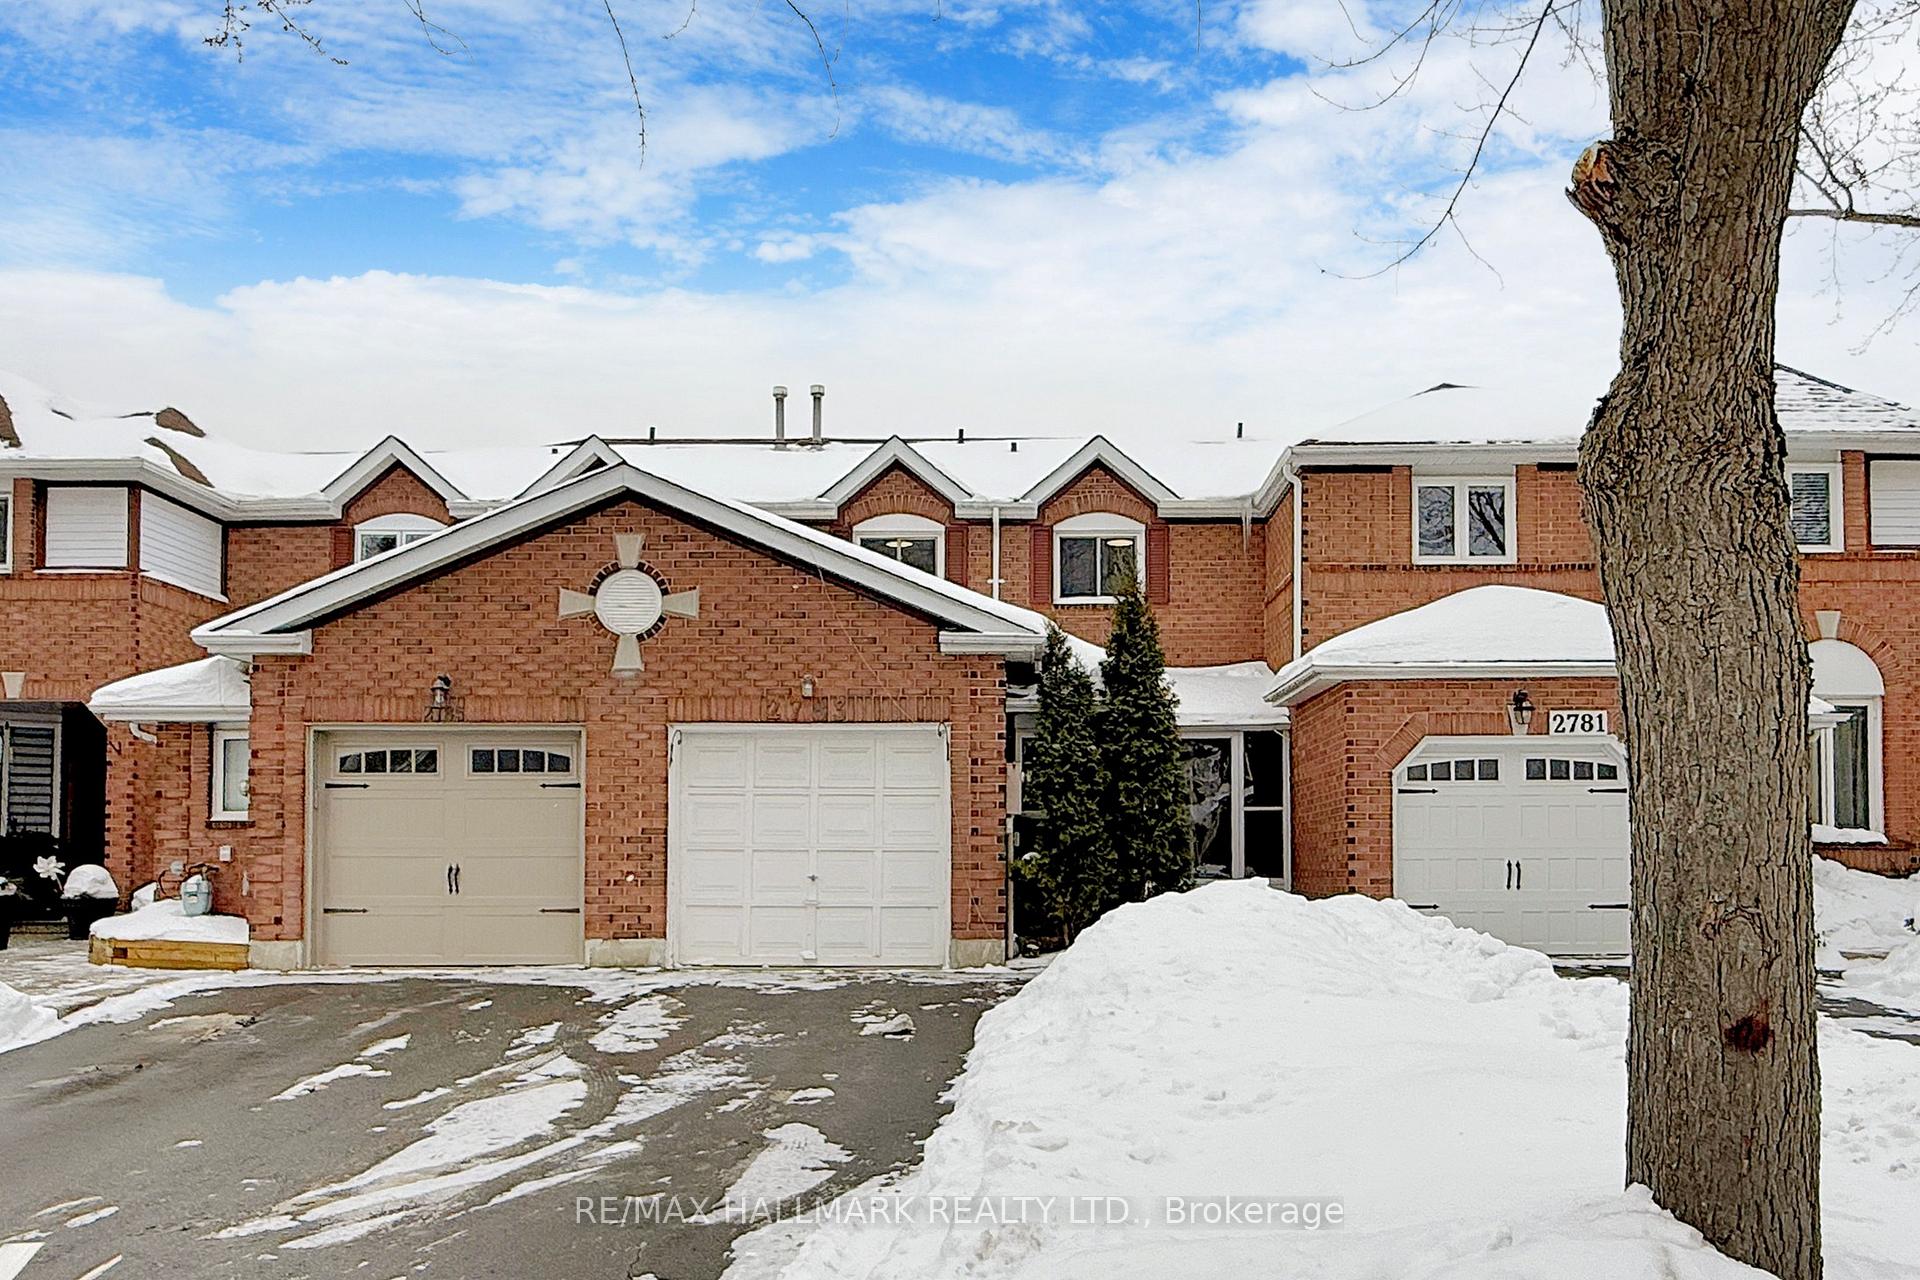
2783 Lindholm Crescent
2783 Lindholm Crescent
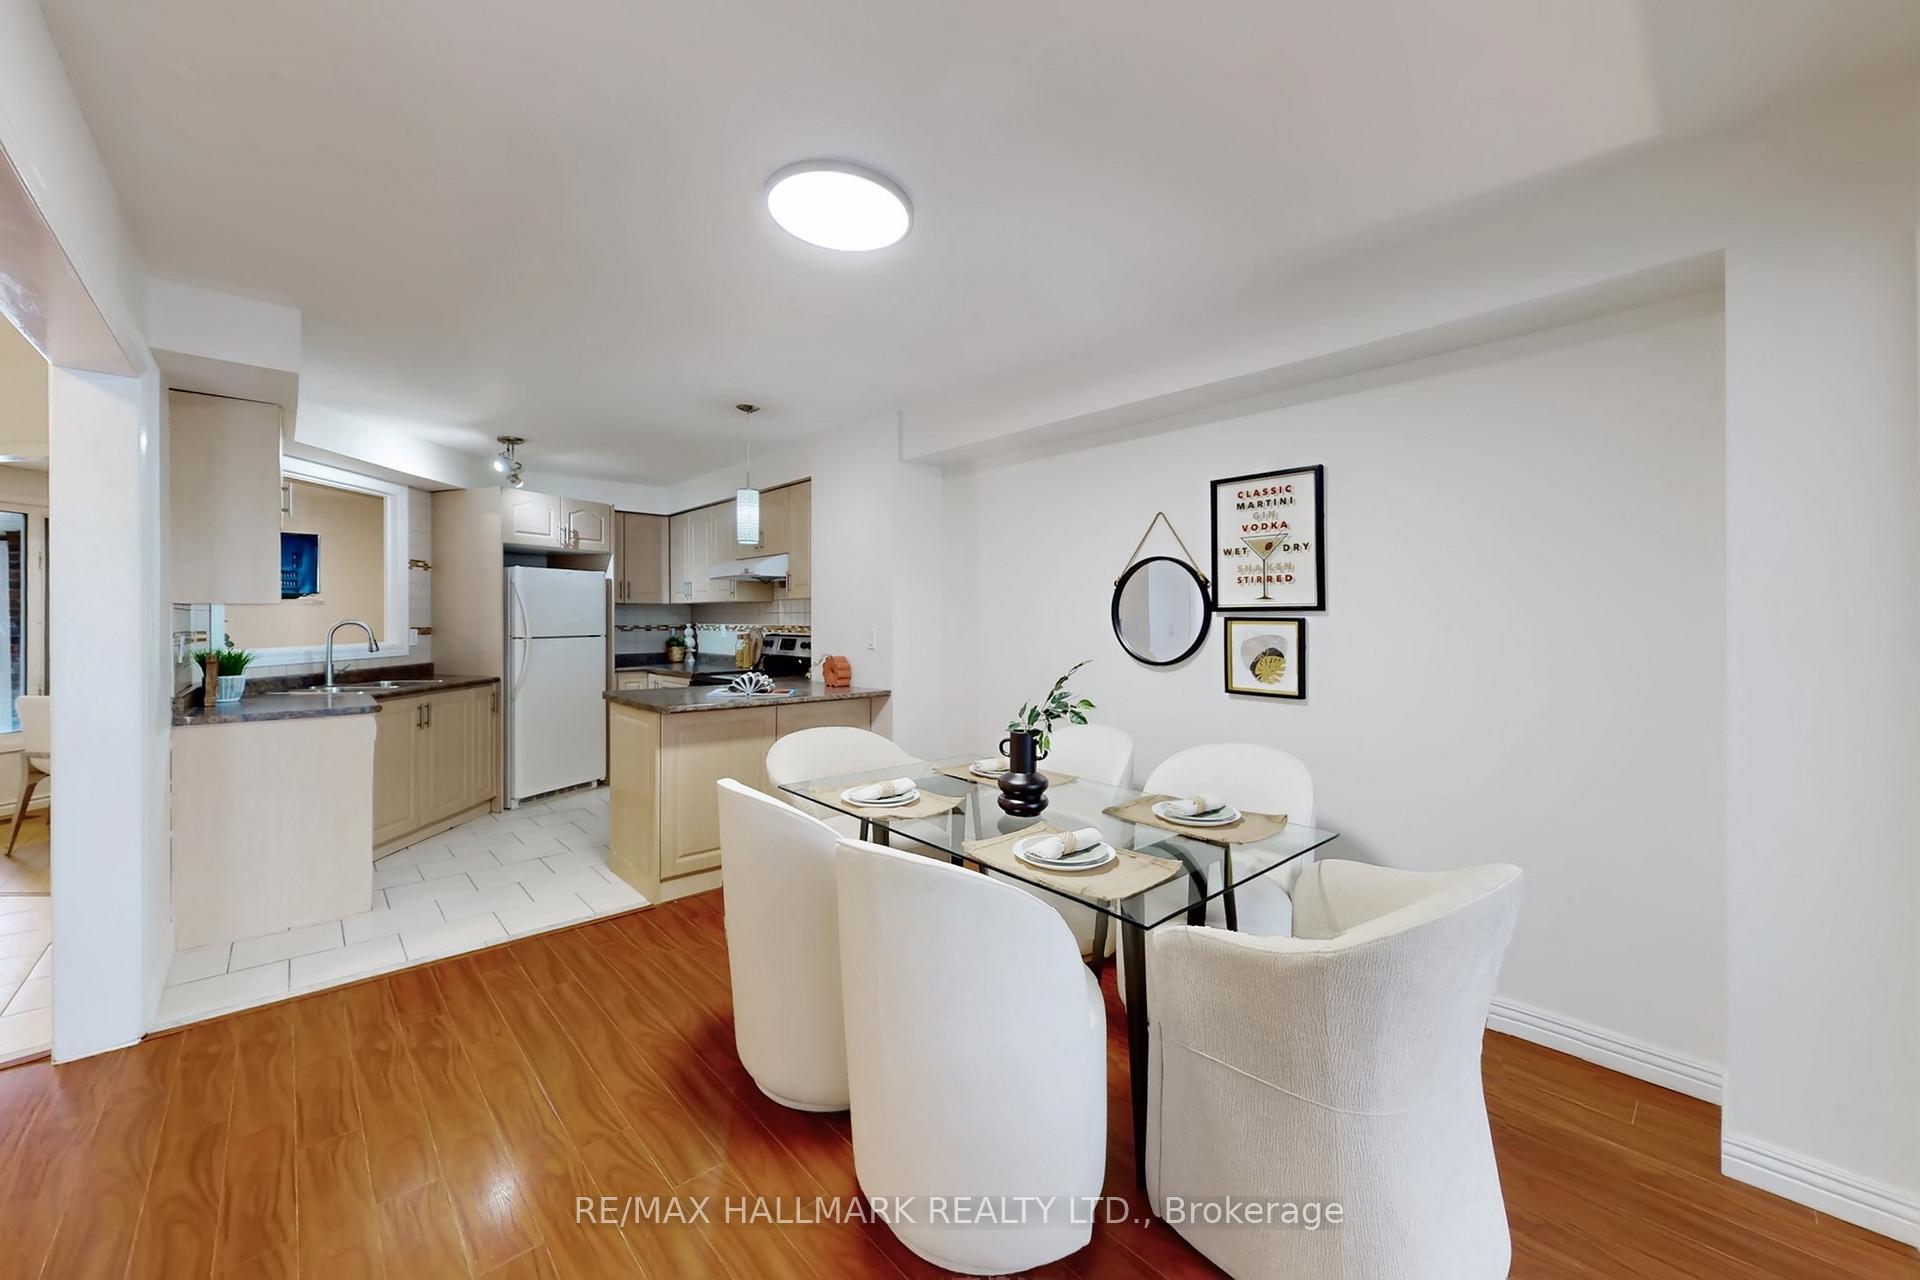 See all 43 photos
Property history
Facts and features
- BasementFinished
- Water, sewerMunicipal
- HeatingForced air
- CoolingCentral air
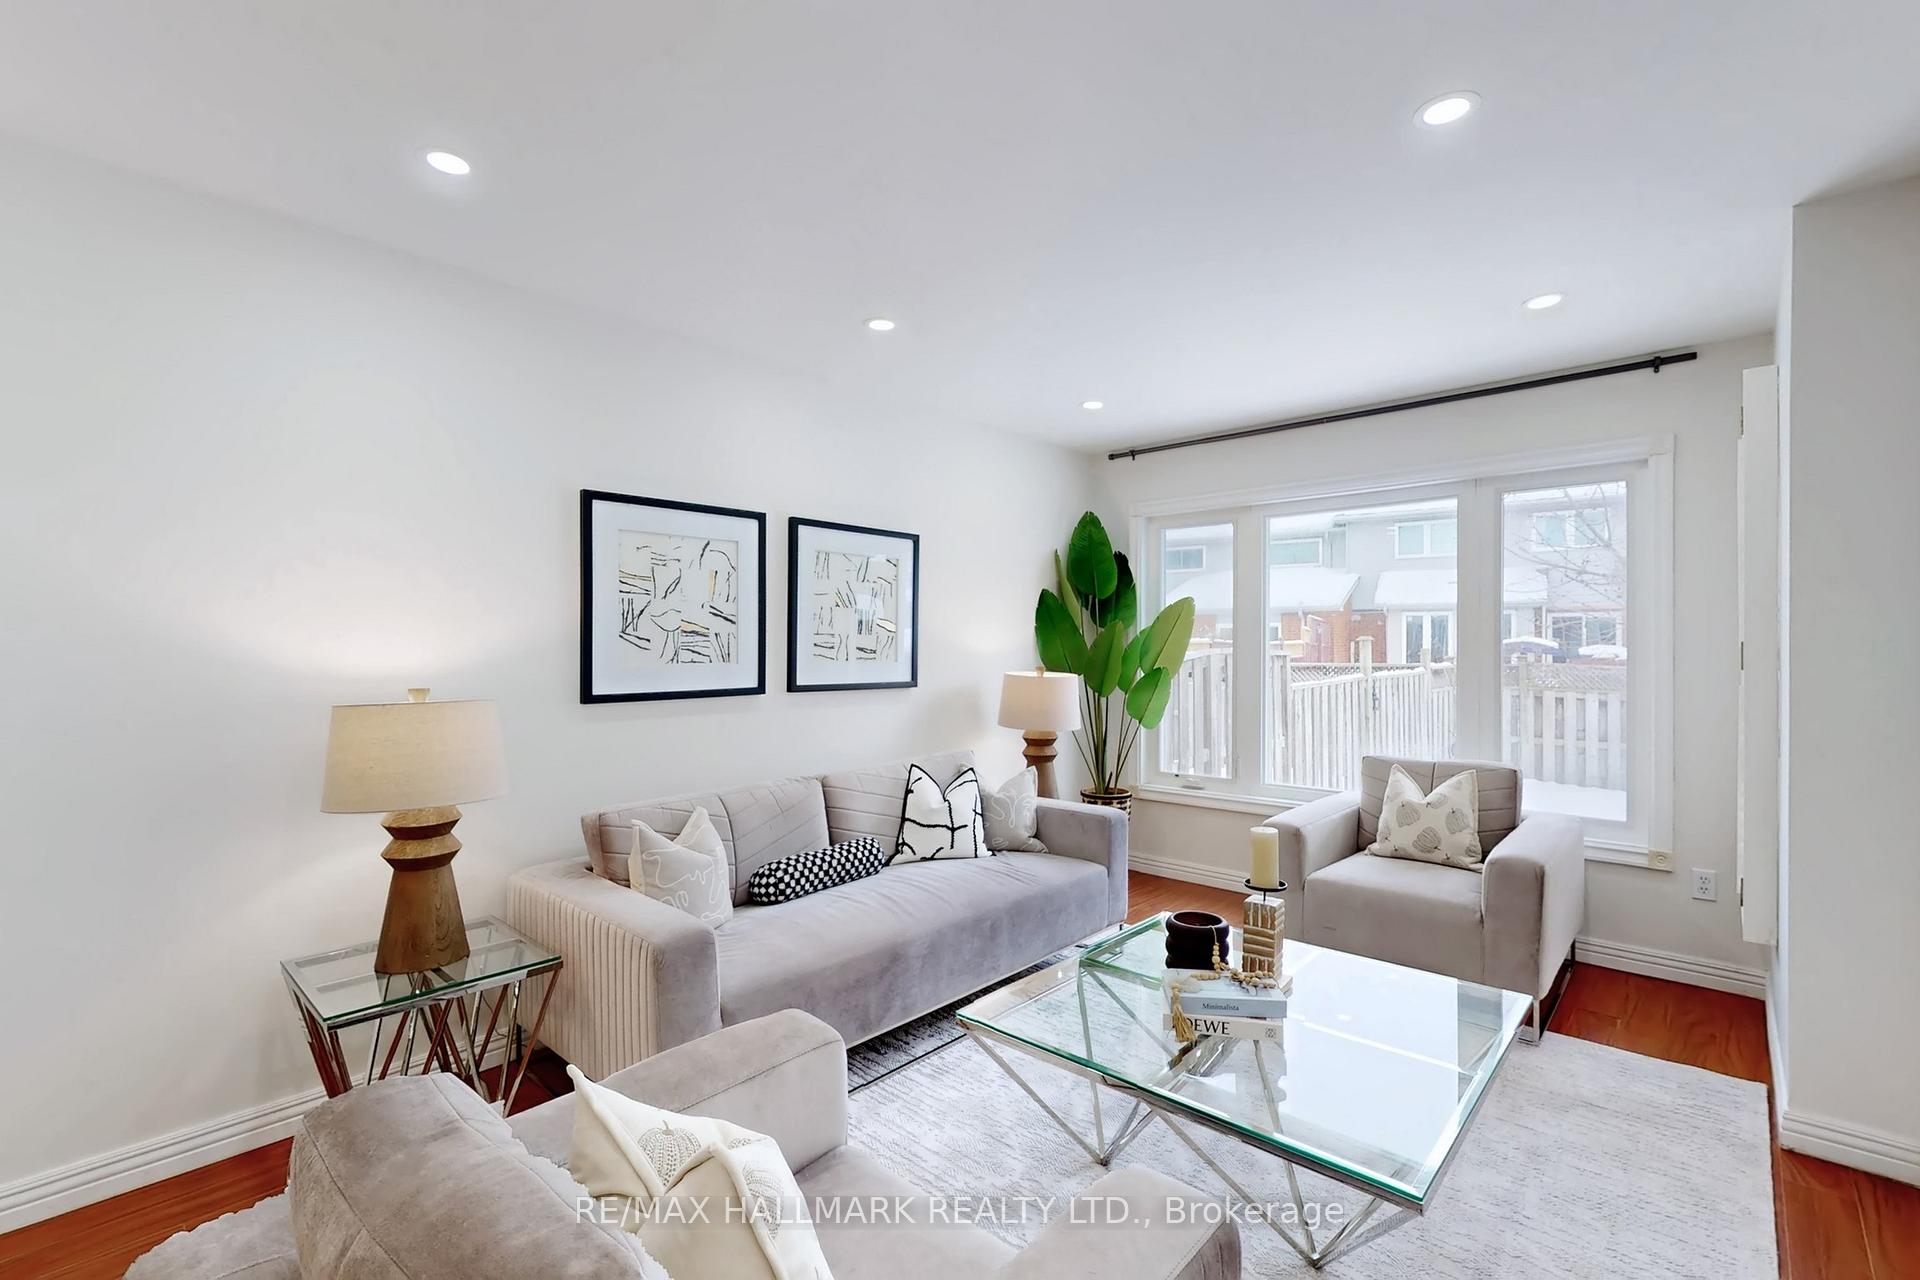
- Hardwood floors
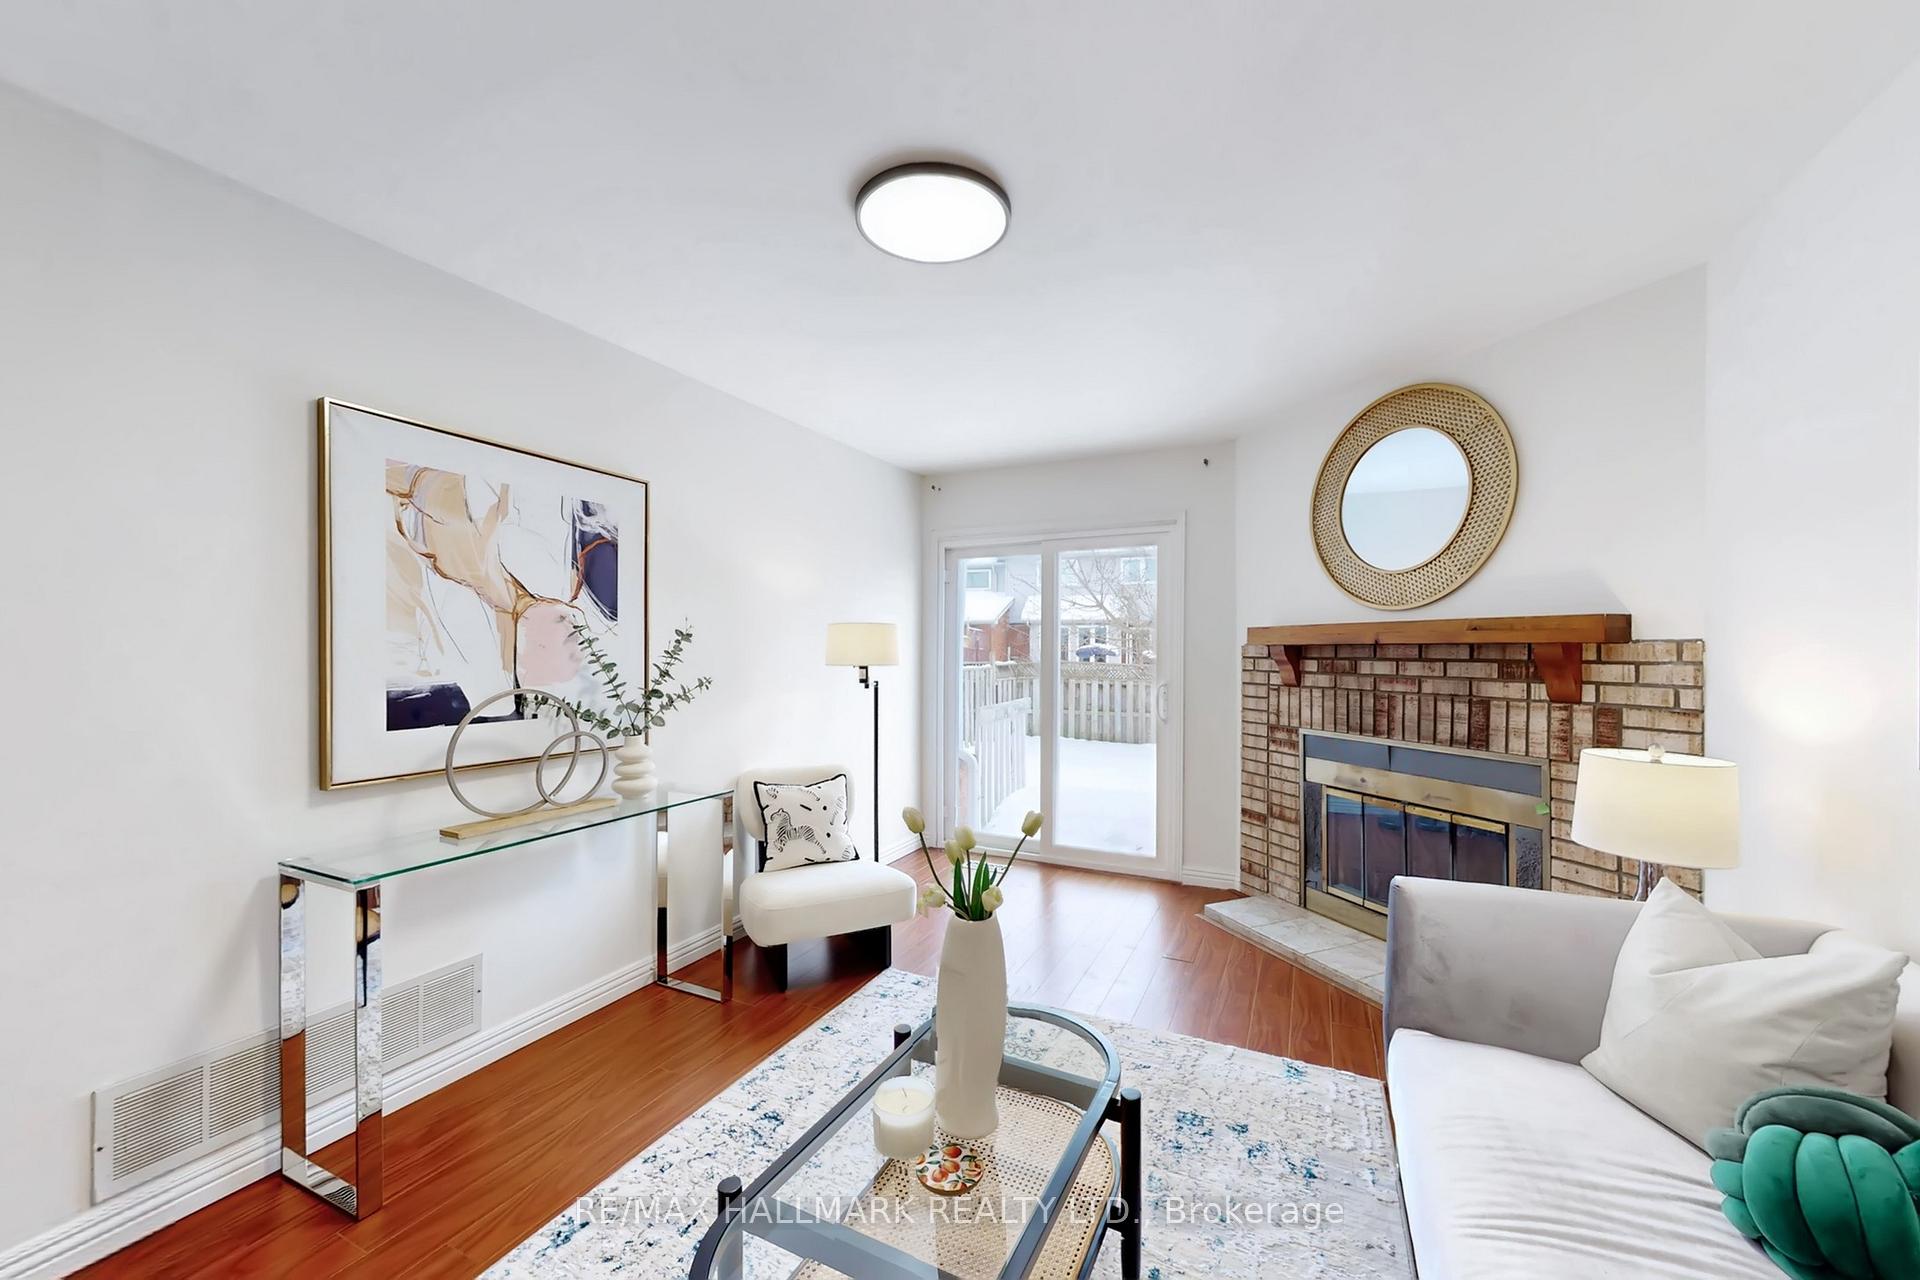
- Fireplace
- Central air
The homeFreehold Townhouse, 2-storey, 1,500–2,000 sq ft
- Type: Freehold Townhouse
- Style: 2-storey
- Living space: 1,500–2,000 sq ft
- Basement: Finished
InsideFireplace Yes, Ceramic, Hardwood, Rooms above ground 9
- Fireplace: Yes
- Flooring: Ceramic, Hardwood
- Rooms above ground: 9
- Rooms in the basement: 1
- Bedrooms: 3 + 1 in the basement
- Bathrooms: 4
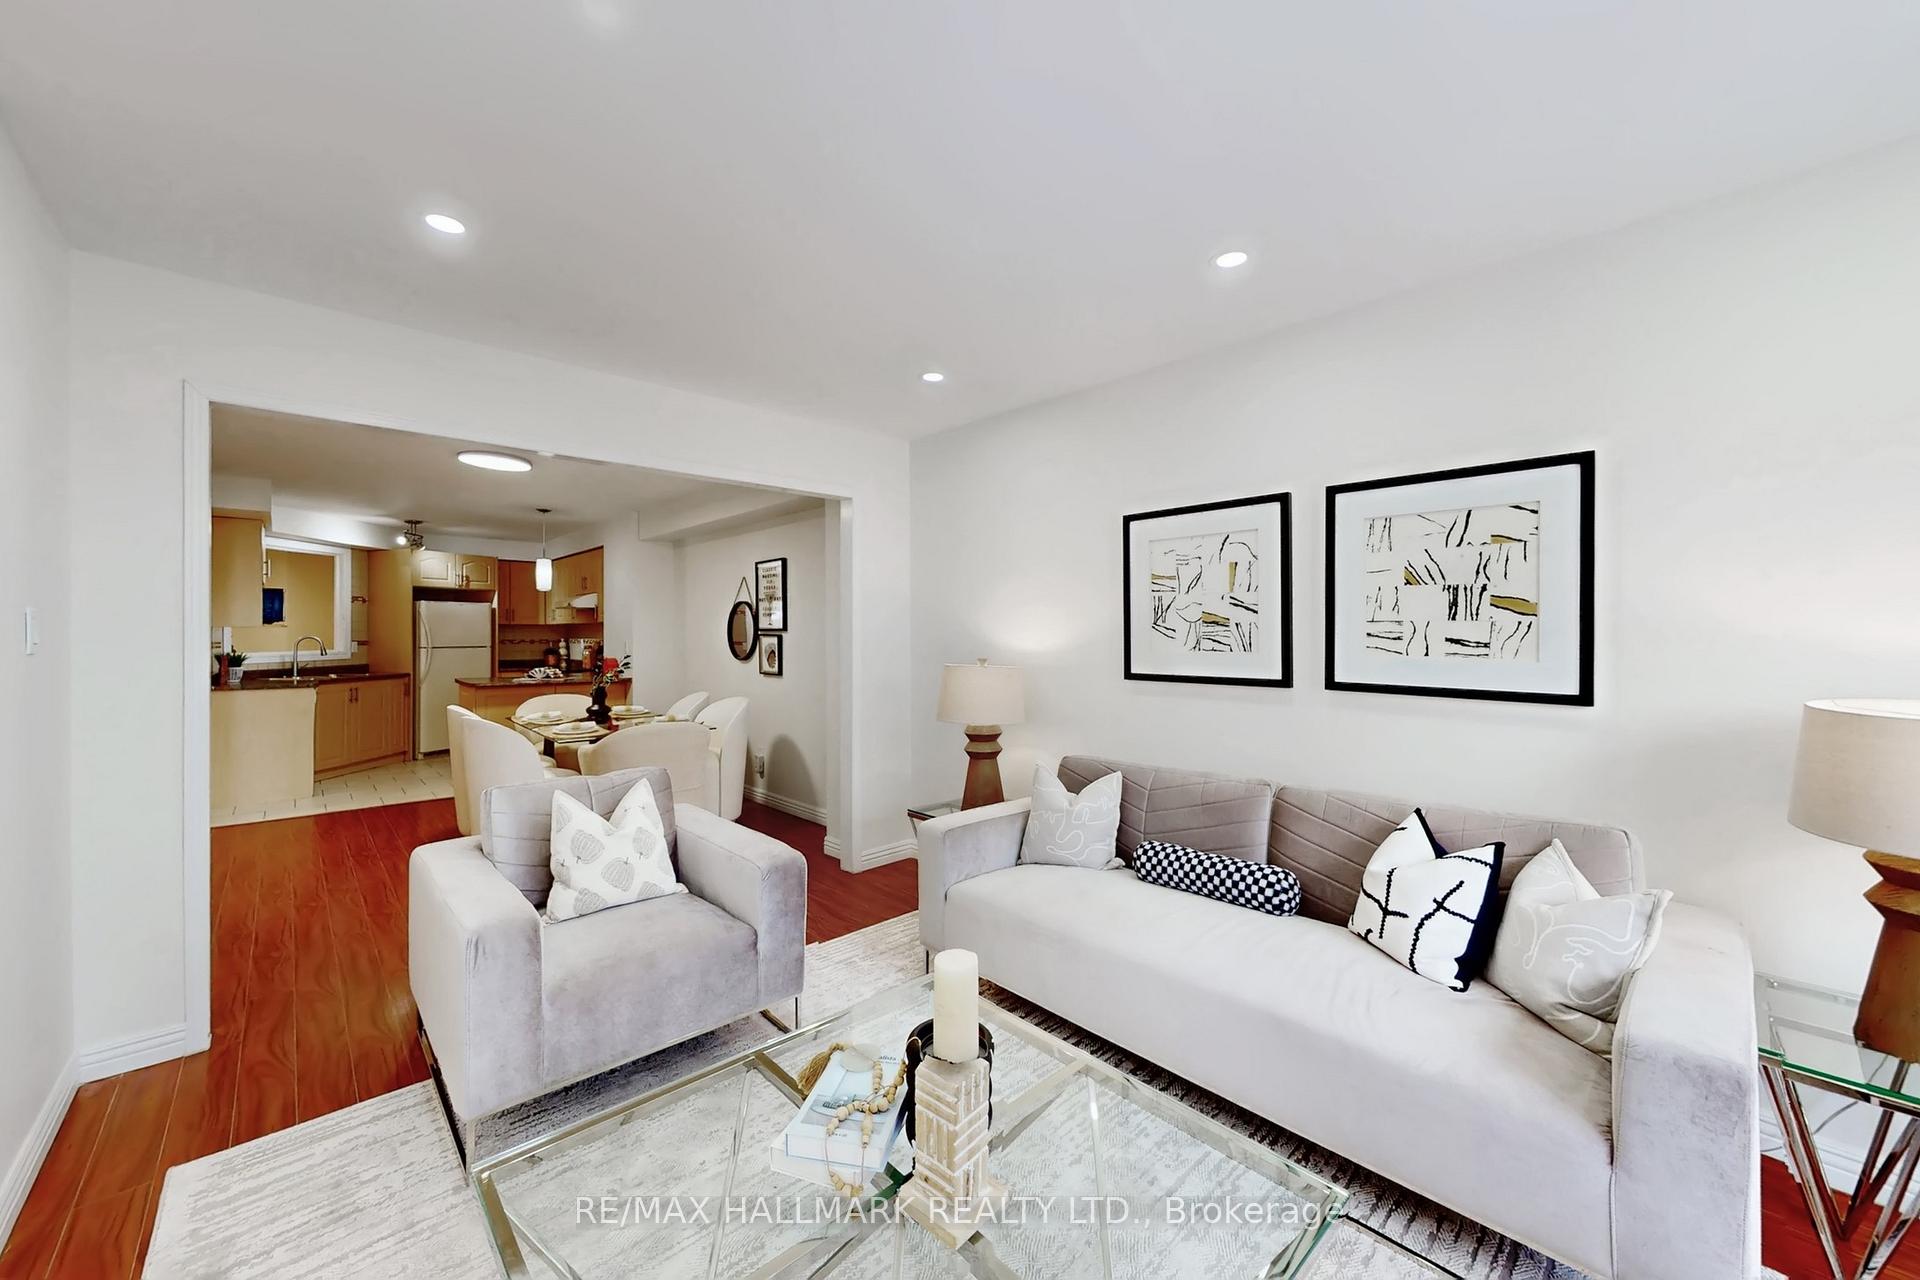
- Kitchens: 1
- Family room: Yes
Outside and lotBrick, Shingles, Concrete
- Exterior: Brick
- Roof: Shingles
- Foundation: Concrete
- Size: 22.64 × 119.78 ft
Parking1 Garage, Attached
- Spaces: 1 Garage
- Garage: Attached
Heating, water and powerForced air, gas, Central air, Municipal water
- Heating: Forced air, gas
- Cooling: Central air
- Water: Municipal water
- Sewer: Municipal sewer
Costs and taxesTaxes $5,635 a year, HST included in the price, Water tank
- Taxes, 2025: $5,635 a year
- HST: HST included in the price
- Rental items: Water tank
Included in the saleAll existing light fixtures (elfs), all window coverings, fridge, stove, dishwasher, exhaust fan, washer & dryer, gas burner & equipment (gb&e), central air conditioning (cac), and garage door opener (gdo) with remote.
- Included: All existing light fixtures (elfs), all window coverings, fridge, stove, dishwasher, exhaust fan, washer & dryer, gas burner & equipment (gb&e), central air conditioning (cac), and garage door opener (gdo) with remote.
Listing detailsW12764168, Sold, Feb 4, 2026
- MLS® number: W12764168
- Status: Sold
- Listed on: Feb 4, 2026
- Days on market: 22
- Updated: Feb 26, 2026
- Possession: 2026-03-01 / Flexible
- Occupied by: Vacant
- Listing brokerage: RE/MAX HALLMARK REALTY LTD.
About this home
2783 Lindholm Crescent, Mississauga (Central Erin Mills), ON L5M 4P7
Client RemarksPremium Erin Mills location near Erin Mills Town Centre! This exceptionally spacious home offers approximately 1,900 sq ft of comfortable living in a highly sought-after school district: Credit Valley Elementary / Thomas / John Fraser / St. Gonzaga. Featuring a newly upgraded kitchen and newly renovated bathrooms with quality finishes, plus fresh paint throughout for a move-in-ready feel.Enjoy unmatched convenience-walk to Erin Mills Town Centre, big box stores, restaurants, the Credit Valley Hospital, and community centre. Quick access to Hwy 403 and public transit makes commuting easy. Bonus: an oversized garage provides plenty of extra storage space. A must-see-don't miss it!
Ask about this home
A HOMEH agent will answer your questions about this home.
Around this home
Daily convenience, out of 100, from the distances below
Schools nearby
School rating, out of 10.
Helpful calculators
Your HOMEH agent

"Priced 1% under the Hestimate. I would see it this week."