

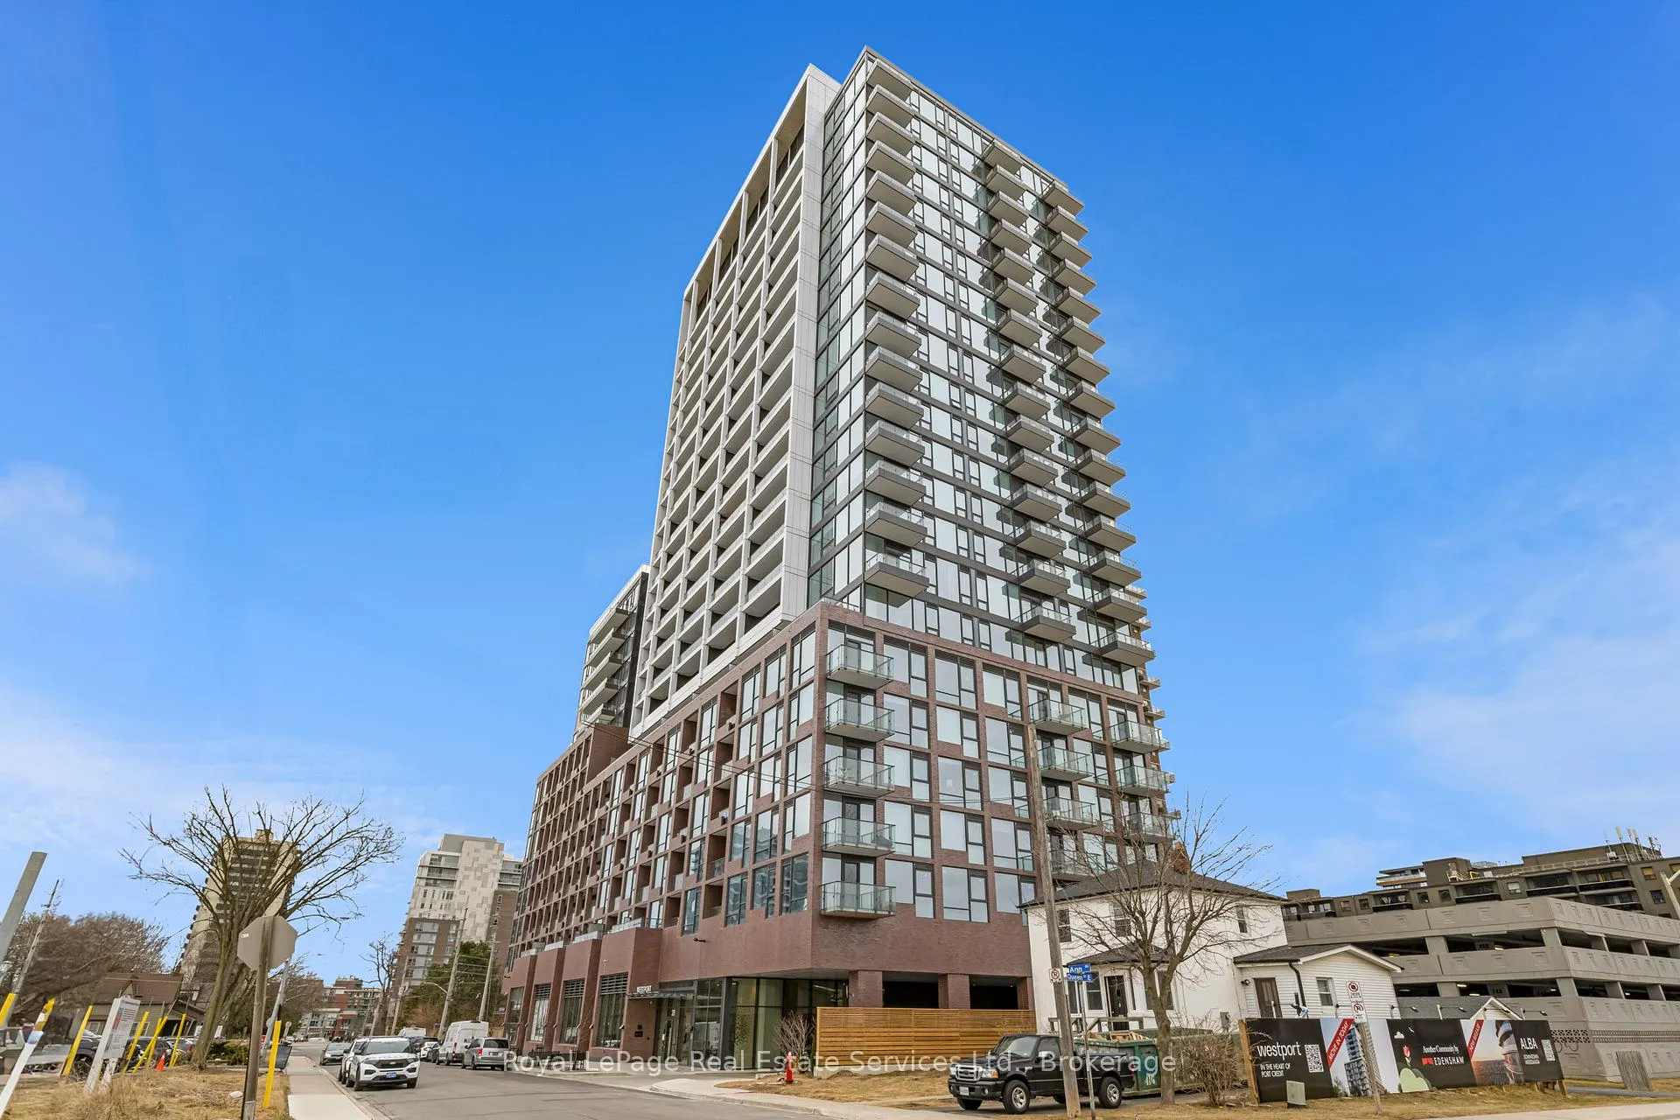
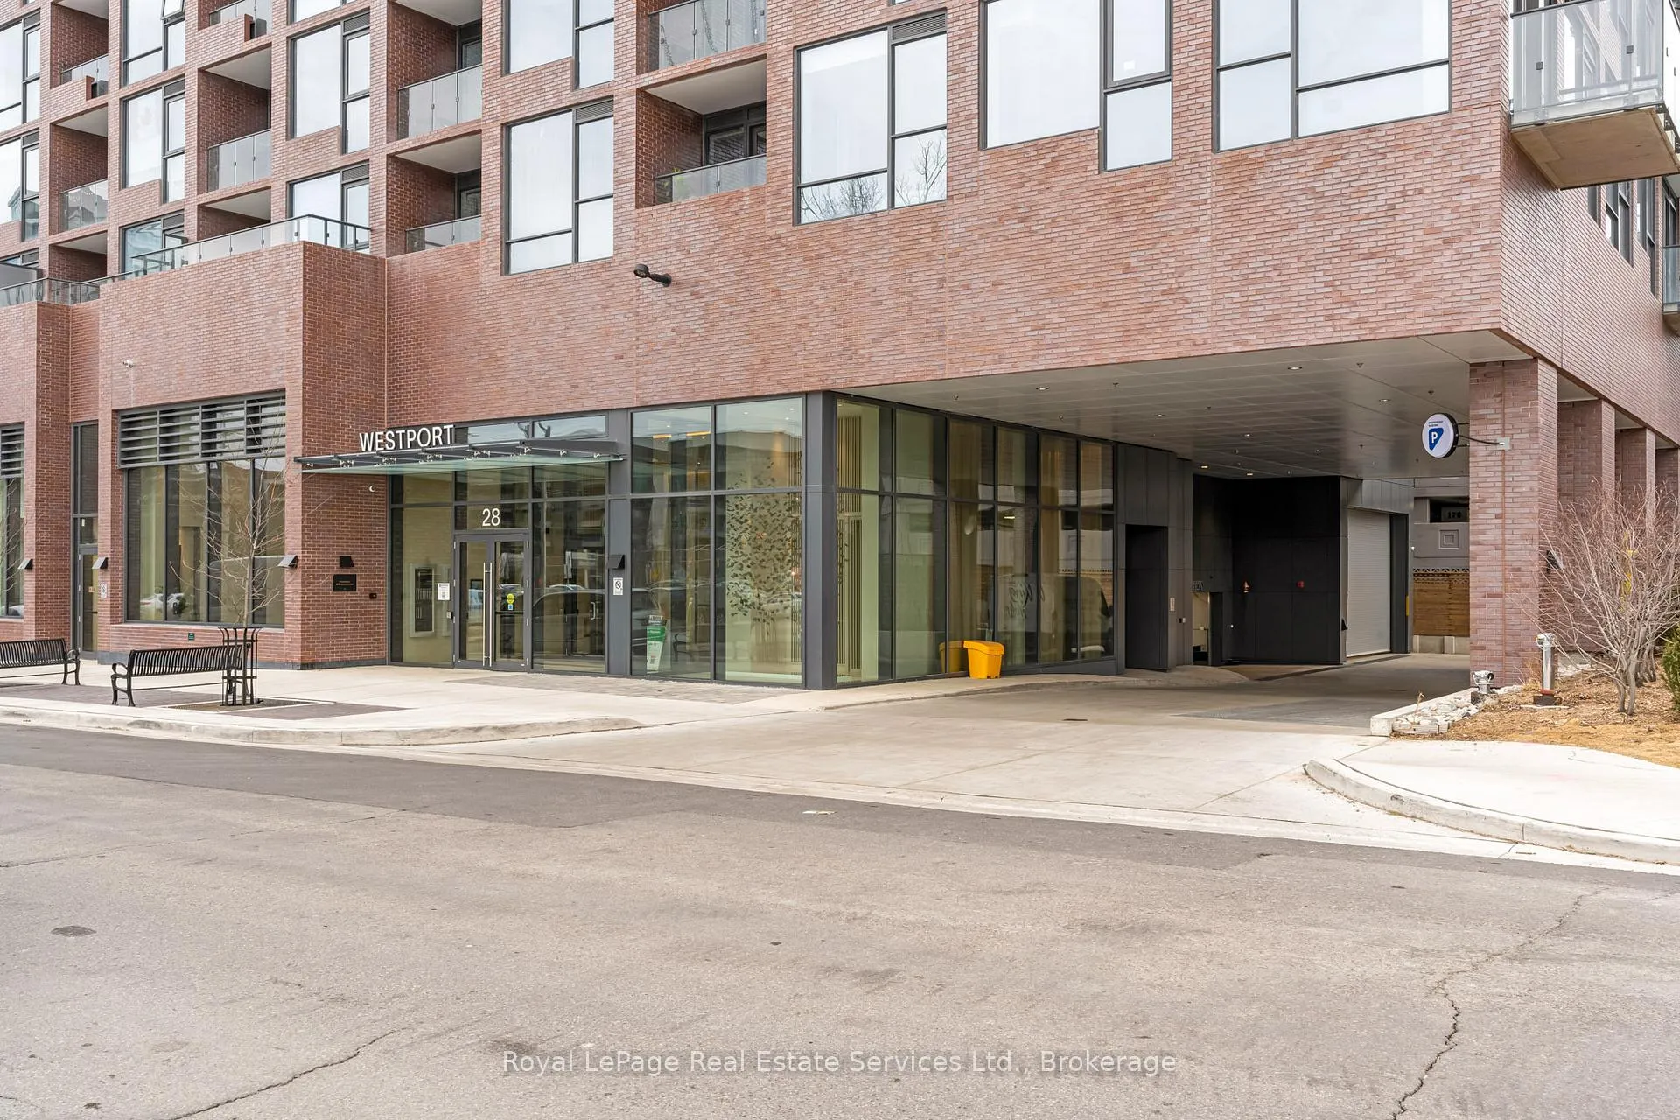
Unit 1104, 28 Ann Street
Unit 1104, 28 Ann Street
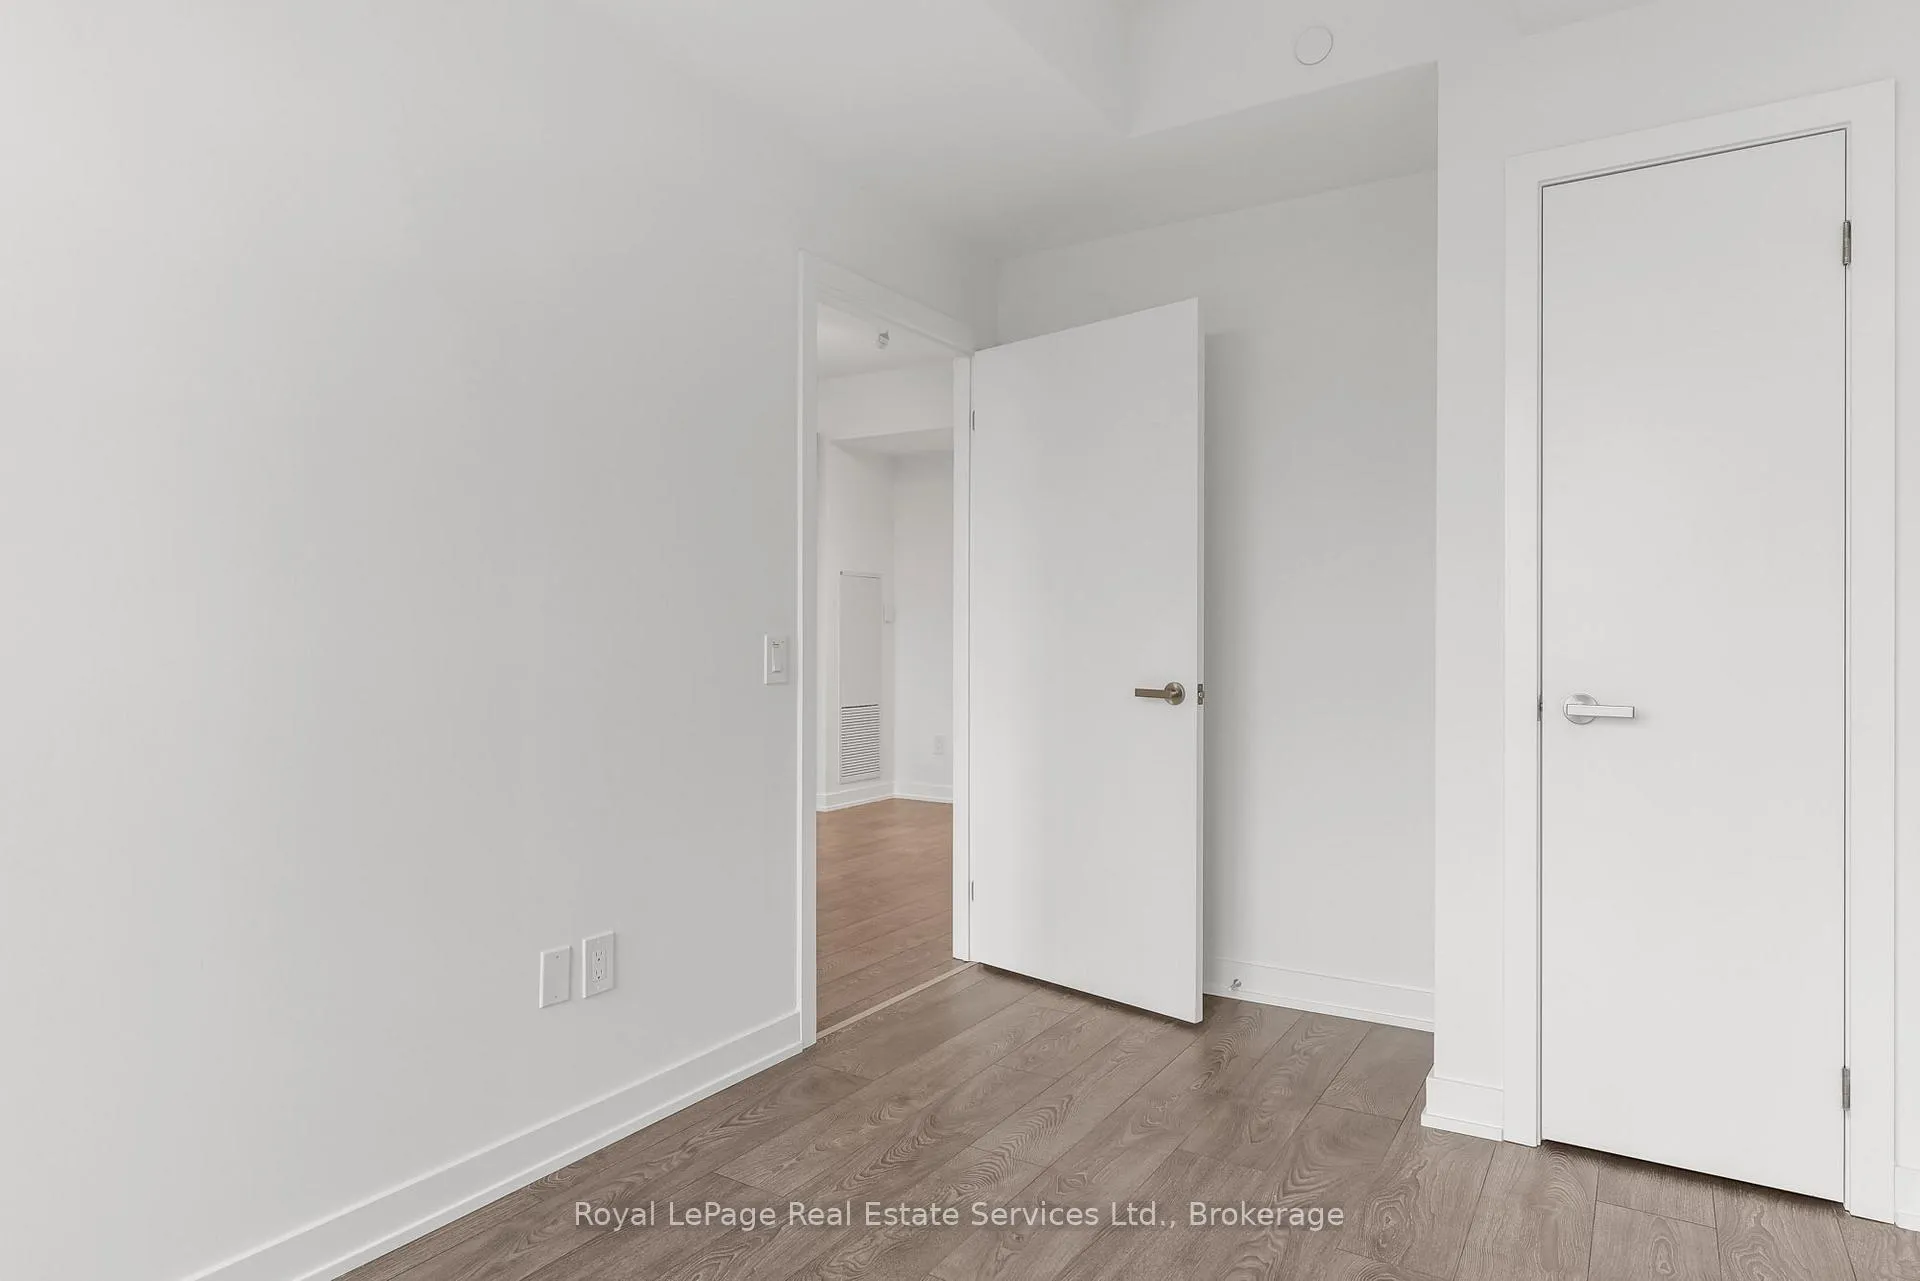 See all 35 photos
Property history
Facts and features
- ExposureEast
- LaundryIn-suite
- LockerOwned
- BalconyNone
- Central air
- Rooftop deck/garden
- Gym
- Concierge
- Party room/meeting room
The homeCondo Apartment, 1 storey/apt, 0–499 sq ft
- Type: Condo Apartment
- Style: 1 storey/apt
- Living space: 0–499 sq ft
- Basement: None
- Exposure: East
- View: City
InsideIn-suite laundry, Rooms above ground 3, Bedrooms 1
- Laundry: In-suite laundry
- Rooms above ground: 3
- Bedrooms: 1
- Bathrooms: 1
- Kitchens: 1
OutsideConcrete, brick, Poured concrete, Balcony None
- Exterior: Concrete, brick
- Foundation: Poured concrete
- Balcony: None
Parking and locker1 Parking, Parking type Owned, Underground
- Spaces: 1 Parking
- Parking type: Owned
- Driveway: Underground
- Spot: Premium parking
- Locker: Owned
BuildingWest port, Storeys 22, Units 360
- Name: West port
- Storeys: 22
- Units: 360
- Registered: 2024
- Condo corporation: 1171
- Amenities: Rooftop deck/garden, visitor parking, gym, concierge, bus ctr (wifi bldg), party room/meeting room
- Pets: Allowed
Heating, water and powerHeat pump, other, Central air
- Heating: Heat pump, other
- Cooling: Central air
Rent and termsRent $1,999 a month, Entire property, Unfurnished
- Rent: $1,999 a month
- Space for rent: Entire property
- Furnished: Unfurnished
- Lease: 12 months
- Paid: Monthly
- Rent includes: High speed internet
- Deposit: Required
- Credit check: Required
- Employment letter: Required
- Rental application: Required
- References: Required
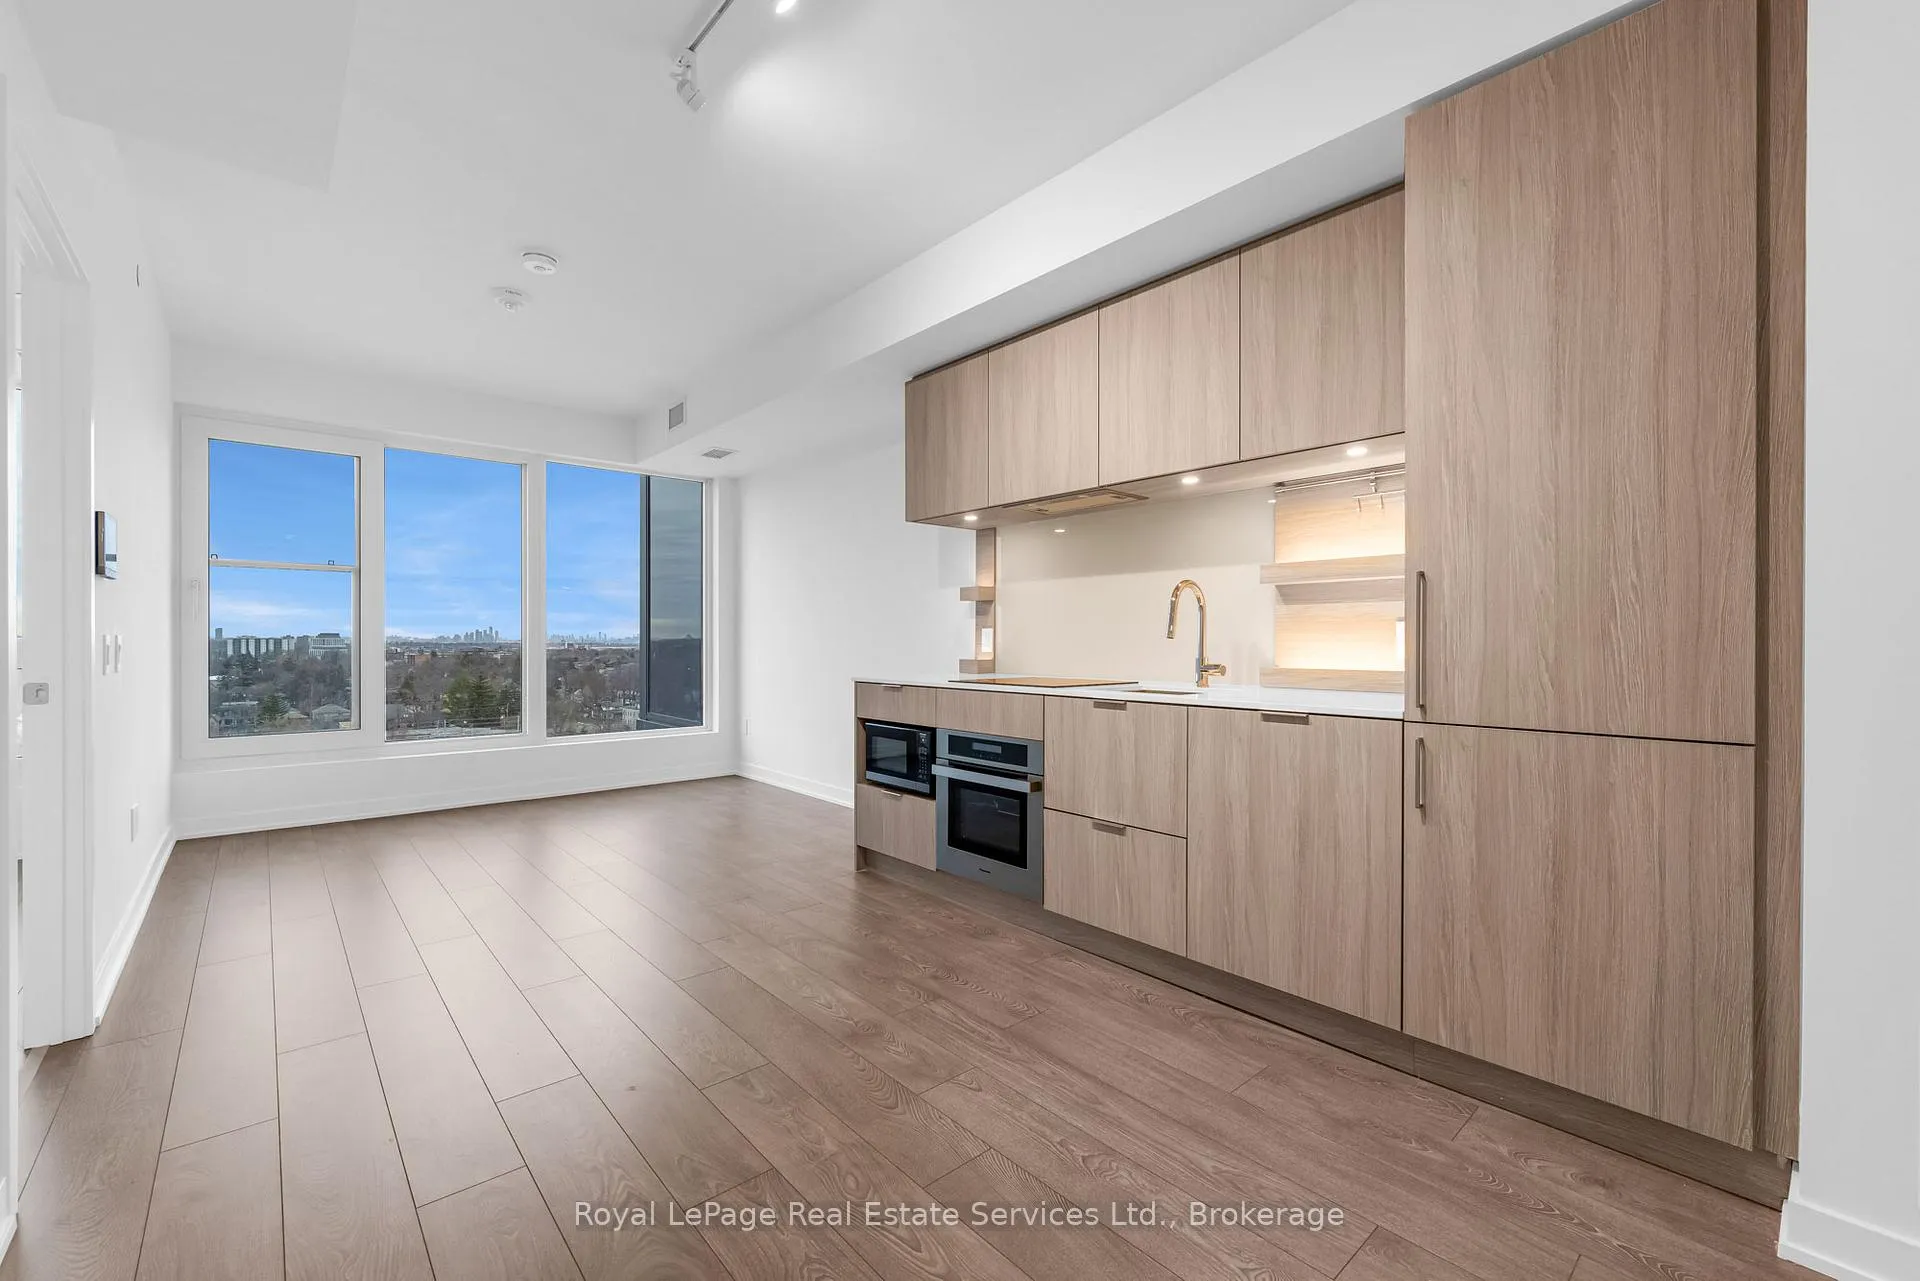
IncludedCustom murphy bed / office area (to be installed) integrated fridge & dishwasher. stove, microwave. washer/dryer. "edenshaw elevated" smart home technology. rogers ignite internet, custom window coverings
- Included: Custom murphy bed / office area (to be installed) integrated fridge & dishwasher. stove, microwave. washer/dryer. "edenshaw elevated" smart home technology. rogers ignite internet, custom window coverings
NearbyPublic transit, rec./commun.centre, lake/pond, library, park
- Close to: Public transit, rec./commun.centre, lake/pond, library, park
Listing detailsW12050049, Rented, Mar 28, 2025
- MLS® number: W12050049
- Status: Rented
- Listed on: Mar 28, 2025
- Days on market: 61
- Updated: May 28, 2025
- Possession: 2025-03-28 / Immediate
- Occupied by: Vacant
- Listing brokerage: Royal LePage Real Estate Services Ltd., Brokerage
About this home
Unit 1104, 28 Ann Street, Mississauga (Port Credit), ON L5G 0E1
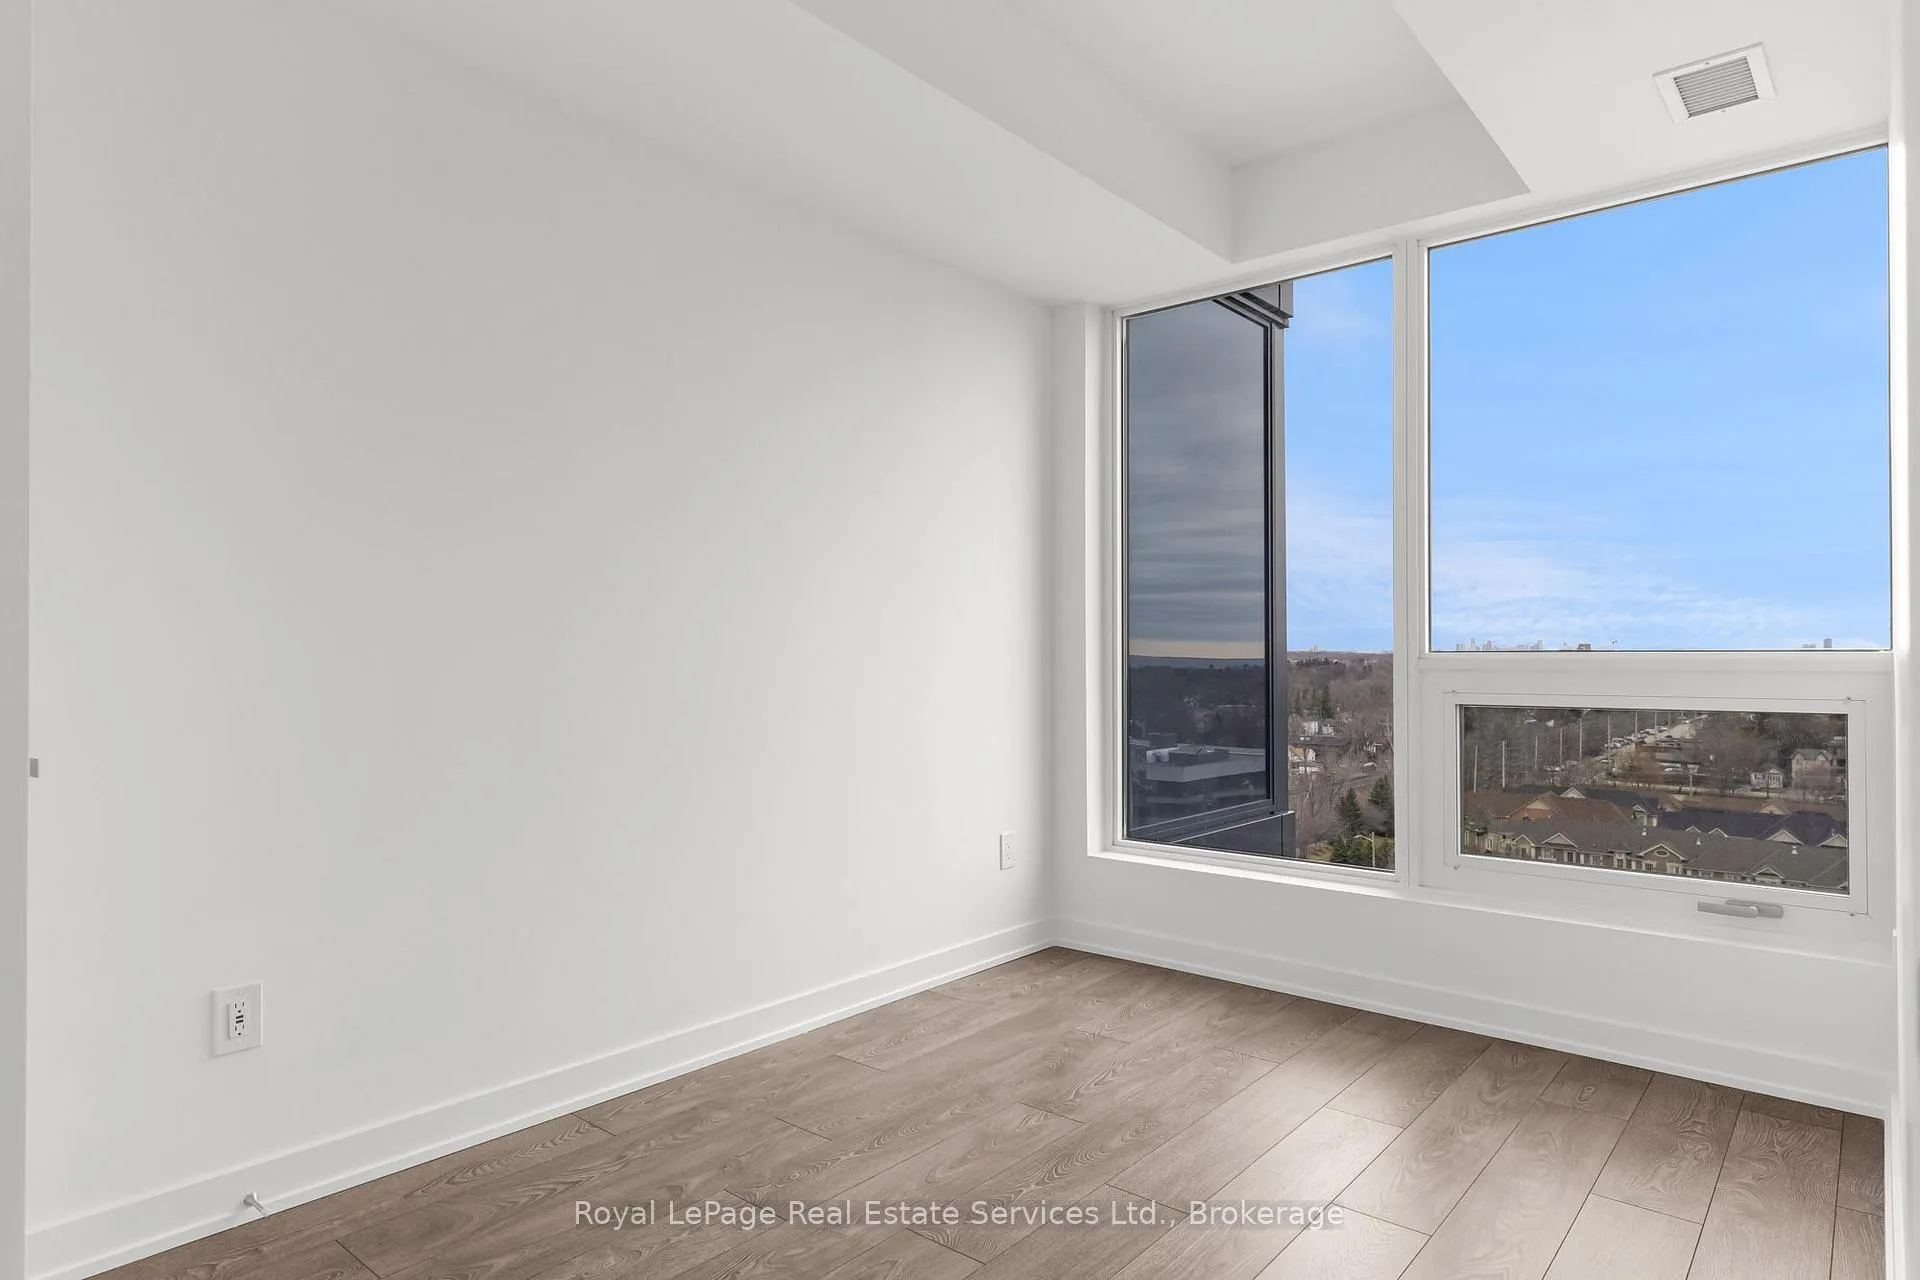
Welcome to Westport Condos, a stunning new building by Edenshaw Developments, Port Credit's premier developer. This brand-new 1 bedroom suite offers a Custom Murphy Bed / Office area and modern living designed for comfort and style. Enjoy laminate flooring throughout, sleek stone countertops, and integrated appliances for a seamless kitchen design. The bedroom offers a cozy retreat with floor-to-ceiling windows, Living room offers fantastic Toronto skyline views, while the bathroom features modern finishes and smart design that optimizes space. Parking not needed as there is an Enterprise car share in P1, walk to everything. As a resident of Westport, you'll have access to 15,000 sq. ft. of premium amenities, including a concierge, lobby lounge, co-working hub, fitness center, pet spa, guest suites, and a gorgeous rooftop terrace with firepits, cabanas, and BBQ stations. Situated in the vibrant and highly sought-after Port Credit community, you're just a 5-minute walk from the waterfront, parks, boutique shops, and gourmet dining. Plus, with the Port Credit GO Station at your doorstep, commuting couldn't be easier. Underground parking not included in listing price but is avaailable for $200 per month.
Ask about this home
A HOMEH agent will answer your questions about this home.
Know more about Westport Condos

Condo building · 28 Ann Street
Westport Condos is a 22-storey condo with 360 suites, built in 2024 by Edenshaw Developments Limited. Right now 8 for sale and 7 for rent are on the market here.
- 22storeys
- 360suites
- $869/sq ft
- 2024built
No similar units for rent in Westport Condos right now.
Around this home
Daily convenience, out of 100, from the distances below
Schools nearby
School rating, out of 10.
Helpful calculators
Your HOMEH agent

"I would see it this week."