

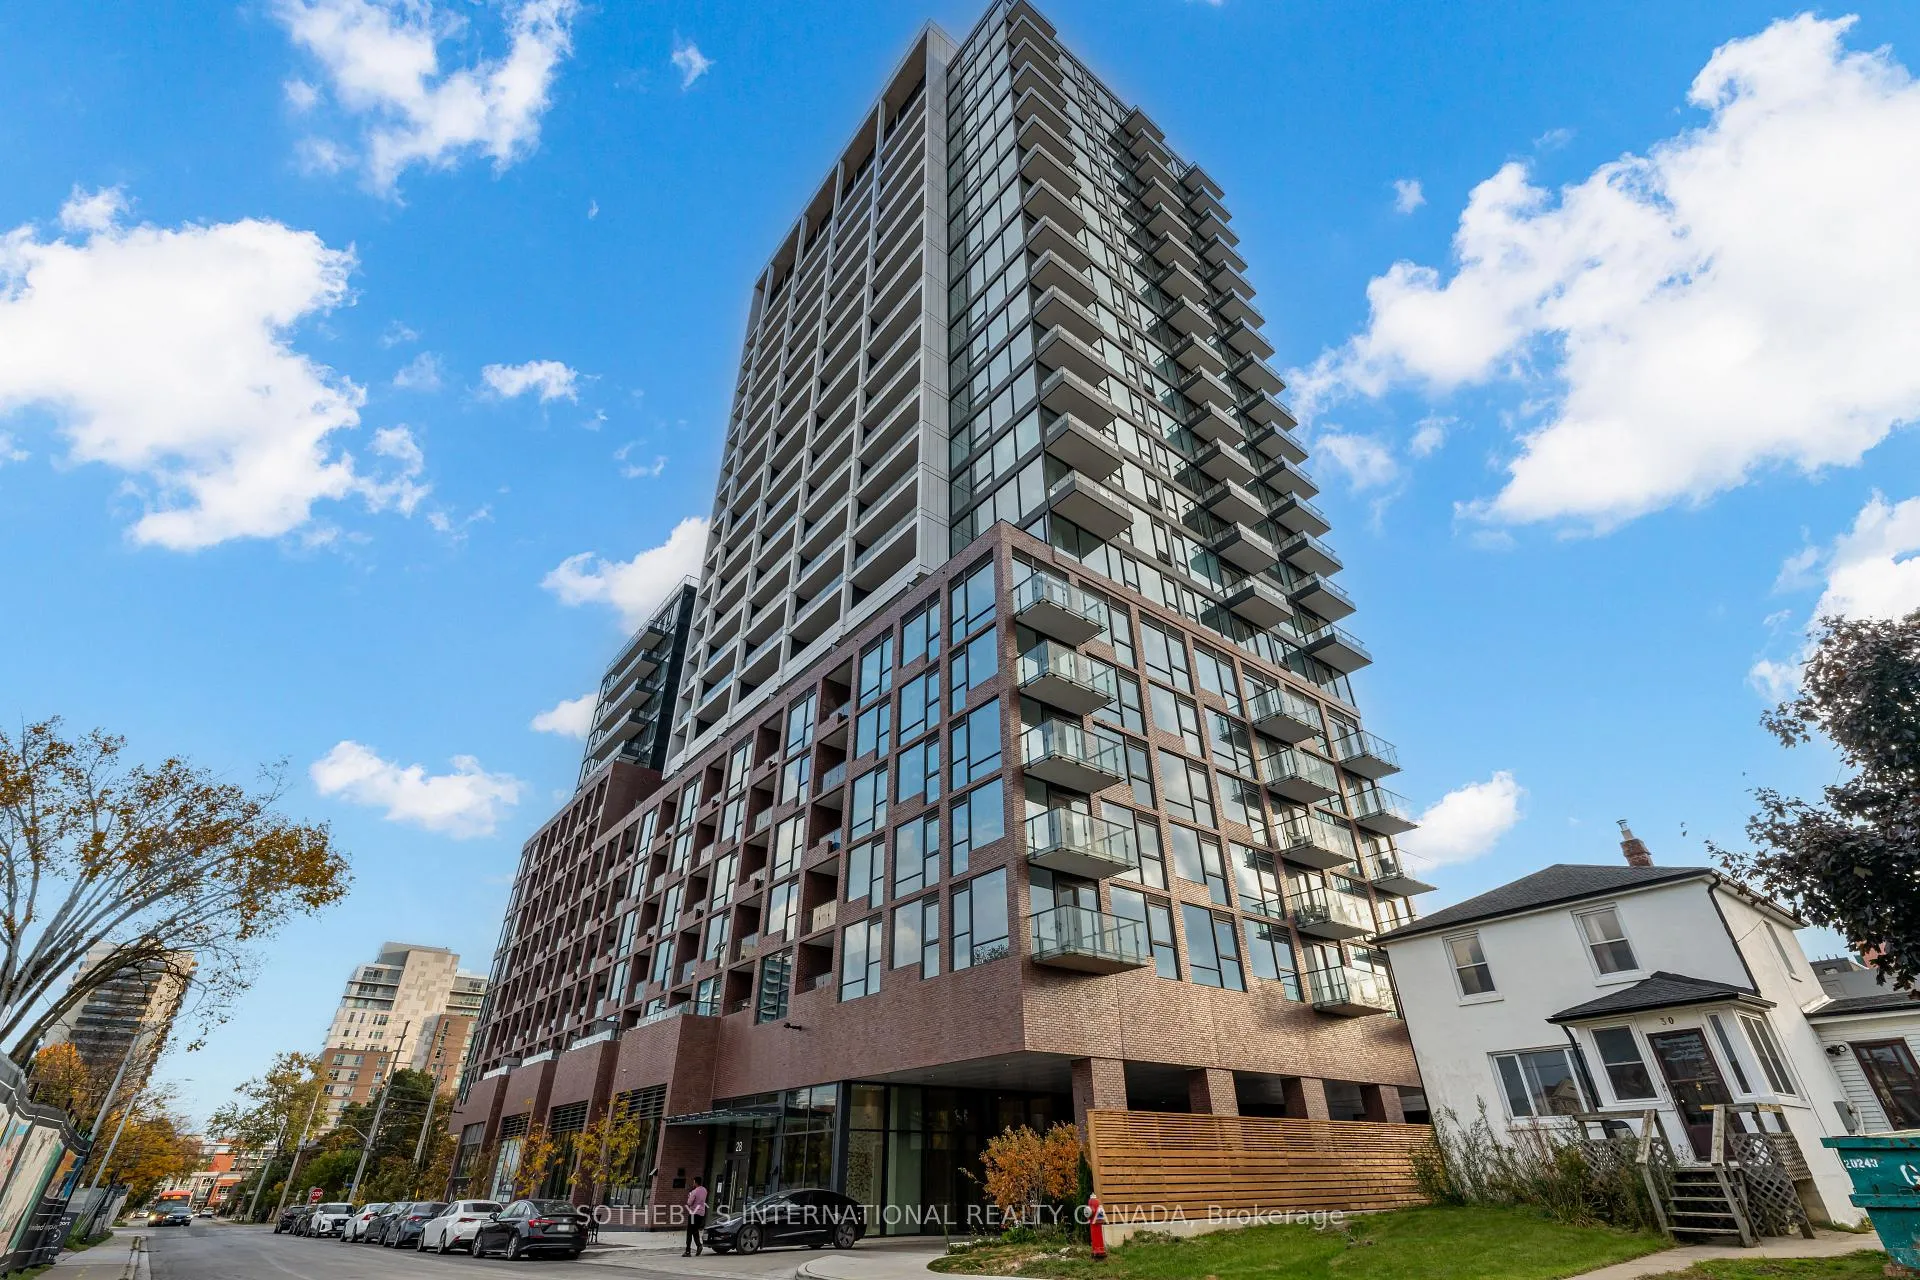
Unit 1806, 28 Ann Street
Unit 1806, 28 Ann Street
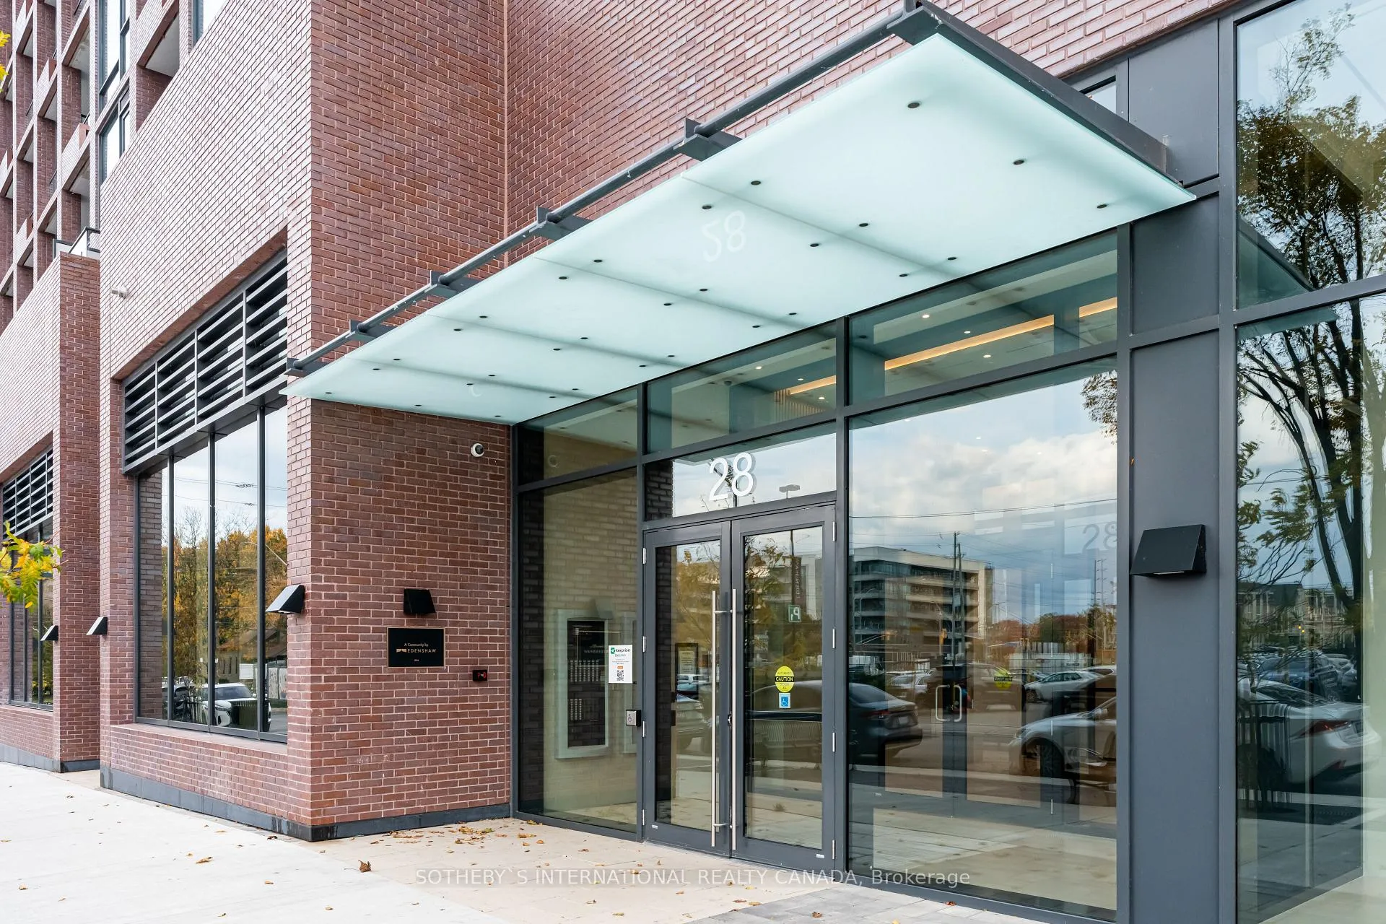
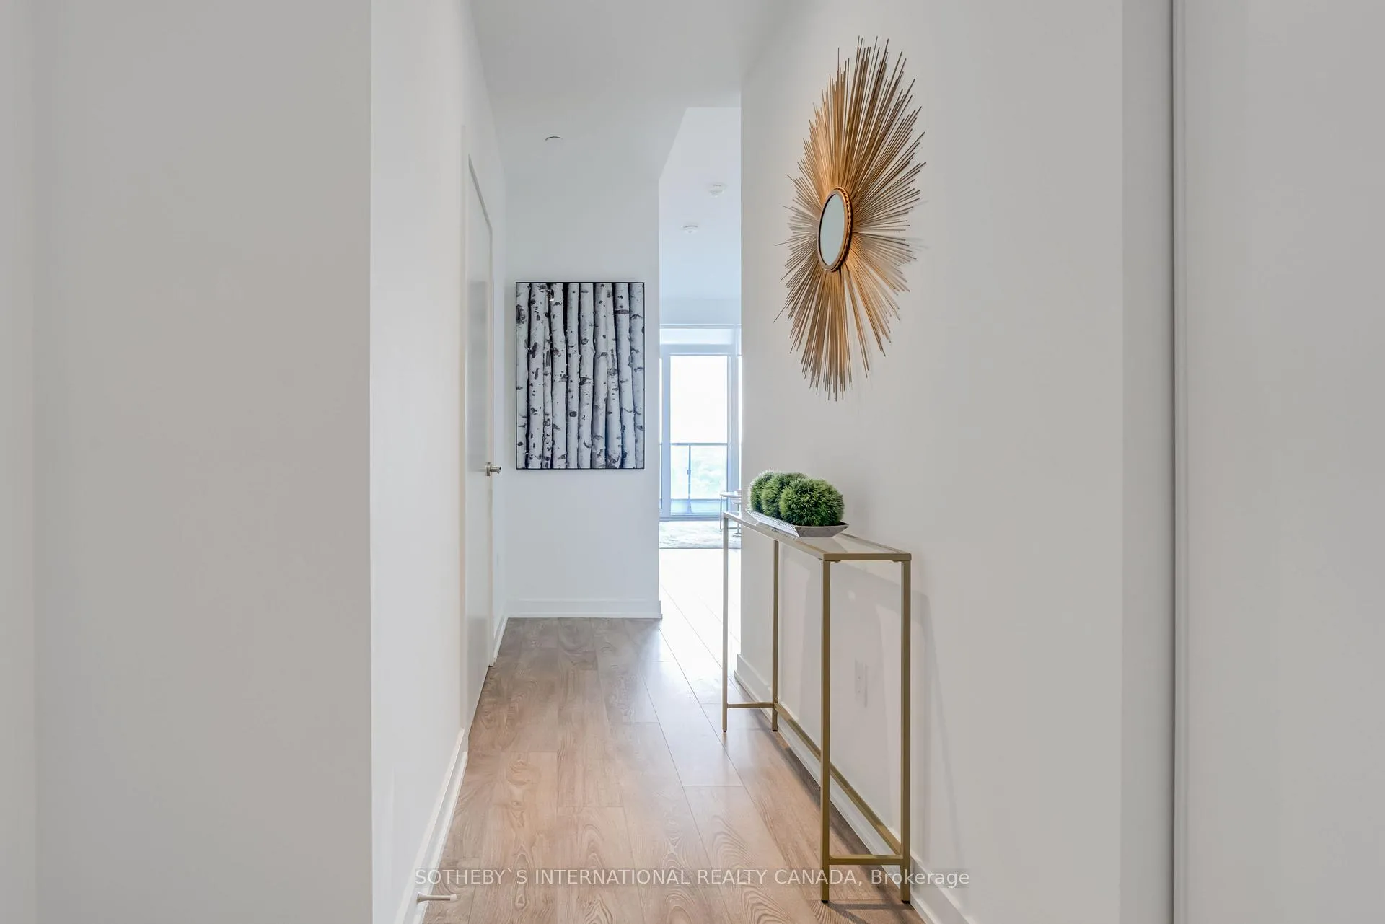
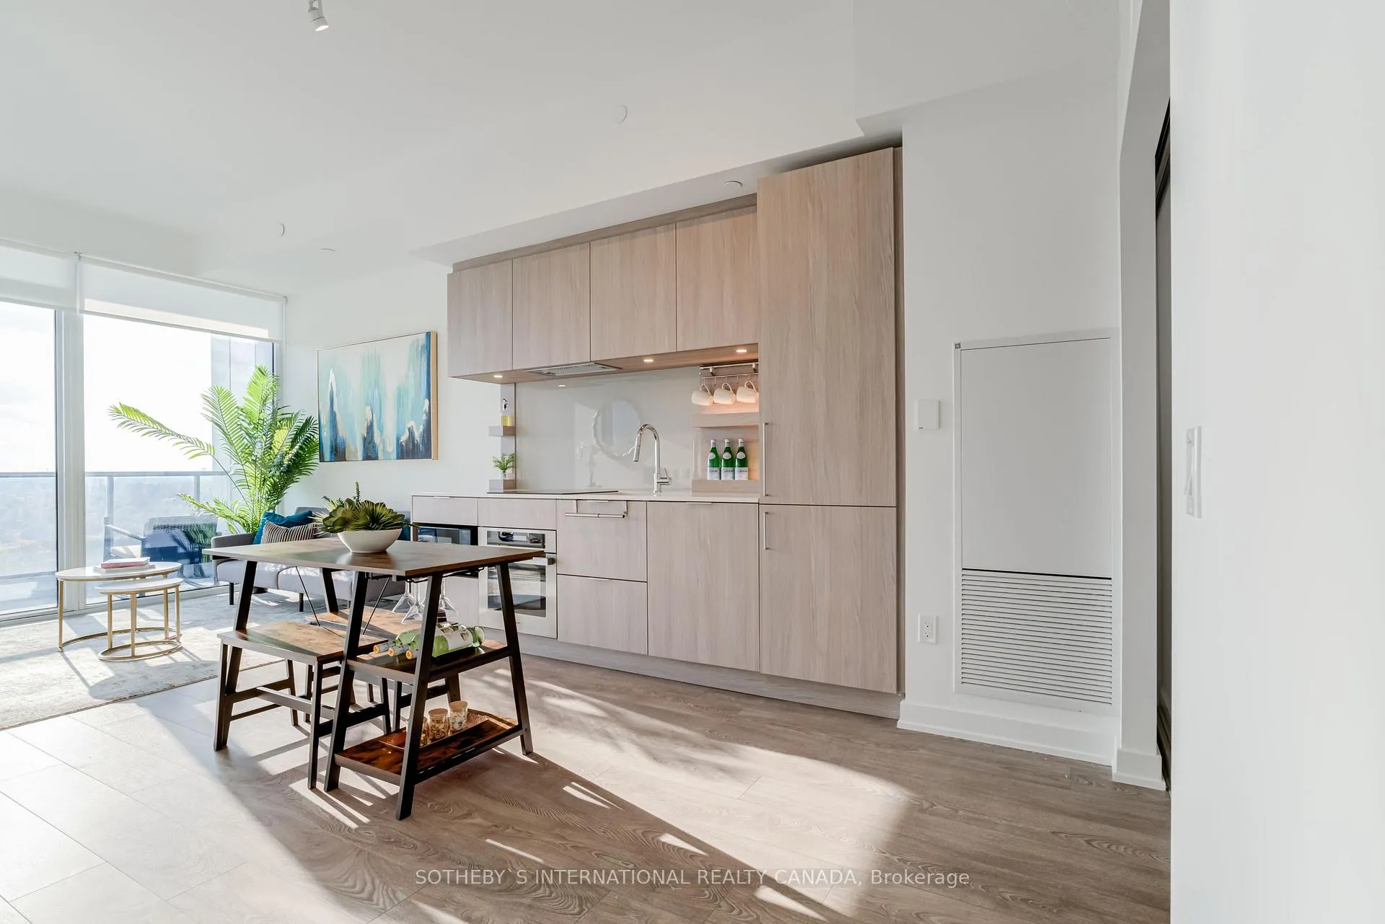 See all 40 photos
Facts and features
- ExposureWest
- LaundryEnsuite
- LockerOwned
- BalconyOpen
- Central air
- Concierge
- Gym
- Party room/meeting room
- Rooftop deck/garden
The homeCondo Apartment, Apartment, New
- Type: Condo Apartment
- Style: Apartment
- Age: New
- Living space: 700–799 sq ft
- Basement: None
- Exposure: West
InsideEnsuite, main level, Built-in oven, carpet free, guest accommodations, intercom, separate heating controls, separate hydro meter, storage area lockers, wheelchair access, Elevator Yes
- Laundry: Ensuite, main level
- Features: Built-in oven, carpet free, guest accommodations, intercom, separate heating controls, separate hydro meter, storage area lockers, wheelchair access
- Elevator: Yes
- Rooms above ground: 4
- Bedrooms: 2
- Bathrooms: 2
- Kitchens: 1
OutsideBrick, Open
- Exterior: Brick
- Balcony: Open
Parking and locker1 Parking, Underground, Parking type Owned
- Spaces: 1 Parking
- Garage: Underground
- Parking type: Owned
- Driveway: Underground
- Spot: 86
- Locker: Owned
- Locker unit: 203
- Locker number: 204
- Locker level: A
BuildingWestport, Storeys 22, Units 360
- Name: Westport
- Storeys: 22
- Units: 360
- Registered: 2024
- Condo corporation: 1171
- Amenities: Bike storage, concierge, guest suites, gym, party room/meeting room, rooftop deck/garden
- Pets: Allowed
Heating, water and powerForced air, gas, Central air
- Heating: Forced air, gas
- Cooling: Central air
Rent and termsRent $3,500 a month, Entire property, Furnished
- Rent: $3,500 a month
- Space for rent: Entire property
- Furnished: Furnished
- Lease: 12 months
- Paid: Monthly
- Rent includes: Building insurance, common elements, parking
- Deposit: Required
- Credit check: Required
- Employment letter: Required
- Rental application: Required
- References: Required
IncludedCustom installed window coverings throughout the unit, fully integrated premium appliances include built in fridge/freezer, stove, induction cooktop, microwave, ensuite clothes washer & dryer.
- Included: Custom installed window coverings throughout the unit, fully integrated premium appliances include built in fridge/freezer, stove, induction cooktop, microwave, ensuite clothes washer & dryer.
NearbyLibrary, marina, park, public transit, rec./commun.centre, waterfront
- Close to: Library, marina, park, public transit, rec./commun.centre, waterfront
Listing detailsW9510161, Rented, Oct 24, 2024
- MLS® number: W9510161
- Status: Rented
- Listed on: Oct 24, 2024
- Days on market: 75
- Updated: Jan 7, 2025
- Possession: 2024-11-01 / November 1, 2024
- Occupied by: Owner
- Listing brokerage: SOTHEBY`S INTERNATIONAL REALTY CANADA
About this home
Unit 1806, 28 Ann Street, Mississauga (Port Credit), ON L5G 0E1
BRAND NEW... Experience luxury living in this award winning Cecconi Simone designed suite at WESTPORT CONDOMINIUMS in Port Credit.This stunning unit features premium 10-foot ceilings and floor-to-ceiling double-glazed windows providing an abundance of natural light and breathtaking western views of the lake. Ideal for those seeking a sophisticated lifestyle in a vibrant community! Westport is perfectly situated in the heart of Port Credit, right next to the Port Credit GO Mobility Hub and the upcoming Hurontario LRT, making it incredibly convenient for commuters. Just a short stroll away from the beautiful shores of Lake Ontario, Westport seamlessly blends modern living with the quaint charm of the village. Residents can enjoy over 15,000 square feet of thoughtfully designed connected spaces across two floors, enhancing their lifestyle with life-enriching amenities. The Unit also comes with 'Edenshaw Elevated' smart home technology, Rogers Ignite internet, 1 parking spot, 2 bike lockers and is meticulously detailed for ease of living you will appreciate for years to come. Amenities Include: 24 hr Concierge, Party Room, Stunning Rooftop Terrace with BBQ Facilities, Well Equipped Gym, Virtual Fitness Studio, Spa Treatment Room, Pet Spa, Outdoor Dog Run, Outdoor Children's Park, Indoor Kid's Room, 2 Guest Suites, Sports Bar / Lounge, Fireplace Lounge, Kitchenette / Dining, Parcel Room Offering Refrigeration, License Plate Recognition, and much much more!
Ask about this home
A HOMEH agent will answer your questions about this home.
Know more about Westport Condos

Condo building · 28 Ann Street
Westport Condos is a 22-storey condo with 360 suites, built in 2024 by Edenshaw Developments Limited. Right now 8 for sale and 7 for rent are on the market here.
- 22storeys
- 360suites
- $869/sq ft
- 2024built
No similar units for rent in Westport Condos right now.
Around this home
Daily convenience, out of 100, from the distances below
Schools nearby
School rating, out of 10.
Helpful calculators
Your HOMEH agent

"I would see it this week."