

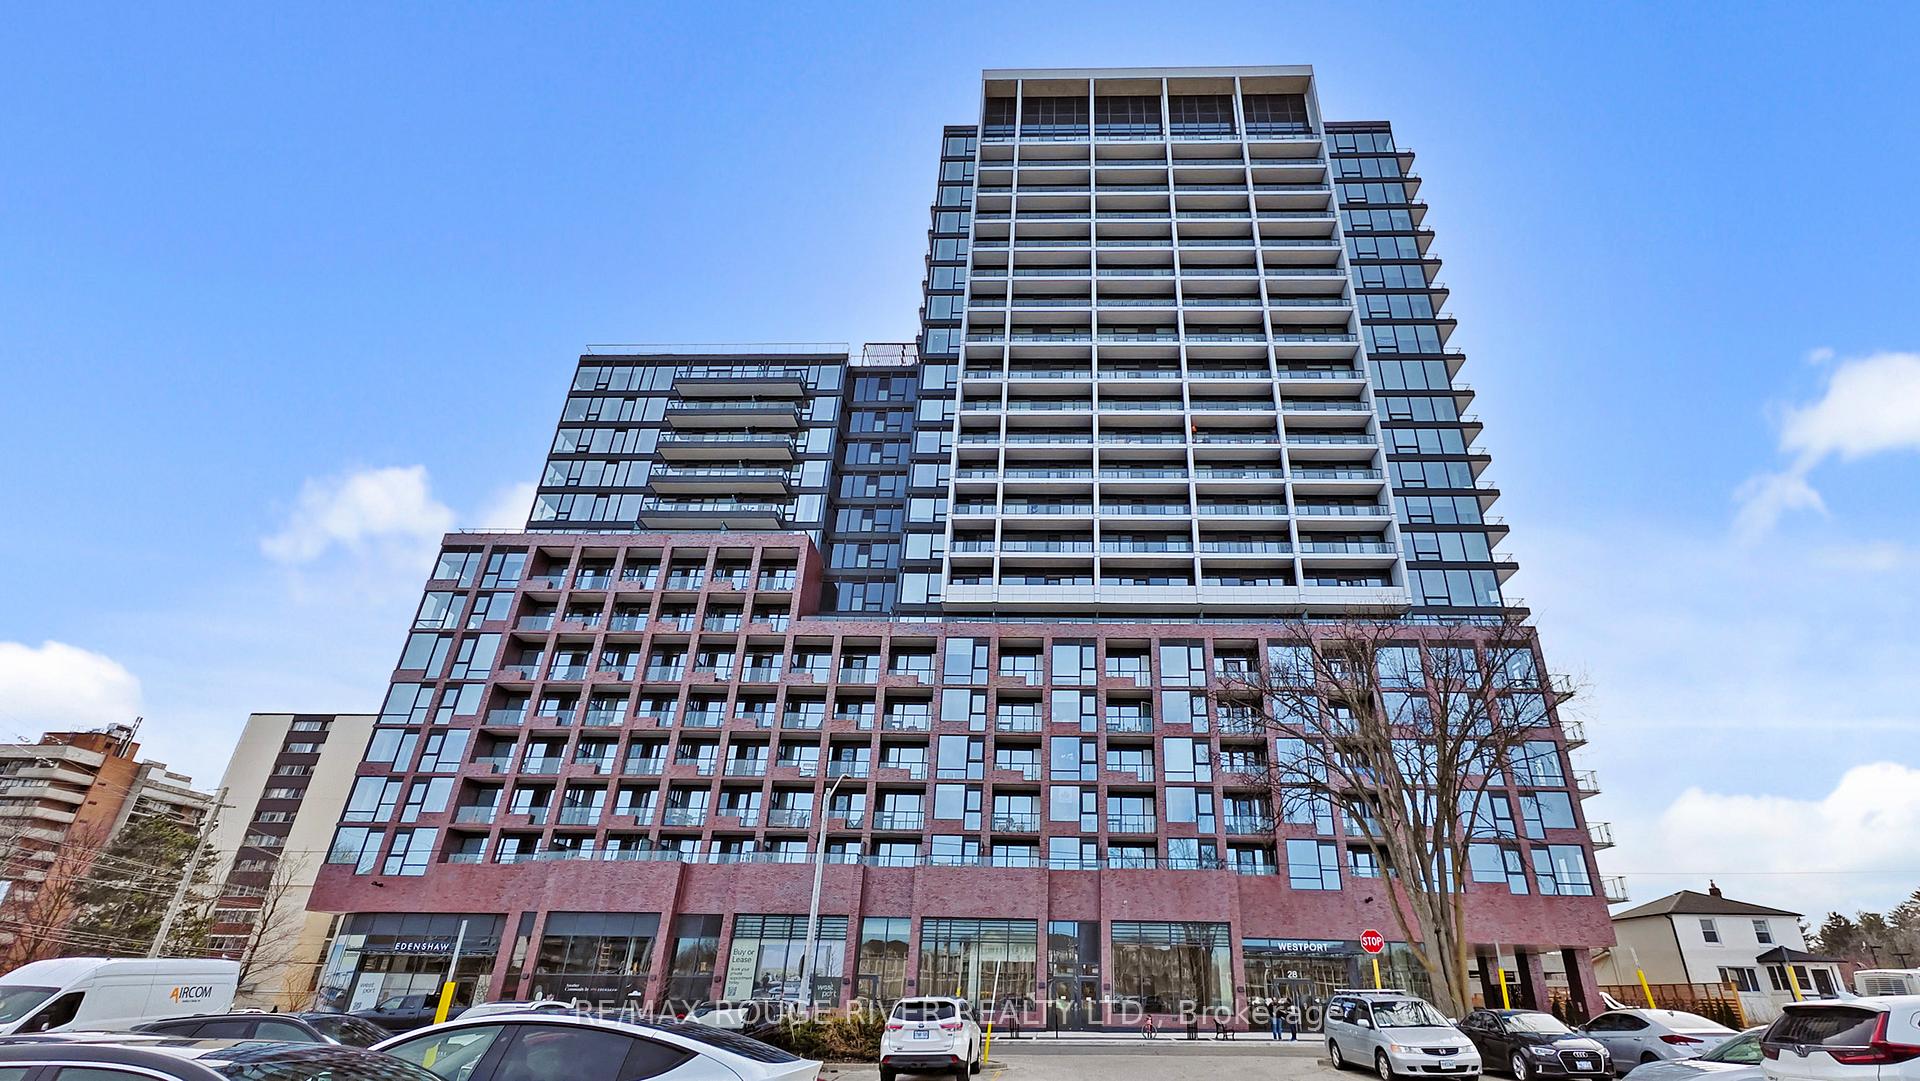
Unit 503, 28 Ann Street
Unit 503, 28 Ann Street
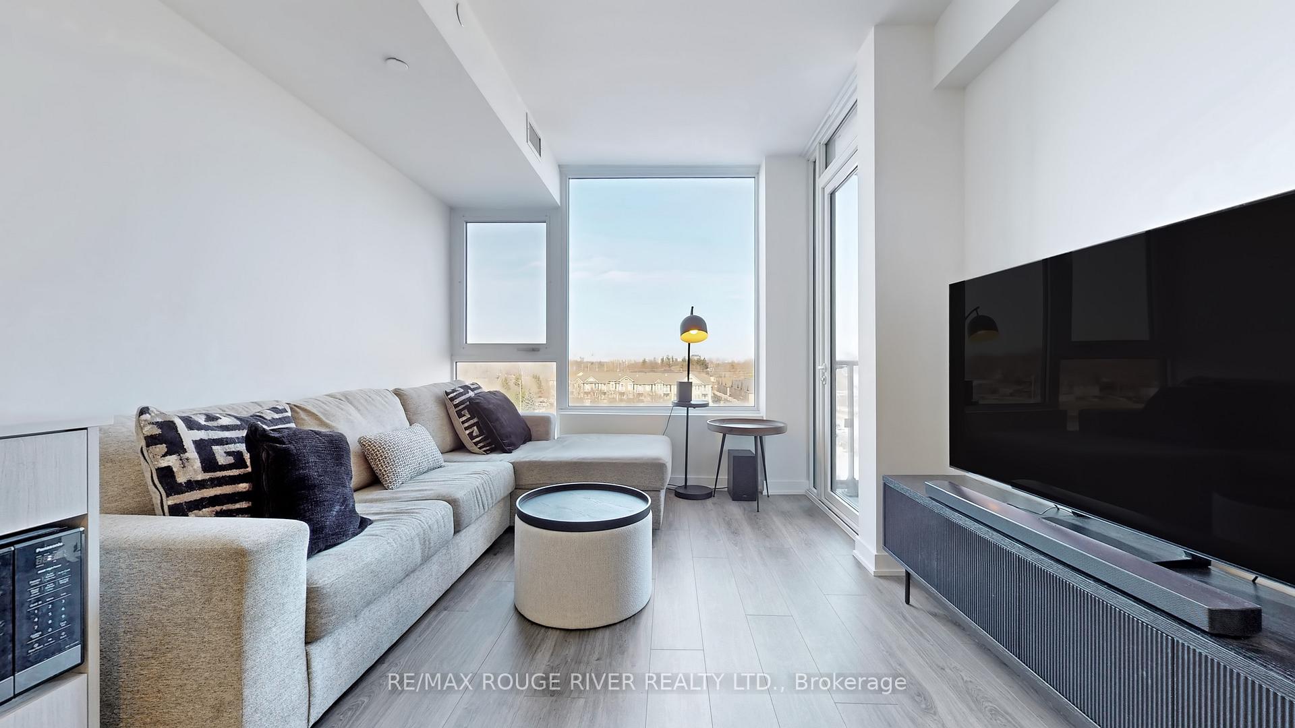
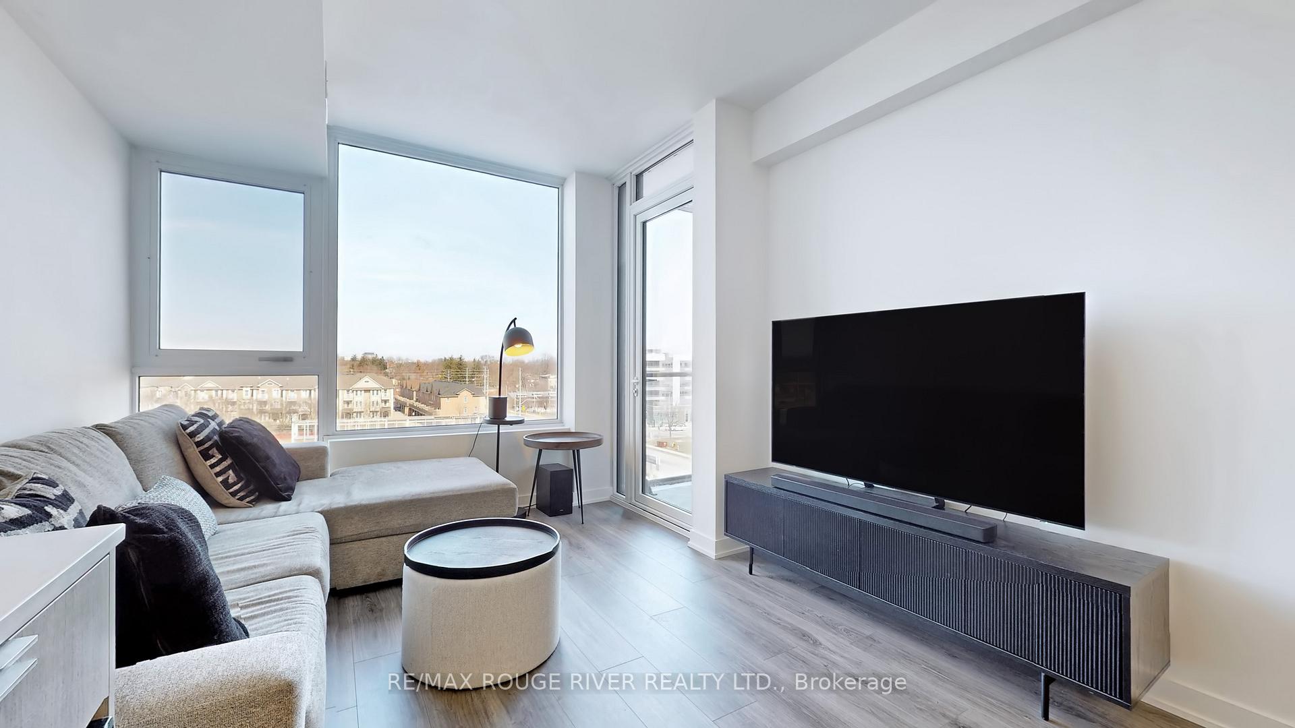
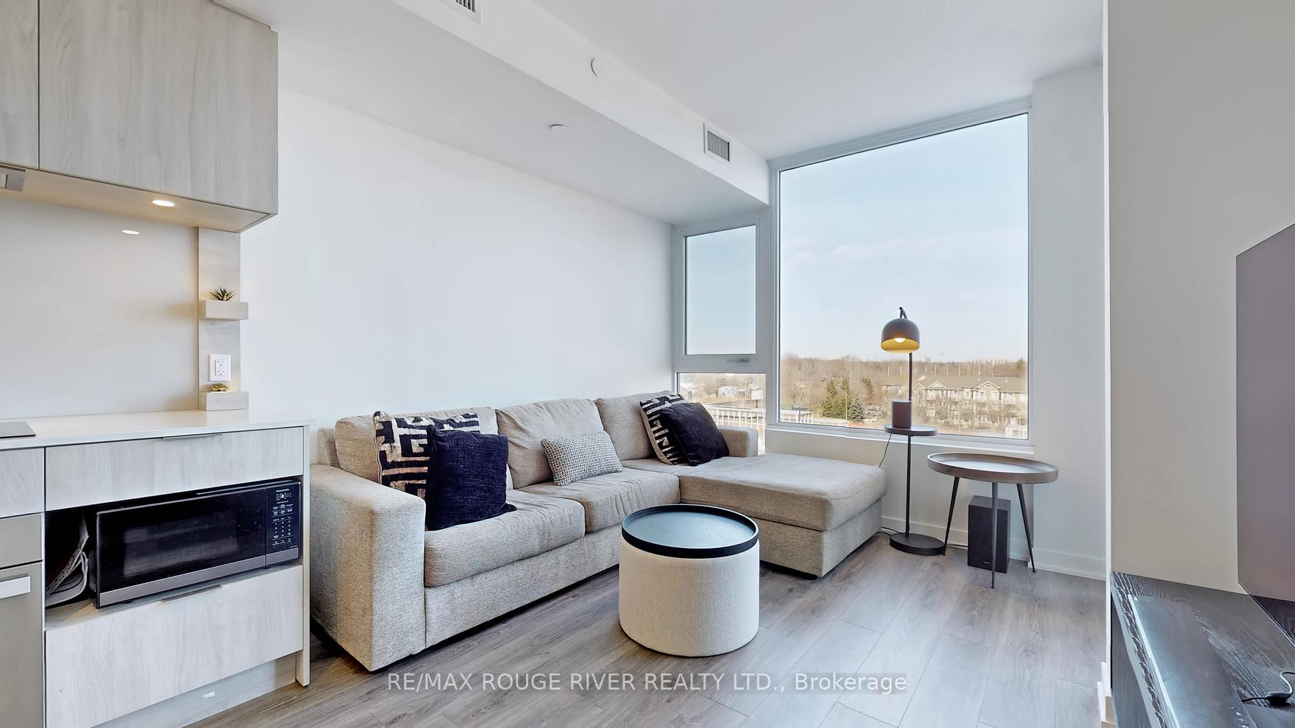
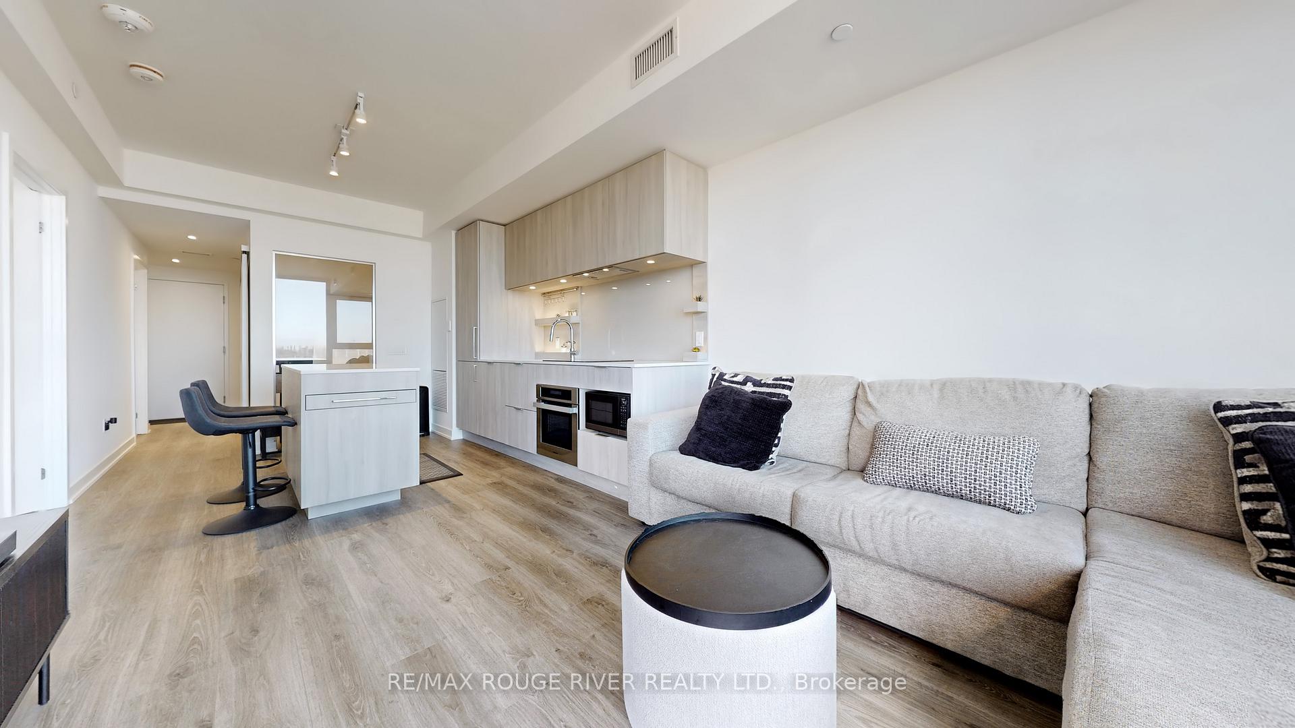 See all 50 photos
Property history
Facts and features
- ExposureWest
- LaundryEnsuite
- LockerOwned
- BalconyOpen
- Central air
- Concierge
- Gym
- Party room/meeting room
- Rooftop deck/garden
The homeCondo Apartment, Apartment, Age 0–5 years
- Type: Condo Apartment
- Style: Apartment
- Age: 0–5 years
- Living space: 700–799 sq ft
- Basement: None
- Exposure: West
InsideEnsuite, Carpet free, built-in oven, Concierge/security
- Laundry: Ensuite
- Features: Carpet free, built-in oven
- Security: Concierge/security
- Rooms above ground: 5
- Bedrooms: 2
- Bathrooms: 2
- Kitchens: 1
OutsideConcrete, Open
- Exterior: Concrete
- Balcony: Open
Parking and locker1 Parking, Underground, Rental
- Spaces: 1 Parking
- Garage: Underground
- Parking type: Rental
- Locker: Owned
- Locker level: M-66,67
BuildingWestport Condos, Storeys 22, Units 360
- Name: Westport Condos
- Storeys: 22
- Units: 360
- Registered: 2024
- Condo corporation: 1171
- Amenities: Bike storage, concierge, guest suites, gym, party room/meeting room, rooftop deck/garden
- Pets: Allowed
Heating, water and powerForced air, gas, Central air
- Heating: Forced air, gas
- Cooling: Central air
Rent and termsRent $2,750 a month, Entire property, Unfurnished
- Rent: $2,750 a month
- Space for rent: Entire property
- Furnished: Unfurnished
- Lease: 12 months
- Rent includes: Common elements, other
- Deposit: Required
- Credit check: Required
- Employment letter: Required
- Rental application: Required
- References: Required
IncludedUse of existing appliances (stove, fridge, dishwasher, microwave) | stacked washer & dryer | existing light fixtures | window coverings (will be installed) | all amenities + smart parcel room | rogers ignite internet.
- Included: Use of existing appliances (stove, fridge, dishwasher, microwave) | stacked washer & dryer | existing light fixtures | window coverings (will be installed) | all amenities + smart parcel room | rogers ignite internet.
NearbyLake/pond, park, public transit
- Close to: Lake/pond, park, public transit
Listing detailsW12073124, Rented, Apr 9, 2025
- MLS® number: W12073124
- Status: Rented
- Listed on: Apr 9, 2025
- Days on market: 22
- Updated: May 1, 2025
- Possession: Flexible
- Occupied by: Owner
- Listing brokerage: RE/MAX ROUGE RIVER REALTY LTD.
About this home
Unit 503, 28 Ann Street, Mississauga (Port Credit), ON L5G 0E1
Stunning Condo Apartment In A Beautiful Development In The Heart Of Port Credit | Luxury meets convenience in this beautifully designed 2-bedroom, 2-bathroom condo apartment | Modern kitchen with a custom island that includes a pullout table for extra dining space and oversized drawers perfect for storing pots and pans | Kitchen also features custom backsplash, under cabinet lighting, built in shelves on the counter, induction stovetop adding to the contemporary feel of the space, perfect for those who love to cook with precision and efficiency | The open-concept layout is enhanced by smart home technology and keyless entry, offering ease of access and control | Primary Bedroom w/ A Beautiful 3Pc Ensuite and Walk In Closet | Second bedroom conveniently located close to the second full bathroom offering comfort and privacy | Windows throughout offering tons of natural light | Bonus - THE VIEW - Clear views of the city | If the unit itself does not win you over, the building will as it is packed with exceptional amenities, including a 24-hour gym, a fitness and yoga studio, and a dedicated massage/treatment room for wellness and relaxation | Residents also have access to a 24-hour business center with Wi-Fi, a rooftop terrace with BBQ grills ideal for entertaining, and beautifully designed indoor spaces like the sports lounge and party room | For added convenience, the building offers guest suites for overnight visitors | Secure underground parking with license plate recognition for seamless entry + A Private Locker | Just steps from the Port Credit GO Train Station and minutes to the future Mississauga LRT Transit Hub | This location offers unparalleled connectivity | Enjoy living close to the waterfront, parks, cafes, and restaurants, malls, outlets, all while having access to state-of-the-art amenities and stylish comfort. This is more than just a home, it is a lifestyle. Come see for yourself.
Ask about this home
A HOMEH agent will answer your questions about this home.
Know more about Westport Condos

Condo building · 28 Ann Street
Westport Condos is a 22-storey condo with 360 suites, built in 2024 by Edenshaw Developments Limited. Right now 8 for sale and 7 for rent are on the market here.
- 22storeys
- 360suites
- $869/sq ft
- 2024built
No similar units for rent in Westport Condos right now.
Around this home
Daily convenience, out of 100, from the distances below
Schools nearby
School rating, out of 10.
Helpful calculators
Your HOMEH agent

"I would see it this week."