

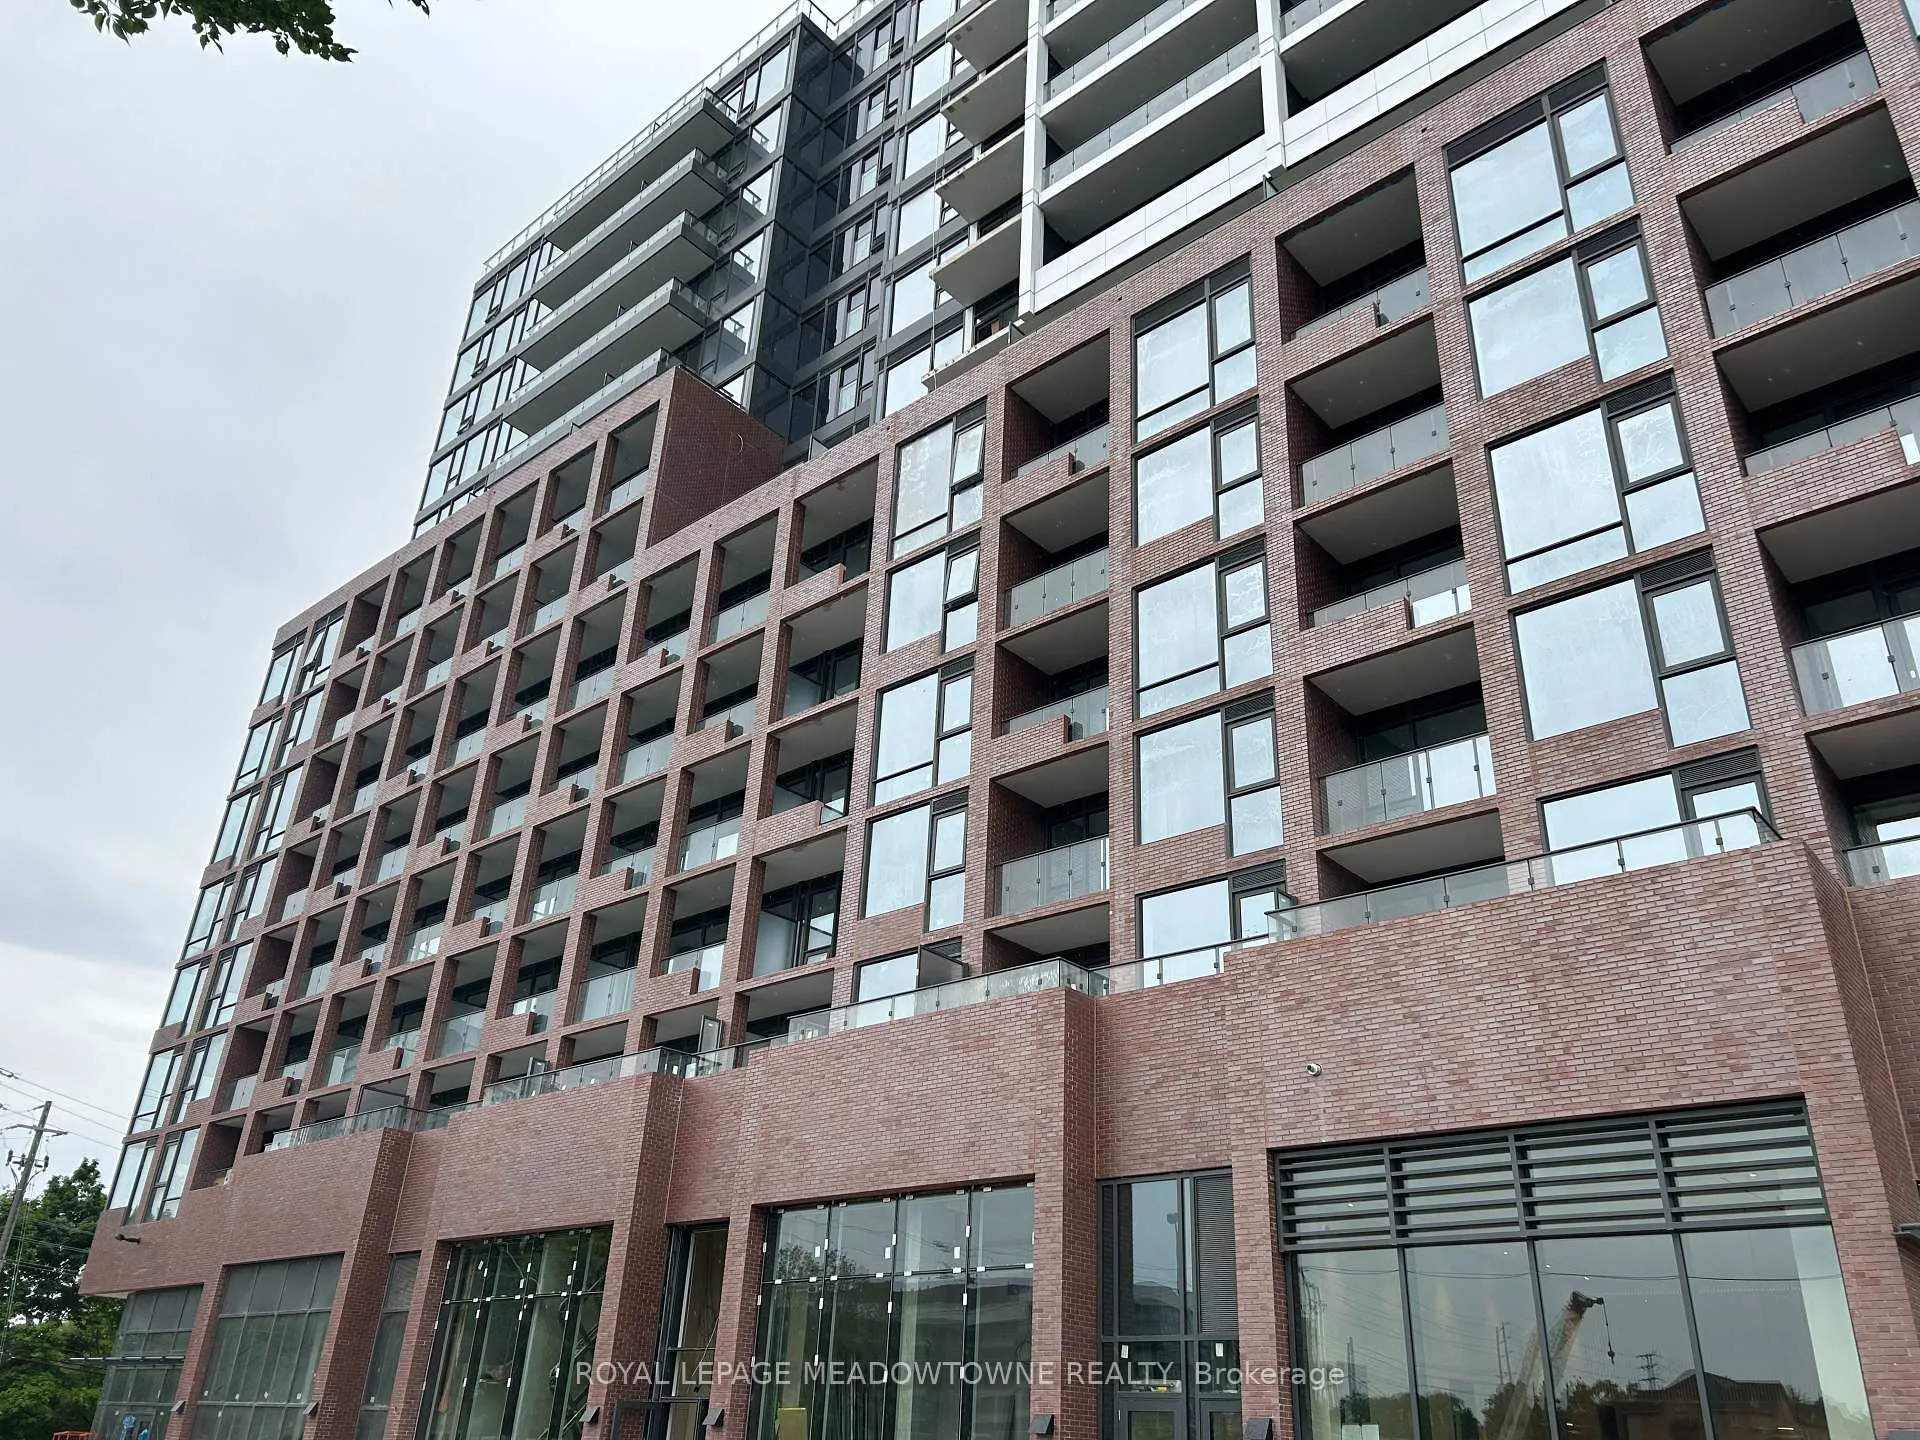
Unit 519, 28 Ann Street
Unit 519, 28 Ann Street
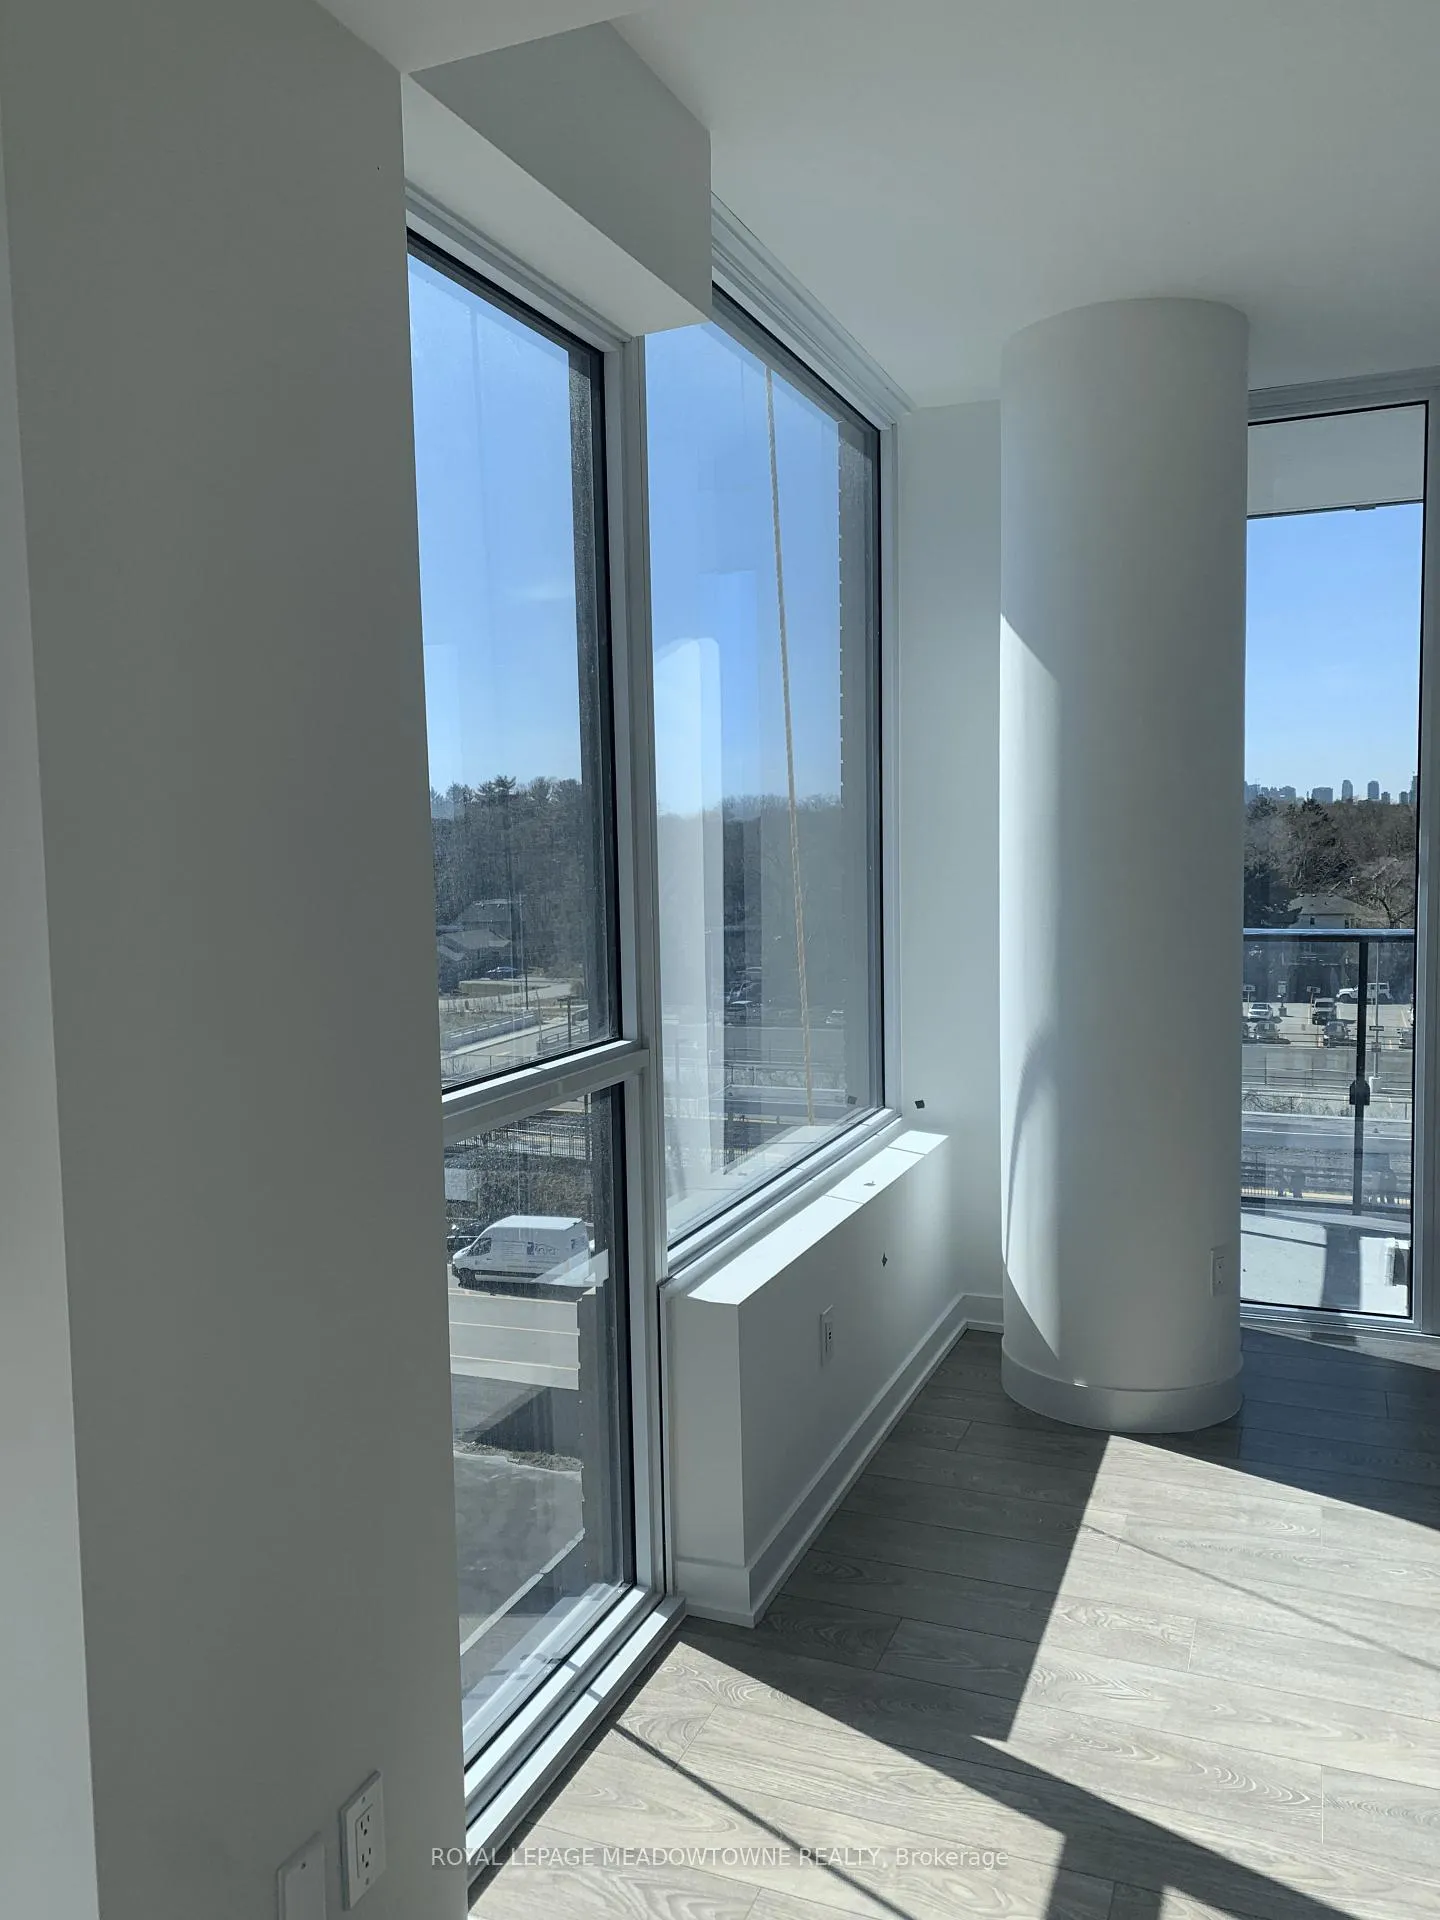 See all 19 photos
Property history
Facts and features
- ExposureNorth
- LaundryIn-suite
- LockerOwned
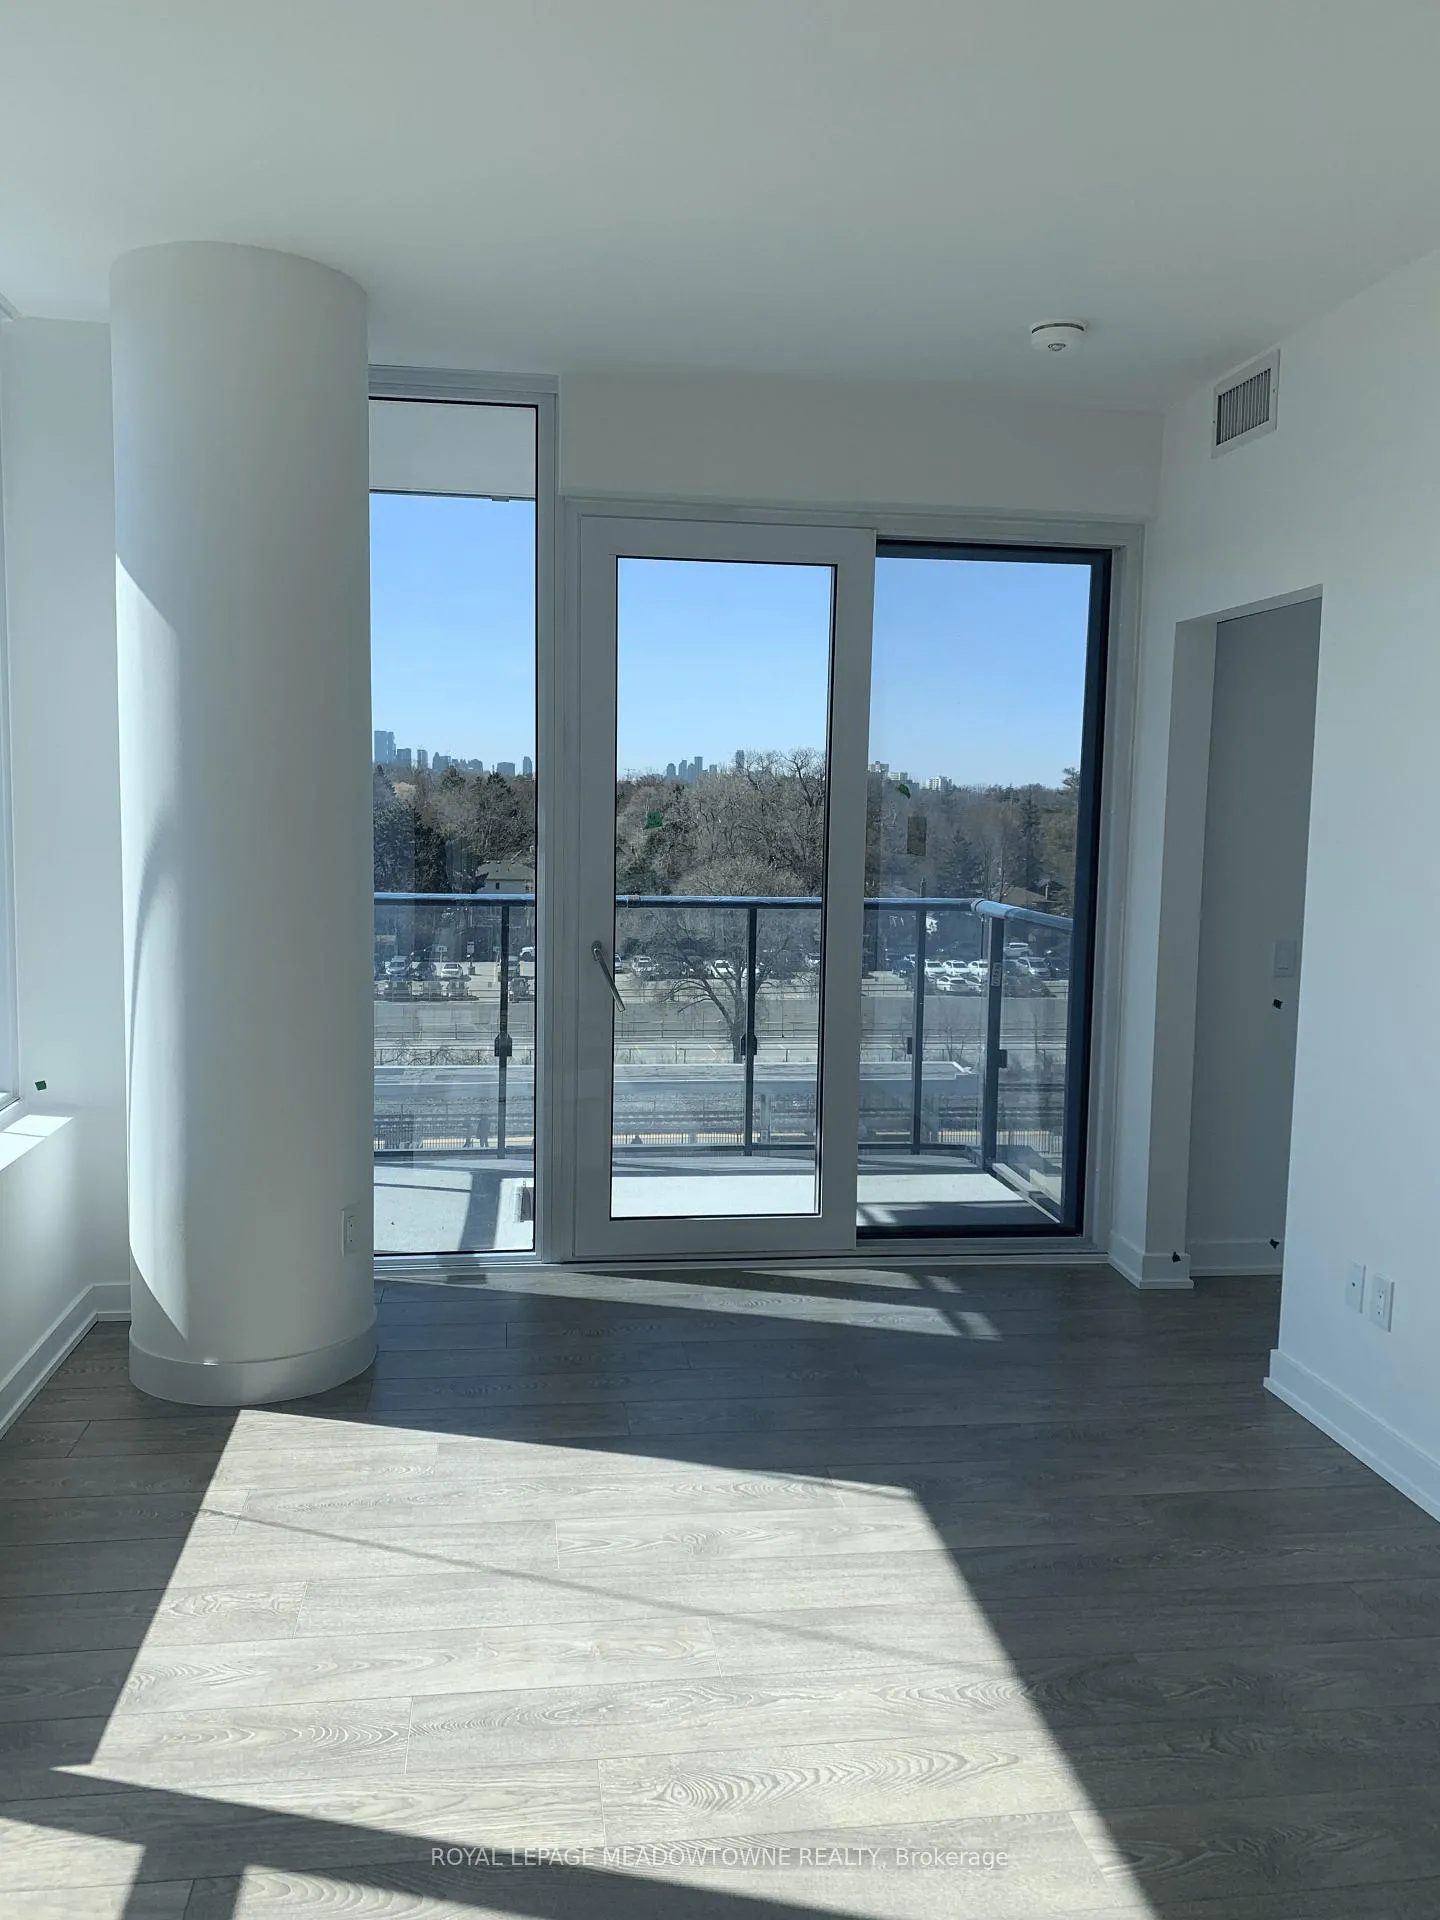
- BalconyOpen
- Hardwood floors
- Central air
- Concierge
- Gym
- Party room/meeting room
- Rooftop deck/garden
The homeCondo Apartment, Apartment, New
- Type: Condo Apartment
- Style: Apartment
- Age: New
- Living space: 600–699 sq ft
- Basement: None
- Exposure: North
InsideHardwood, In-suite laundry, main level, Concierge/security, security guard
- Flooring: Hardwood
- Laundry: In-suite laundry, main level
- Security: Concierge/security, security guard
- Rooms above ground: 4
- Bedrooms: 1
- Bathrooms: 1
- Kitchens: 1
OutsideBrick, Open
- Exterior: Brick
- Balcony: Open
Parking and lockerUnderground, Parking type None, Underground
- Garage: Underground
- Parking type: None
- Driveway: Underground
- Locker: Owned
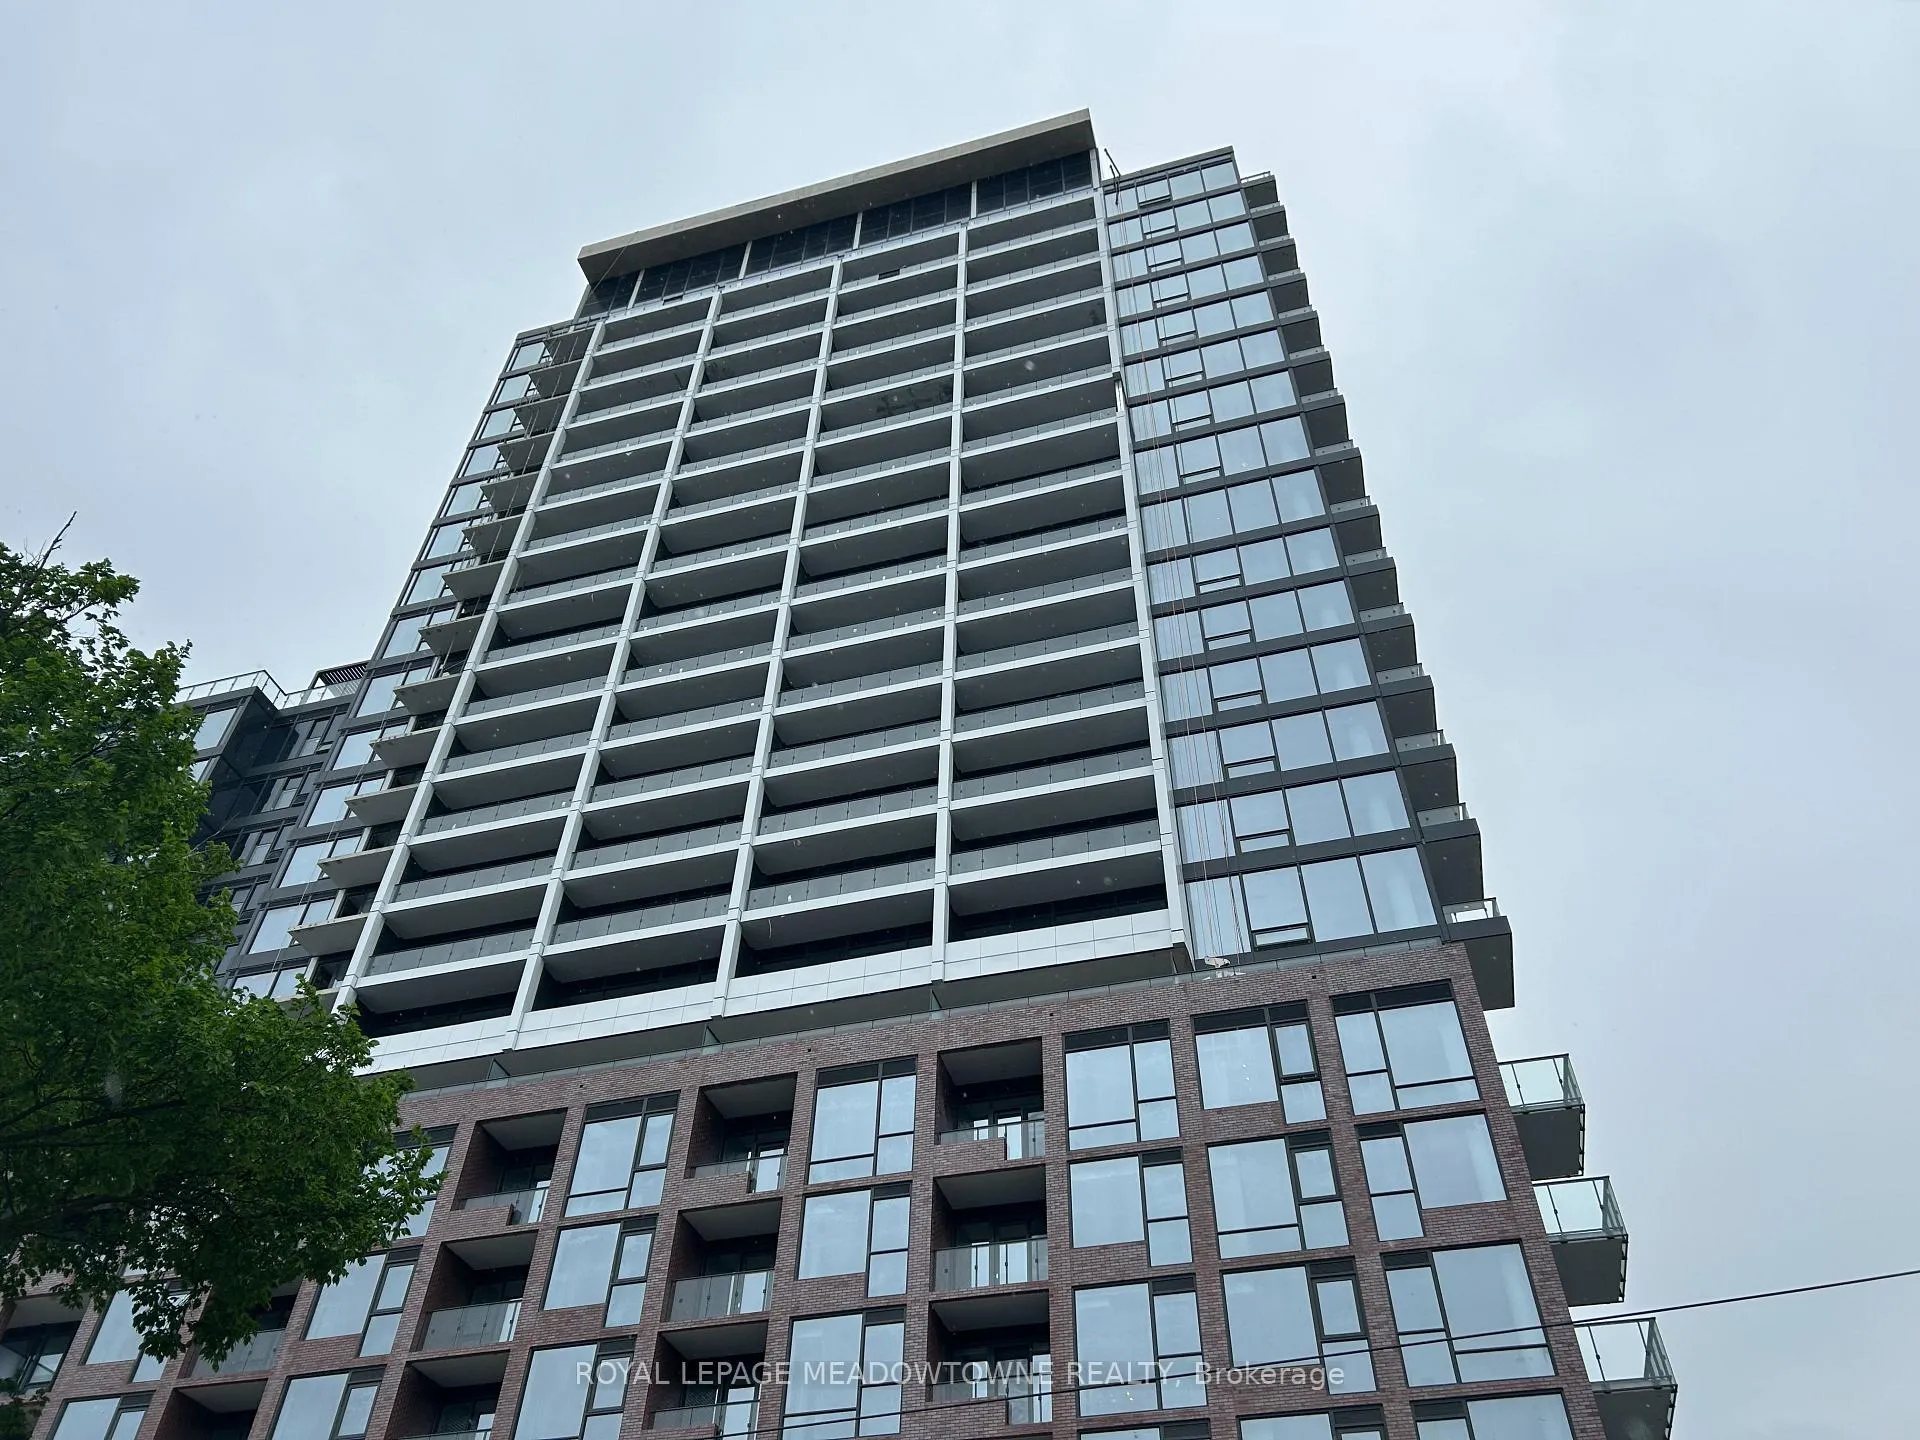
BuildingWestport Condos, Storeys 22, Units 360
- Name: Westport Condos
- Storeys: 22
- Units: 360
- Registered: 2024
- Condo corporation: 1171
- Amenities: Concierge, guest suites, gym, party room/meeting room, rooftop deck/garden, visitor parking
- Pets: Allowed
Heating, water and powerForced air, gas, Central air
- Heating: Forced air, gas
- Cooling: Central air
Rent and termsRent $2,200 a month, Entire property, Unfurnished
- Rent: $2,200 a month
- Space for rent: Entire property
- Furnished: Unfurnished
- Lease: 12 months
- Paid: Monthly
- Rent includes: Building maintenance, common elements, exterior maintenance, snow removal
- Deposit: Required
- Credit check: Required
- Employment letter: Required
- Rental application: Required
- References: Required
NearbyLake/pond, clear view, public transit, wooded/treed, library
- Close to: Lake/pond, clear view, public transit, wooded/treed, library
Listing detailsW12177498, Rented, May 27, 2025
- MLS® number: W12177498
- Status: Rented
- Listed on: May 27, 2025
- Days on market: 52
- Updated: Jul 18, 2025
- Possession: 2025-08-01 / Immediate
- Occupied by: Tenant
- Listing brokerage: ROYAL LEPAGE MEADOWTOWNE REALTY
About this home
Unit 519, 28 Ann Street, Mississauga (Port Credit), ON L5G 0C1
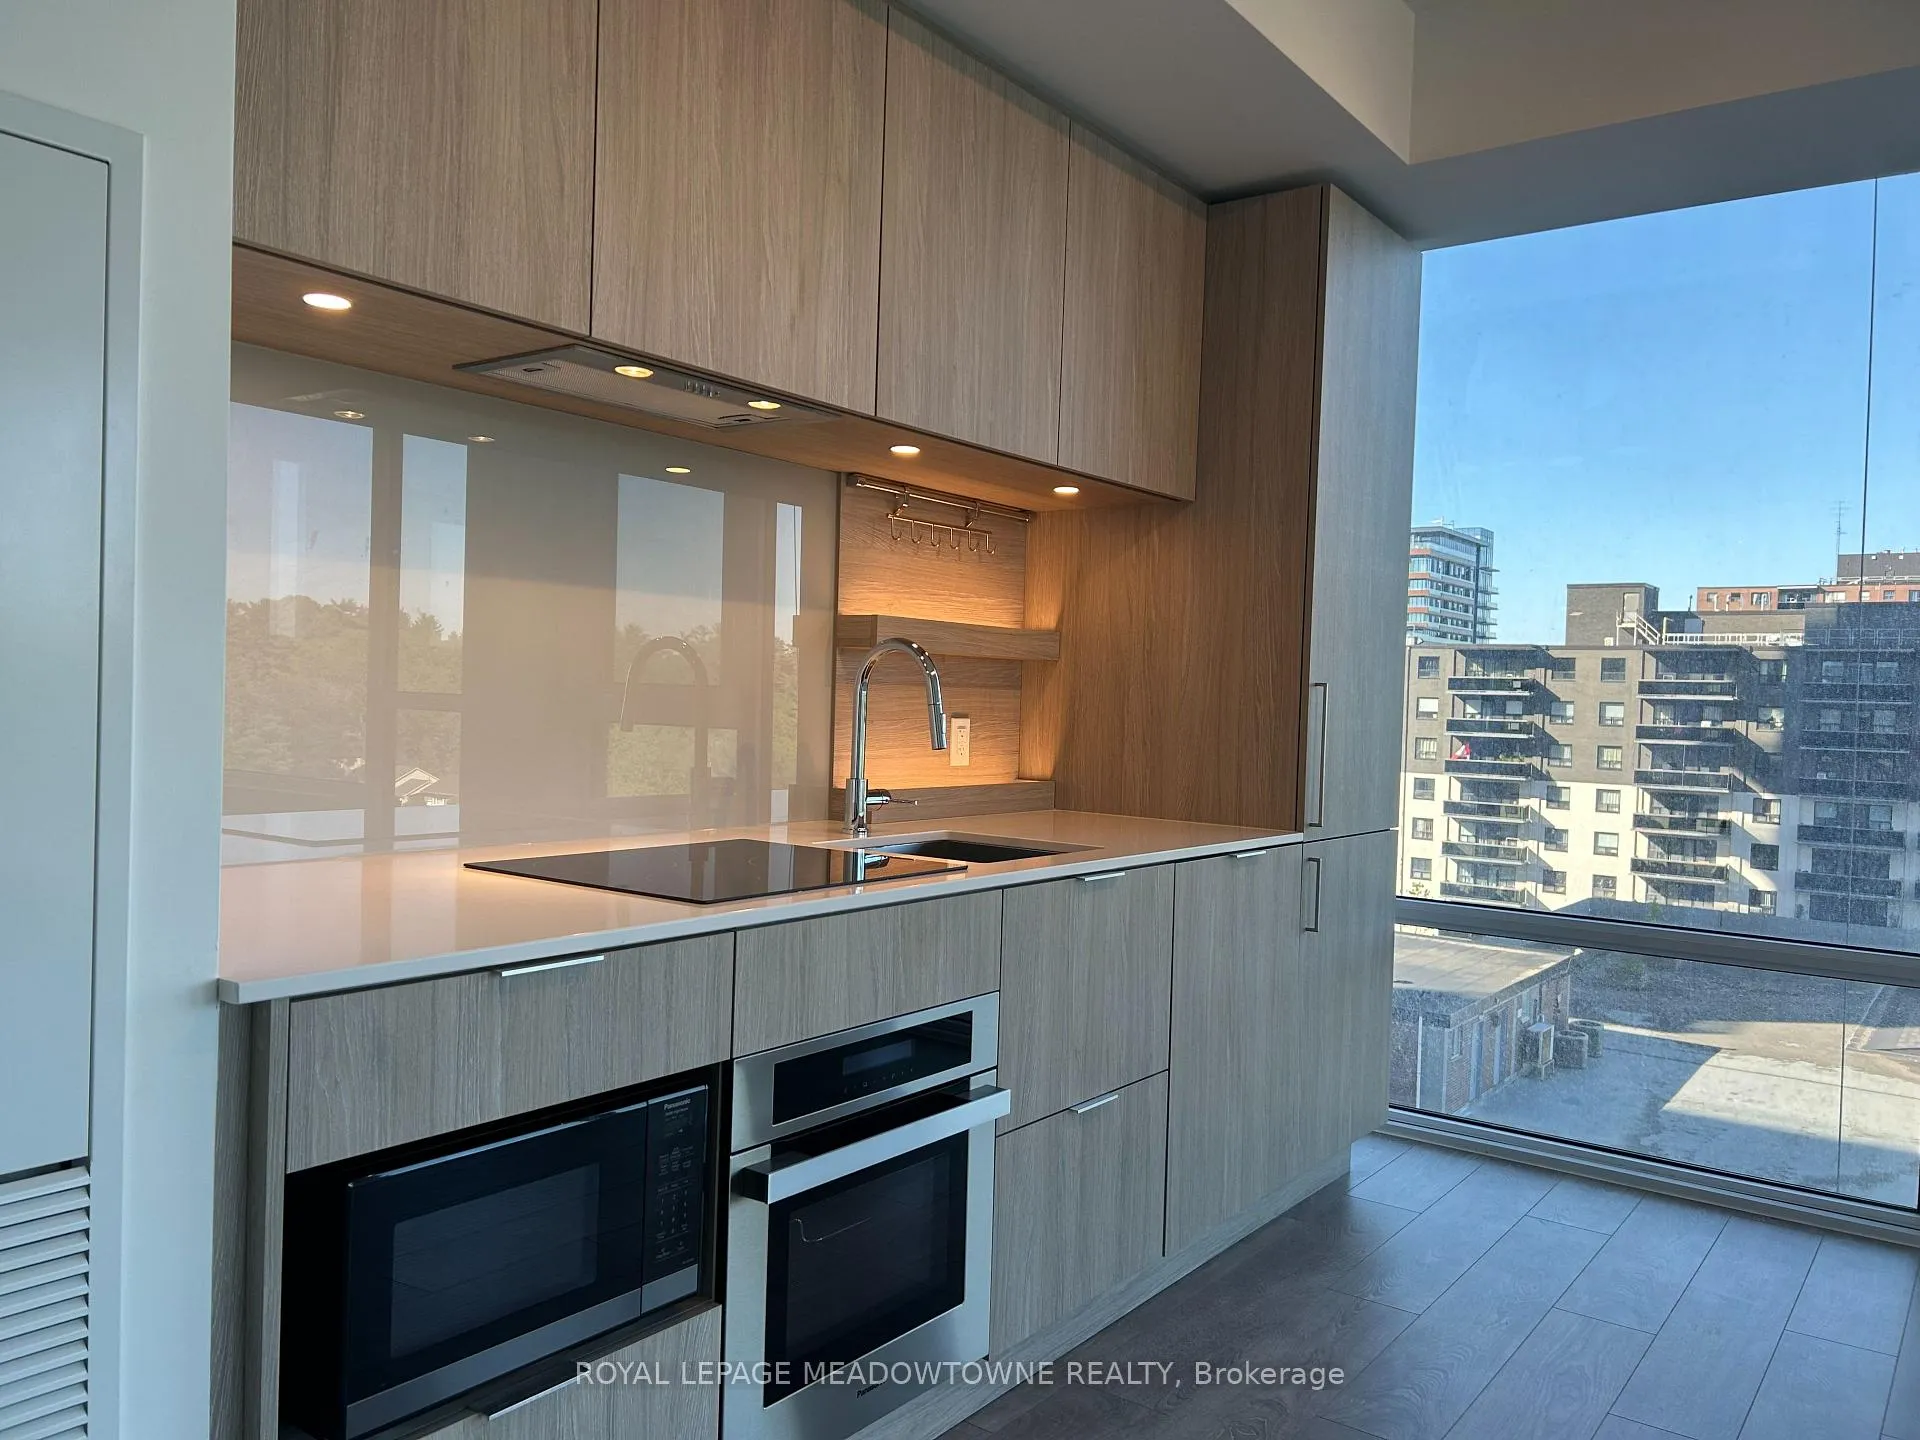
Step into this natural-light laden paradise and you'll find yourself at the end of your search for the perfect rental. With 652 square feet of living space a stone's throw from Port Credit GO, you have the entire GTA at your fingertips. Only a 20 minute train ride to Union Station, and less than a 10 minute walk to the restaurants and trails along Lakeshore in Port Credit. The large balcony is great for entertaining, or just having your morning coffee in the sun. The kitchen is equipped with brand new built-in appliances for the ultimate culinary experience. Enjoy this sanctuary in a building with all the amenities that you could dream of like: A rooftop terrace with barbeques and fire pits, a fully equipped fitness center, a dedicated activity space for children, an enclosed dog run with a connected, heated indoor waiting and viewing area and adjacent pet spa. Also enjoy a co-working hub fit with a private boardroom, lounge, and kitchen. On the 15th floor, you can entertain in style in the east and west lounges. Two lounges connected by a double sided fireplace, a fully equipped catering kitchen, spacious dining room, and private adjacent cocktail lounge. The 15th floor also has a sports and entertainment zone for hosting game nights or Oscar parties. Two hotel-appointed guest sweets are also on this floor for the comfort and convenience of visiting family and friends.
Ask about this home
A HOMEH agent will answer your questions about this home.
Know more about Westport Condos

Condo building · 28 Ann Street
Westport Condos is a 22-storey condo with 360 suites, built in 2024 by Edenshaw Developments Limited. Right now 8 for sale and 7 for rent are on the market here.
- 22storeys
- 360suites
- $869/sq ft
- 2024built
No similar units for rent in Westport Condos right now.
Around this home
Daily convenience, out of 100, from the distances below
Schools nearby
School rating, out of 10.
Helpful calculators
Your HOMEH agent

"I would see it this week."