

Unit 604, 28 Ann Street
Unit 604, 28 Ann Street
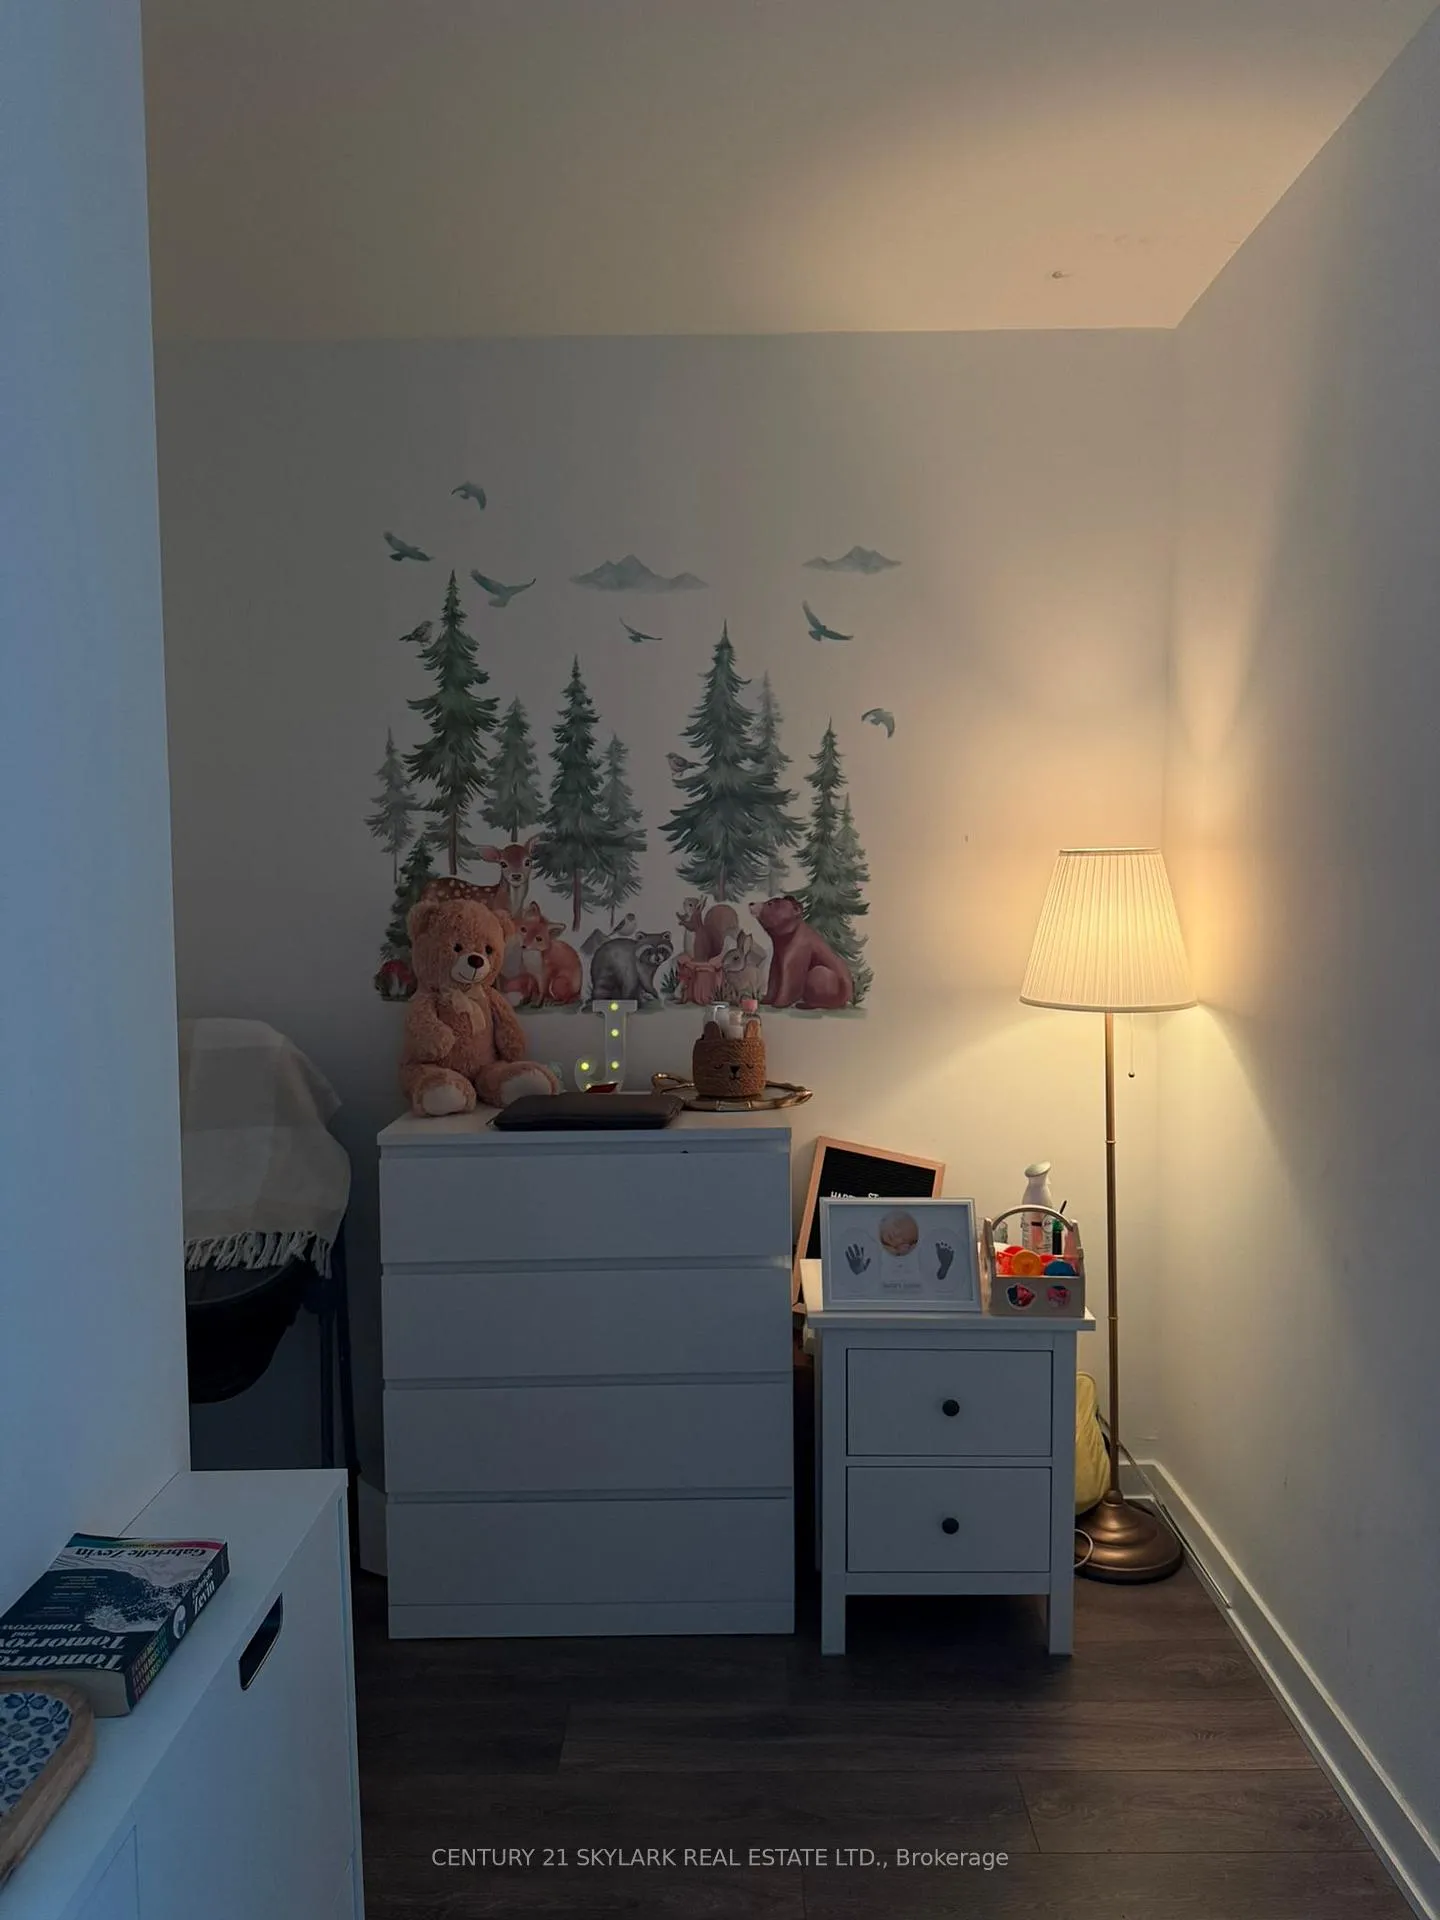 See all 24 photos
Property history
- $2,190TerminatedList: 2025-10-07|End: 2025-10-26|19 daysW12448516
Facts and features
- ExposureEast
- LaundryEnsuite
- LockerOwned
- BalconyOpen
- Hardwood floors
- Central air
- Concierge
- Gym
- Party room/meeting room
The homeCondo Apartment, Apartment, New
- Type: Condo Apartment
- Style: Apartment
- Age: New
- Living space: 600–699 sq ft
- Basement: None
- Exposure: East
InsideHardwood, Ensuite, main level, Rooms above ground 6
- Flooring: Hardwood
- Laundry: Ensuite, main level
- Rooms above ground: 6
- Bedrooms: 1 + 1 in the basement
- Bathrooms: 2
- Kitchens: 1
- Family room: Yes
OutsideBrick, concrete, Open
- Exterior: Brick, concrete
- Balcony: Open
Parking and lockerParking type None, Underground, Locker Owned
- Parking type: None
- Driveway: Underground
- Locker: Owned
BuildingWestport Condos, Storeys 22, Units 360
- Name: Westport Condos
- Storeys: 22
- Units: 360
- Registered: 2024
- Condo corporation: 1171
- Amenities: Bus ctr (wifi bldg), concierge, gym, party room/meeting room, recreation room, visitor parking
- Pets: Allowed
Heating, water and powerFan coil, gas, Central air
- Heating: Fan coil, gas
- Cooling: Central air
Rent and termsRent $2,190 a month, Entire property, Unfurnished
- Rent: $2,190 a month
- Space for rent: Entire property
- Furnished: Unfurnished
- Lease: 12 months
- Rent includes: Building insurance, building maintenance, heat, common elements, high speed internet
- Deposit: Required
- Credit check: Required
- Employment letter: Required
- Rental application: Required
- References: Required
- Rental items: None
IncludedHigh speed internet. all appliances including ensuite laundry. built-in dishwasher/fridge. 1 locker. smart home technology. ideally situated within walking distance to port credit's vibrant shopping and dining district, with convenient access to the qew highway.
- Included: High speed internet. all appliances including ensuite laundry. built-in dishwasher/fridge. 1 locker. smart home technology. ideally situated within walking distance to port credit's vibrant shopping and dining district, with convenient access to the qew highway.
NearbyHospital, lake/pond, marina, park, rec./commun.centre
- Close to: Hospital, lake/pond, marina, park, rec./commun.centre
Listing detailsW12448516, Terminated, Oct 7, 2025
- MLS® number: W12448516
- Status: Terminated
- Listed on: Oct 7, 2025
- Days on market: 19
- Updated: Oct 26, 2025
- Possession: 2025-10-16 / 1-29 days
- Occupied by: Tenant
- Listing brokerage: CENTURY 21 SKYLARK REAL ESTATE LTD.
About this home
Unit 604, 28 Ann Street, Mississauga (Port Credit), ON L5G 3G1
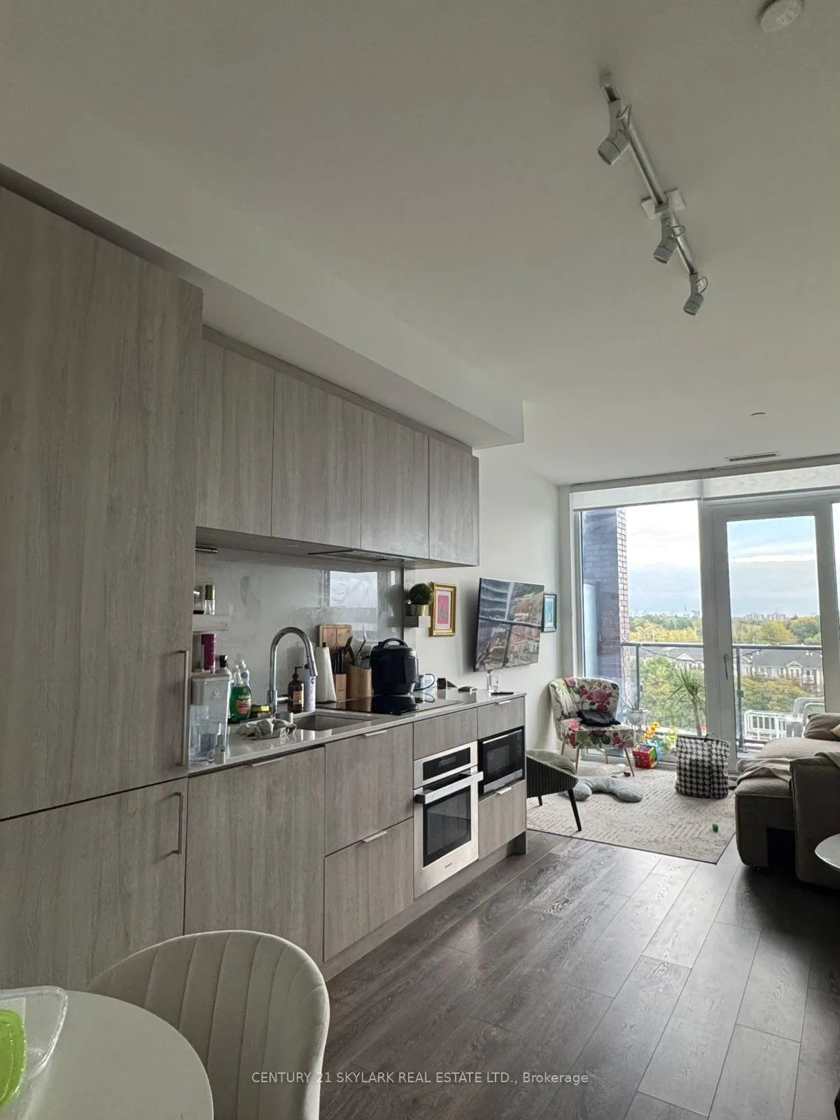
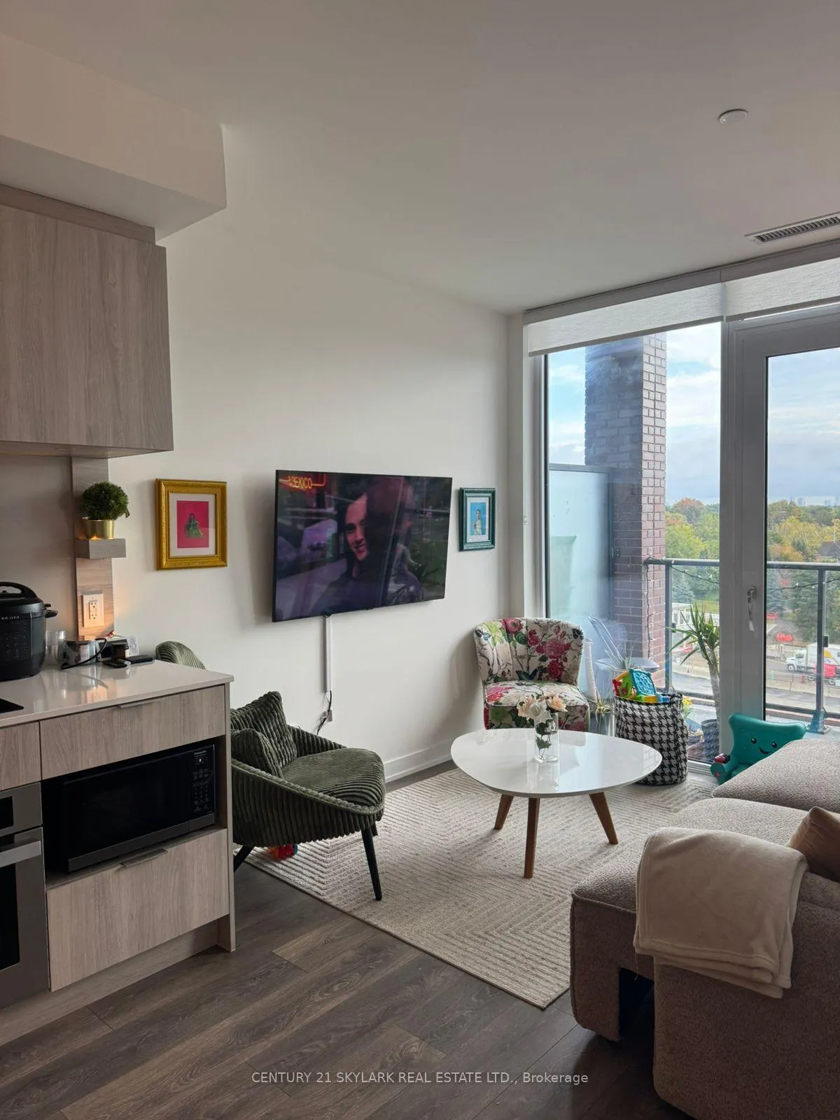
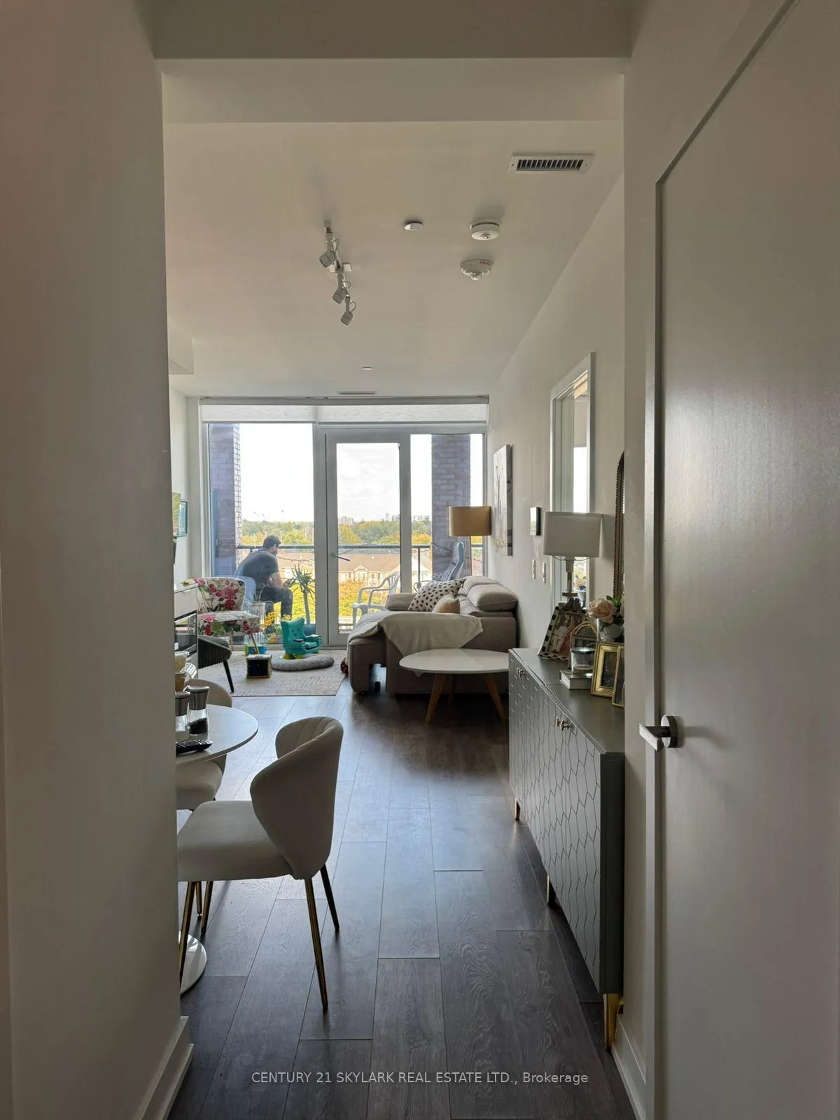
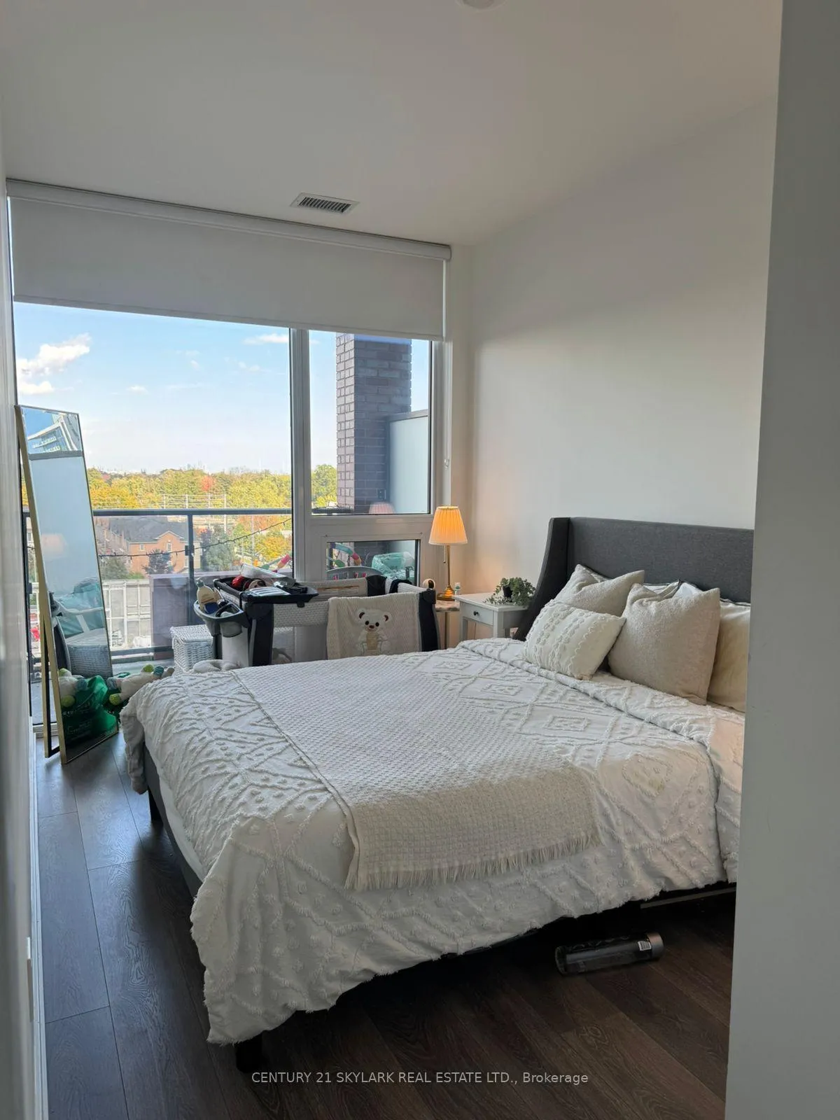
1+ den residence with 2 full bathrooms and an expansive balcony in desirable Port Credit. This unit offers panoramic views of Lake Ontario and both the Toronto and Mississauga skylines. The thoughtfully designed interior showcases 9-foot ceilings, wall-to-wall windows, and premium integrated appliances. The primary bedroom includes a walk-in closet, while the versatile den can function as either a home office or accommodate a single bed for guests. The building offers 15,000 square feet of premium amenities, including: 24/7 concierge service and secure mail room Digital keyless entry system Professional co-working space with café lounge and private meeting rooms Modern fitness facility with indoor/outdoor yoga areas Two luxurious lounges featuring full kitchens and double-sided fireplaces Rooftop terrace with private cabanas, fire pit, and spectacular waterfront views Guest suites Dedicated pet amenities including dog run and spa. Vibrant nightlife of Port Credit. A local farmers market operates from June to October.
Ask about this home
A HOMEH agent will answer your questions about this home.
Know more about Westport Condos

Condo building · 28 Ann Street
Westport Condos is a 22-storey condo with 360 suites, built in 2024 by Edenshaw Developments Limited. Right now 8 for sale and 7 for rent are on the market here.
- 22storeys
- 360suites
- $869/sq ft
- 2024built
No similar units for rent in Westport Condos right now.
Around this home
Daily convenience, out of 100, from the distances below
Schools nearby
School rating, out of 10.
Helpful calculators
Your HOMEH agent

"I would see it this week."