

Unit 621, 28 Ann Street
Unit 621, 28 Ann Street
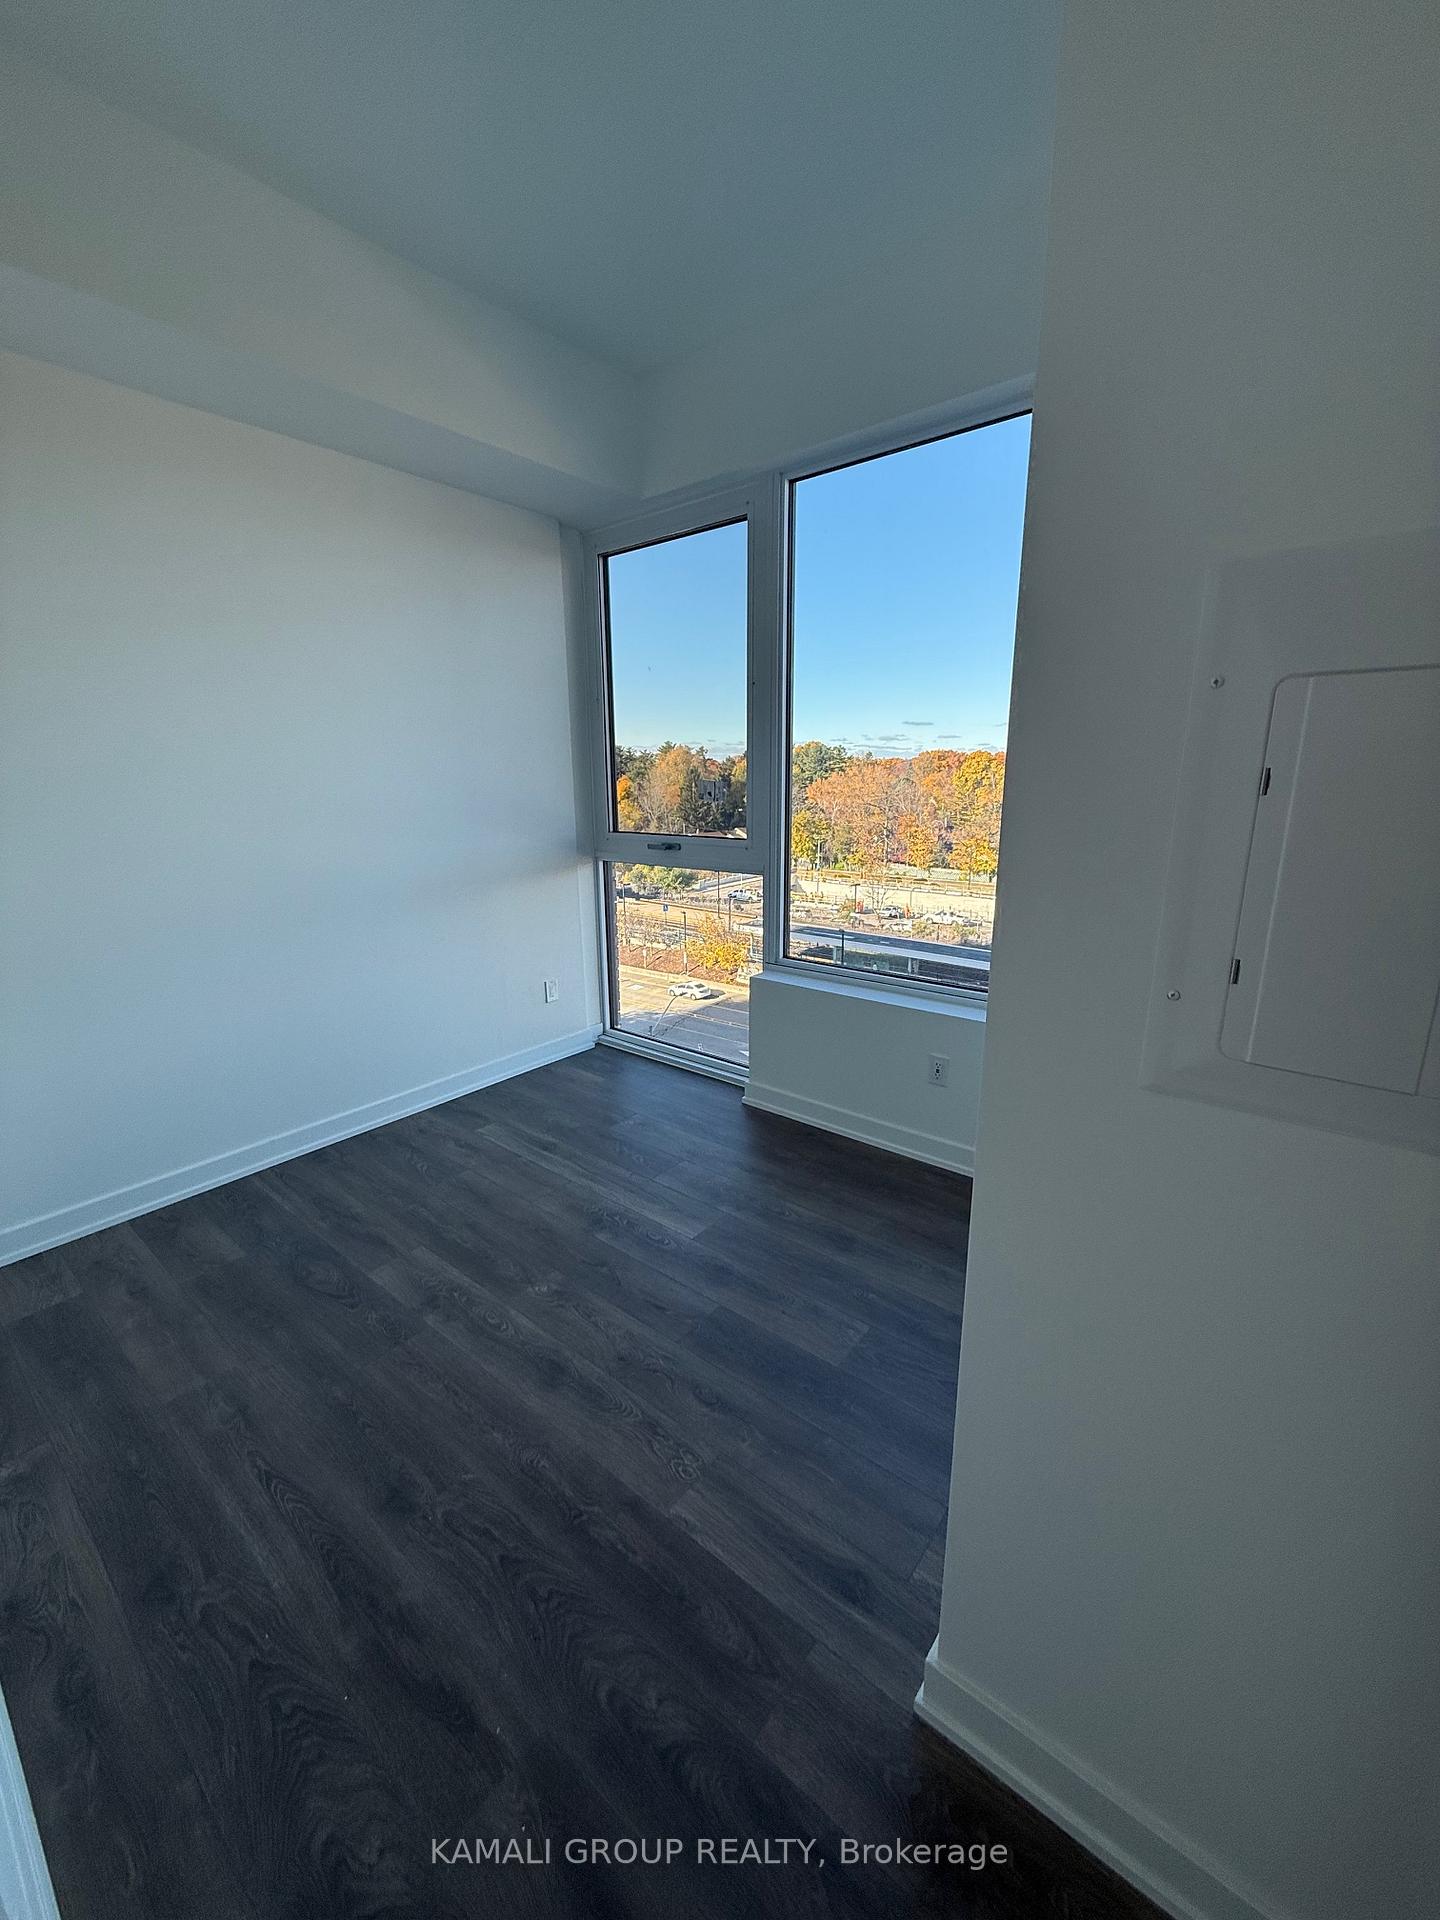 See all 16 photos
Property history
Facts and features
- ExposureNorth east
- LaundryEnsuite
- LockerNone
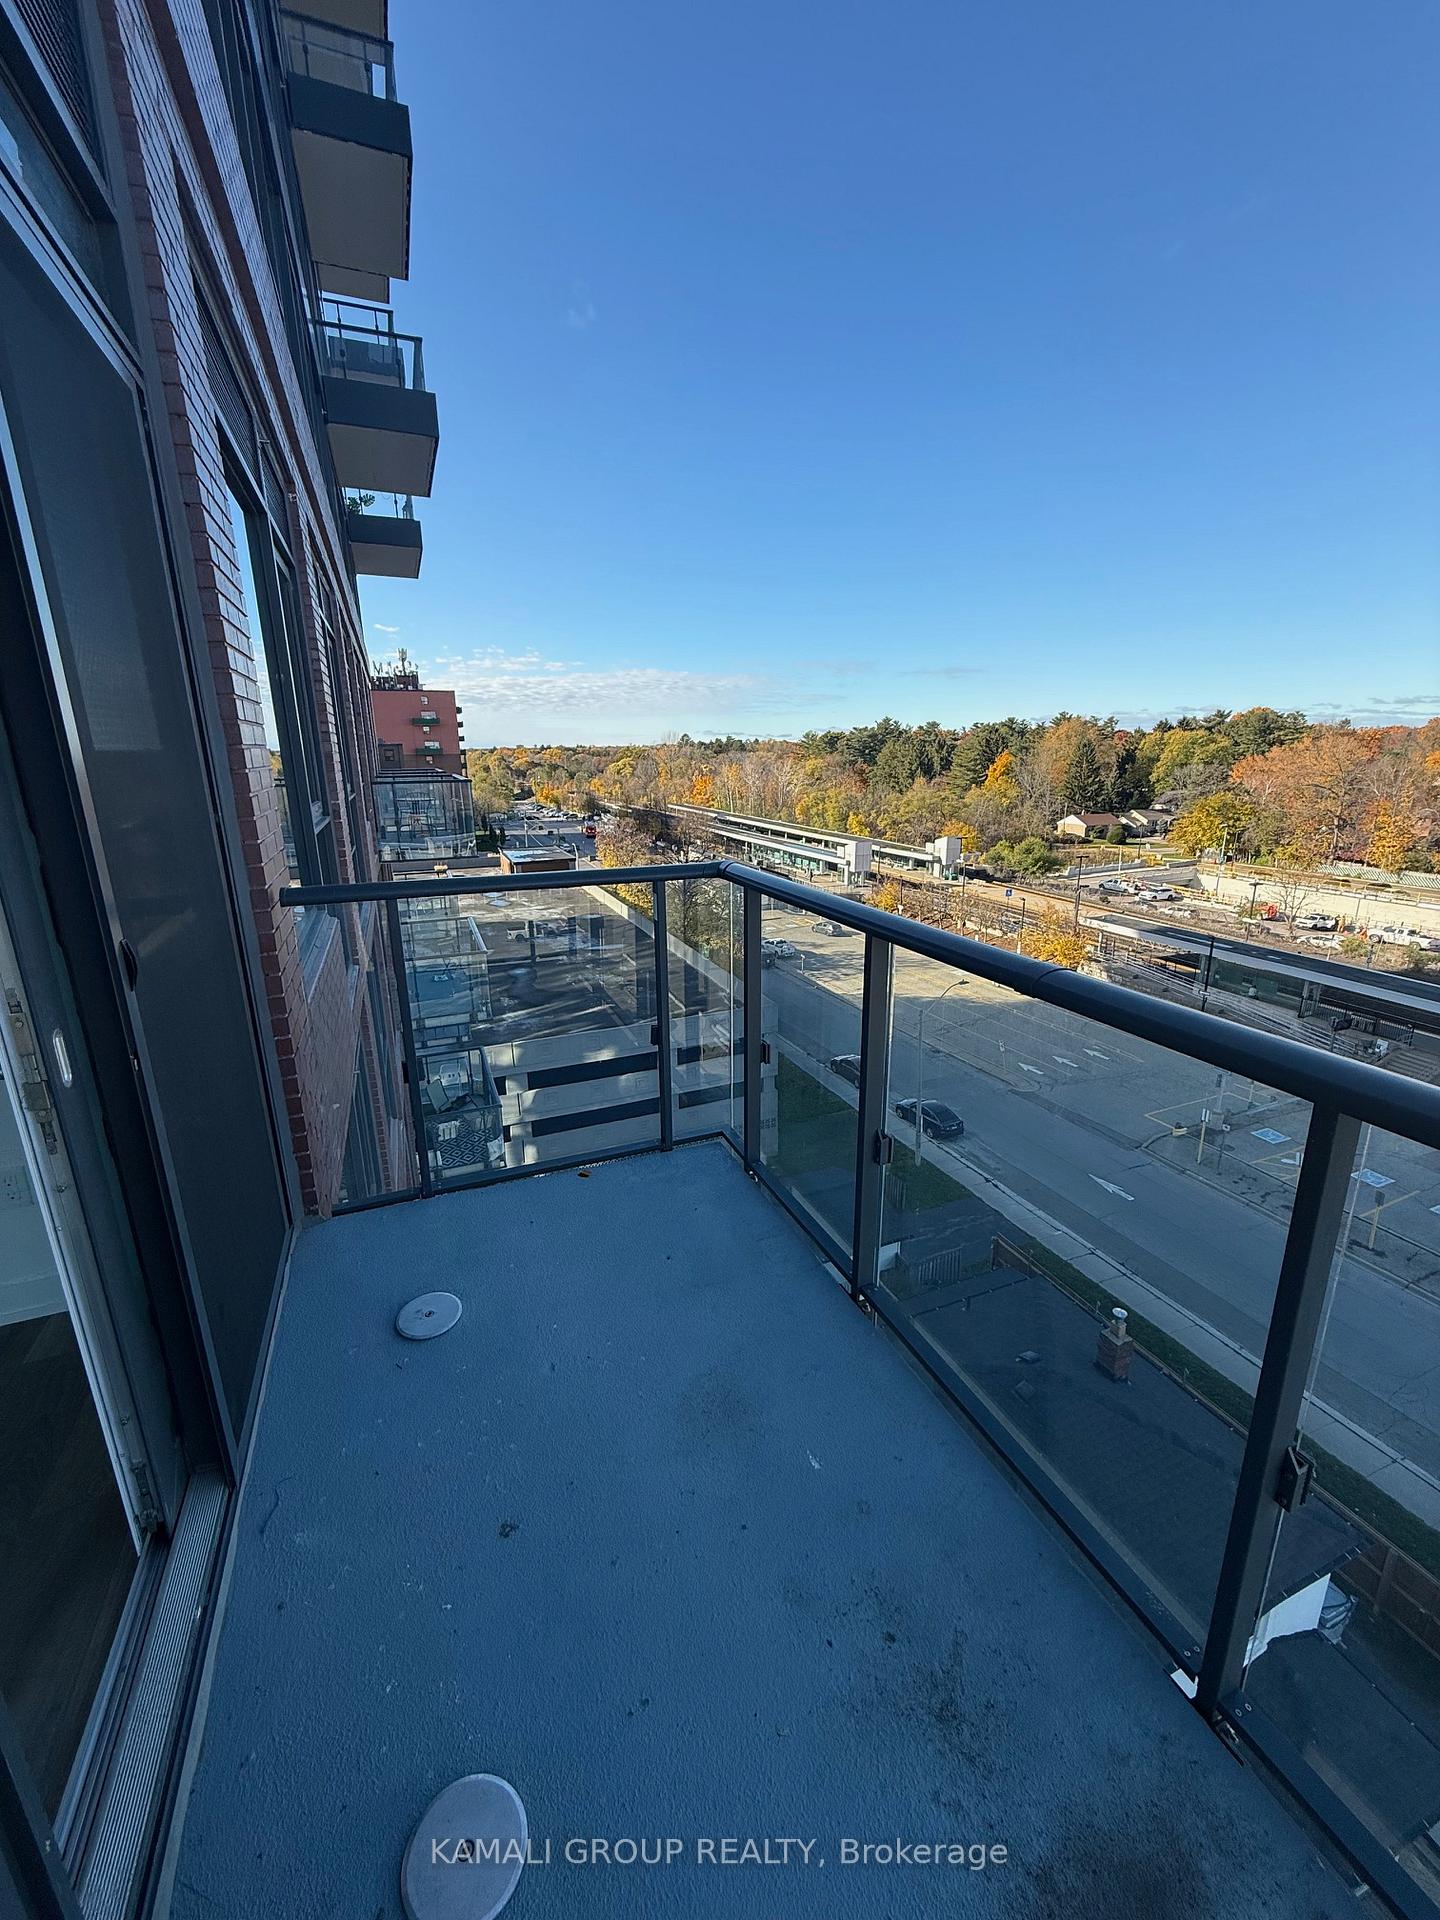
- BalconyOpen
- Central air
- Waterfront
- Concierge
- Gym
- Party room/meeting room
- Rooftop deck/garden
The homeCondo Apartment, Apartment, Age 0–5 years
- Type: Condo Apartment
- Style: Apartment
- Age: 0–5 years
- Living space: 800–899 sq ft
- Basement: None
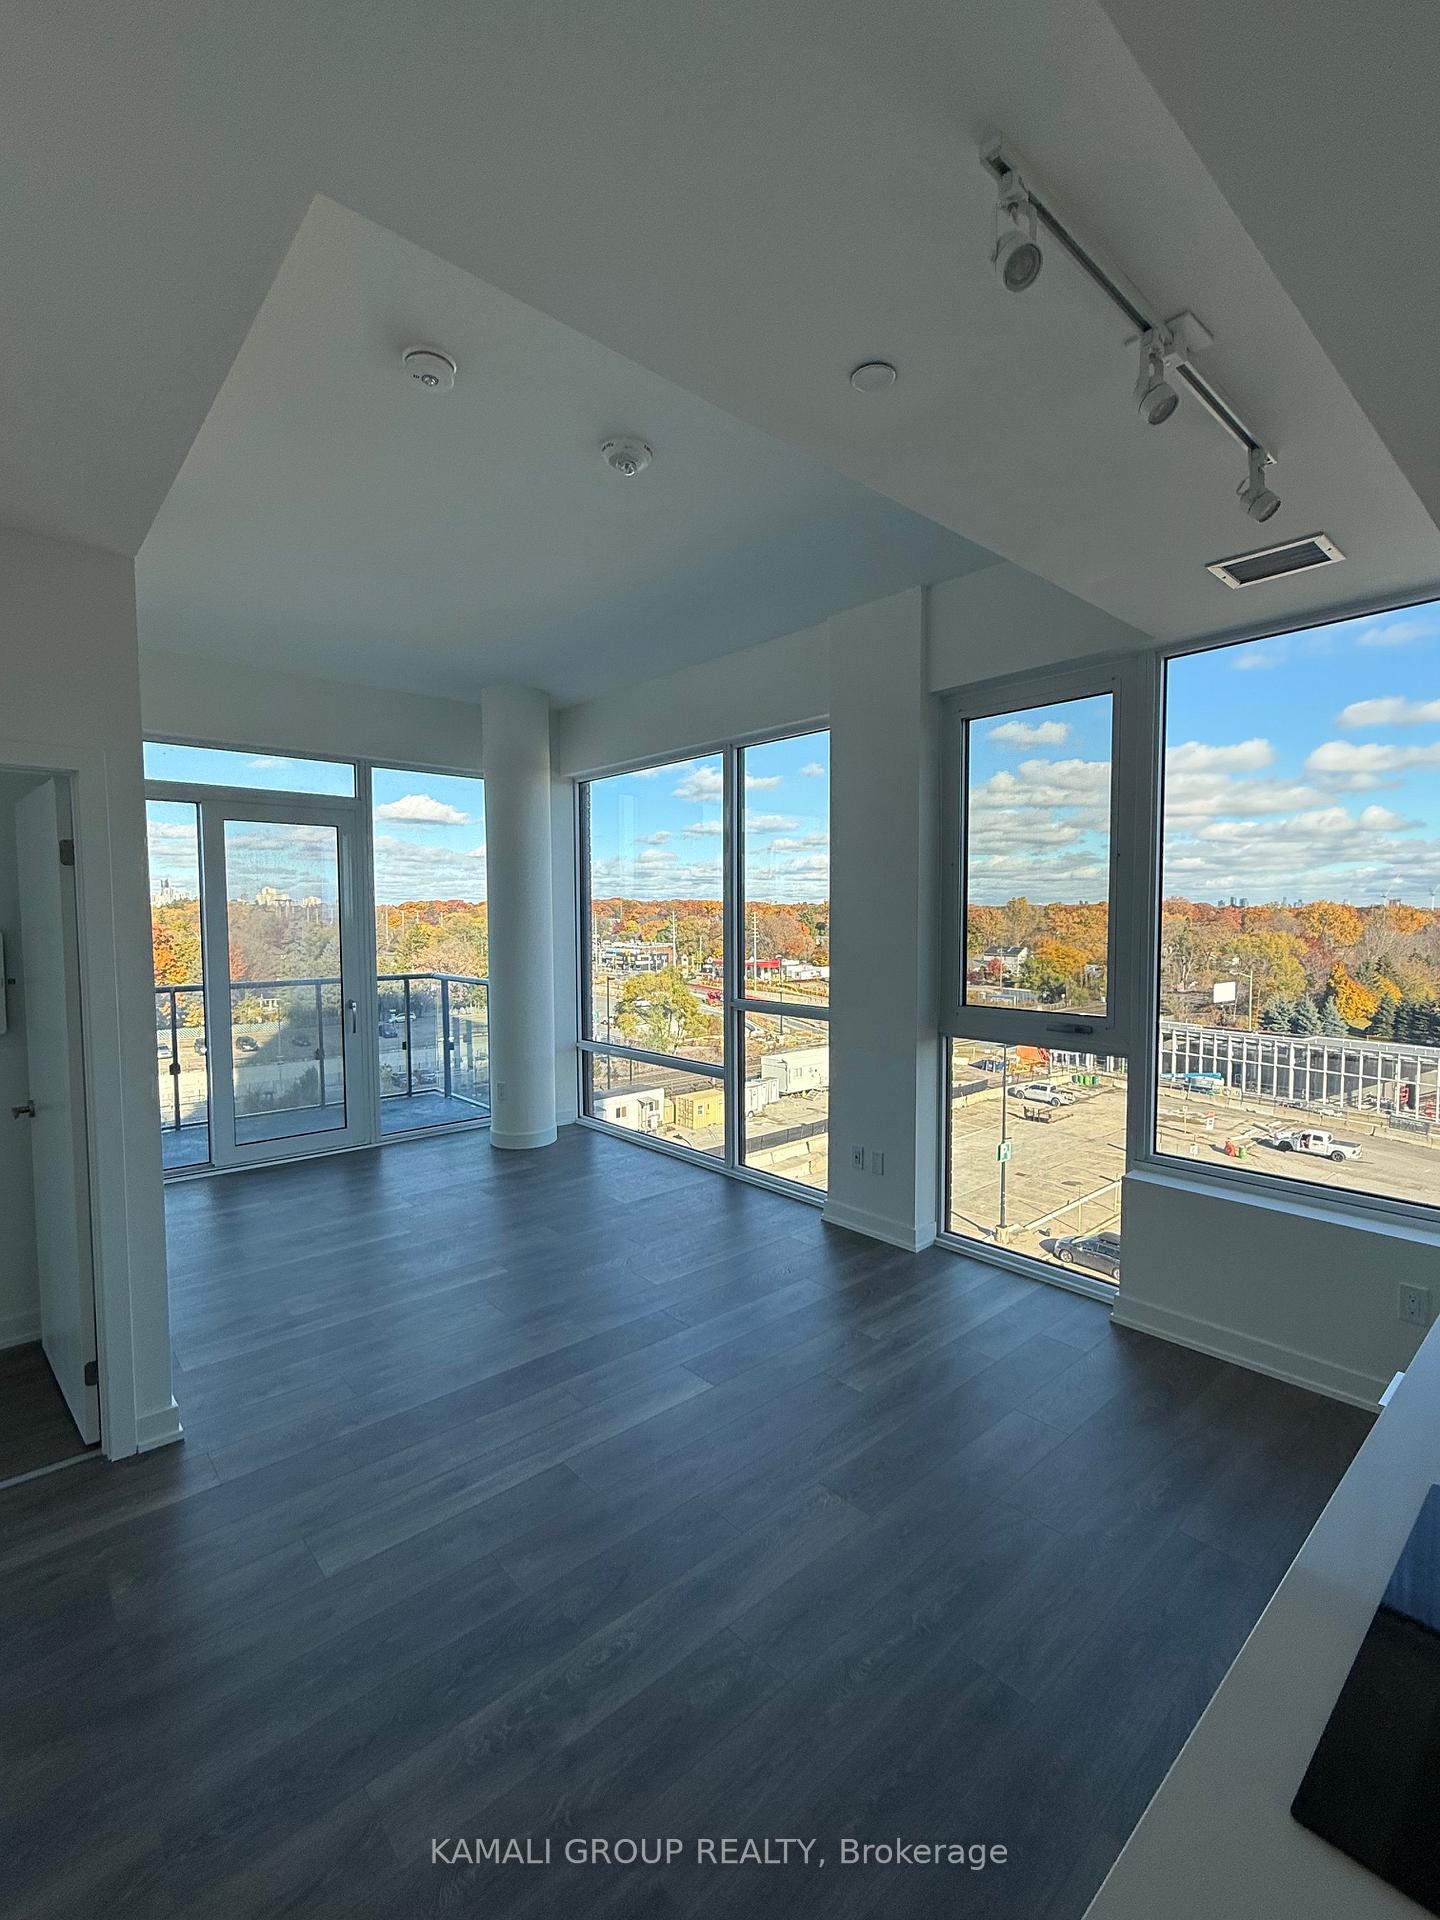
- Exposure: North East
- View: Downtown, city
- Waterfront: Waterfrontcommunity
InsideEnsuite, Primary bedroom - main floor, Carbon monoxide detectors
- Laundry: Ensuite
- Features: Primary bedroom - main floor
- Security: Carbon monoxide detectors
- Rooms above ground: 5
- Bedrooms: 2
- Bathrooms: 2
- Kitchens: 1
OutsideConcrete, Flat, Concrete, not applicable
- Exterior: Concrete
- Roof: Flat
- Foundation: Concrete, not applicable
- Balcony: Open
- Features: Controlled entry
Parking and lockerParking type None, Locker None
- Parking type: None
- Locker: None
BuildingWestport condos by edenshaw, Storeys 22, Units 360
- Name: Westport condos by edenshaw
- Storeys: 22
- Units: 360
- Registered: 2024
- Condo corporation: 1171
- Amenities: Concierge, guest suites, gym, party room/meeting room, rooftop deck/garden, visitor parking
- Pets: Allowed
Heating, water and powerForced air, gas, Central air
- Heating: Forced air, gas
- Cooling: Central air
Rent and termsRent $2,700 a month, Entire property, Unfurnished
- Rent: $2,700 a month
- Space for rent: Entire property
- Furnished: Unfurnished
- Lease: 12 months
- Paid: Monthly
- Rent includes: Building insurance, building maintenance, central air conditioning, common elements, grounds maintenance, exterior maintenance, heat, recreation facility
- Deposit: Required
- Credit check: Required
- Employment letter: Required
- Rental application: Required
- References: Required
- Rental items: N/a
IncludedStainless steel appliances (fridge, stove, built-in dishwasher, microwave range hood), washer & dryer, all existing light fixtures, tenant to pay only hydro. building amenities include gym, yoga room, party room, rooftop terrace, guest suites, 24-hour concierge, and visitor parking., Personal belongings of the landlord. tenant's own internet, cable, and hydro expenses
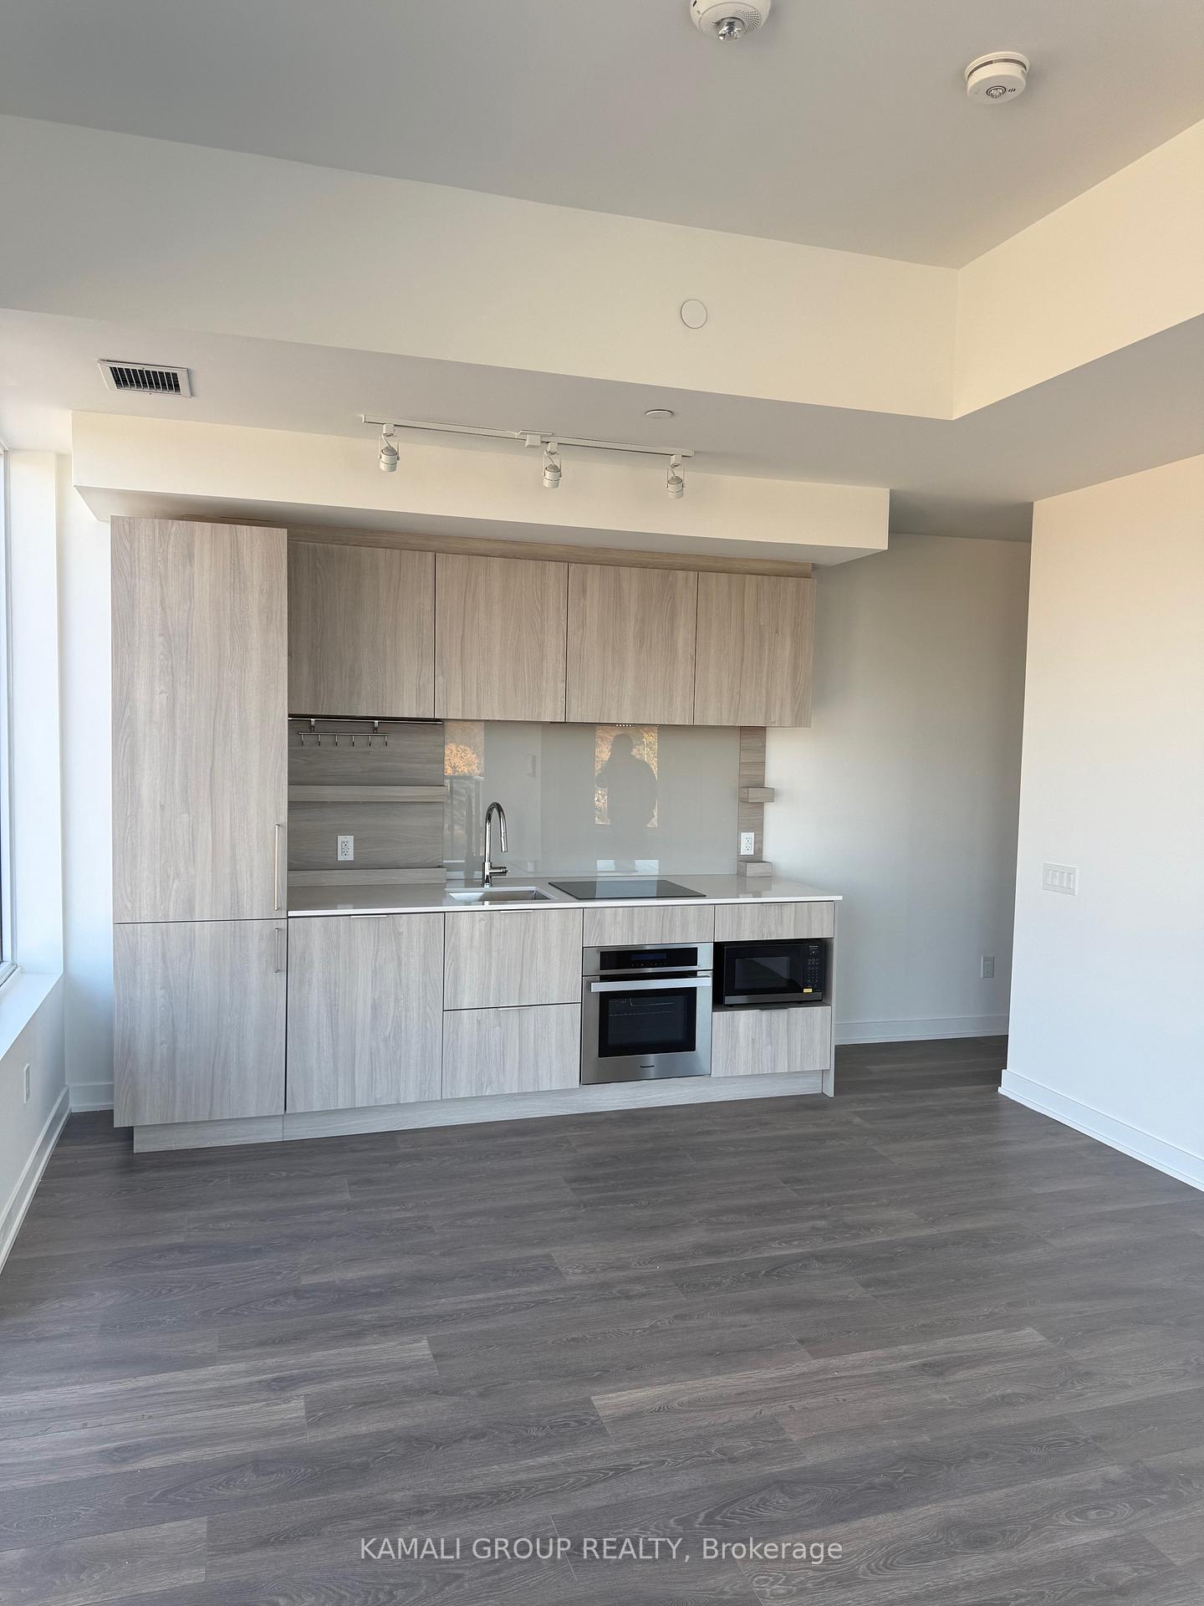
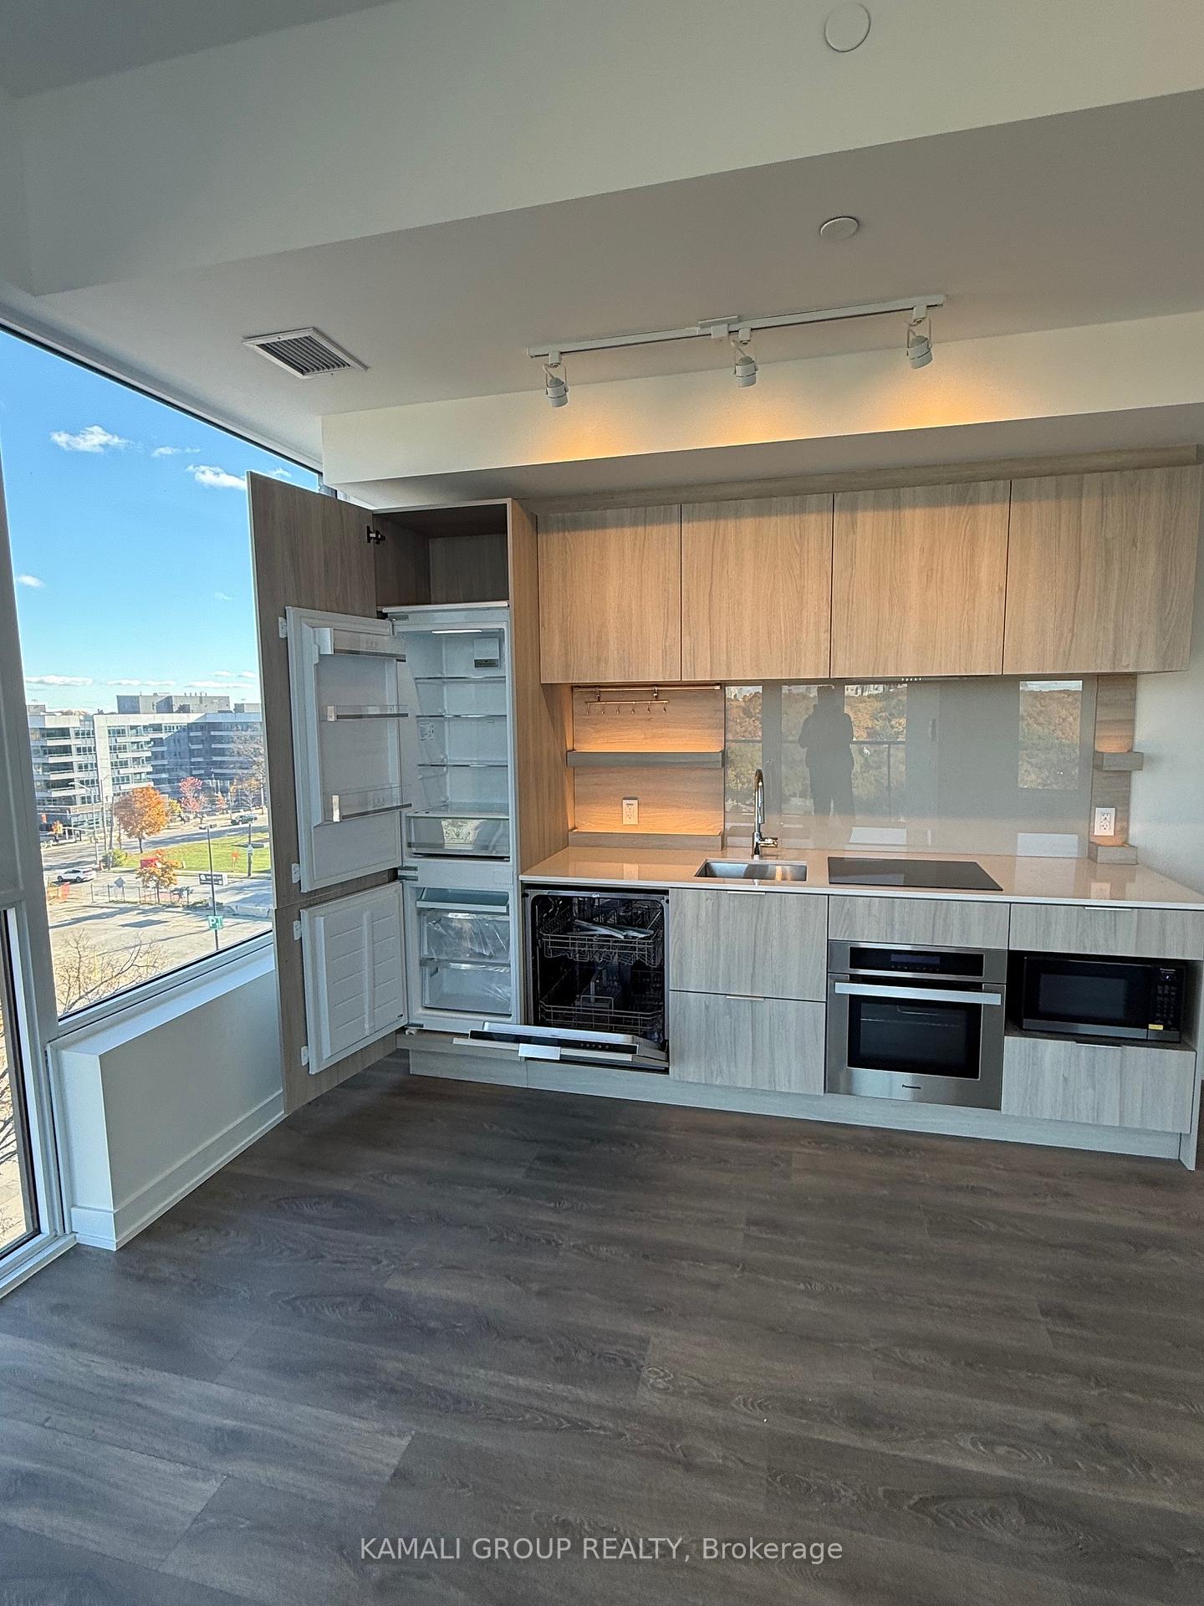
- Included: Stainless steel appliances (fridge, stove, built-in dishwasher, microwave range hood), washer & dryer, all existing light fixtures, tenant to pay only hydro. building amenities include gym, yoga room, party room, rooftop terrace, guest suites, 24-hour concierge, and visitor parking.
- Not included: Personal belongings of the landlord. tenant's own internet, cable, and hydro expenses
NearbyGreenbelt/conservation, hospital, lake/pond, marina, public transit, rec./commun.centre
- Close to: Greenbelt/conservation, hospital, lake/pond, marina, public transit, rec./commun.centre
Listing detailsW12570978, Rented, Nov 22, 2025
- MLS® number: W12570978
- Status: Rented
- Listed on: Nov 22, 2025
- Days on market: 38
- Updated: Dec 30, 2025
- Possession: Immediate
- Occupied by: Vacant
- Listing brokerage: KAMALI GROUP REALTY
About this home
Unit 621, 28 Ann Street, Mississauga (Port Credit), ON L5G 0E1
Welcome to Westport Condos - a brand new luxury building by Edenshaw in the heart of Port Credit! This bright 2 Bedroom, open-concept layout with 9ft ceilings, floor-to-ceiling windows, and a spacious south-east exposure balcony. Modern kitchen with quartz countertops, built-in stainless steel appliances, and stylish finishes. Enjoy premium amenities including fitness centre, yoga studio, rooftop terrace, party room, pet spa, 24/7 concierge, guest suites, and EV charging stations. Steps to Port Credit GO Station, waterfront trails, shops, restaurants, and cafes. Tenant pays only hydro. Available December 1st, 2025. A perfect place to call home in one of Mississauga's most desirable communities!
Ask about this home
A HOMEH agent will answer your questions about this home.
Know more about Westport Condos

Condo building · 28 Ann Street
Westport Condos is a 22-storey condo with 360 suites, built in 2024 by Edenshaw Developments Limited. Right now 8 for sale and 7 for rent are on the market here.
- 22storeys
- 360suites
- $869/sq ft
- 2024built
No similar units for rent in Westport Condos right now.
Around this home
Daily convenience, out of 100, from the distances below
Schools nearby
School rating, out of 10.
Helpful calculators
Your HOMEH agent

"I would see it this week."