

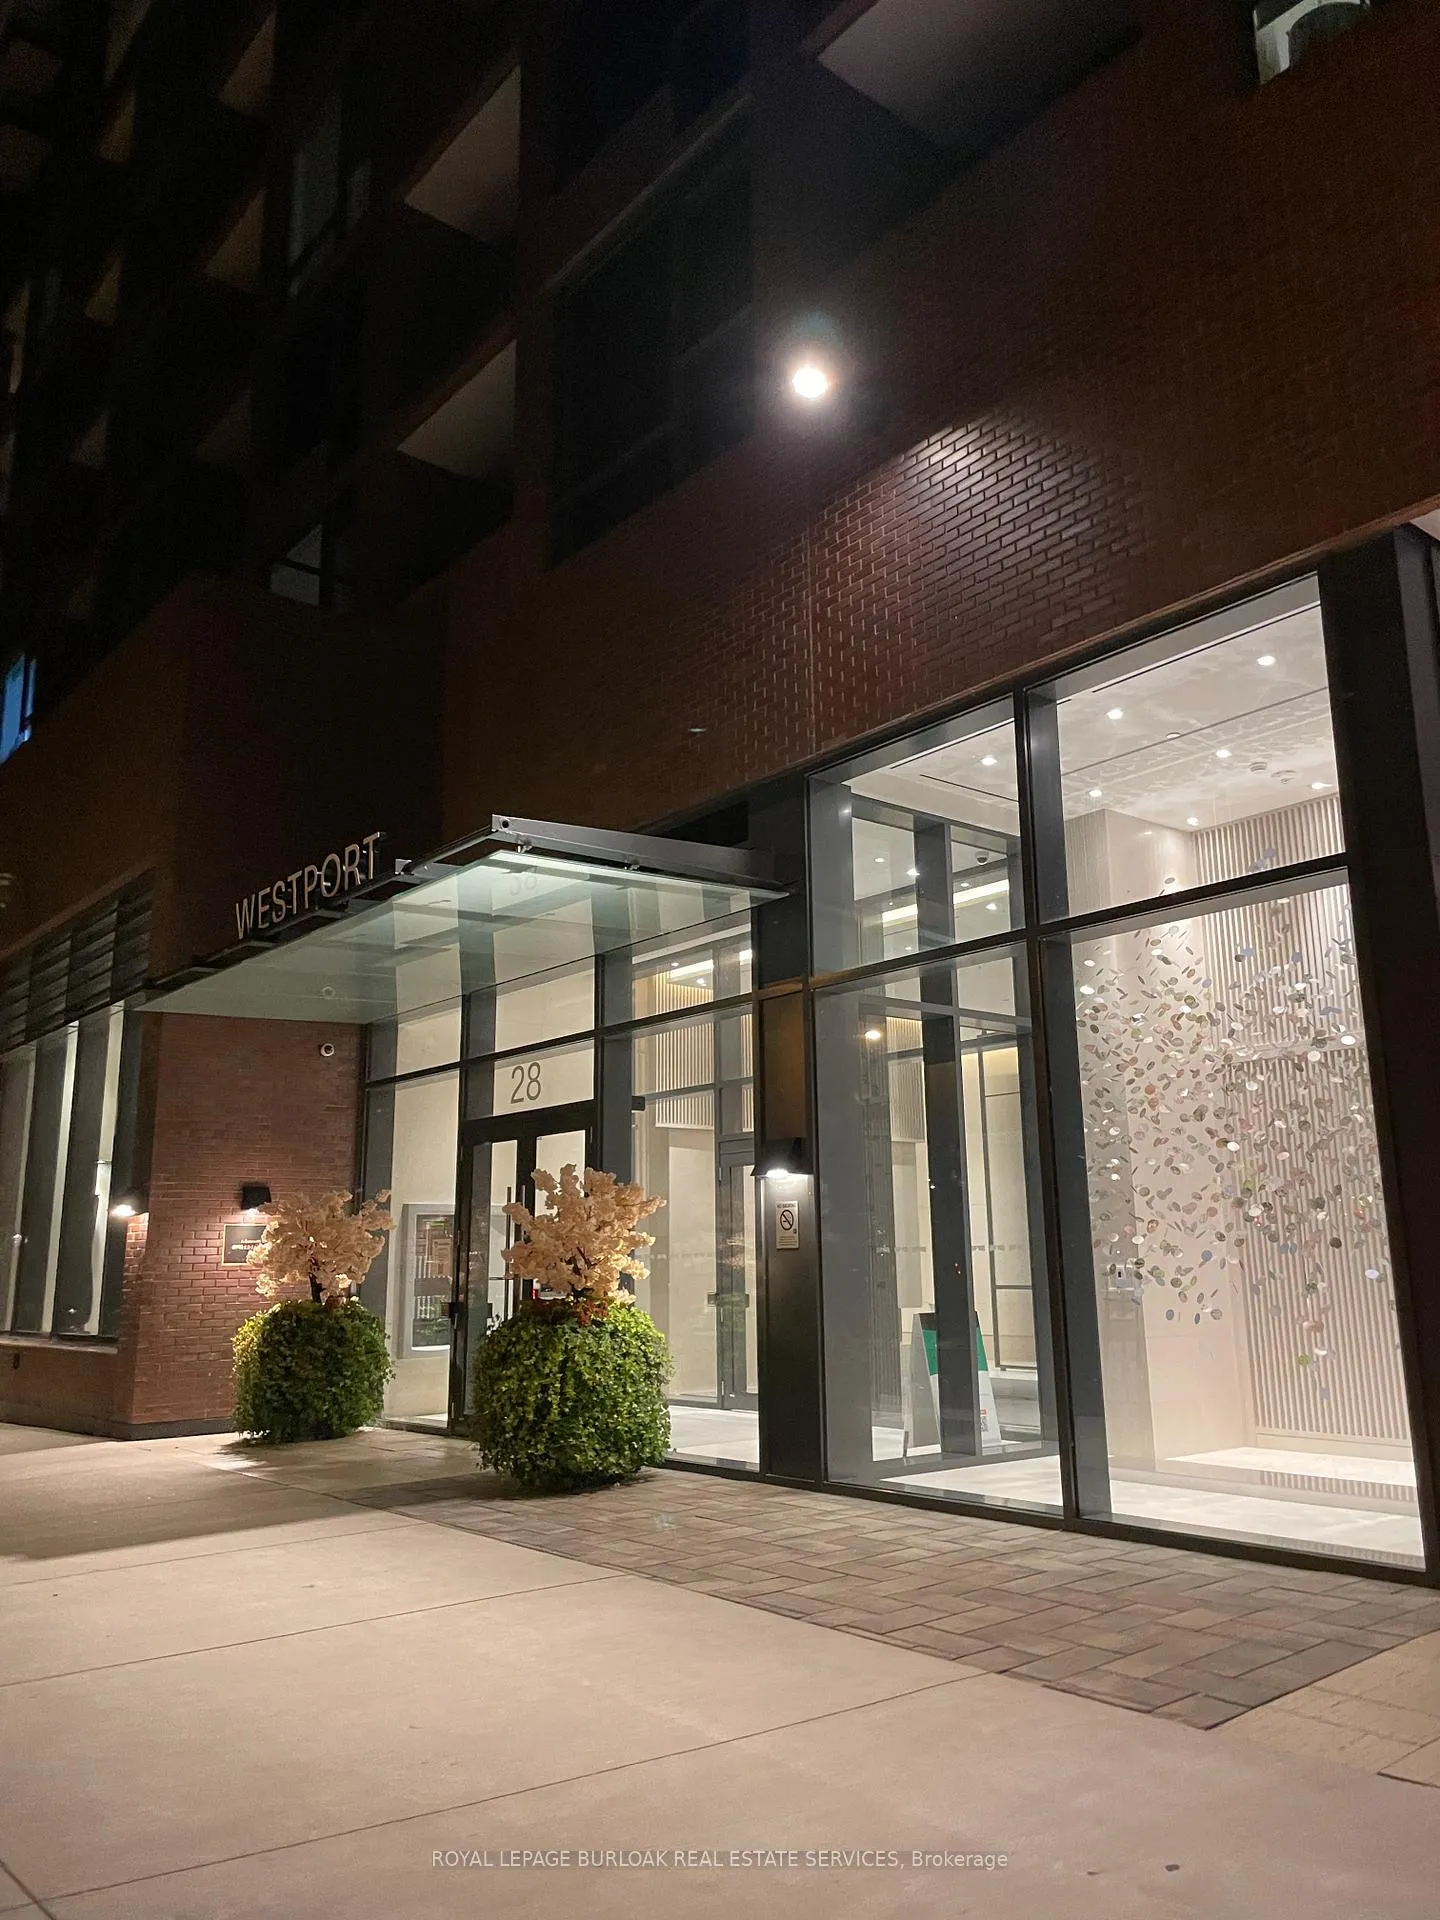
Unit 719, 28 Ann Street
Unit 719, 28 Ann Street
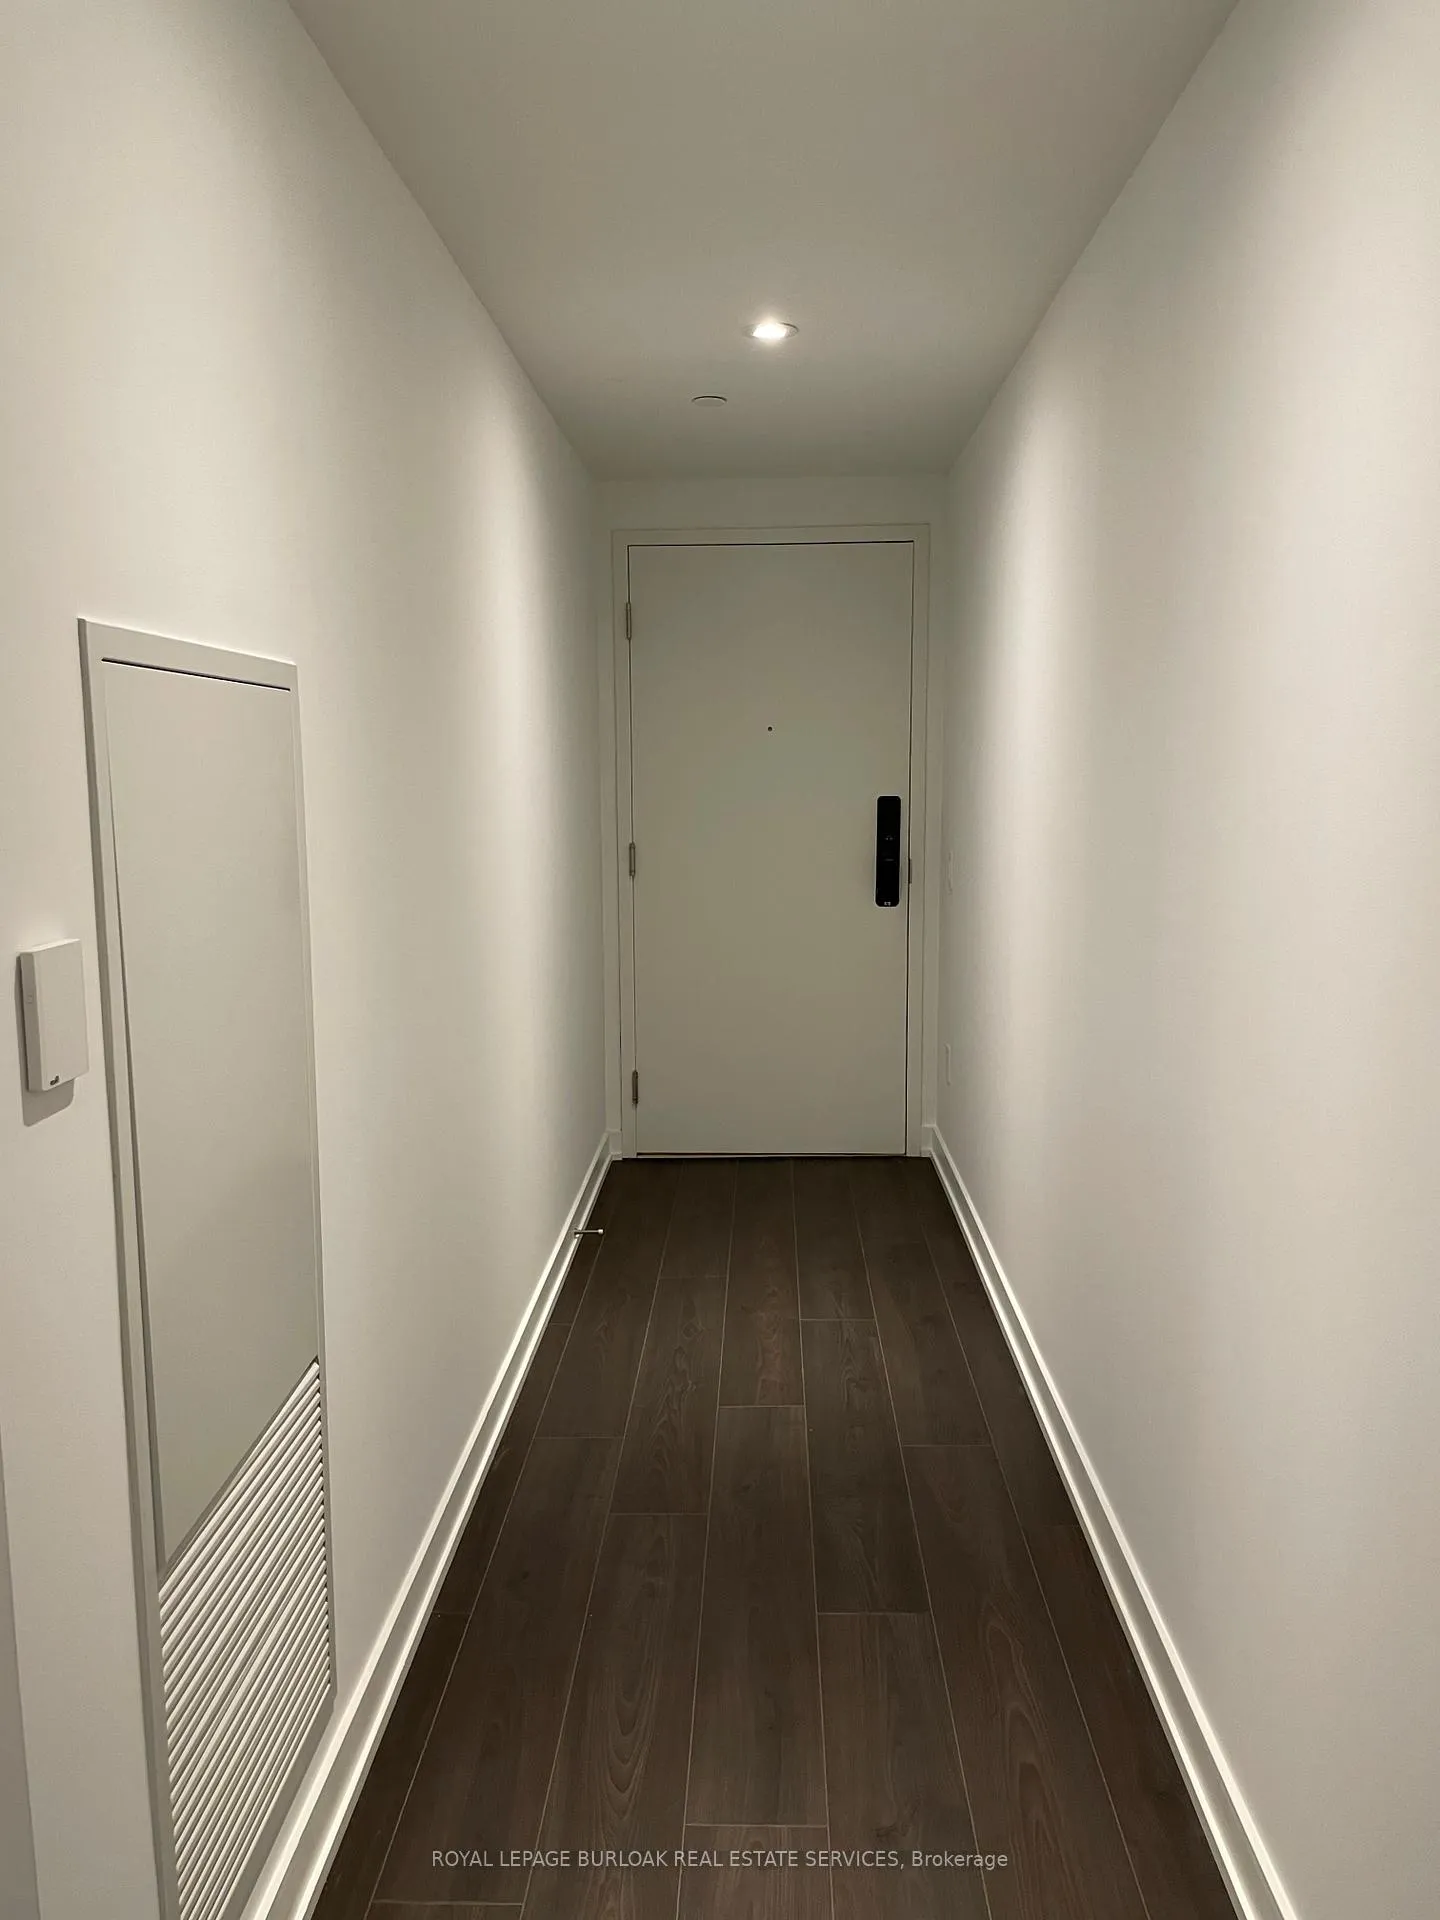 See all 25 photos
Property history
Facts and features
- ExposureEast
- LaundryEnsuite
- LockerOwned
- BalconyNone
- Central air
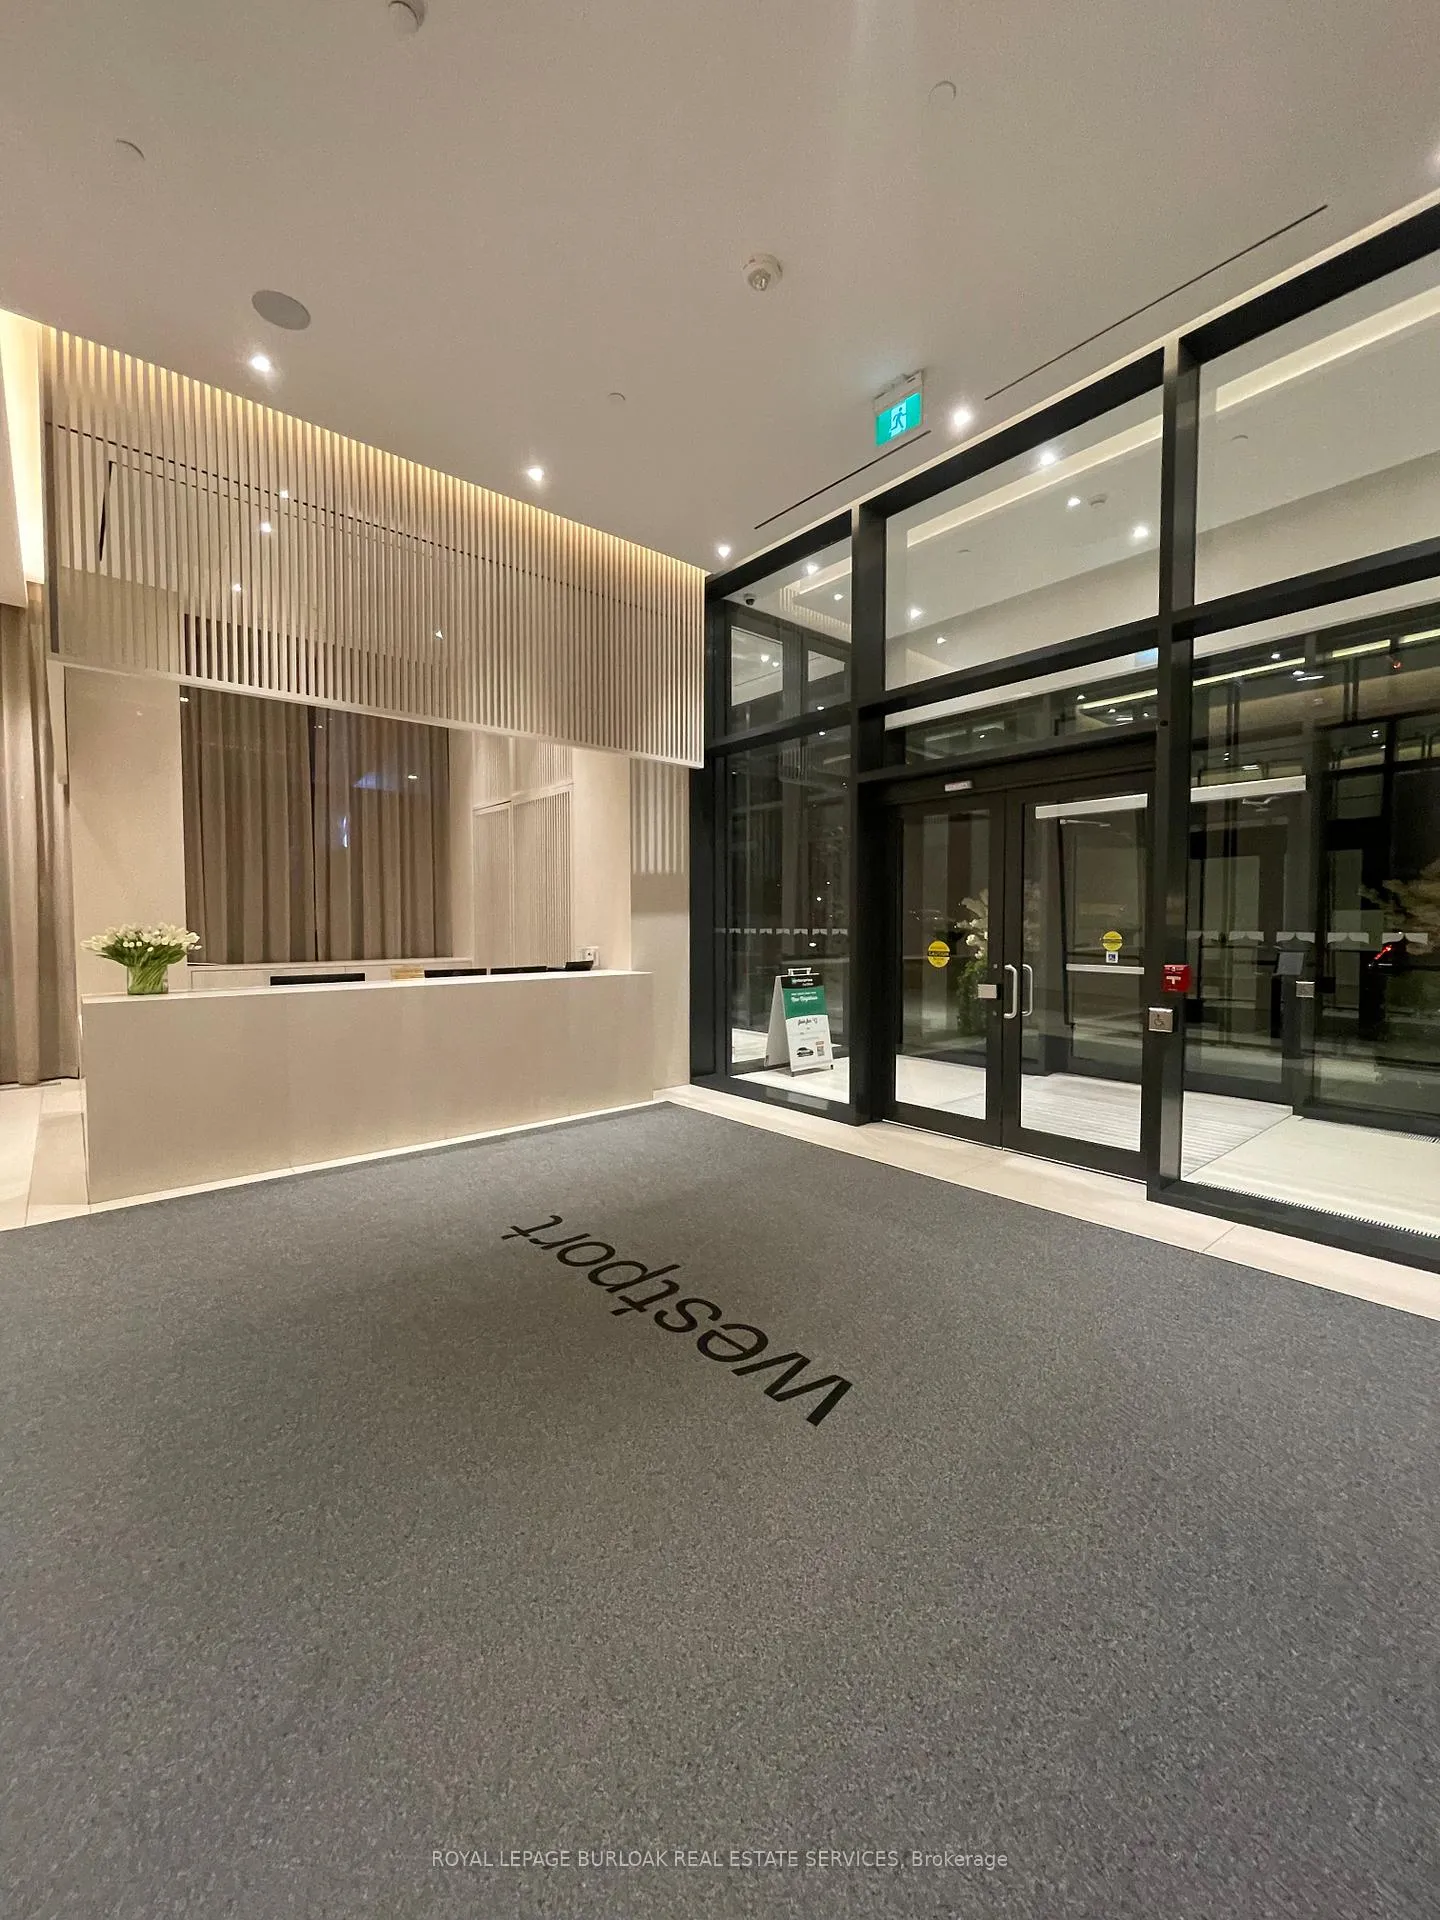
- Concierge
- Gym
- Party room/meeting room
- Rooftop deck/garden
The homeCondo Apartment, 1 storey/apt, 600–699 sq ft
- Type: Condo Apartment
- Style: 1 storey/apt
- Living space: 600–699 sq ft
- Basement: None
- Exposure: East
InsideEnsuite, main level, Security guard, concierge/security, Rooms above ground 3
- Laundry: Ensuite, main level
- Security: Security guard, concierge/security
- Rooms above ground: 3
- Bedrooms: 1
- Bathrooms: 1
- Kitchens: 1
OutsideConcrete, Flat, Unknown
- Exterior: Concrete
- Roof: Flat
- Foundation: Unknown
- Balcony: None
Parking and lockerUnderground, Parking type None, Locker Owned
- Garage: Underground
- Parking type: None
- Locker: Owned
BuildingWestport Condos, Storeys 22, Units 360
- Name: Westport Condos
- Storeys: 22
- Units: 360
- Registered: 2024
- Condo corporation: 1171
- Amenities: Concierge, game room, gym, party room/meeting room, rooftop deck/garden, visitor parking
- Pets: Allowed
Heating, water and powerForced air, electric, Central air
- Heating: Forced air, electric
- Cooling: Central air
Rent and termsRent $2,100 a month, Entire property, Unfurnished
- Rent: $2,100 a month
- Space for rent: Entire property
- Furnished: Unfurnished
- Lease: 12 months
- Paid: Monthly
- Rent includes: Building insurance, building maintenance, central air conditioning, common elements, heat, water
- Deposit: Required
- Credit check: Required
- Employment letter: Required
- Rental application: Required
- References: Required
IncludedFor tenant use- dishwasher, washer, dryer, stove, microwave, fridge
- Included: For tenant use- dishwasher, washer, dryer, stove, microwave, fridge
NearbyLake access, marina, public transit, school
- Close to: Lake access, marina, public transit, school
Listing detailsW12410242, Rented, Sep 17, 2025
- MLS® number: W12410242
- Status: Rented
- Listed on: Sep 17, 2025
- Days on market: 6
- Updated: Sep 23, 2025
- Possession: Immediate
- Occupied by: Vacant
- Listing brokerage: ROYAL LEPAGE BURLOAK REAL ESTATE SERVICES
About this home
Unit 719, 28 Ann Street, Mississauga (Port Credit), ON L5G 0E1
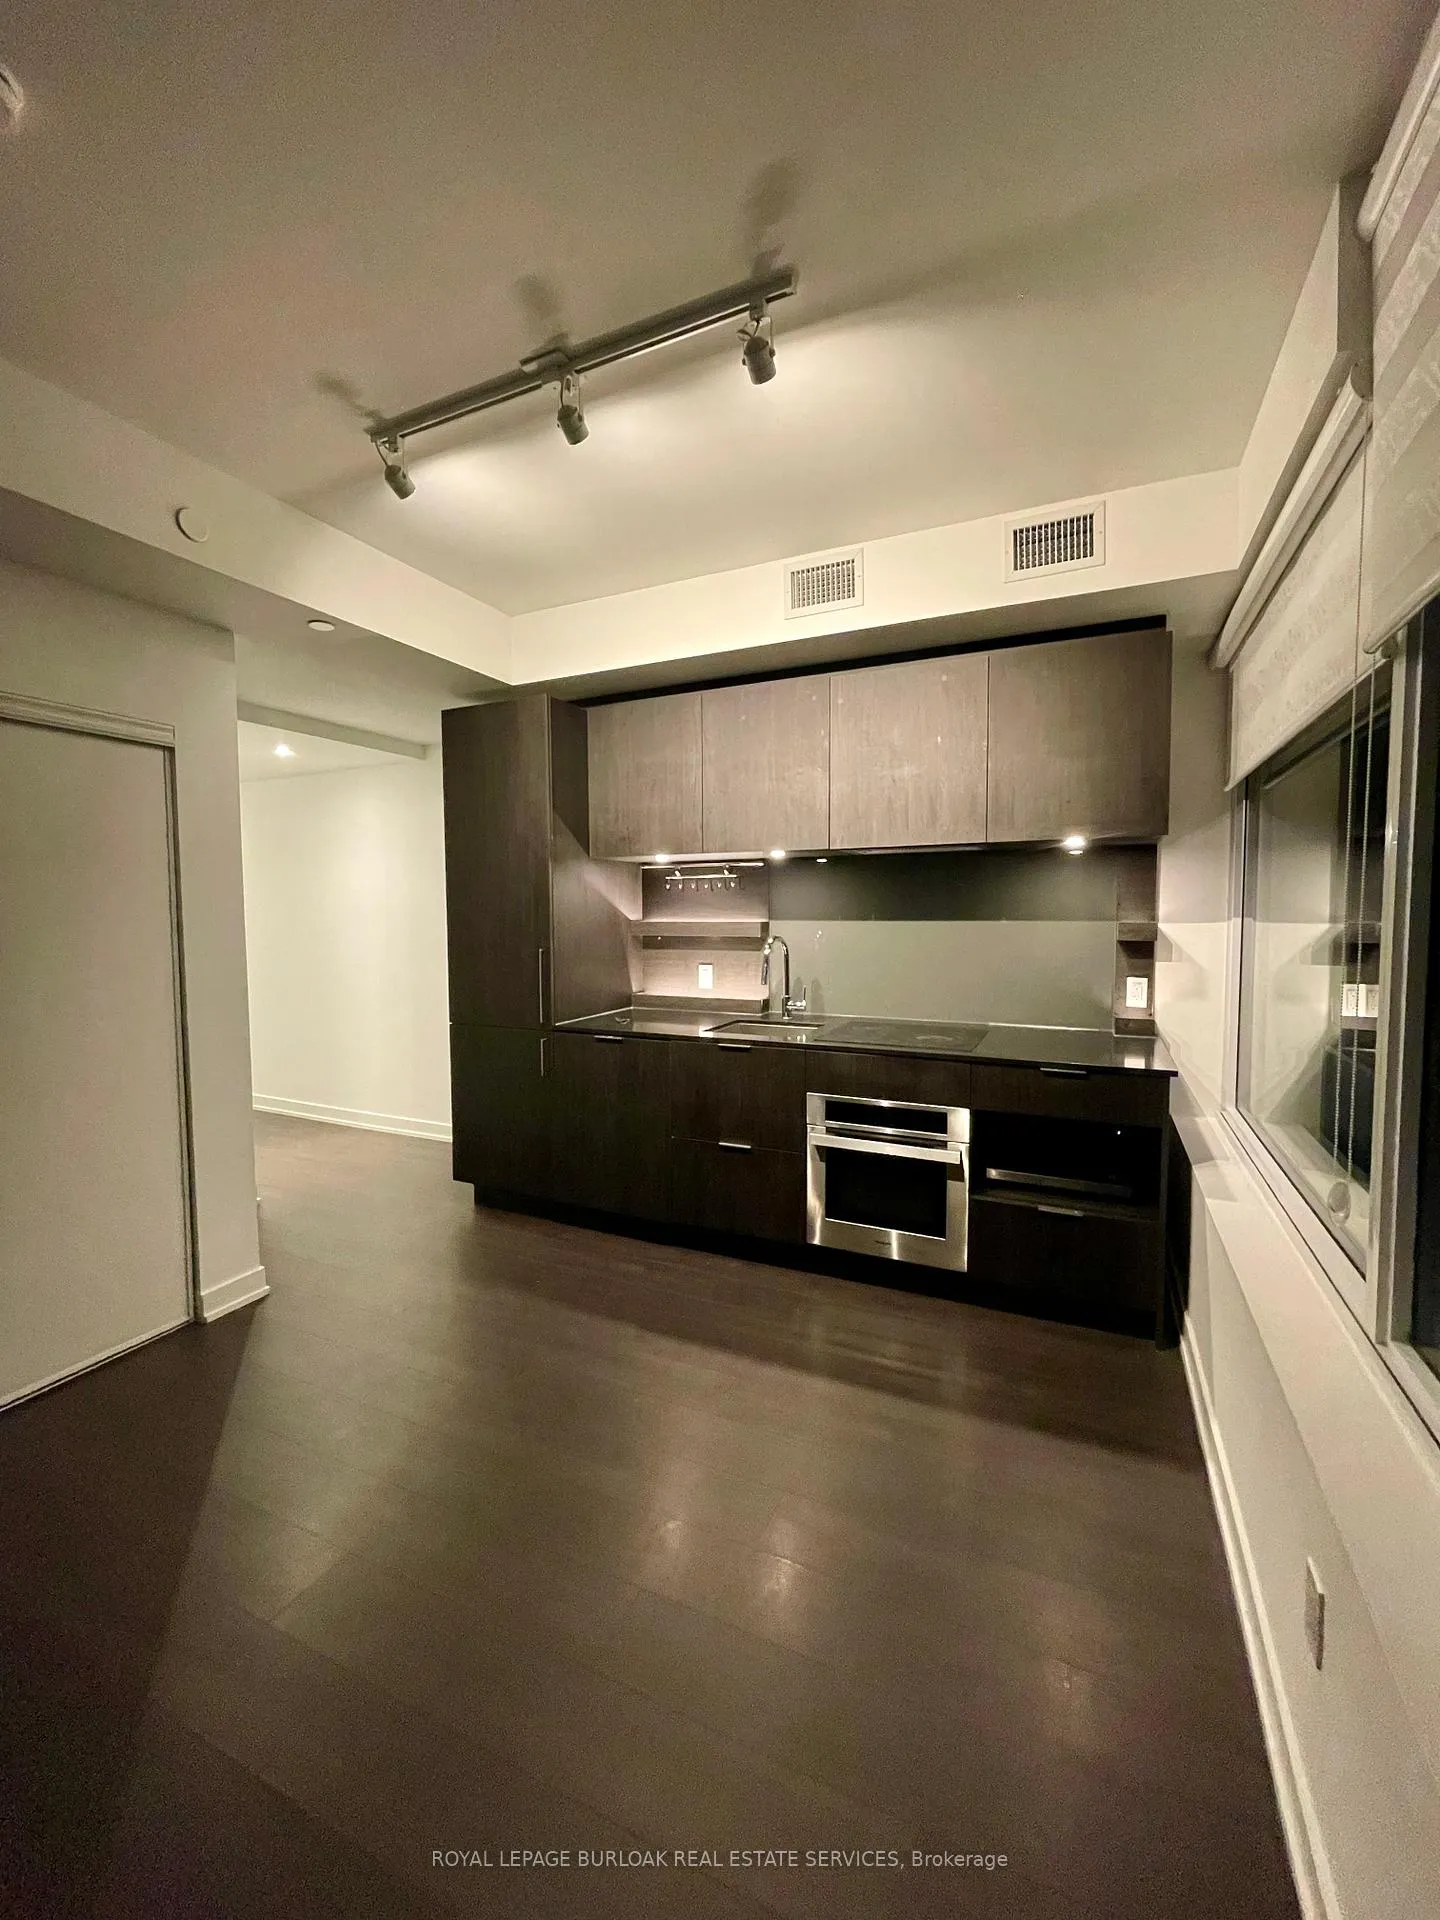
Experience modern urban living in this luxurious unit at the highly sought-after Westport Condos. With a contemporary open-concept design and wall-to-wall windows, this home offers panoramic city views and an abundance of natural light. The spacious L-shaped living and dining area provides the perfect backdrop for both daily living and entertaining, all while being completely carpet-free for a sleek and low-maintenance lifestyle. The modern kitchen is a true showpiece, featuring custom cabinetry, a built-in range, oven, and microwave, as well as a hidden fridge feature that adds to the clean, contemporary aesthetic. A spacious bedroom with a large closet provides a restful retreat, while the stylish four-piece bathroom includes built-in cabinet storage and a modern tiled shower. For convenience, in-suite laundry completes this well-appointed unit. Westport Condos brings residents a lifestyle of unmatched amenities. Enjoy a contemporary lobby with a welcoming seating area, a fully equipped exercise centre, co-working hub, and media lounge. Residents will love the rooftop terrace with cabanas and fire pits, as well as the party room for gatherings. Additional amenities include a dog run and pet spa, kids play area, concierge service, and guest suites for visiting family and friends. The location is second to none. Just steps from the GO Station, commuting is a breeze. You're also only minutes from Lake Ontario, scenic trails, and lush parks, with shopping, dining, and entertainment right at your doorstep. This unit is ideal for those seeking a home that blends style, convenience, and lifestyle in one perfect package.
Ask about this home
A HOMEH agent will answer your questions about this home.
Know more about Westport Condos

Condo building · 28 Ann Street
Westport Condos is a 22-storey condo with 360 suites, built in 2024 by Edenshaw Developments Limited. Right now 8 for sale and 7 for rent are on the market here.
- 22storeys
- 360suites
- $869/sq ft
- 2024built
No similar units for rent in Westport Condos right now.
Around this home
Daily convenience, out of 100, from the distances below
Schools nearby
School rating, out of 10.
Helpful calculators
Your HOMEH agent

"I would see it this week."