

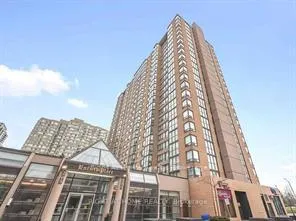
Unit 1210, 285 Enfield Place
Unit 1210, 285 Enfield Place
 See all 19 photos
Property history
Facts and features
- ExposureNorth east
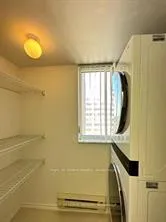
- LaundryEnsuite
- LockerExclusive
- BalconyNone
- Central air
- Concierge
- Exercise room
- Indoor pool
- Gym
- Party room/meeting room
The homeCondo Apartment, Apartment, Age 31–50 years
- Type: Condo Apartment
- Style: Apartment
- Age: 31–50 years
- Living space: 800–899 sq ft
- Basement: None
- Exposure: North East
InsidePorcelain, Ensuite, Carpet free
- Flooring: Porcelain
- Laundry: Ensuite
- Features: Carpet free
- Elevator: Yes
- Rooms above ground: 6
- Rooms in the basement: 0
- Bedrooms: 2 + 1 in the basement
- Bathrooms: 2
- Kitchens: 1
OutsideBrick, Balcony None
- Exterior: Brick
- Balcony: None
Parking and locker1 Parking, Underground, Exclusive
- Spaces: 1 Parking
- Garage: Underground
- Parking type: Exclusive
- Locker: Exclusive
BuildingEnfield Place Condos, Storeys 22, Units 498
- Name: Enfield Place Condos
- Storeys: 22
- Units: 498
- Registered: 1989
- Condo corporation: 389
- Amenities: Concierge, exercise room, indoor pool, gym, game room, party room/meeting room
- Pets: Not allowed
Heating, water and powerForced air, gas, Central air
- Heating: Forced air, gas
- Cooling: Central air
Rent and termsRent $2,650 a month, Entire property, Unfurnished
- Rent: $2,650 a month
- Space for rent: Entire property
- Furnished: Unfurnished
- Lease: 12 months
- Rent includes: All inclusive
- Deposit: Required
- Credit check: Required
- Employment letter: Required
- Rental application: Required
- References: Required
- Rental items: None
Included1 underground parking space, 1 locker, all electric light fixtures, all window coverings, fridge, dishwasher, washer/ dryer, s/s stove and range hood, all utilities including cable tv and internet are included., Not included None
- Included: 1 underground parking space, 1 locker, all electric light fixtures, all window coverings, fridge, dishwasher, washer/ dryer, s/s stove and range hood, all utilities including cable tv and internet are included.
- Not included: None
NearbyPublic transit
- Close to: Public transit
Listing detailsW12643712, Rented, Dec 18, 2025
- MLS® number: W12643712
- Status: Rented
- Listed on: Dec 18, 2025
- Days on market: 58
- Updated: Feb 14, 2026
- Possession: 2025-12-19 / Immediate
- Occupied by: Vacant
- Listing brokerage: Right At Home Realty, Brokerage
About this home
Unit 1210, 285 Enfield Place, Mississauga (City Centre), ON L5B 3Y6
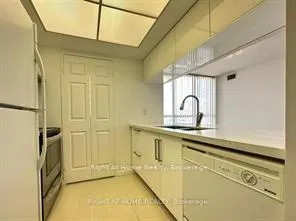
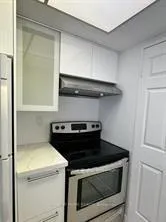
Welcome Home! This Bright And Spacious Corner Unit With 2 Bedrooms Plus Solarium With Open Concept Layout Is Located In The Heart Of Mississauga. It Has Recently Been Renovated With An Updated Kitchen Featuring Stone Countertops and Porcelain Tile Flooring Opening To The Dining Room. With Newly Installed Hard Surface Flooring Throughout, This Unit Is Perfect For Entertaining And Everyday Living. The Primary Bedroom Features A Large Walk-In Closet And 4 Piece Ensuite. Floor To Ceiling Windows In The Cozy Solarium Expand The Living Space Or Allow The Perfect Home Office. The Parking Space Is Conveniently Located Opposite The Building Elevators. Walking Distance To Amenities Including Square One, The Living Arts Centre, Transportation, Entertainment, And Shopping, This Building Has Great Amenities Including 24Hr Concierge, Security System, Visitor Parking, Indoor Pool, Squash Court & Pool Table, Gym, Party/ Meeting Room. All Utilities Plus Cable Television + Internet Are Included!
Ask about this home
A HOMEH agent will answer your questions about this home.
Know more about Enfield Place Condos
Condo building · 285 Enfield Place
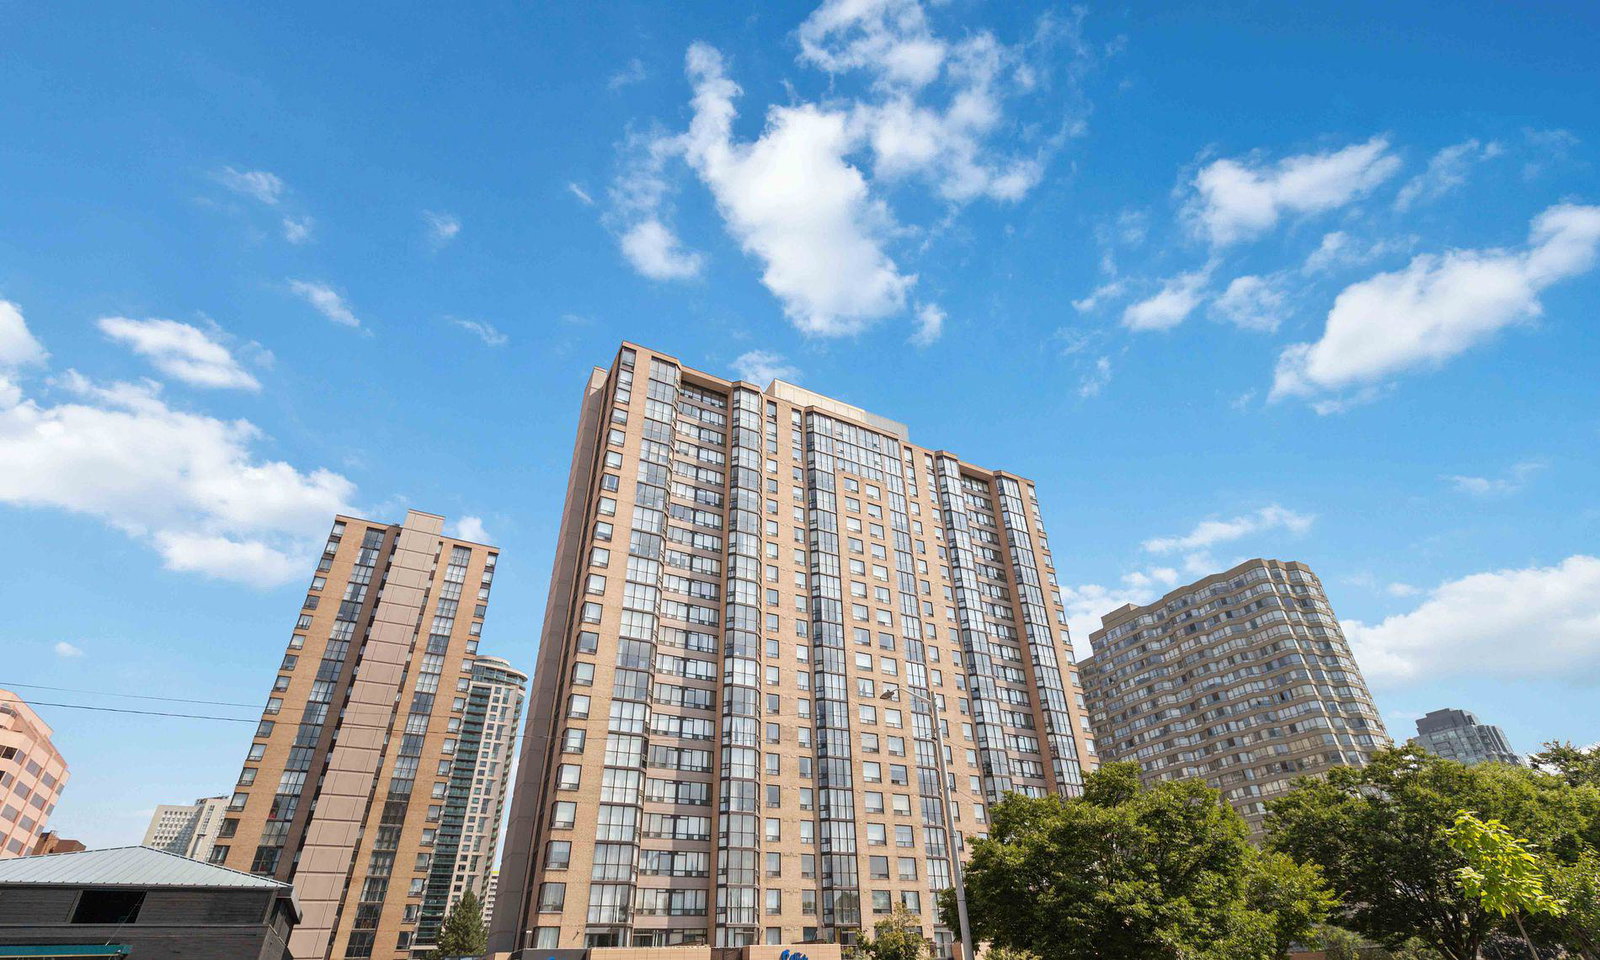
Enfield Place Condos is a 22-storey condo with 498 suites, built in 1989 by Mathews Group. Right now 6 for sale and 3 for rent are on the market here.
- 22storeys
- 498suites
- $471/sq ft
- 1989built
No similar units for rent in Enfield Place Condos right now.
Around this home
Daily convenience, out of 100, from the distances below
Schools nearby
School rating, out of 10.
Helpful calculators
Your HOMEH agent

"I would see it this week."