

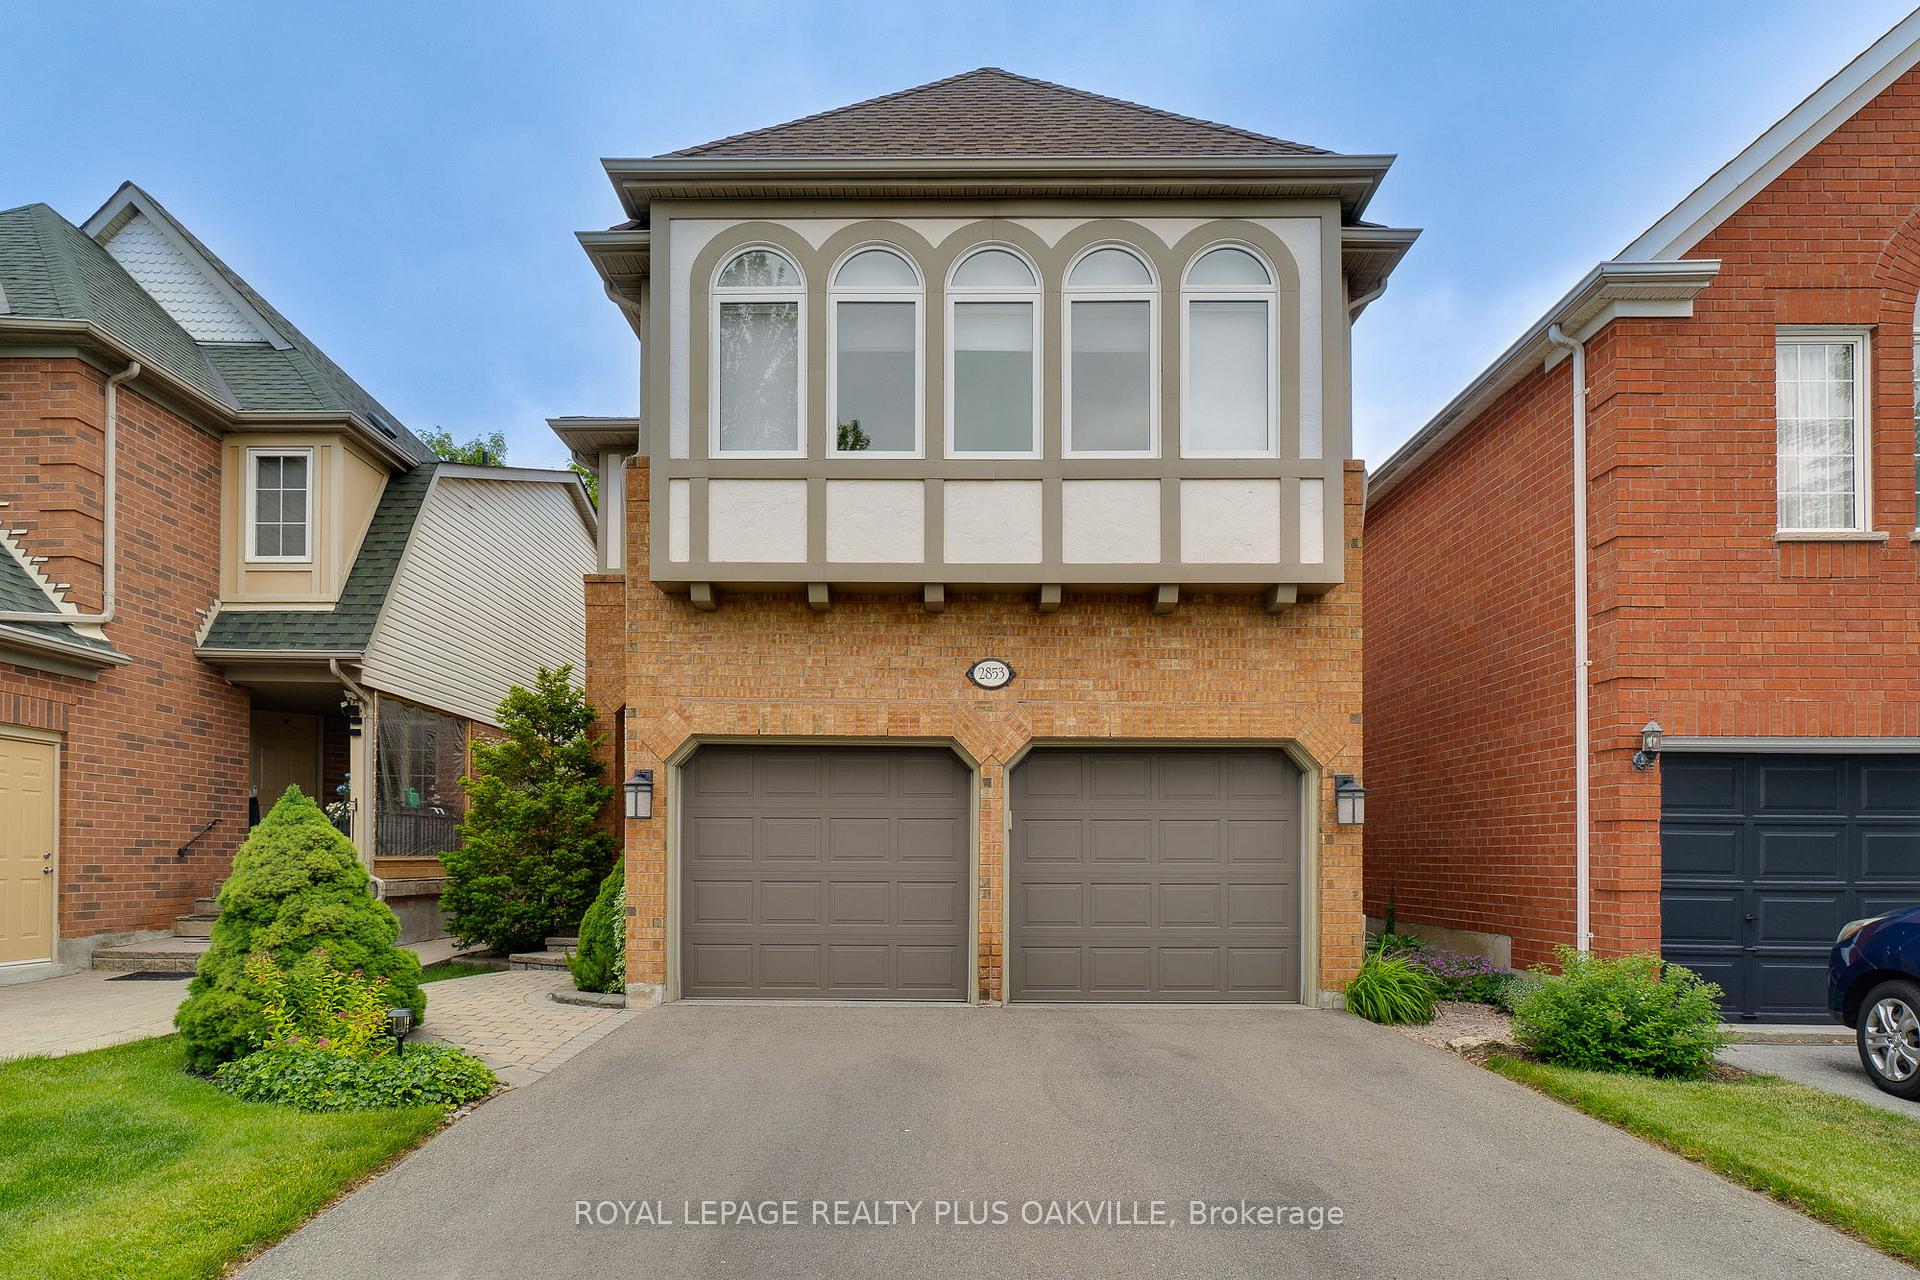
2853 Cartwright Crescent
2853 Cartwright Crescent
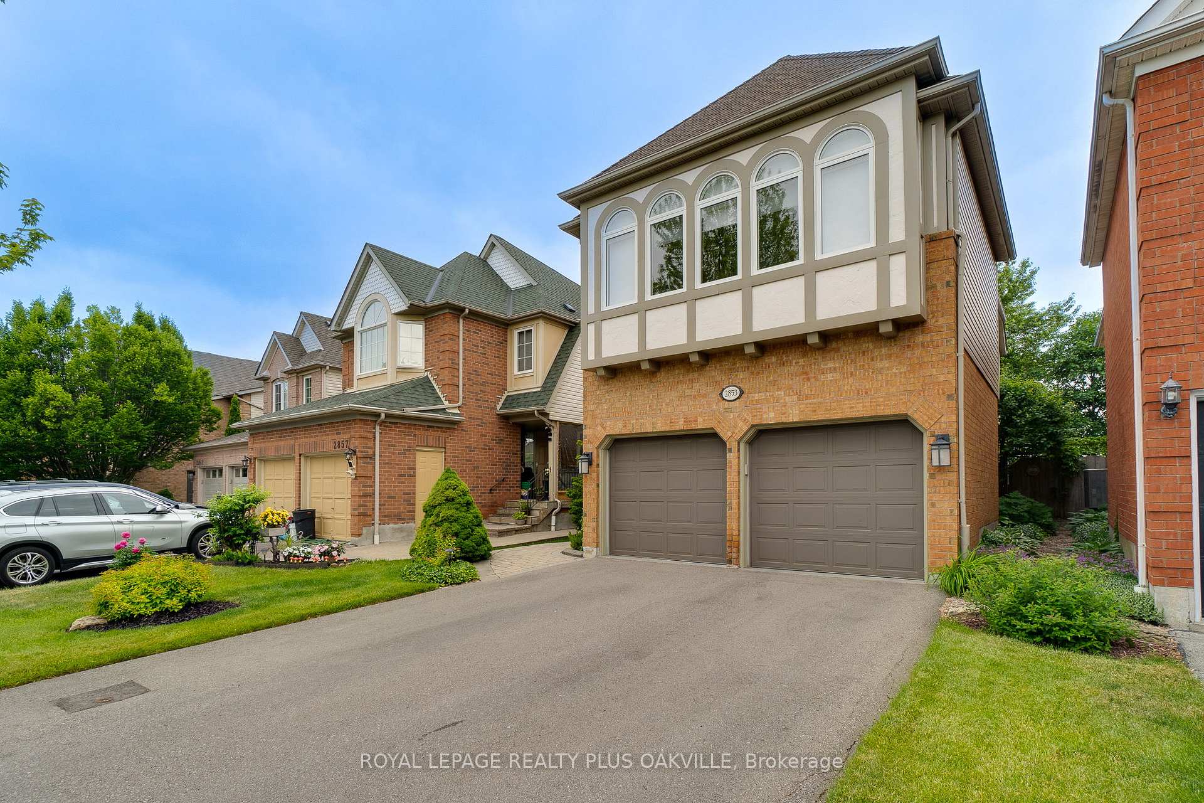
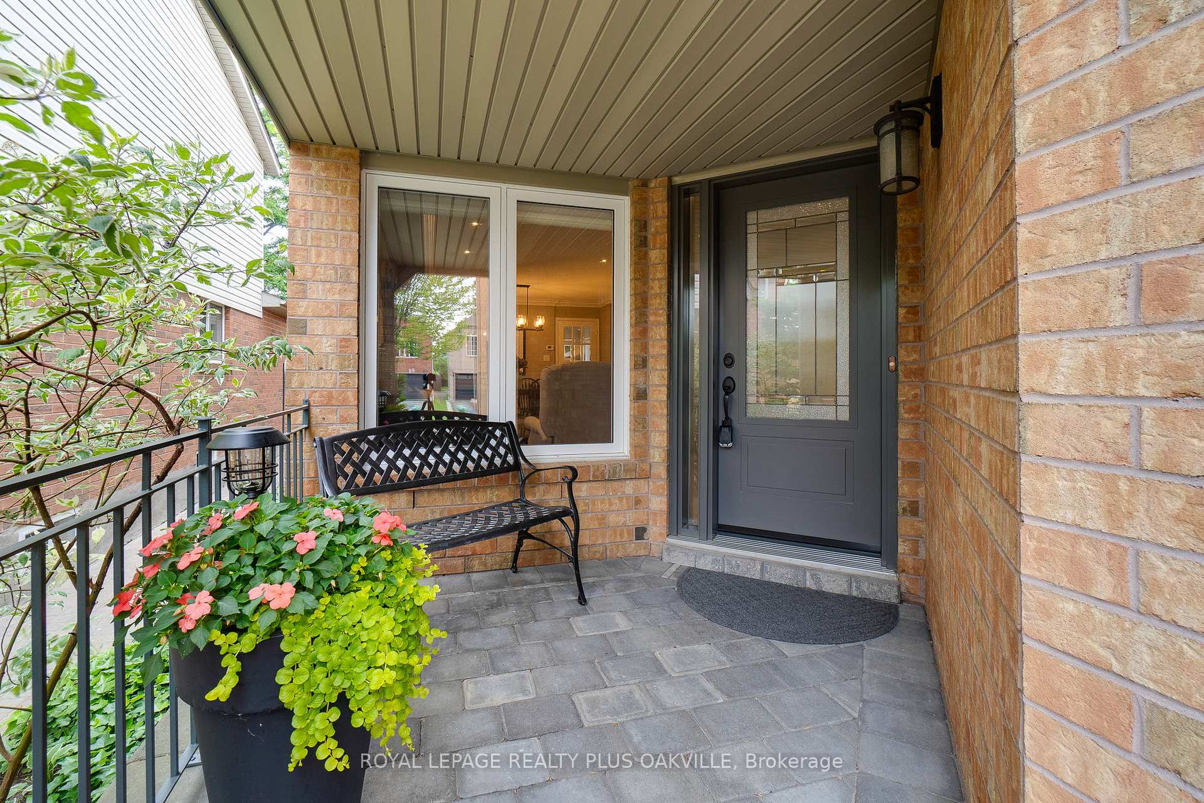
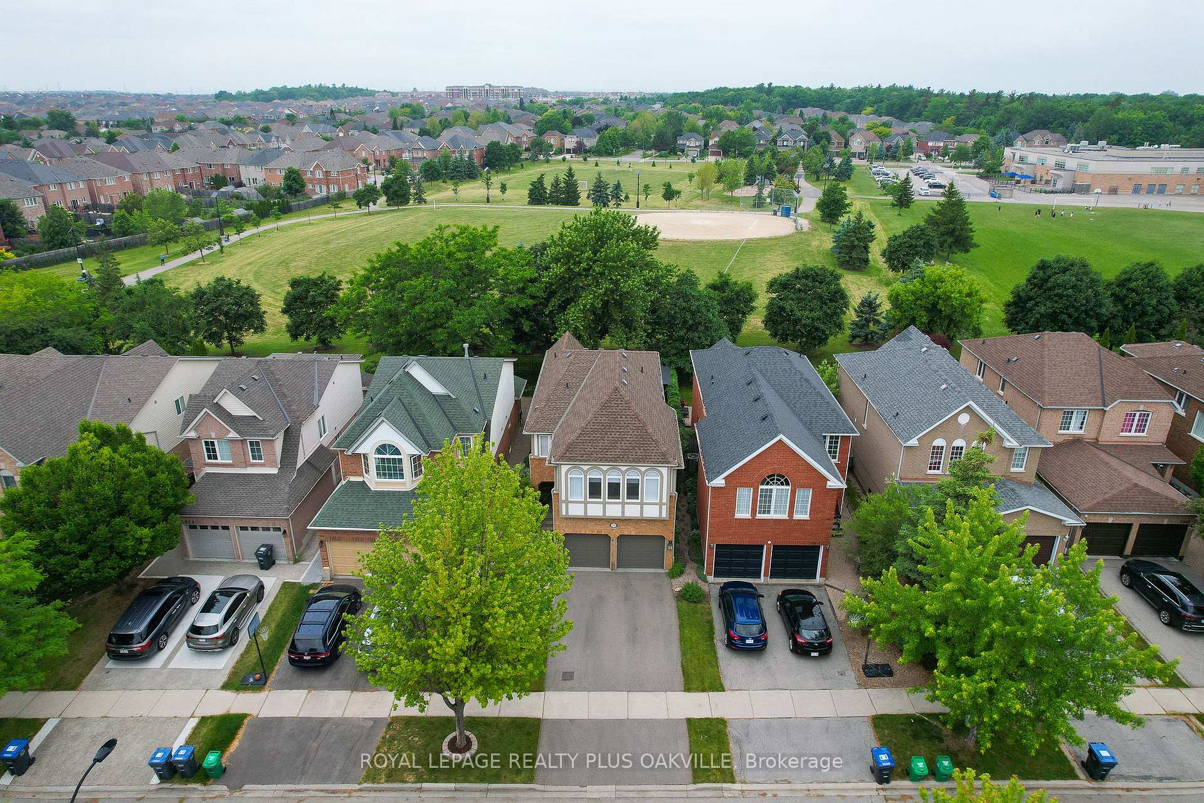
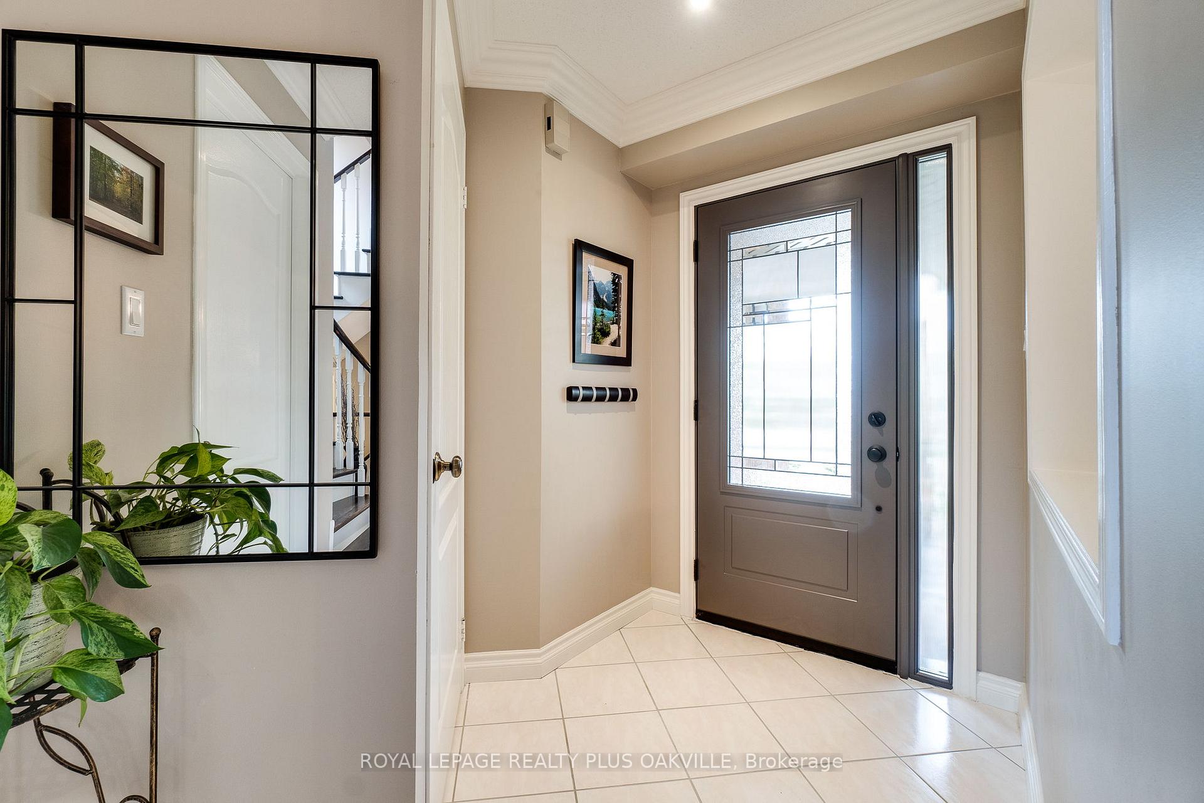 See all 46 photos
Property history
Facts and features
- BasementFinished
- Age of home16–30 years
- Water, sewerMunicipal
- HeatingForced air
- Hardwood floors
- Central air
The homeDetached, 2-storey, Age 16–30 years
- Type: Detached
- Style: 2-storey
- Age: 16–30 years
- Living space: 2,000–2,500 sq ft
- Basement: Finished, full
InsideHardwood, Ceramic, Main level, Rooms above ground 12
- Flooring: Hardwood, Ceramic
- Laundry: Main level
- Rooms above ground: 12
- Rooms in the basement: 4
- Bedrooms: 4 + 1 in the basement
- Bathrooms: 3
- Kitchens: 1
- Family room: Yes
Outside and lotBrick, Asphalt shingle, Poured concrete
- Exterior: Brick
- Roof: Asphalt shingle
- Foundation: Poured concrete
- Size: 32.03 × 113.43 ft
- Zoning: R5
Parking2 Garage, Attached, Private double
- Spaces: 2 Garage
- Garage: Attached
- Driveway: Private double
Heating, water and powerForced air, gas, Central air, Municipal water
- Heating: Forced air, gas
- Cooling: Central air
- Water: Municipal water
- Sewer: Municipal sewer
Costs and taxesTaxes $7,527 a year, HST No HST, Hwt ($40/mth)
- Taxes, 2025: $7,527 a year
- HST: No HST
- Rental items: Hwt ($40/mth)
Included in the saleS/s fridge 2011, stove2011, b/i dw2024, and microwave2023. clothes washer & dryer2016. all electric light fixtures, all hunter douglas silhouette blinds, garage door opener & remote, gazebo in backyard.
- Included: S/s fridge 2011, stove2011, b/i dw2024, and microwave2023. clothes washer & dryer2016. all electric light fixtures, all hunter douglas silhouette blinds, garage door opener & remote, gazebo in backyard.
NearbyPark, public transit, rec./commun.centre, school
- Close to: Park, public transit, rec./commun.centre, school
Listing detailsW12227856, Sold, Jun 17, 2025
- MLS® number: W12227856
- Status: Sold
- Listed on: Jun 17, 2025
- Days on market: 13
- Updated: Jun 30, 2025
- Possession: 30-59 days
- Occupied by: Owner
- Listing brokerage: ROYAL LEPAGE REALTY PLUS OAKVILLE
About this home
2853 Cartwright Crescent, Mississauga (Central Erin Mills), ON L5M 5W4
Stunning, fully updated Great Gulf home from top to bottom with quality workmanship! Backing onto Park for privacy and sunset views! Thousands spent in upgrades and updates including: windows & doors, 2 fully renovated bathrooms with heated floors, crown moulding, pot lighting, roof and skylights, hardwood floors, stainless steel appliances, fireplace mantel and so much more!! Closets with customizable closet organizers! 2 Gas Fireplaces. Professionally finished basement with 5th bedroom, cozy rec room and plenty of storage! Beautiful stone patio overlooking tranquil park! Quiet child safe crescent walking distance to top rated schools in high demand Erin Mills neighbourhood. Minutes to Erin Mills TC, rec centre, library, hospital, GO Station and highways 403, 407 & 401.Tastefully decorated & Meticulously maintained!! See list of Upgrades! Meticulously maintained!!
Ask about this home
A HOMEH agent will answer your questions about this home.
Around this home
Daily convenience, out of 100, from the distances below
Schools nearby
School rating, out of 10.
Helpful calculators
Your HOMEH agent

"I would see it this week."