

Lease, 2853 Monticello Mews
Lease, 2853 Monticello Mews
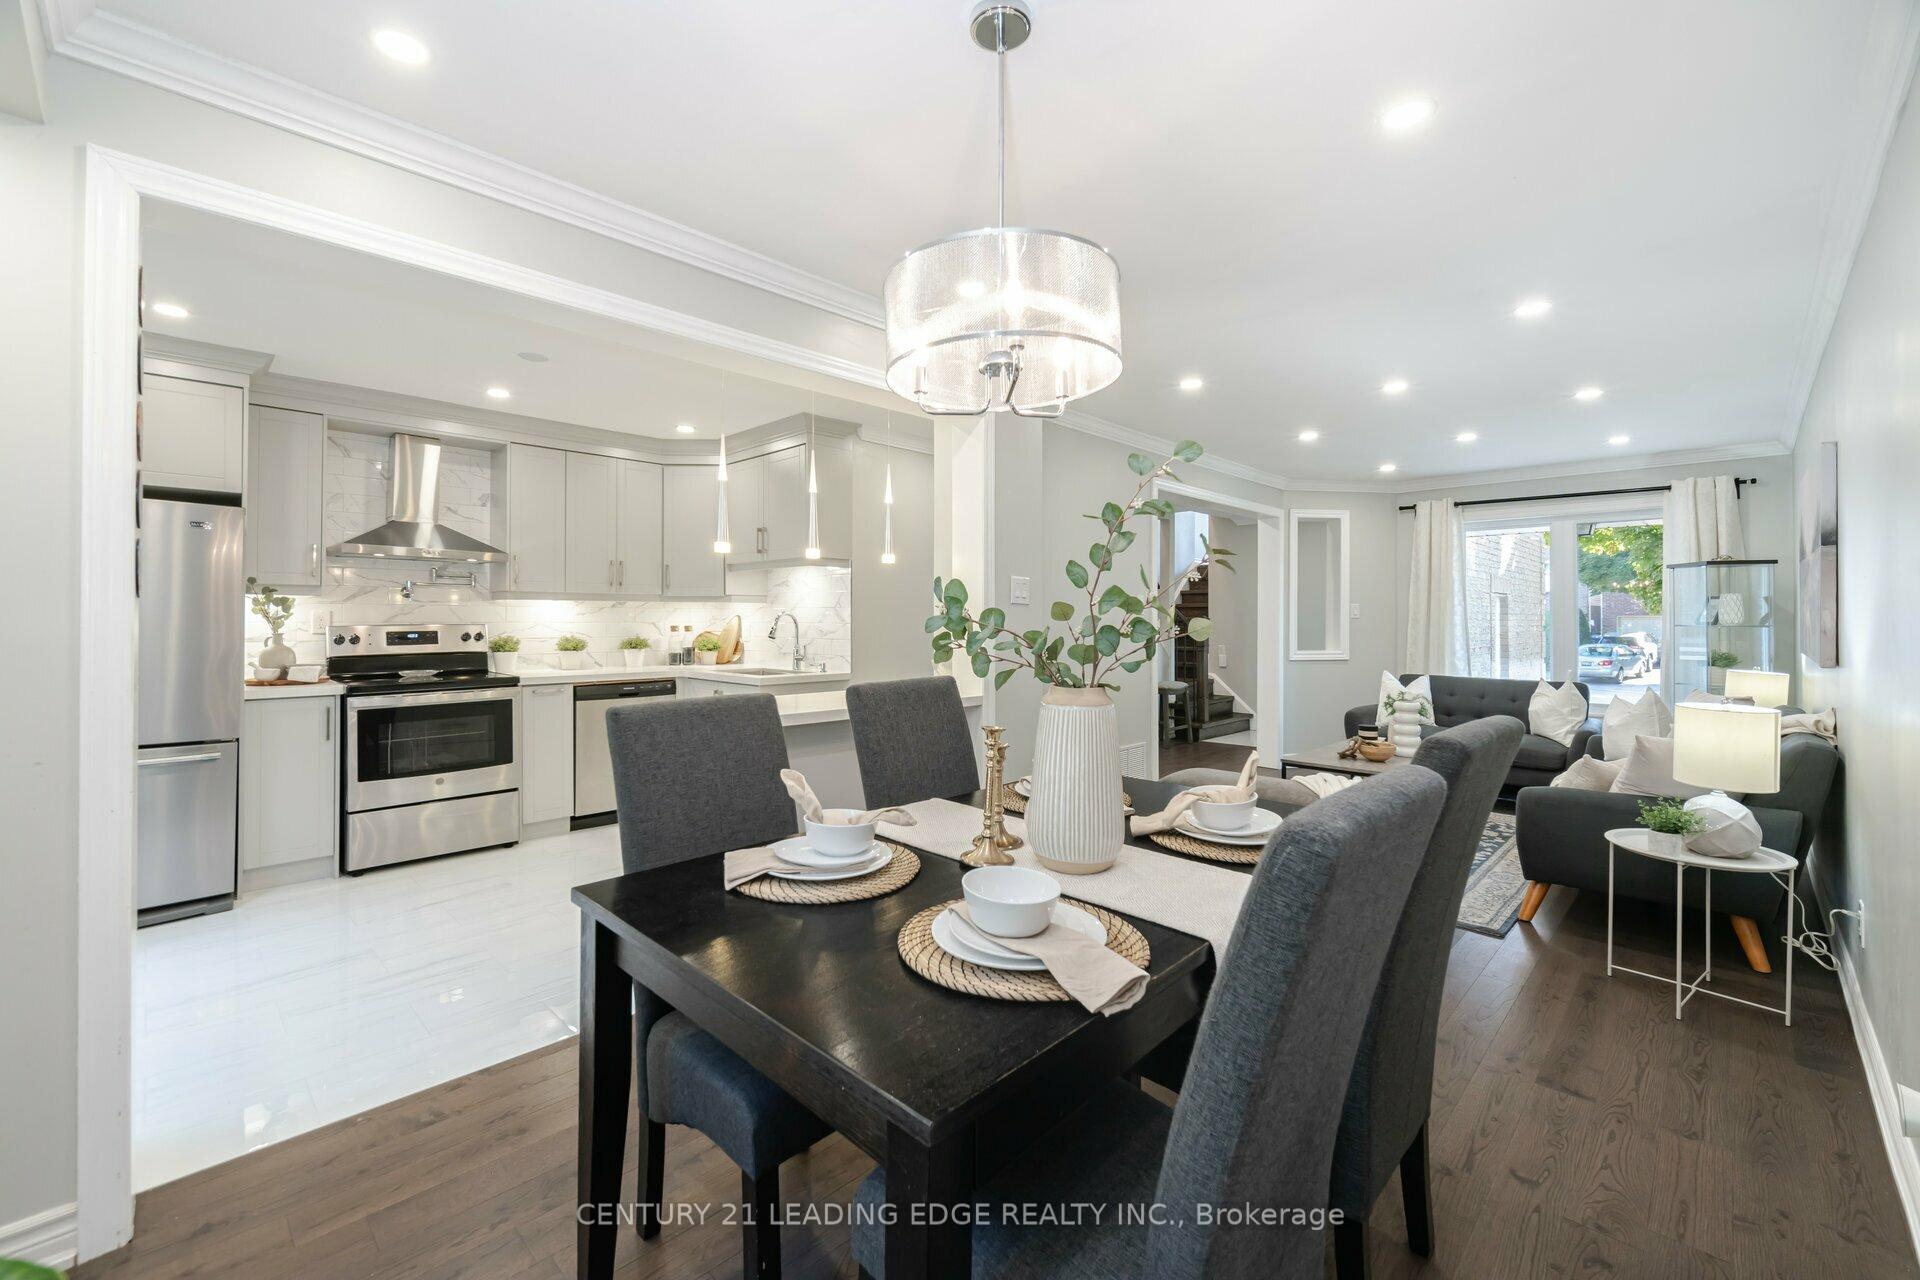 See all 49 photos
Property history
Facts and features
- BasementFinished
- Lease term12 months
- FurnishedUnfurnished
- LaundryIn basement
- Hardwood floors
- Central air
The homeDetached, 2-storey, 1,500–2,000 sq ft
- Type: Detached
- Style: 2-storey
- Living space: 1,500–2,000 sq ft
- Basement: Finished
InsideHardwood, Porcelain, In basement, lower level, Carpet free, upgraded insulation
- Flooring: Hardwood, Porcelain
- Laundry: In basement, lower level
- Features: Carpet free, upgraded insulation
- Rooms above ground: 9
- Rooms in the basement: 3
- Bedrooms: 3 + 2 in the basement
- Bathrooms: 3
- Kitchens: 1
- Family room: Yes
Outside and lotBrick front, Asphalt shingle, Poured concrete
- Exterior: Brick front
- Roof: Asphalt shingle
- Foundation: Poured concrete
Parking1 Garage, Attached, Private
- Spaces: 1 Garage
- Garage: Attached
- Driveway: Private
Heating, water and powerForced air, gas, Central air, Municipal water
- Heating: Forced air, gas
- Cooling: Central air
- Water: Municipal water
- Sewer: Municipal sewer
Rent and termsRent $3,600 a month, Entire property, Unfurnished
- Rent: $3,600 a month
- Space for rent: Entire property
- Furnished: Unfurnished
- Lease: 12 months
- Paid: Monthly
- Rent includes: Parking
- Deposit: Required
- Credit check: Required
- Employment letter: Required
- Rental application: Required
- References: Required
- Rental items: Hot water tank
IncludedStainless steel fridge, stainless steel stove, stainless steel bi dishwasher, , all electrical light fixtures, all window coverings, clothes washer and dryer,, Na
- Included: Stainless steel fridge, stainless steel stove, stainless steel bi dishwasher, , all electrical light fixtures, all window coverings, clothes washer and dryer,
- Not included: Na
Listing detailsW12165383, Rented, May 22, 2025
- MLS® number: W12165383
- Status: Rented
- Listed on: May 22, 2025
- Days on market: 49
- Updated: Jul 10, 2025
- Possession: 2025-07-01 / Other
- Occupied by: Tenant
- Listing brokerage: CENTURY 21 LEADING EDGE REALTY INC.
About this home
Lease, 2853 Monticello Mews, Mississauga (Meadowvale), ON L5N 4A2
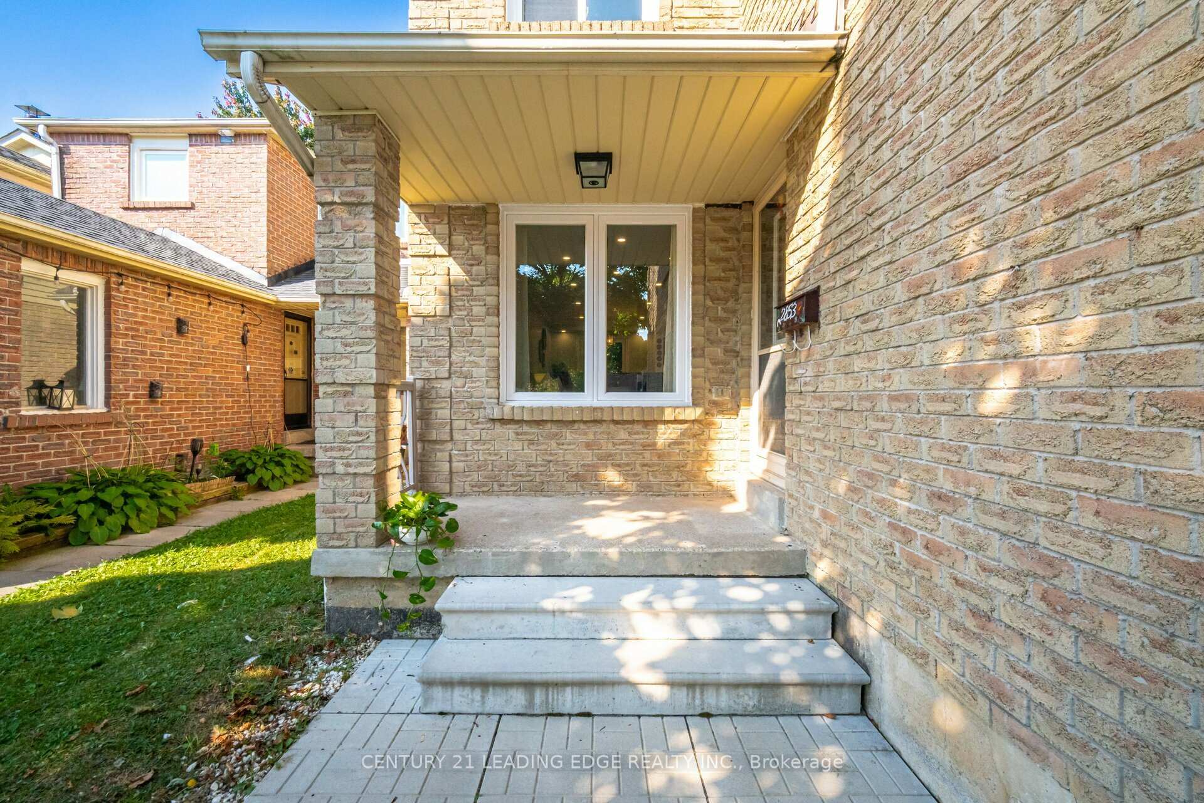
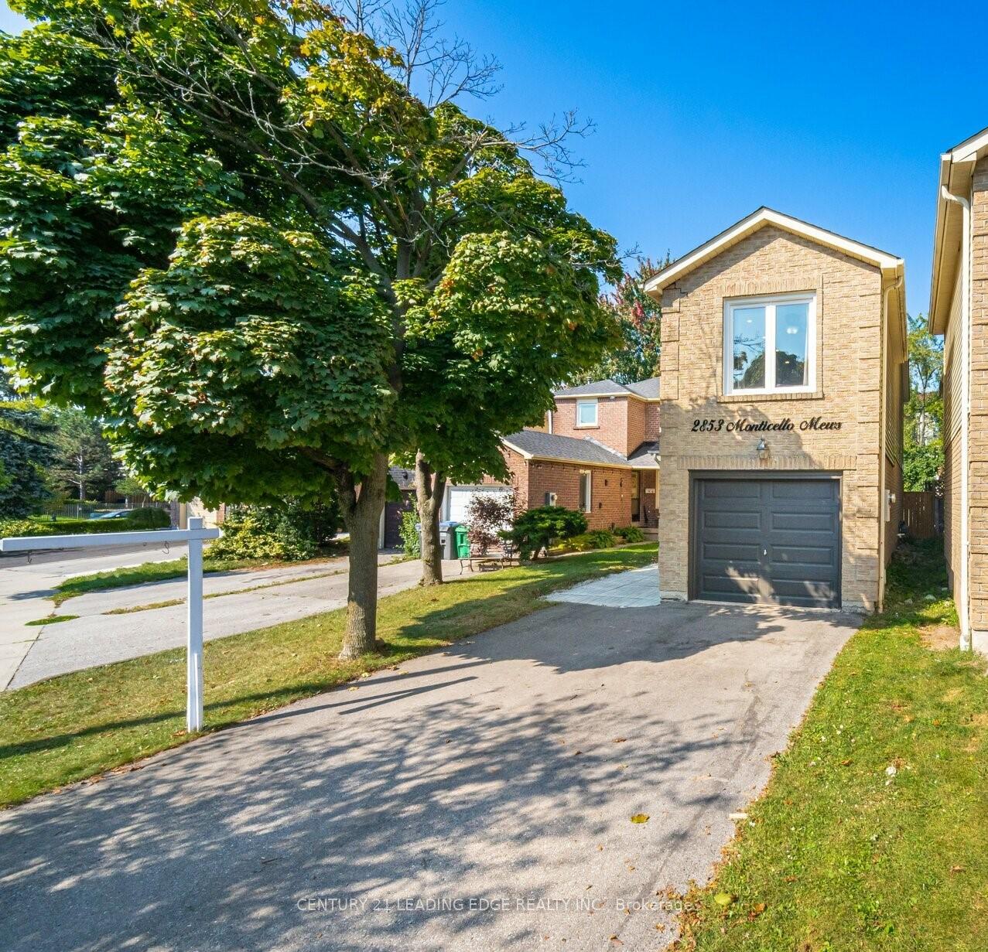
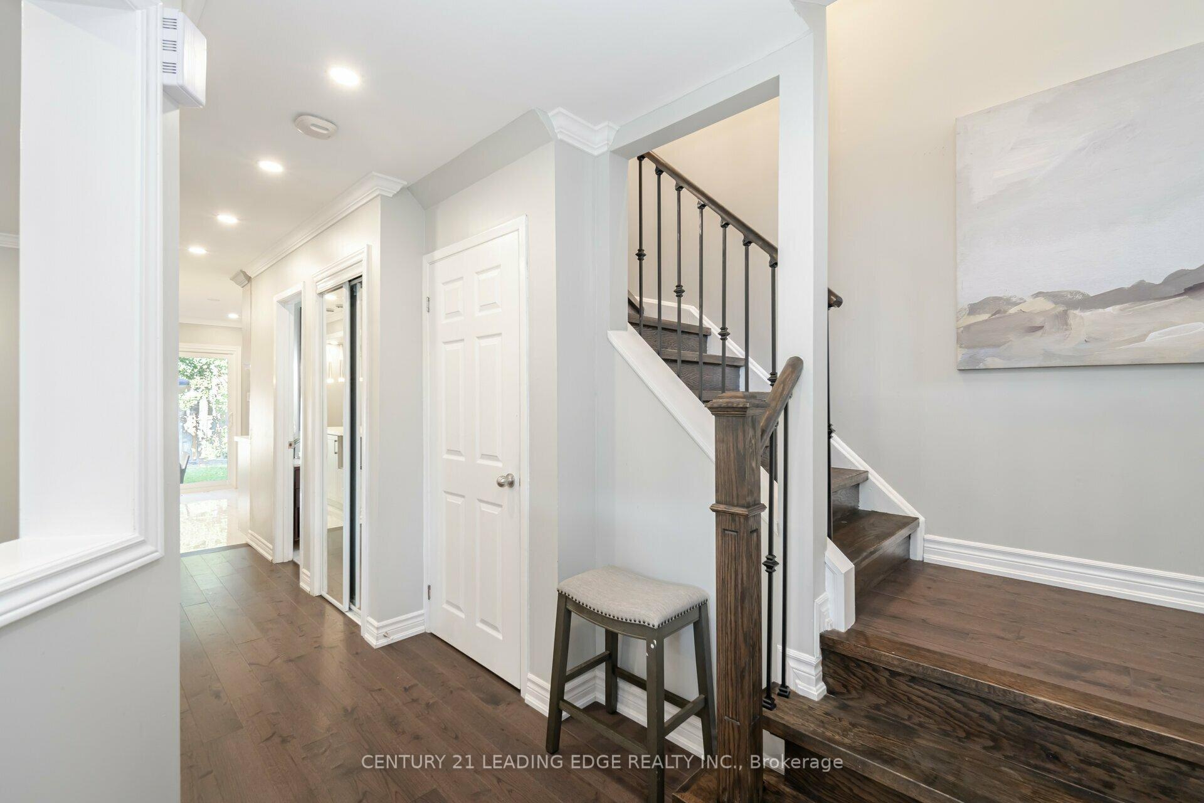
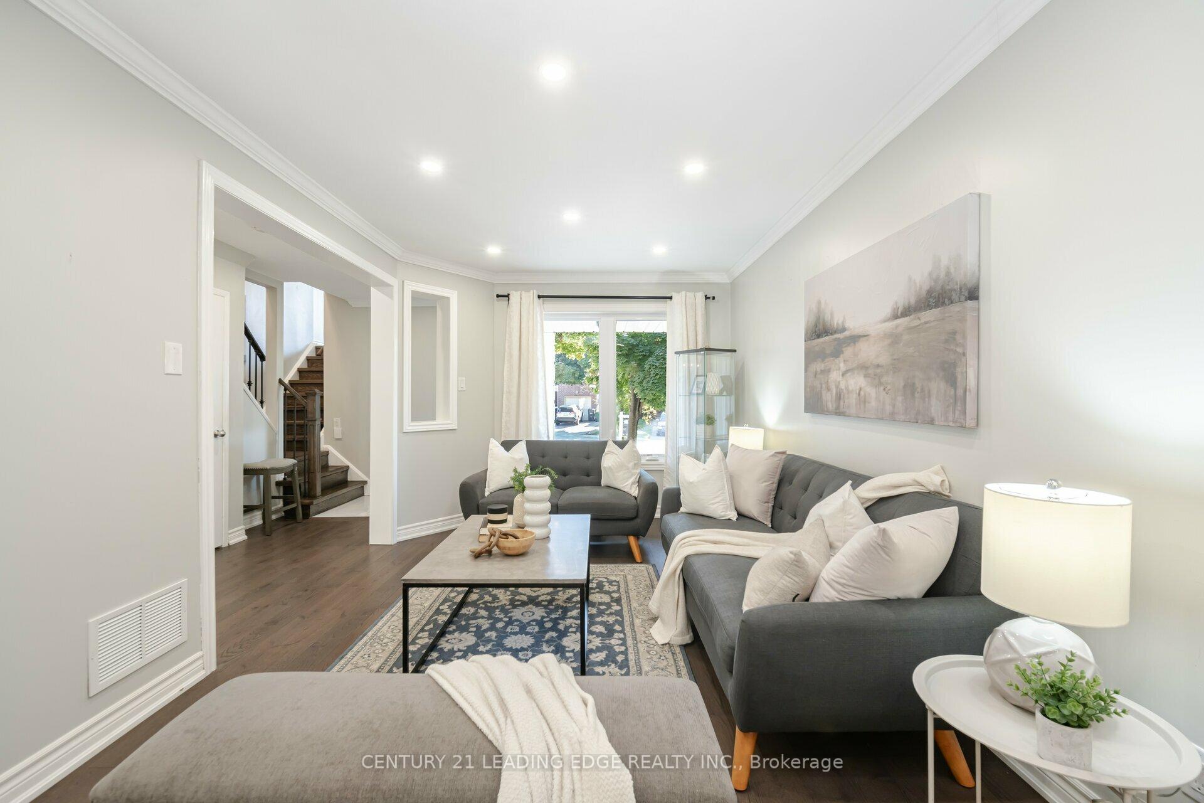
Welcome to 2853 Monticello Mews, a stunning home located on a quiet, family-friendly cul-de-sac in the prestigious Meadowvale community of Mississauga. This beautifully upgraded 3+2 bedroom, 3-bathroom detached property offers the perfect blend of luxury, comfort, and functionality. Step inside and experience a thoughtfully designed floor plan that maximizes every inch of space. The main floor features a brand-new, open-concept kitchen, dining, and living area, ideal for both daily living and entertaining. The gourmet kitchen is a chef's dream, boasting sleek quartz countertops, high-end stainless steel appliances, and ample cabinetry. The space is filled with natural light, complemented by recessed pot lights that create a warm, inviting atmosphere. On the second floor, you'll find a separate family room perfect for movie nights or cozy family time. Each room is designed with care and attention to detail, offering comfort and style throughout. The fully finished basement provides additional living space and includes 2 bedrooms, a den, a full washroom, and a spacious living area. This versatile space is ideal for multi-generational living, a home office, or can even generate passive income as a rental suite. Located close to top-rated schools and amenities, this home combines elegance and convenience in one of Mississauga's most sought-after neighborhoods. Don't miss your chance to own this exceptional property! Schedule a visit today and experience luxury living at its finest. Check virtual tour to all details about nearby school, hospital and other benefit offered by this location.
Ask about this home
A HOMEH agent will answer your questions about this home.
Around this home
Daily convenience, out of 100, from the distances below
Schools nearby
School rating, out of 10.
Helpful calculators
Your HOMEH agent

"I would see it this week."