
2855 Duncairn Drive
Mississauga (Central Erin Mills)2855 Duncairn Drive
Mississauga (Central Erin Mills)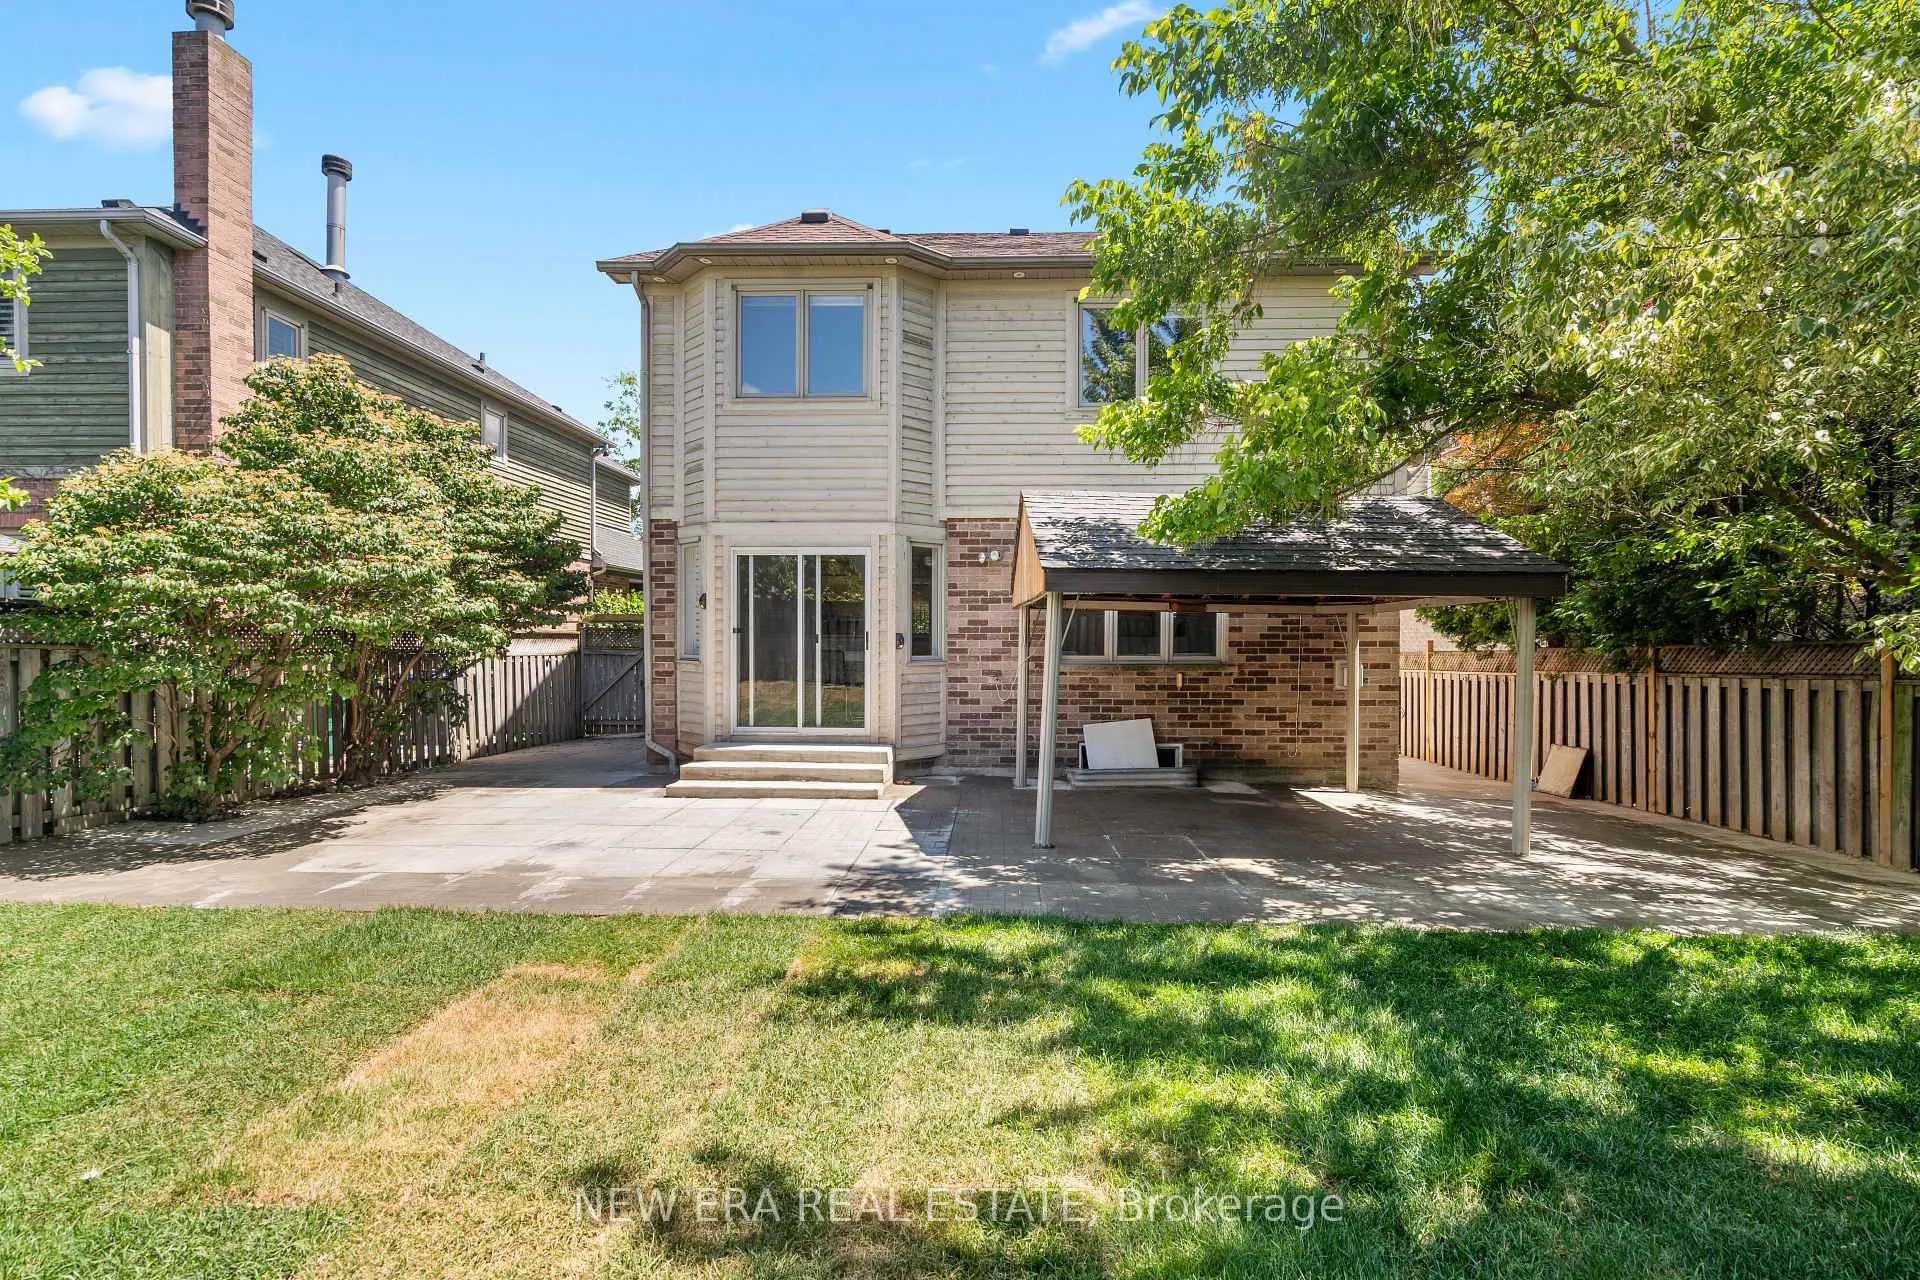
 See all 40 photos
Property history

This listing has ended. It is no longer available.
Property not available for sale or for rent.
About this home
2855 Duncairn Drive, Mississauga
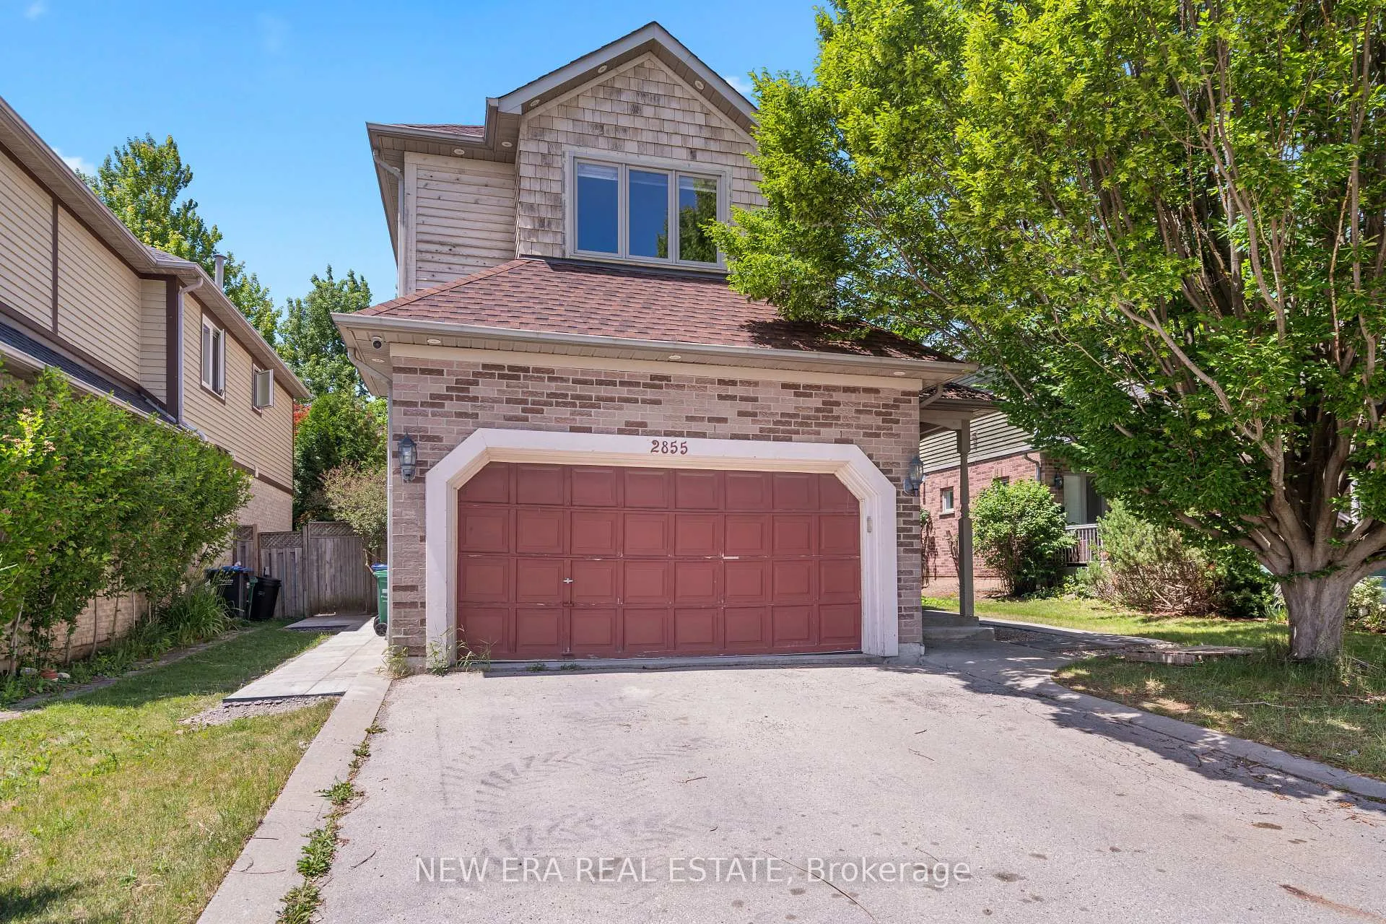
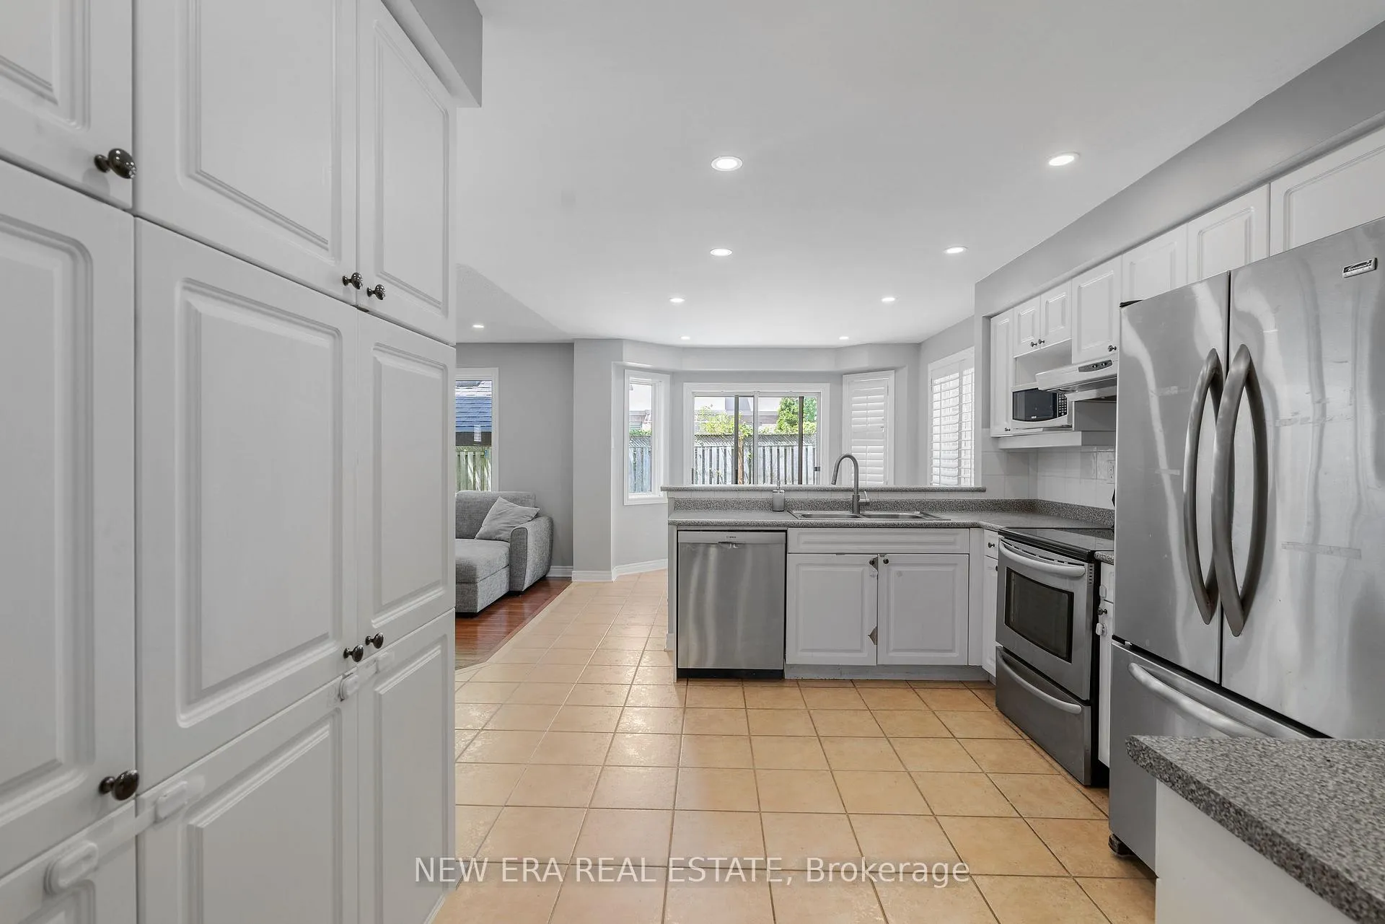
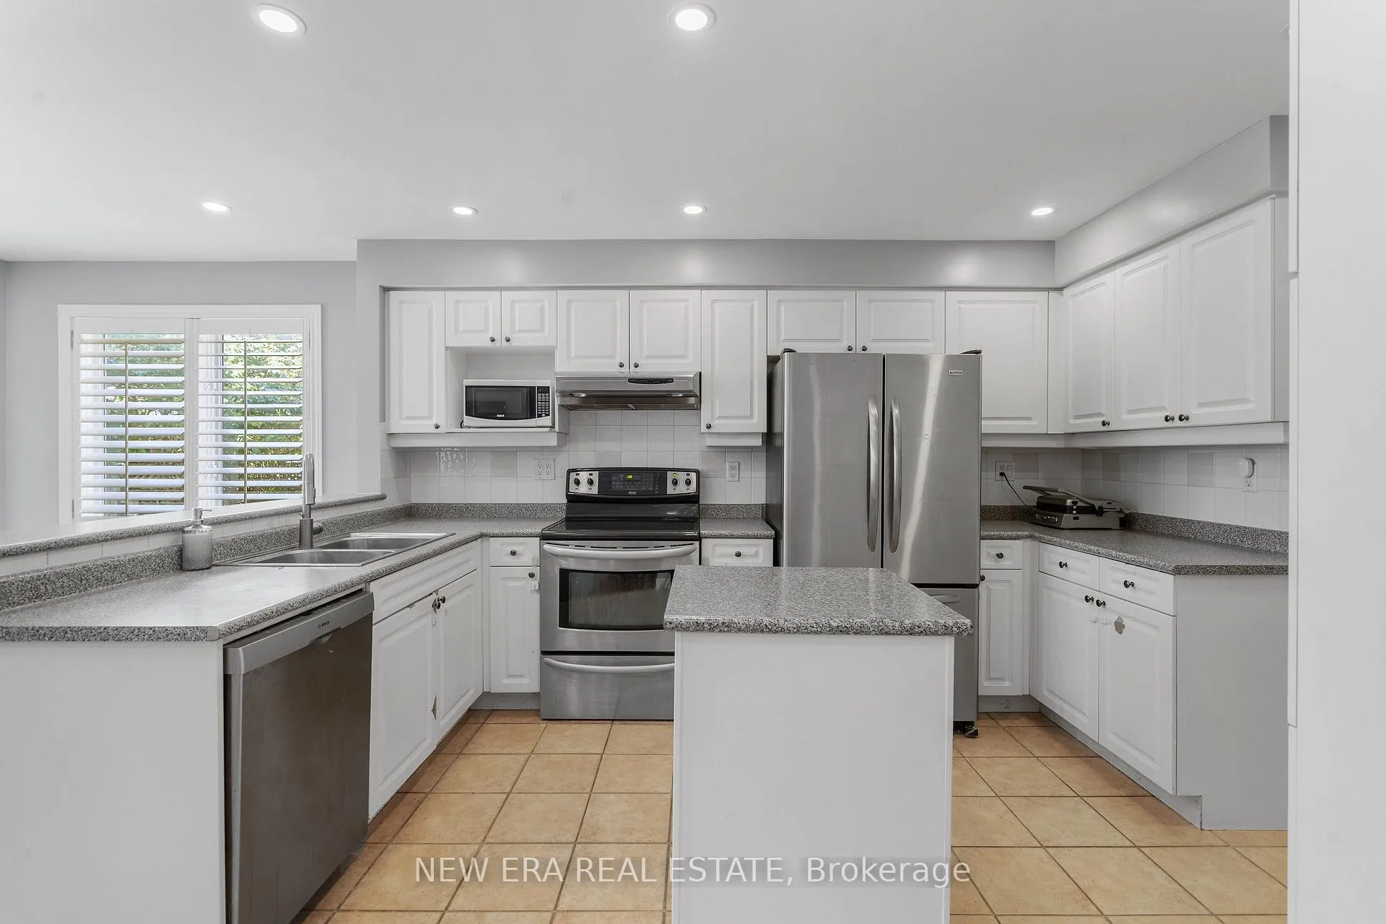
Welcome to 2855 Duncairn Drive, a beautifully maintained 2-storey home in the highly sought-after Central Erin Mills community. Offering 2,388 sq. ft. of bright and spacious living space, this exceptional residence features 4 generously sized bedrooms, 3 bathrooms, and a functional layout designed for family living. The inviting family room, complete with a fireplace, overlooks the kitchen, creating the perfect setting for everyday living and entertaining. The expansive primary suite serves as a private retreat with a walk-in closet, sitting area, vanity, and a luxurious 6-piece ensuite featuring a Jacuzzi tub. Enjoy the convenience of a second-floor laundry room and updated hardwood flooring throughout the upper level. Step outside to a newly landscaped backyard with a gazebo, ideal for relaxing or hosting guests. Complete with a double-car garage, separate basement entrance, and located within atop-rated school district, this home offers the perfect blend of comfort, convenience, and timeless appeal.
Facts & features
Ask about this home
A HOMEH agent will answer your questions about this home.
Rooms
10 rooms · 3 bathrooms
- Family room13′7″ × 11′10″160 sq.ft.
- Foyer10′ × 9′2″92 sq.ft.
- Living room14′1″ × 13′1″185 sq.ft.
- Dining room13′1″ × 11′7″151 sq.ft.
- Kitchen22′7″ × 11′10″267 sq.ft.
- Bedroom 412′ × 10′11″132 sq.ft.
- Primary bedroom18′6″ × 18′4″341 sq.ft.
- Bedroom 213′1″ × 7′4″96 sq.ft.
- Laundry7′9″ × 7′5″58 sq.ft.
- Bedroom 311′1″ × 9′6″105 sq.ft.
Around this home
Listing details
Helpful tools
Your HOMEH agent
"I would see it this week."
Ask HOMEH about this home
Price, neighbourhood, monthly cost. Ask anything.
HOMEH Intelligent Agent is an AI, not a licensed representative. Check anything important with your agent.