

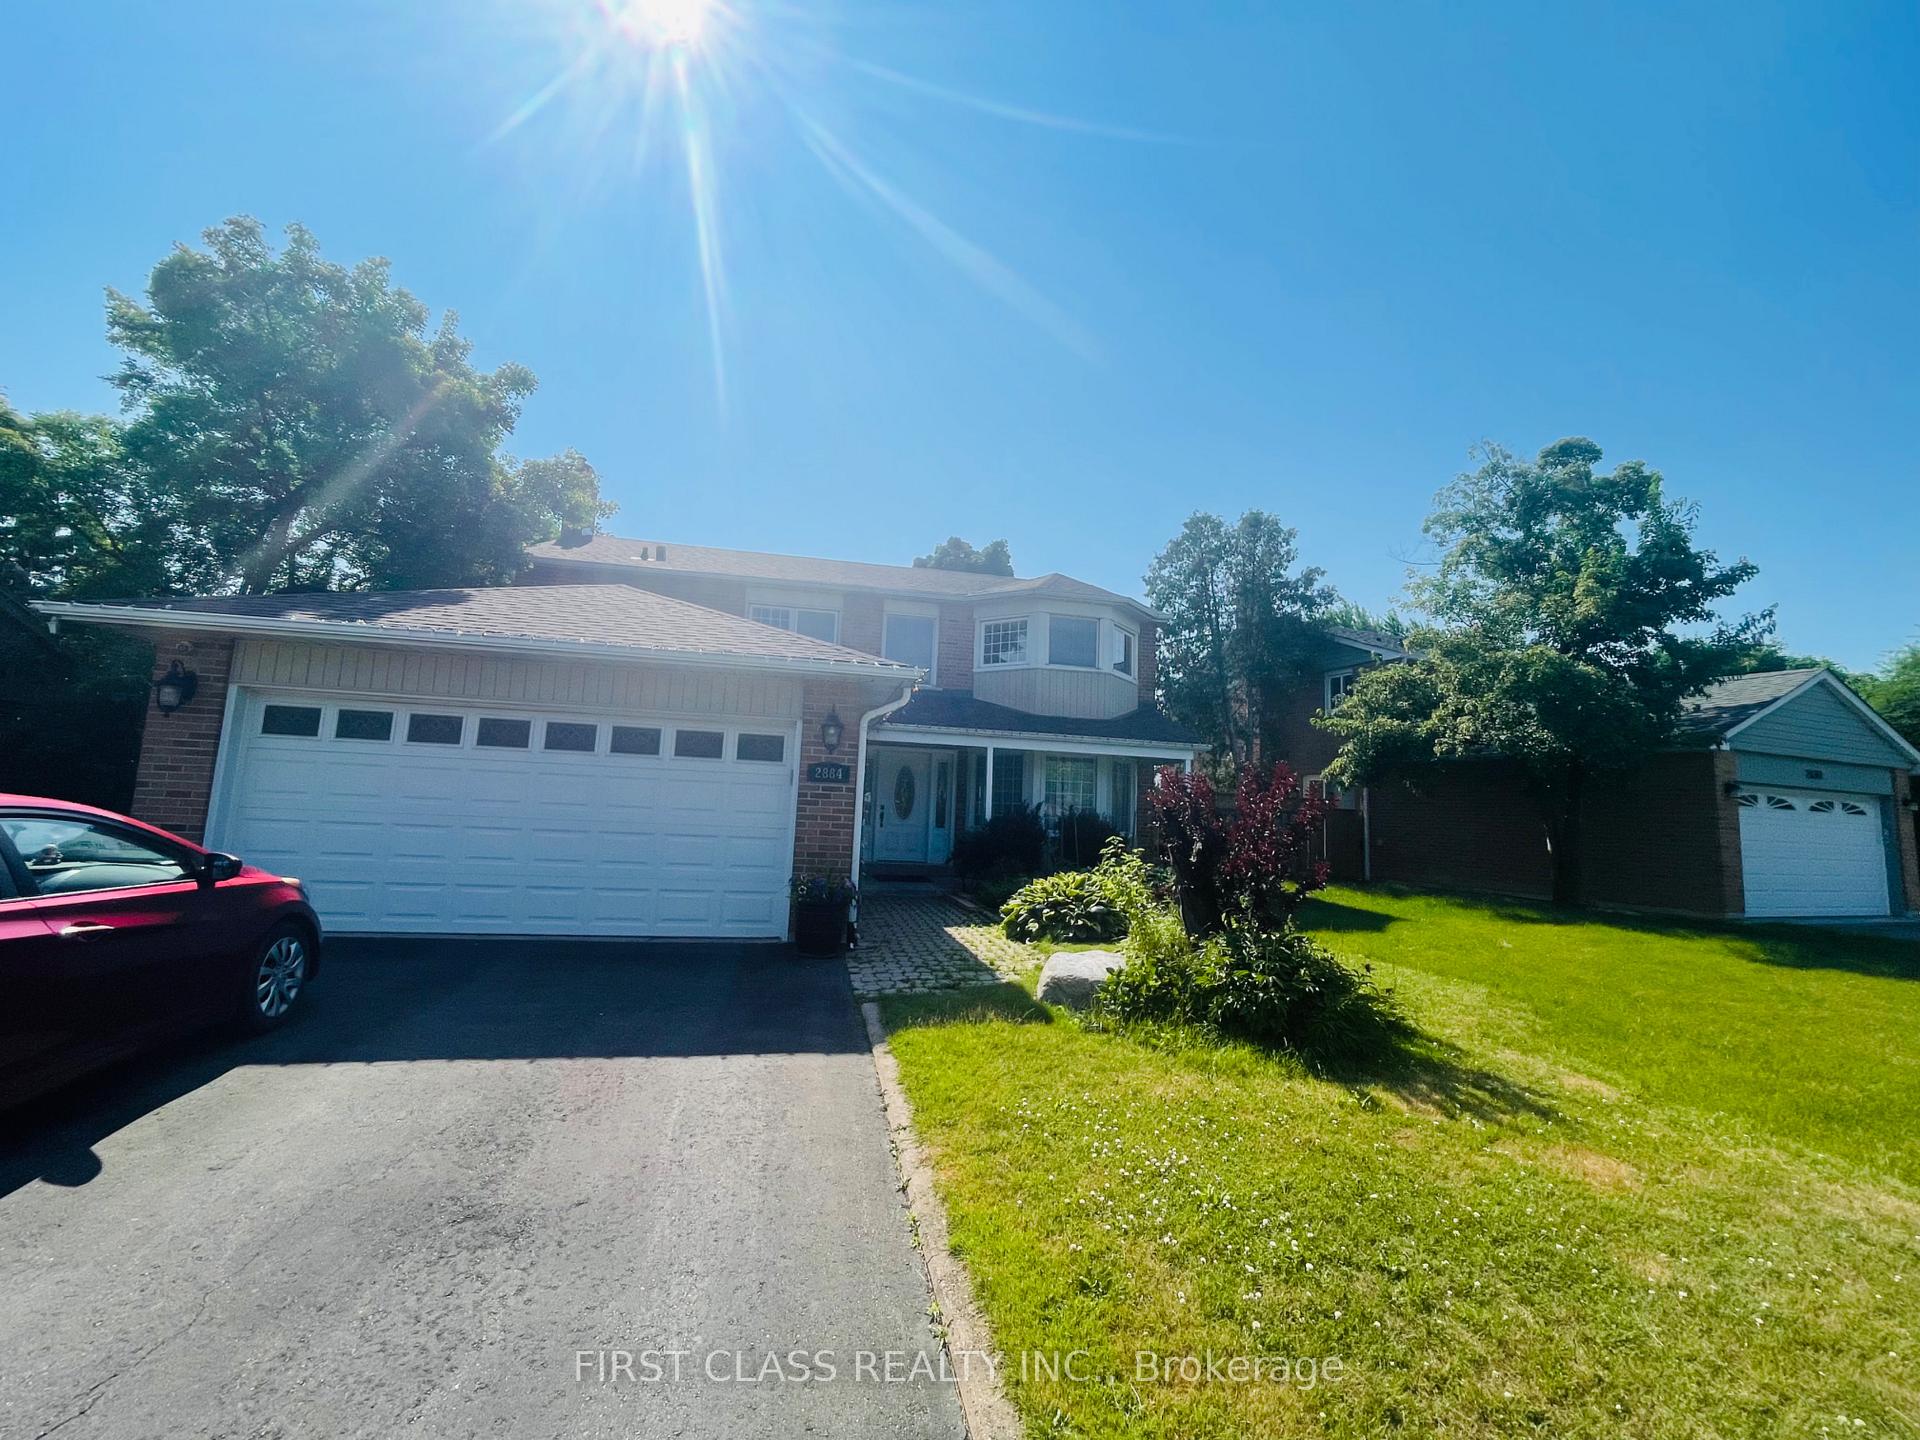
Basement, 2884 Folkway Drive
Basement, 2884 Folkway Drive
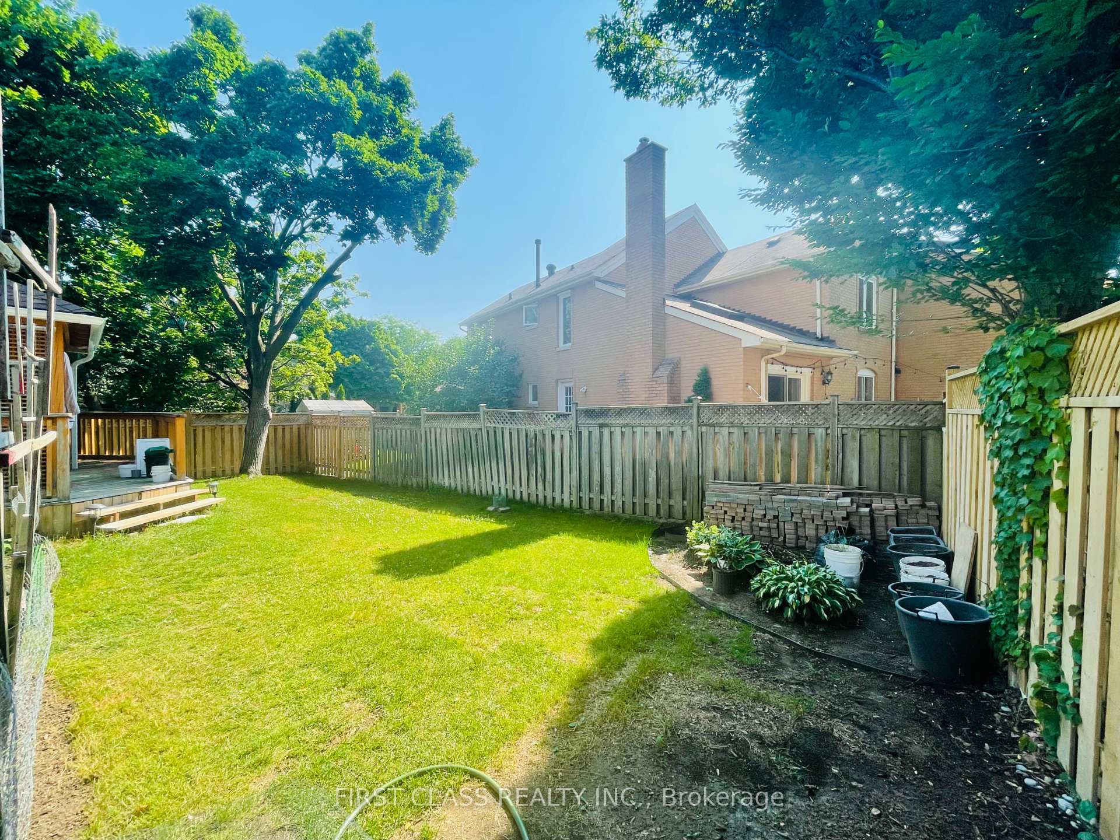
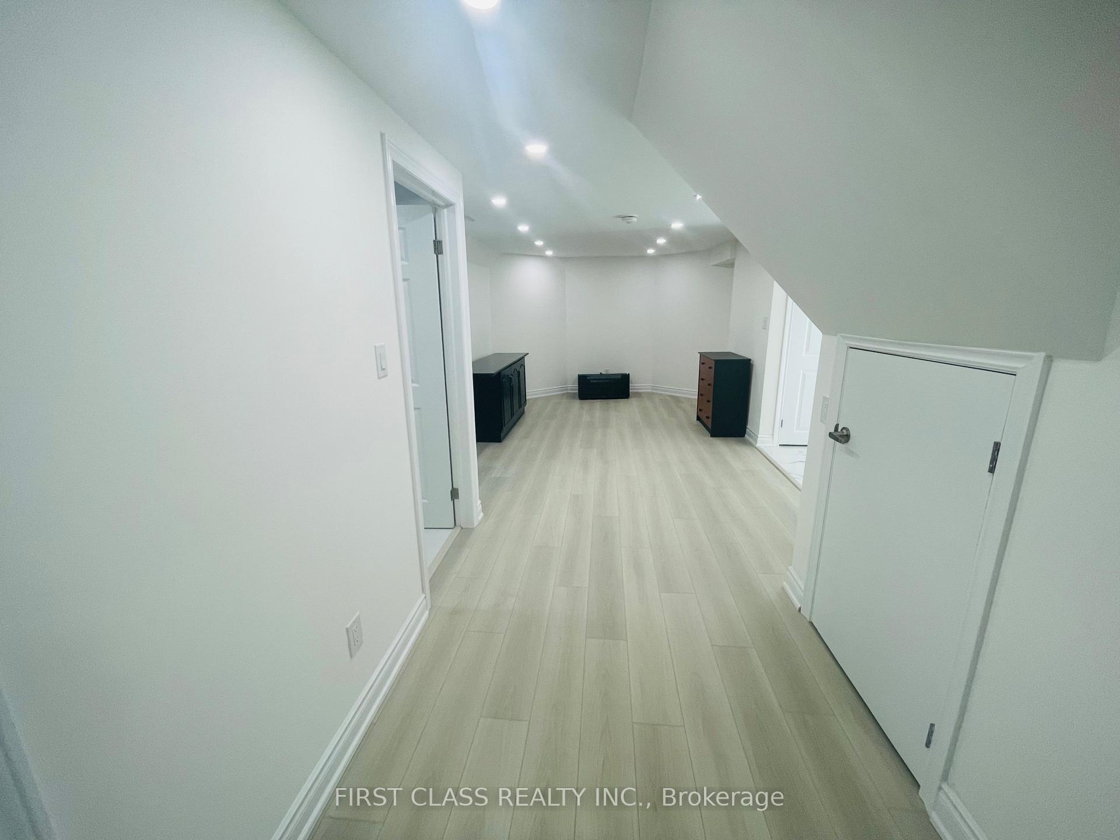
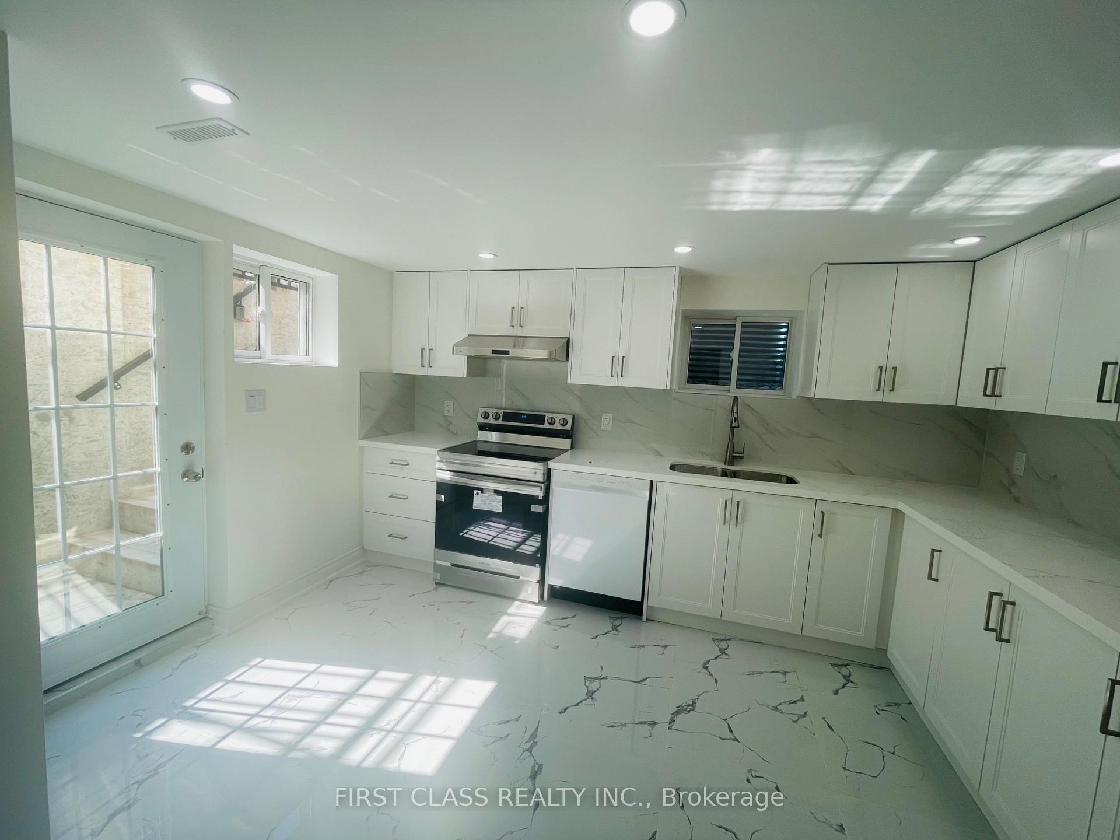
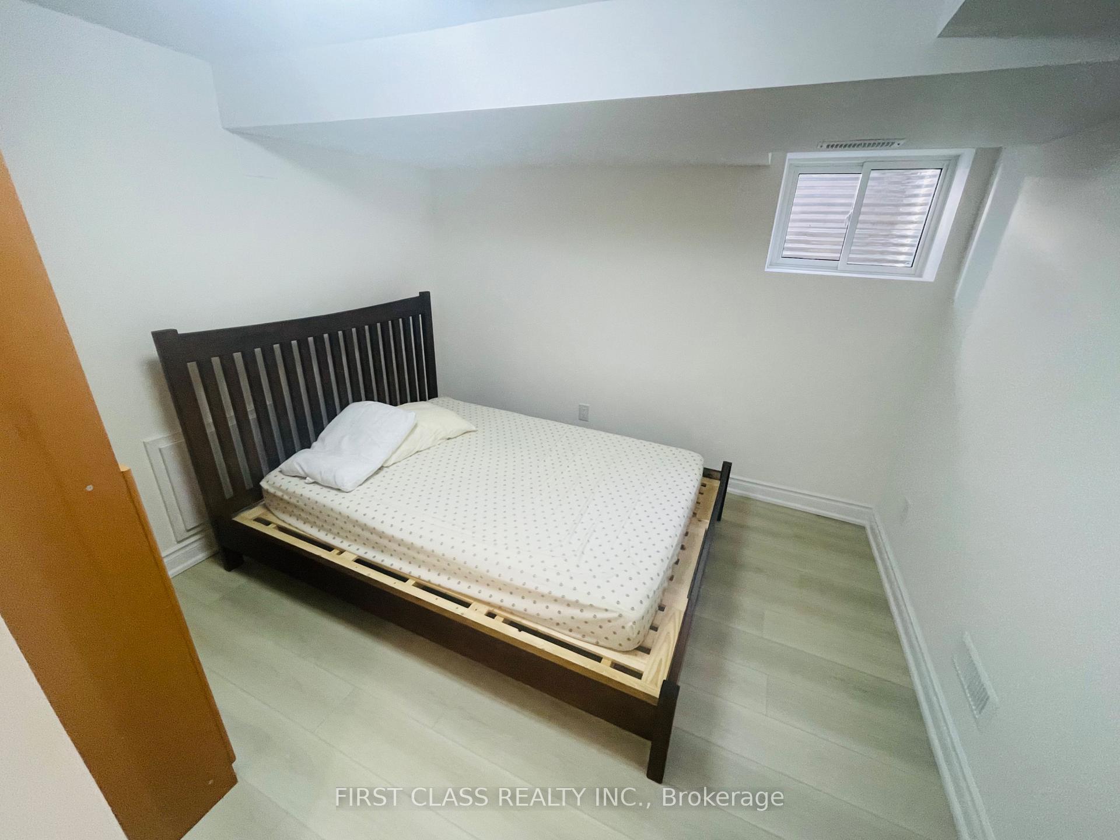 See all 22 photos
Property history
Facts and features
- BasementApartment
- Lot size73 × 114 ft
- Lease term12 months
- FurnishedPartially
- Separate entrance
- Central air
The homeDetached, 2-storey, 2,000–2,500 sq ft
- Type: Detached
- Style: 2-storey
- Living space: 2,000–2,500 sq ft
- Basement: Separate entrance, apartment
InsideCeramic, Marble, Ensuite, lower level, Carpet free, sump pump
- Flooring: Ceramic, Marble
- Laundry: Ensuite, lower level
- Features: Carpet free, sump pump
- Rooms above ground: 8
- Bedrooms: 2 + 1 in the basement
- Bathrooms: 1
- Kitchens: 1
Outside and lotBrick, Asphalt shingle, Concrete
- Exterior: Brick
- Roof: Asphalt shingle
- Foundation: Concrete
- Size: 73.03 × 113.8 ft
Parking2 Parking, Attached, Private
- Spaces: 2 Parking
- Garage: Attached
- Driveway: Private
Heating, water and powerForced air, gas, Central air, Municipal water
- Heating: Forced air, gas
- Cooling: Central air
- Water: Municipal water
- Sewer: Municipal sewer
Rent and termsRent $2,250 a month, Basement, Partially
- Rent: $2,250 a month
- Space for rent: Basement
- Furnished: Partially
- Lease: 12 months
- Paid: Monthly
- Rent includes: Parking
- Deposit: Required
- Credit check: Required
- Employment letter: Required
- Rental application: Required
- References: Required
IncludedParking, Internet is not included.
- Included: Parking
- Not included: Internet is not included.
NearbyPark, public transit, school
- Close to: Park, public transit, school
Listing detailsW12344977, Rented, Aug 13, 2025
- MLS® number: W12344977
- Status: Rented
- Listed on: Aug 13, 2025
- Days on market: 35
- Updated: Sep 17, 2025
- Possession: 2025-09-15 / Immediate
- Occupied by: Owner
- Listing brokerage: FIRST CLASS REALTY INC.
About this home
Basement, 2884 Folkway Drive, Mississauga (Erin Mills), ON L5L 2G8
Brand New 2+1Bedrooms Legal Basement Apartment for Lease Bright, Spacious & Modern!Discover this beautifully finished, brand-new legal basement apartment that seamlessly blends comfort with contemporary style. Ideal for small families(Idea 2-3 people maximum), professionals, or couples seeking a modern and spacious home in a peaceful neighbourhood.Key Features: Two generously sized bedrooms with large closets, Plus extra Den Room W/window for Study. Luxury 4-piece bathroom with elegant finishes, Modern open-concept layout with high ceilings and large windows for abundant natural light Stylish kitchen with stainless steel appliances, sleek cabinetry, quartz countertops & marble tile flooring. Private entrance for added convenience and privacy In-unit laundry with brand-new washer & dryer. Two parking spaces on driveway included.Utilities split 70/30 with landlord (water, hydro, heat/AC). Located in a quiet, family-friendly neighbourhood, close to transit, schools, parks, and shopping enjoy the best of both suburban tranquility and urban accessibility.
Ask about this home
A HOMEH agent will answer your questions about this home.
Around this home
Daily convenience, out of 100, from the distances below
Schools nearby
School rating, out of 10.
Helpful calculators
Your HOMEH agent

"I would see it this week."