
 See all 50 photos
Book a viewing
Ask HOMEH
About this home
29 Ellesboro Drive, Mississauga
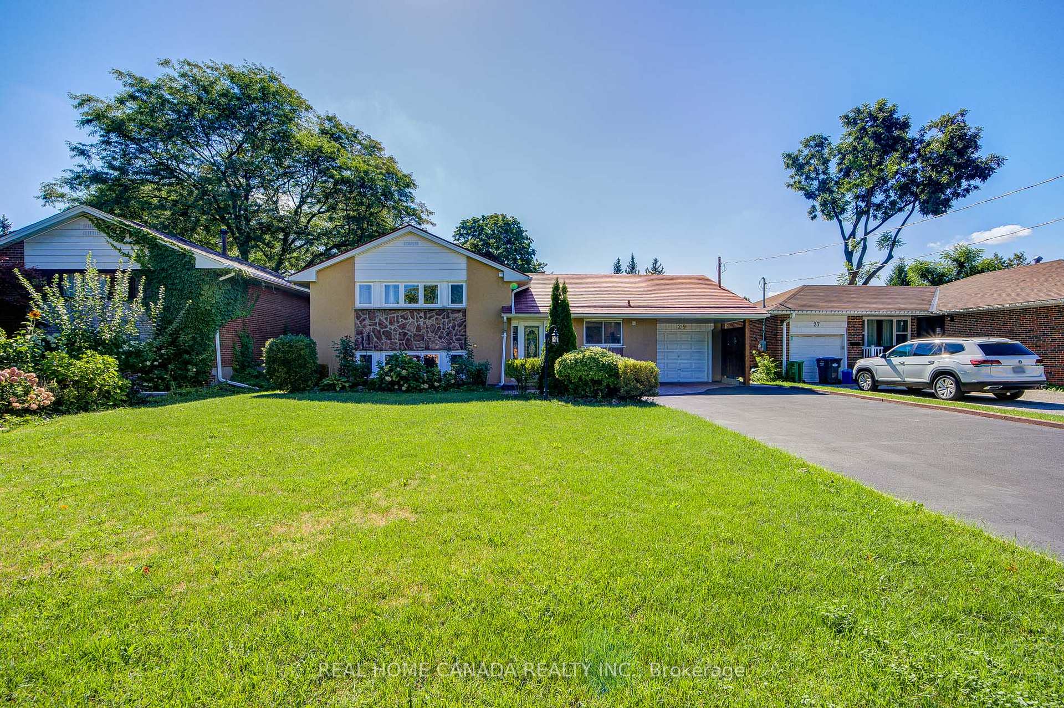
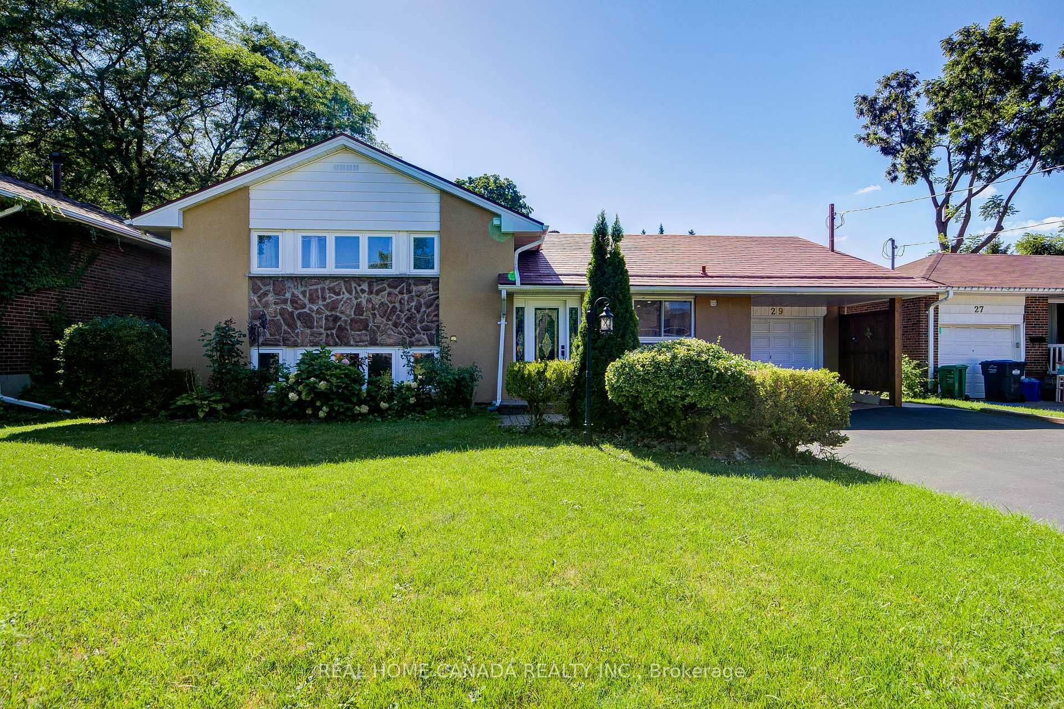
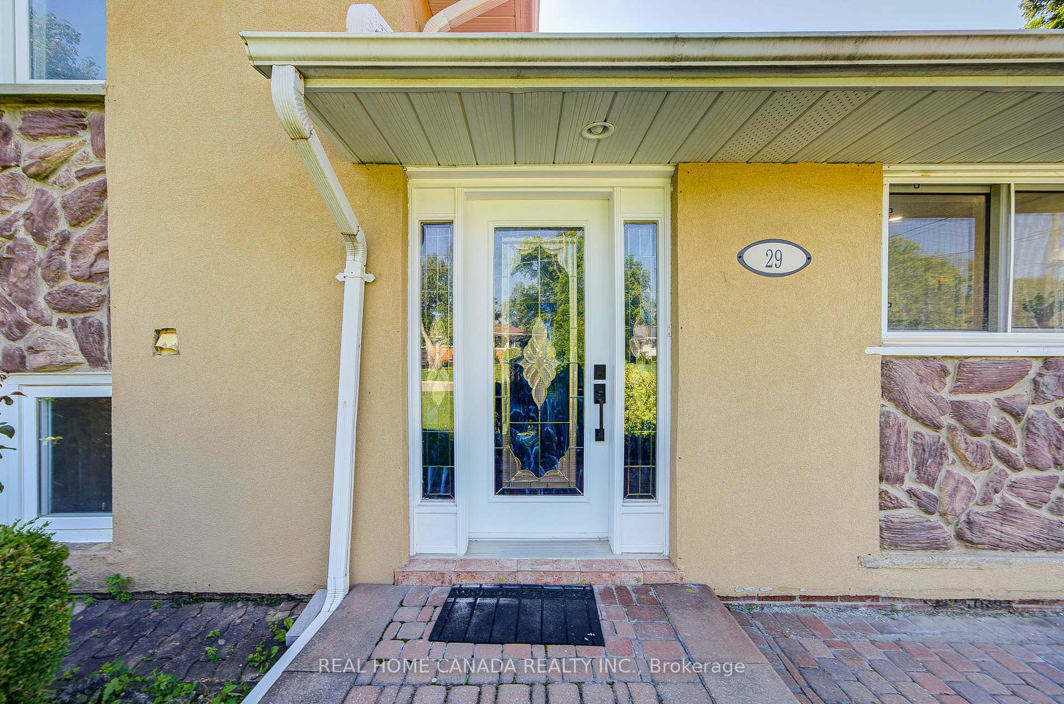
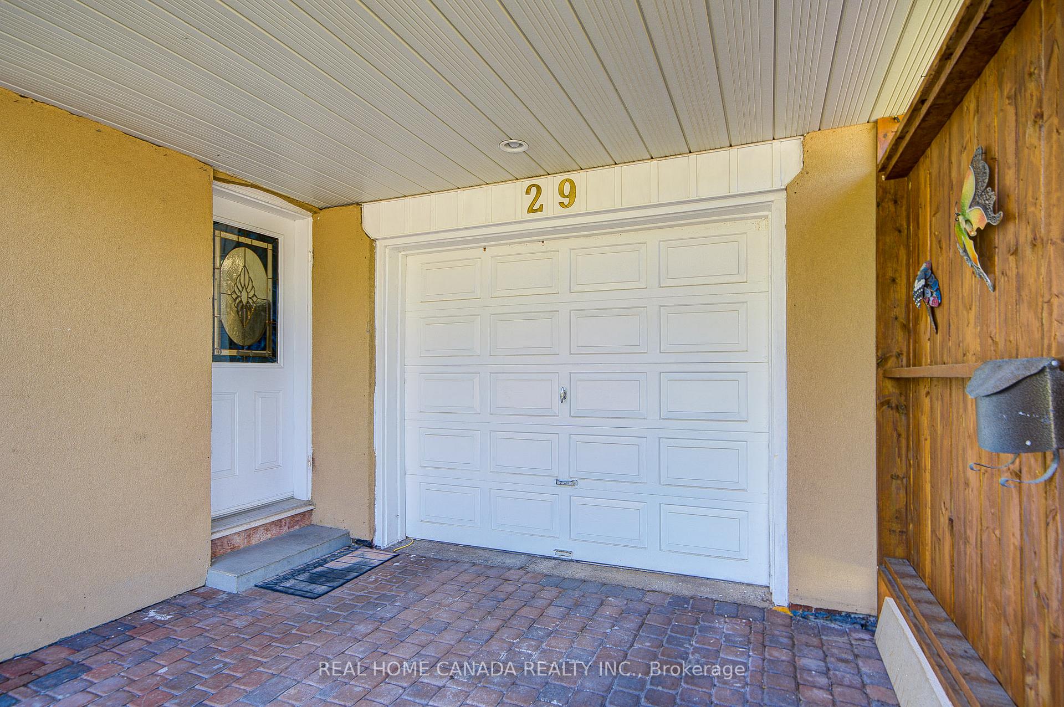
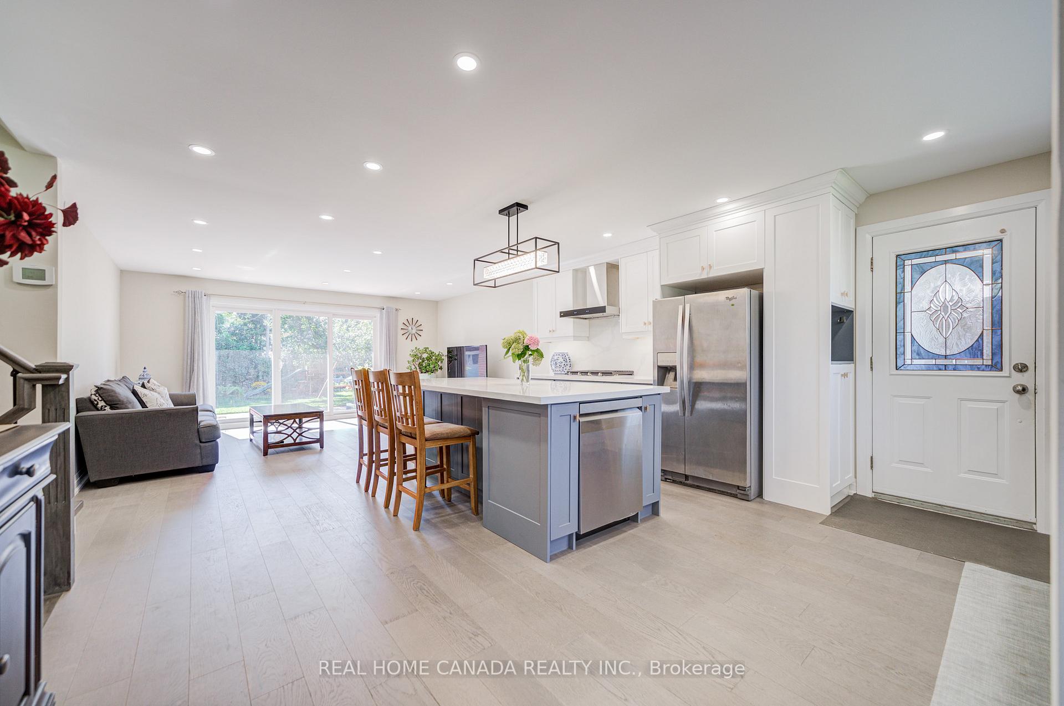
Massive 60X125 Lot in Riverview Heights Streetsville, ***Additional Family Room with Building permit in 2002/05/02***, Gas Fireplace & 2 Skylights & potable A/C in Family Room, Metal Roof, Total 7 car parking spots, $$$160K+++SPEND ON Renovated From Top to Bottom in 2023*** 3+1 Br. Open Concept Living And Dining and Kitchen Overlooking Backyard! Engineering Hardwood Floor throughout, Lots of Pot Lights, Kitchen W/ S/S Appliances, Gas Cooktop, Quartz Island & Countertops, large Sliding door to Beautiful Garden, Electrical Capacity Increase with upgraded Main Braker, 2nd Floor with 3 Bright Bedroom and laundry, Large Washroom with Smart toilet. Finished Basement with 9ft ceiling With Separate Entrance with 1 Br. and Kitchen & Dining, 4Pc Bath & 2nd Laundry. Central Vacuum. Minutes To The Village Of Streetsville! Walk To Credit River And Trails! Close to Go Train Station!
Facts & features
Book a viewing
Rooms
11 rooms · 2 bathrooms
- Family room21′4″ × 15′320 sq.ft.
- Kitchen30′6″ × 16′489 sq.ft.
- Living room30′6″ × 16′489 sq.ft.
- Dining room30′6″ × 16′489 sq.ft.
- Bedroom 213′4″ × 9′120 sq.ft.
- Bedroom 313′6″ × 11′6″156 sq.ft.
- Primary bedroom14′ × 12′7″176 sq.ft.
- Bedroom 414′6″ × 13′9″200 sq.ft.
- Living room20′8″ × 10′9″222 sq.ft.
- Kitchen20′8″ × 10′9″222 sq.ft.
- Dining room20′8″ × 10′9″222 sq.ft.
Around this home
Listing details
Helpful tools
Your HOMEH agent

"I would see it this week."
Ask HOMEH about this home
Price, neighbourhood, monthly cost. Ask anything.
HOMEH Intelligent Agent is an AI, not a licensed representative. Check anything important with your agent.