

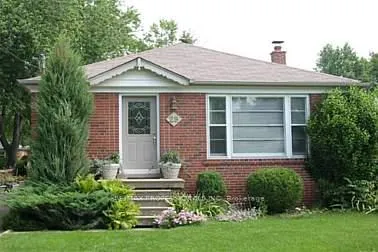
29 Maple Avenue N
Detached Rented
1/629 Maple Avenue N
Detached Rented
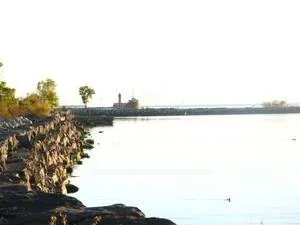 See all 6 photos
3 Bedrooms
1 Bathroom
1 Garage
700–1.1K sq.ft
Entire Home
— Unit
Property history
Facts and features
- BasementUnfinished
- Lot size43 × 149 ft
- Lease term12 months
- FurnishedUnfurnished
What stands out
- Central air
The homeDetached, Bungalow, Age 51–99 years
- Type: Detached
- Style: Bungalow
- Age: 51–99 years
- Living space: 700–1,100 sq ft
- Basement: Unfinished
InsideVinyl, Ceramic, Ensuite, lower level, Rooms above ground 5
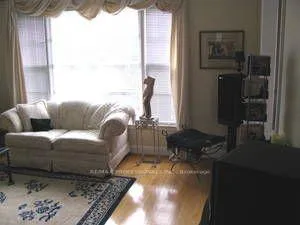
- Flooring: Vinyl, Ceramic
- Laundry: Ensuite, lower level
- Rooms above ground: 5
- Rooms in the basement: 1
- Bedrooms: 3
- Bathrooms: 1
- Kitchens: 1
Outside and lotBrick, Asphalt shingle, Brick
Outside
- Exterior: Brick
- Roof: Asphalt shingle
- Foundation: Brick
- Size: 43.33 × 149 ft
Parking1 Garage, Detached, Private
- Spaces: 1 Garage
- Garage: Detached
- Driveway: Private
Heating, water and powerForced air, gas, Central air, Municipal water
- Heating: Forced air, gas
- Cooling: Central air
- Water: Municipal water
- Sewer: Municipal sewer
- Natural gas: Available
- Hydro: Available
- Cable: Available
- Telephone: Available
Rent and termsRent $3,400 a month, Entire property, Unfurnished
- Rent: $3,400 a month
- Space for rent: Entire property
- Furnished: Unfurnished
- Lease: 12 months
- Paid: Monthly
- Rent includes: Common elements, parking
- Deposit: Required
- Credit check: Required
- Employment letter: Required
- Rental application: Required
- References: Required
NearbyLake/pond, library, park, public transit, school
- Close to: Lake/pond, library, park, public transit, school
Listing detailsW12687740, Rented, Jan 10, 2026
- MLS® number: W12687740
- Status: Rented
- Listed on: Jan 10, 2026
- Days on market: 129
- Updated: May 19, 2026
- Possession: 2026-02-16 / 30-59 days
- Occupied by: Vacant
- Listing brokerage: RE/MAX PROFESSIONALS INC.
About this home
29 Maple Avenue N, Mississauga (Port Credit), ON L5H 2R9
Lake/PondLibraryParkPublic TransitSchool
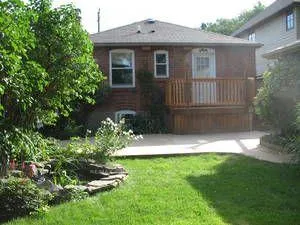
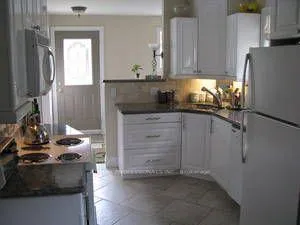
Bright, Cooks Kitchen Featuring Granite Counter Tops, Ceramic Tile Floor/Backsplash, Built-In Microwave And Dishwasher, Walk-Out To Deck And Large Patio, Calling All Gardeners! Large Backyard Features Perennial Garden Featuring Lilacs, Peonies, Roses, And Many Others. New vinyl plank Floors/Ceramics Throughout, Crown Moldings And Other Character Details
Read more
Ask about this home
A HOMEH agent will answer your questions about this home.
Ask a question
Around this home
Mississauga Rd/ Lakeshore
Errands
Transit
Parks
Schools
Daily convenience, out of 100, from the distances below
ParkPalette Park · 10 within 1 km3 min walk203 m
GroceryN&N Variety4 min walk238 m
SchoolSt Luke Catholic Elementary School11 min walk670 m
Train stationUnnamed Stop24 min walk1.5 km
PharmacyShoppers Drug Mart5 min walk322 m
Cafés & foodMaggie's Diner · 15 within 1 km4 min walk226 m
Gym & rec centreClarke Memorial Hall14 min walk859 m
LibraryMississauga Library - Port Credit20 min walk1.3 km
WalkDriveStraight-line distance, open map data
Grocery0.2 km
Park0.2 km
Coffee0.4 km
Dining0.5 km
Gym1.0 km
Unnamed Stop1.5 km
Schools nearby
School rating, out of 10.
St Luke Catholic Elementary Schoolelementary · Catholic · 0.7 km
6.2/10Fair
Brian J Fleming Adult Learning CentreNsecondary · Public · 0.8 km
—
Dufferin-Peel Literacy and Numeracysecondary · Public · 0.8 km
—
Contact agent
Helpful calculators
Rent vs buy
Affordability
Mortgage
Down payment
Stress test
CMHC insurance
Your HOMEH agent

NimaHOMEH agent · Mississauga
"I would see it this week."
Ask Nima
Keep exploring
You are here