
 See all 34 photos
Property history

This home has sold. It is no longer available.
Property not available for sale or for rent.
Ask about this home
A HOMEH agent will answer your questions about this home.Ask HOMEH
About this home
29 Oakwood Avenue S, Mississauga
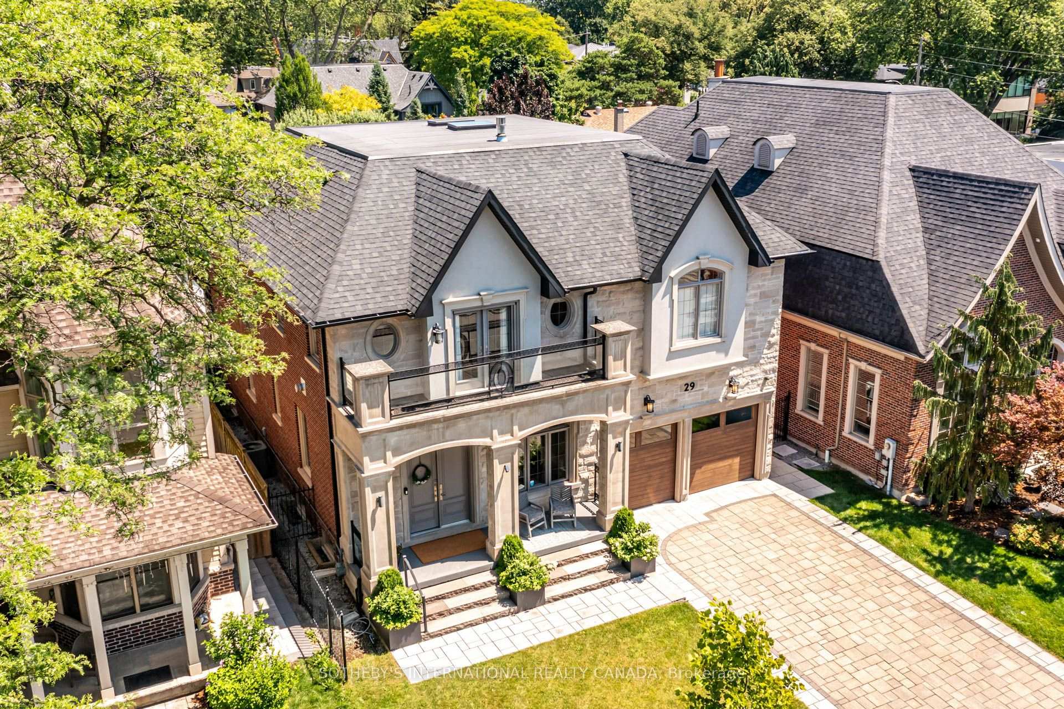
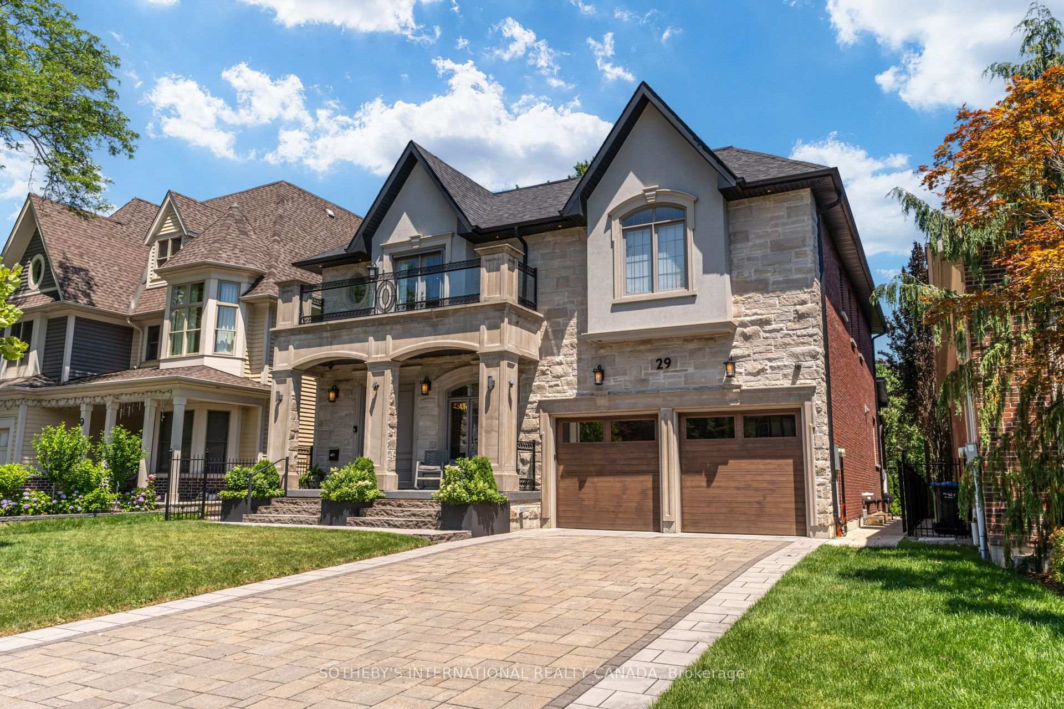
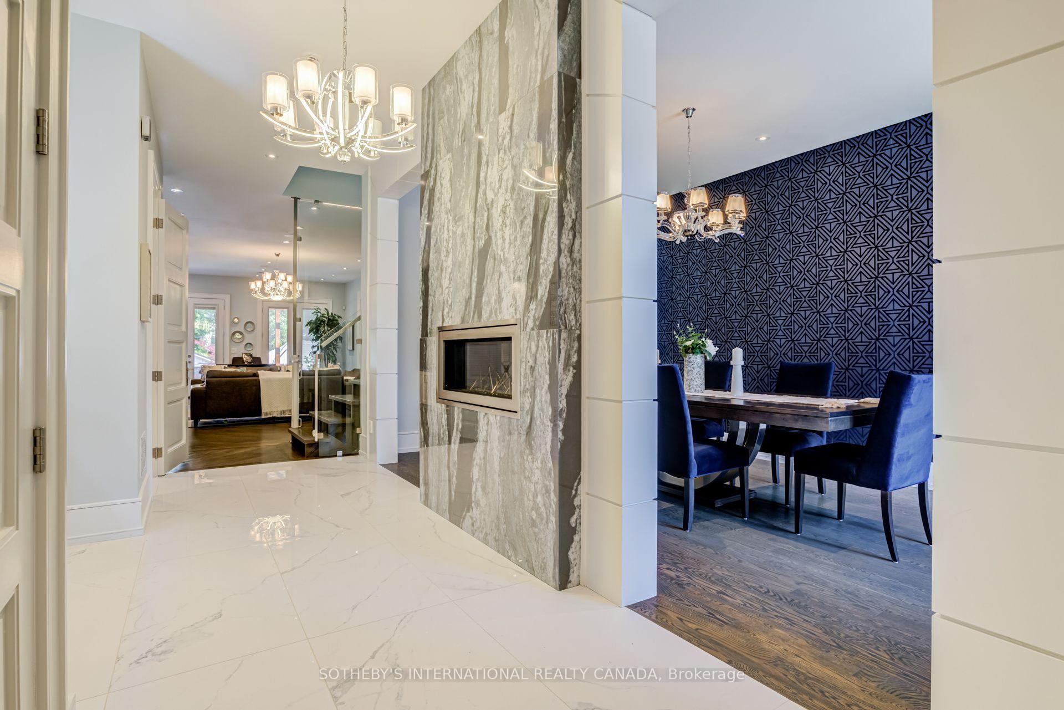
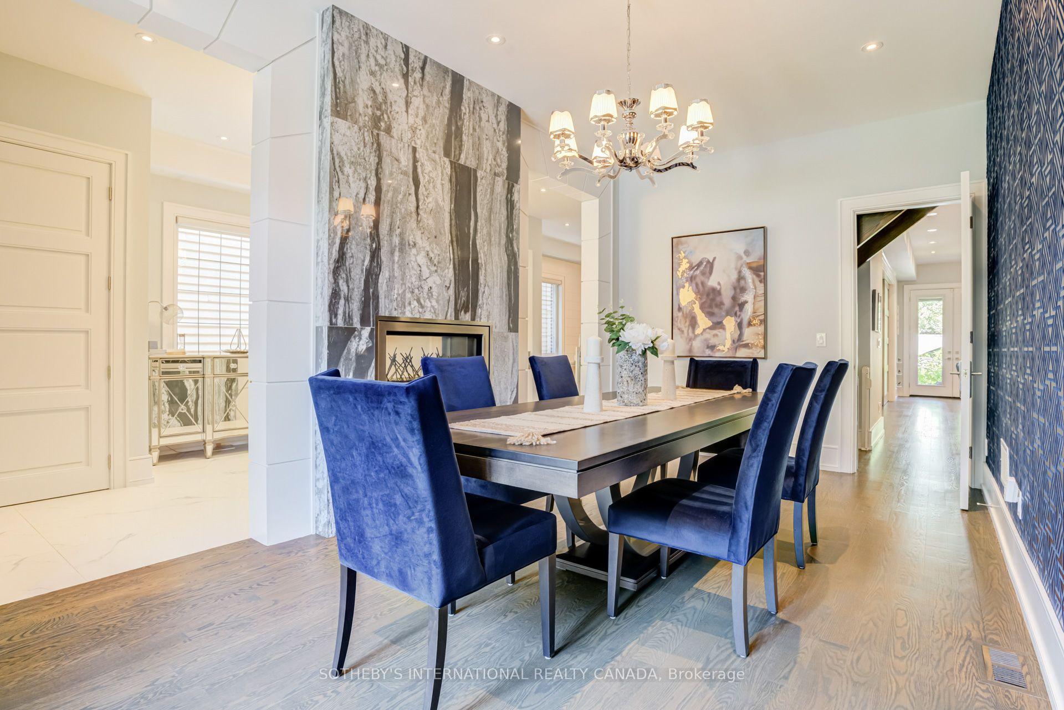
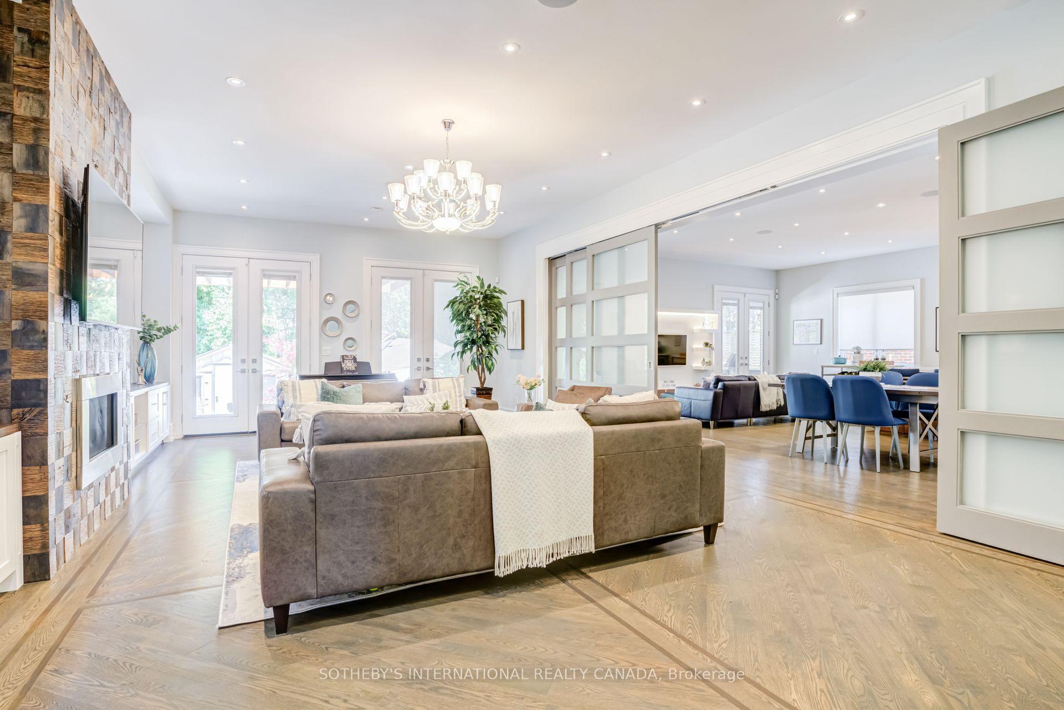
CUSTOM PORT CREDIT GEM! Just a stone's throw from the lake, this exceptional custom home is ideally situated on one of Port Credit's most sought-after streets. Designed for sophisticated entertaining and effortless family living, this stunning residence offers luxury, comfort and functionality throughout. Four walkouts lead to a private, fully fenced backyard oasis featuring a built-in outdoor kitchen, 6-person hot tub, covered dining area and sun-drenched lounging space with low-maintenance turf and mature gardens creating the perfect outdoor retreat with minimal maintenance. The heart of the home is the spacious open-concept family kitchen, featuring built-in appliances, a large waterfall quartz island, custom walnut and lacquer cabinetry, and ample room for family dinners. A cozy seating area with custom cabinetry and TV mounting area completes the space. The elegant living room features a custom sliding room divider, offering flexibility to create an expansive open-concept space or a more intimate setting while the separate dining room is enhanced by a double-sided granite gas fireplace, custom archways and built-in speakers. Upstairs, the spacious primary suite offers another double-sided fireplace, enjoyed from both the bedroom and luxurious ensuite. Relax in the freestanding tub or oversized glass shower fortwo, with a separate water closet. Three additional generously sized bedrooms provide exceptional comfort for family and guests. The finished lower level boasts 9-ft ceilings, built-in speakers, wet bar, recreation area, family movie lounge, gym, an additional bedroom and full bathroom, plus plenty of storage. A truly exceptional Port Credit home combining luxury interiors, incredible outdoor living and an unbeatable location just moments from the lake.
Facts & features
Ask about this home
A HOMEH agent will answer your questions about this home.
Rooms
17 rooms · 5 bathrooms
- Kitchen22′2″ × 26′8″590 sq.ft.
- Dining room10′7″ × 20′4″215 sq.ft.
- Living room17′ × 27′6″466 sq.ft.
- Powder room3′5″ × 9′1″31 sq.ft.
- Mud room—
- Bathroom19′4″ × 15′4″297 sq.ft.
- Primary bedroom26′8″ × 21′10″583 sq.ft.
- Laundry5′7″ × 8′10″49 sq.ft.
- Bedroom 417′3″ × 17′3″298 sq.ft.
- Bedroom 315′2″ × 17′3″263 sq.ft.
- Bedroom 211′6″ × 15′3″176 sq.ft.
- Bedroom 519′10″ × 13′7″269 sq.ft.
- Exercise room16′4″ × 6′9″111 sq.ft.
- Utility room17′8″ × 8′5″149 sq.ft.
- Cold room/cantina—
- Bathroom11′9″ × 5′10″68 sq.ft.
- Recreation38′10″ × 26′11″1044 sq.ft.
Around this home
Schools nearby
School rating, out of 10.
Listing details
Helpful tools
Your HOMEH agent
"I would see it this week."
Ask HOMEH about this home
Price, neighbourhood, monthly cost. Ask anything.
HOMEH Intelligent Agent is an AI, not a licensed representative. Check anything important with your agent.