

Unit 1102, 2900 Battleford Road
Unit 1102, 2900 Battleford Road
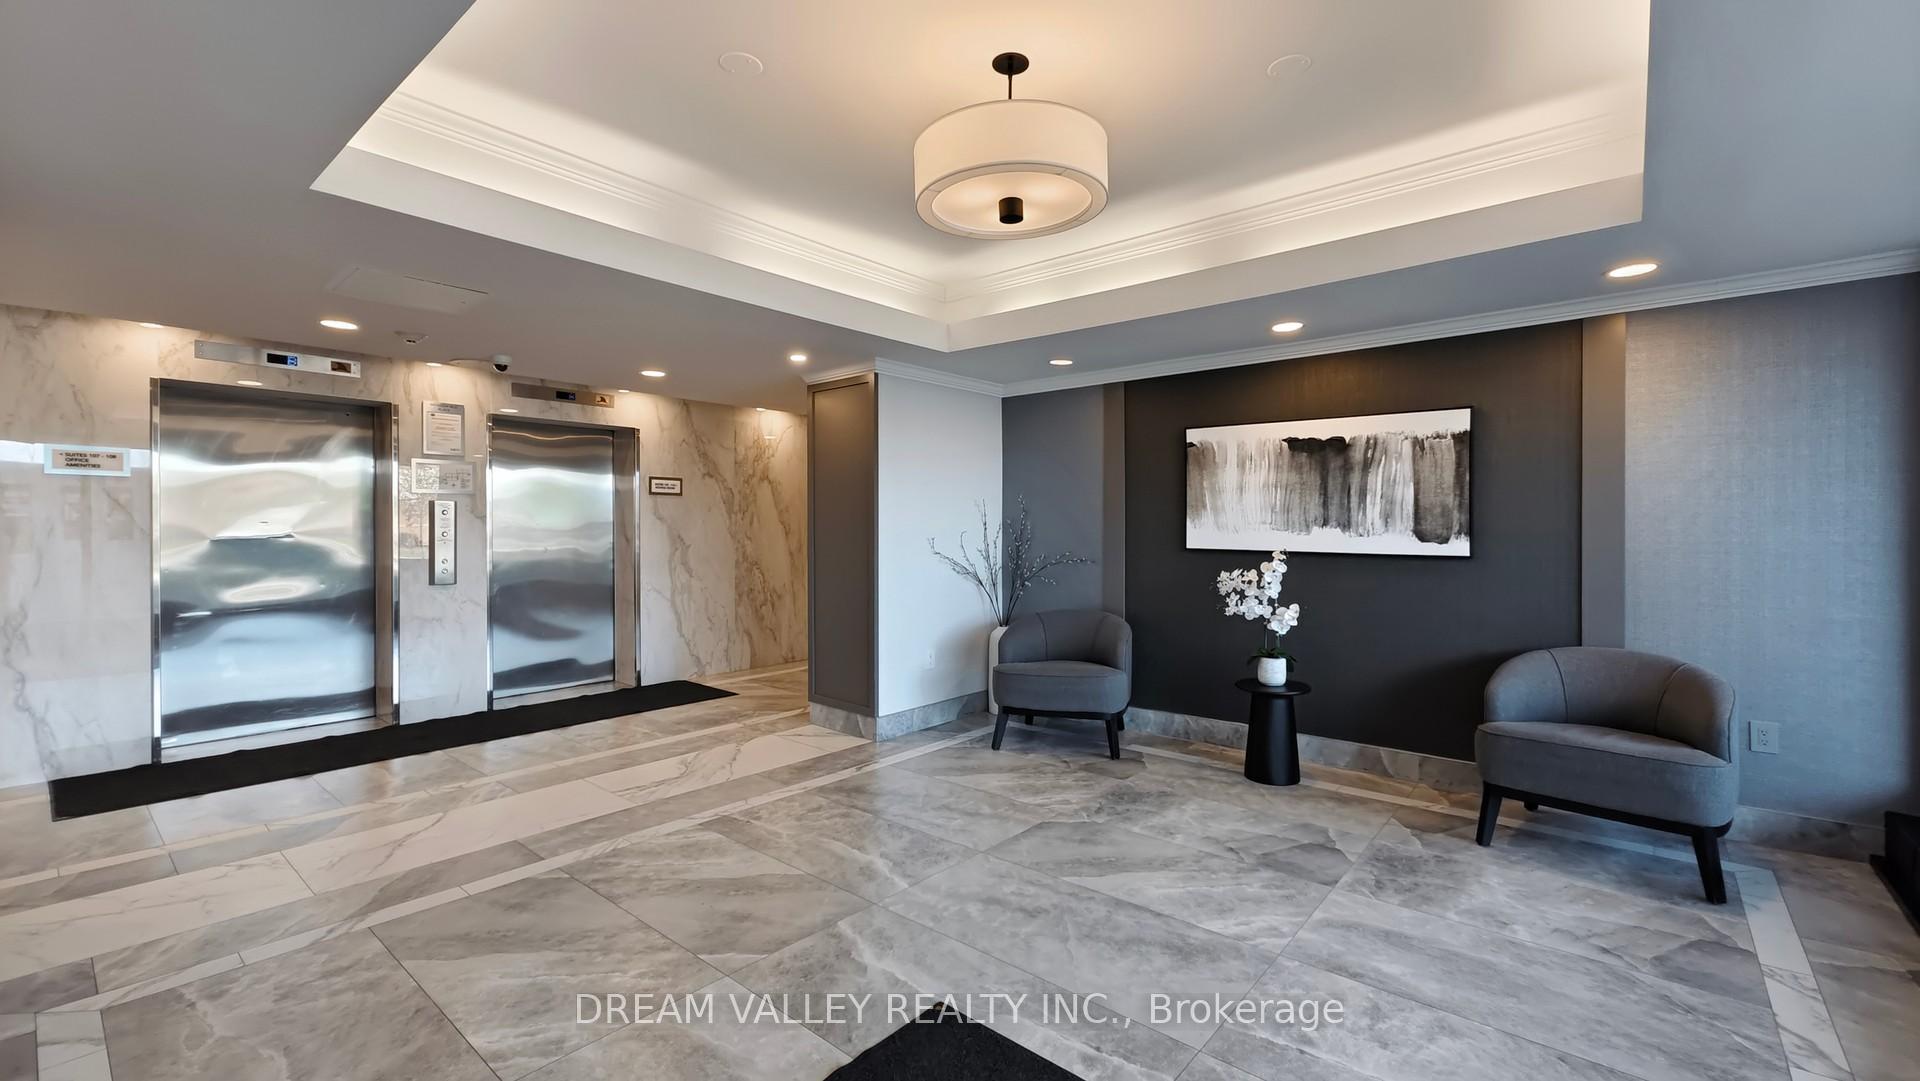 See all 48 photos
Property history
- $2,650TerminatedList: 2025-06-03|End: 2025-07-14|41 daysW12192449
Facts and features
- ExposureSouth
- LaundryIn-suite
- LockerEnsuite
- BalconyOpen
- Fireplace
- Exercise room
- Gym
- Outdoor pool
- Party room/meeting room
The homeCondo Apartment, Apartment, 800–899 sq ft
- Type: Condo Apartment
- Style: Apartment
- Living space: 800–899 sq ft
- Basement: None
- Exposure: South
InsideFireplace Yes, In-suite laundry, main level, Carpet free
- Fireplace: Yes
- Laundry: In-suite laundry, main level
- Features: Carpet free
- Elevator: Yes
- Rooms above ground: 6
- Bedrooms: 2
- Bathrooms: 1
- Kitchens: 1
- Family room: Yes
OutsideConcrete, Open
- Exterior: Concrete
- Balcony: Open
Parking and locker1 Parking, Underground, Parking type Owned
- Spaces: 1 Parking
- Garage: Underground
- Parking type: Owned
- Driveway: Underground
- Spot: 75
- Locker: Ensuite
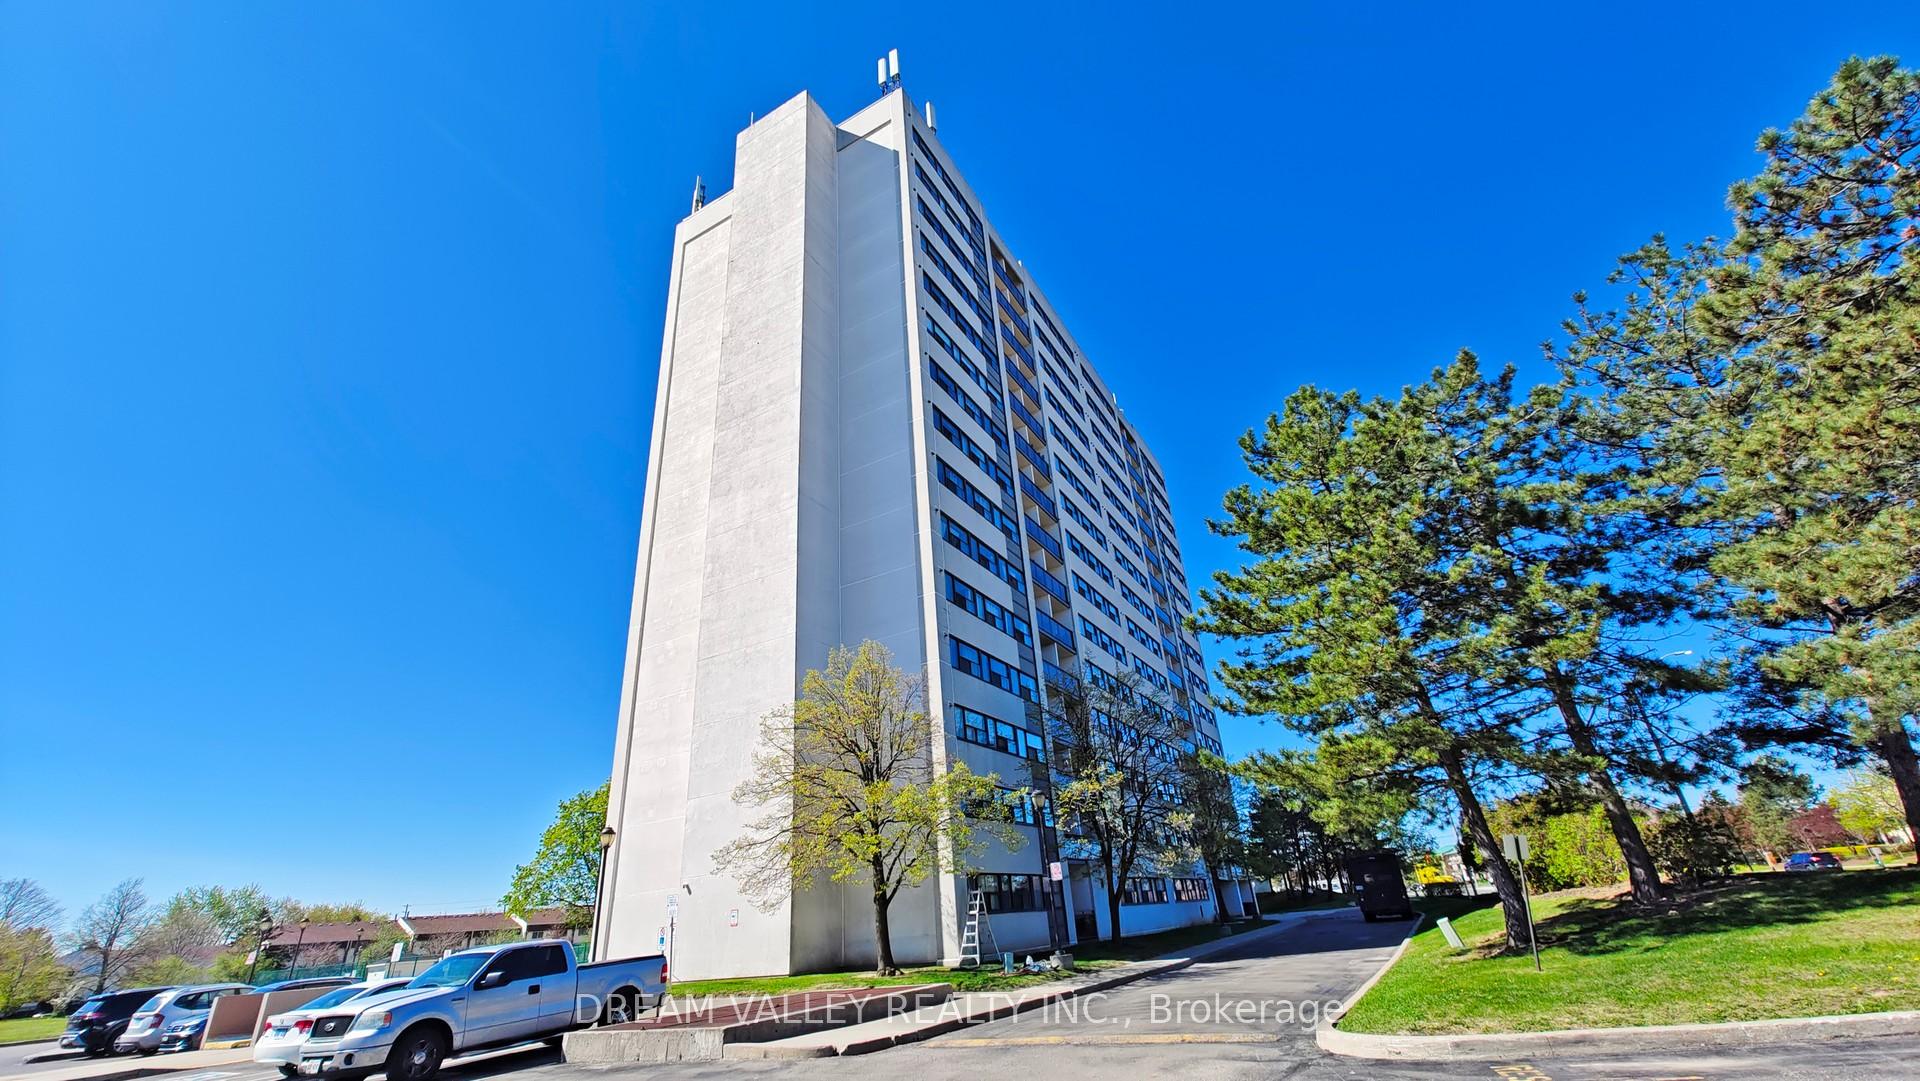
BuildingMeadowvale Condos, Storeys 15, Units 210
- Name: Meadowvale Condos
- Storeys: 15
- Units: 210
- Registered: 2006
- Condo corporation: 779
- Amenities: Exercise room, gym, outdoor pool, party room/meeting room, sauna, visitor parking
- Pets: Allowed
Heating, water and powerRadiant, electric, Wall unit(s)
- Heating: Radiant, electric
- Cooling: Wall unit(s)
Rent and termsRent $2,650 a month, Entire property, Unfurnished
- Rent: $2,650 a month
- Space for rent: Entire property
- Furnished: Unfurnished
- Lease: 12 months
- Paid: Monthly
- Rent includes: Heat, hydro, parking, water, recreation facility, common elements, building insurance, building maintenance
- Deposit: Required
- Credit check: Required
- Employment letter: Required
- Rental application: Required
- References: Required
IncludedS/s refrigirator, stove, s/s dishwasher, s/s rangehood, wsaher-dryer combo, all exsiting elf., Tenant's belongings and tenant's own washer-dryer combo
- Included: S/s refrigirator, stove, s/s dishwasher, s/s rangehood, wsaher-dryer combo, all exsiting elf.
- Not included: Tenant's belongings and tenant's own washer-dryer combo
NearbyClear view
- Close to: Clear view
Listing detailsW12192449, Terminated, Jun 3, 2025
- MLS® number: W12192449
- Status: Terminated
- Listed on: Jun 3, 2025
- Days on market: 41
- Updated: Jul 14, 2025
- Possession: 2025-07-01 / 1-29 days
- Occupied by: Tenant
- Listing brokerage: DREAM VALLEY REALTY INC.
About this home
Unit 1102, 2900 Battleford Road, Mississauga (Meadowvale), ON L5N 2V9
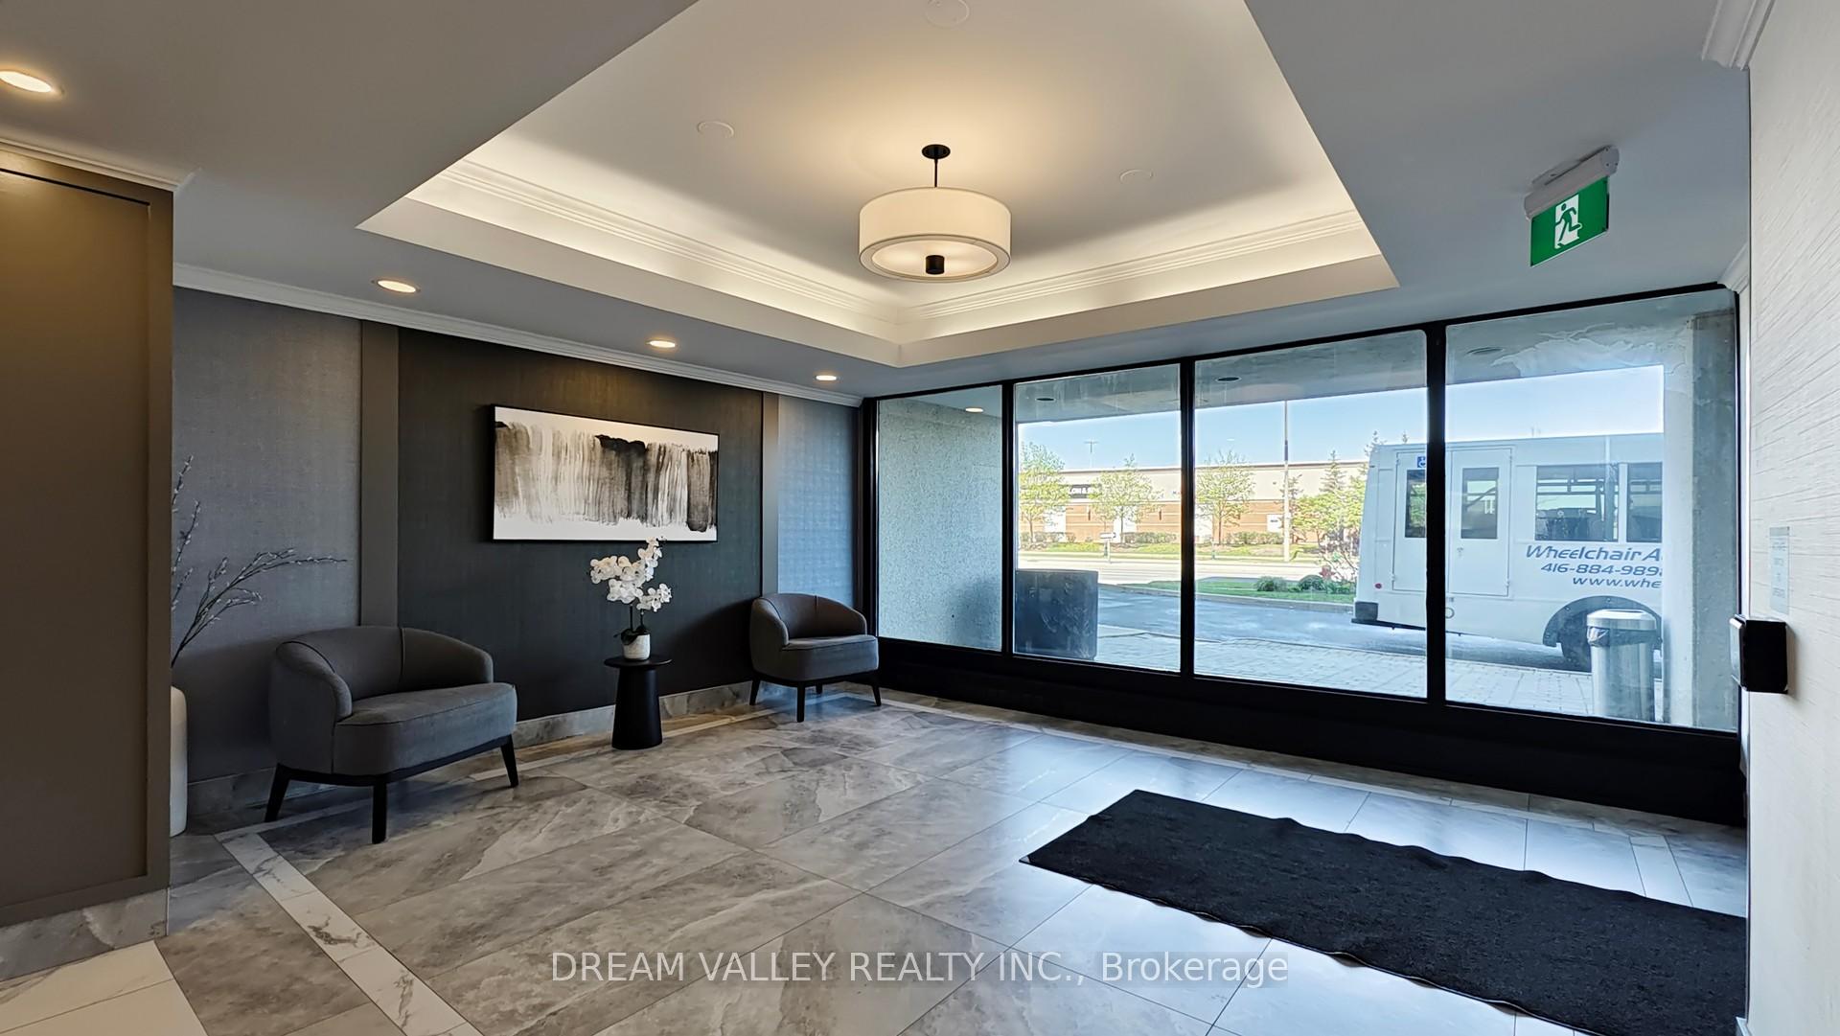
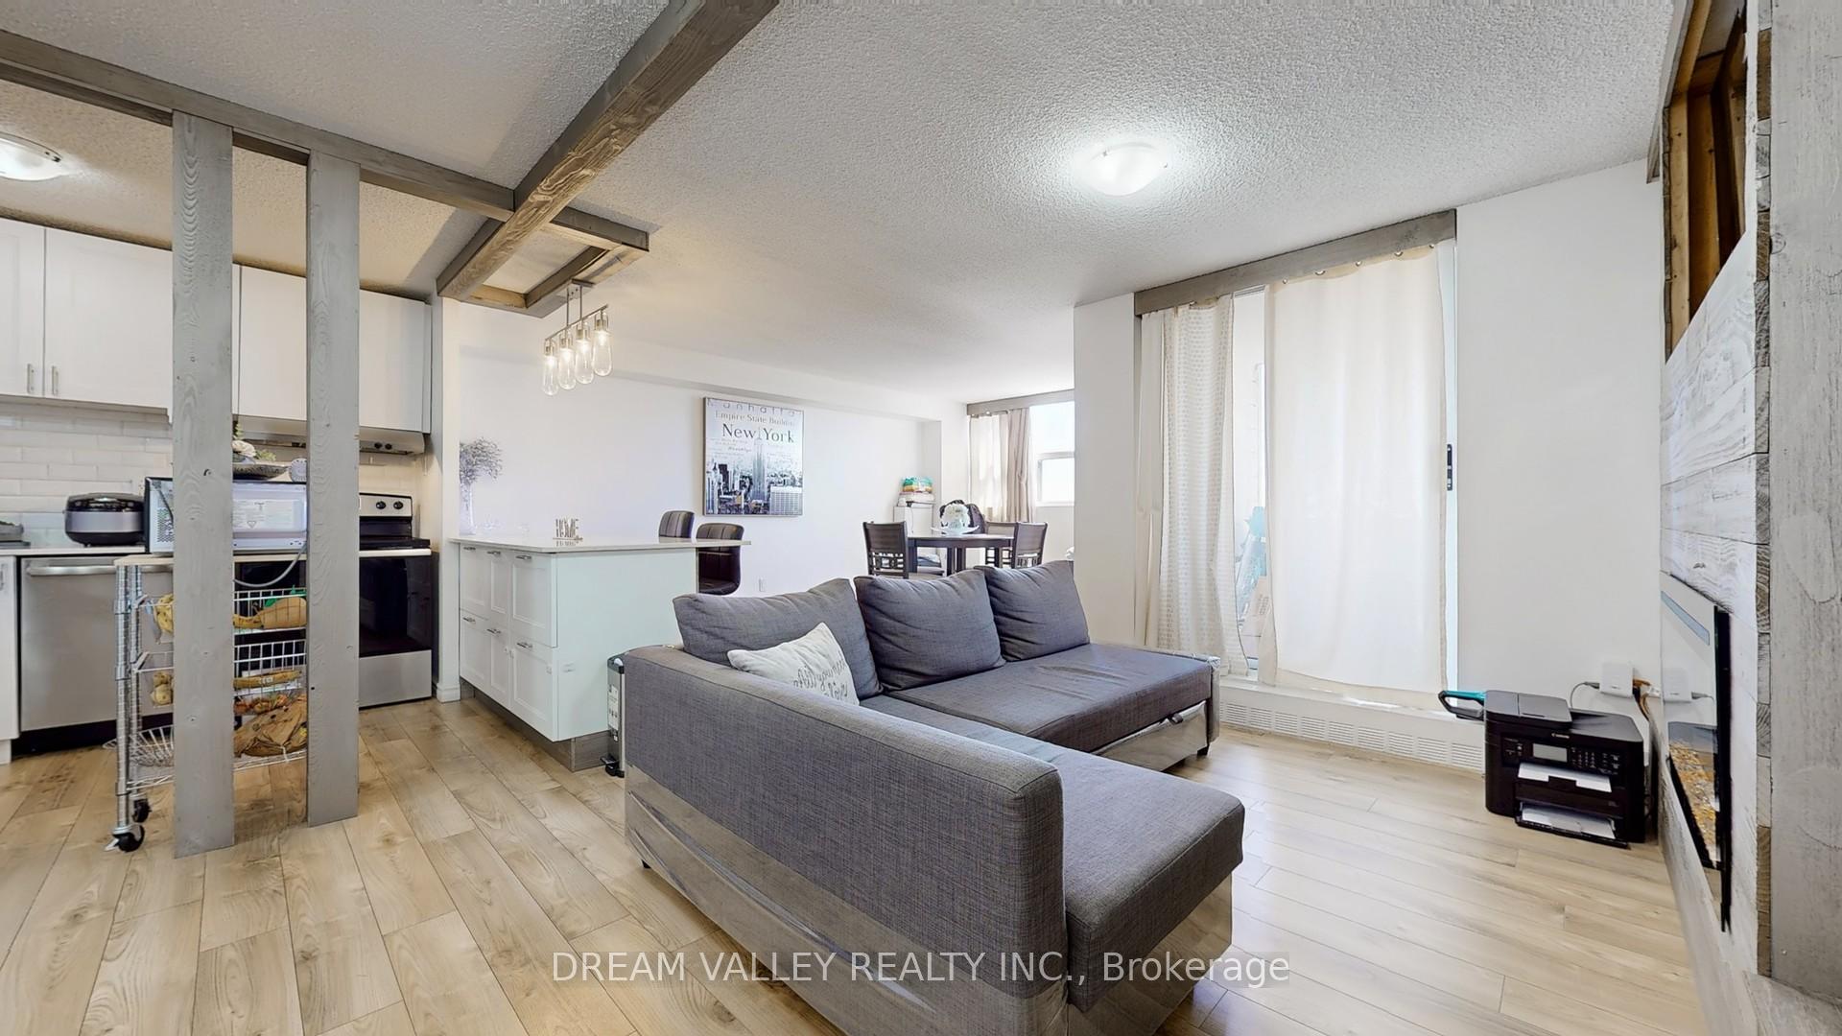
Beautifully Renovated 2+1 Bedroom Condo with South-Facing Views! Welcome to this bright and spacious condo offering a thoughtfully designed layout with 2 bedrooms plus a versatile den. Enjoy breathtaking, unobstructed south-facing views of the Mississauga skyline from your large private balcony. The unit boasts a modern kitchen with stainless steel appliances, custom woodwork, and premium vinyl flooring throughout. The open-concept living and dining area is perfect for entertaining. The stylish bathroom features high-end finishes. The primary bedroom includes a custom-built closet with a built-in wardrobe, while the generously sized second bedroom offers a walk-in closet. Residents enjoy access to fantastic amenities including an outdoor pool, sauna, fully equipped gym, children's playground, library, and party room. Prime location just steps to Meadowvale Town Centre, shopping, restaurants, banks, gas stations, pharmacies, Meadowvale Community Centre, GoodLife Fitness, and scenic parks. Conveniently located between HWY 401 & 403, and just minutes to HWY 407, Meadowvale GO Station, and Erin Mills Town Centre. A must-see for tenants seeking comfort, style, and convenience!
Ask about this home
A HOMEH agent will answer your questions about this home.
Know more about Meadowvale Condos
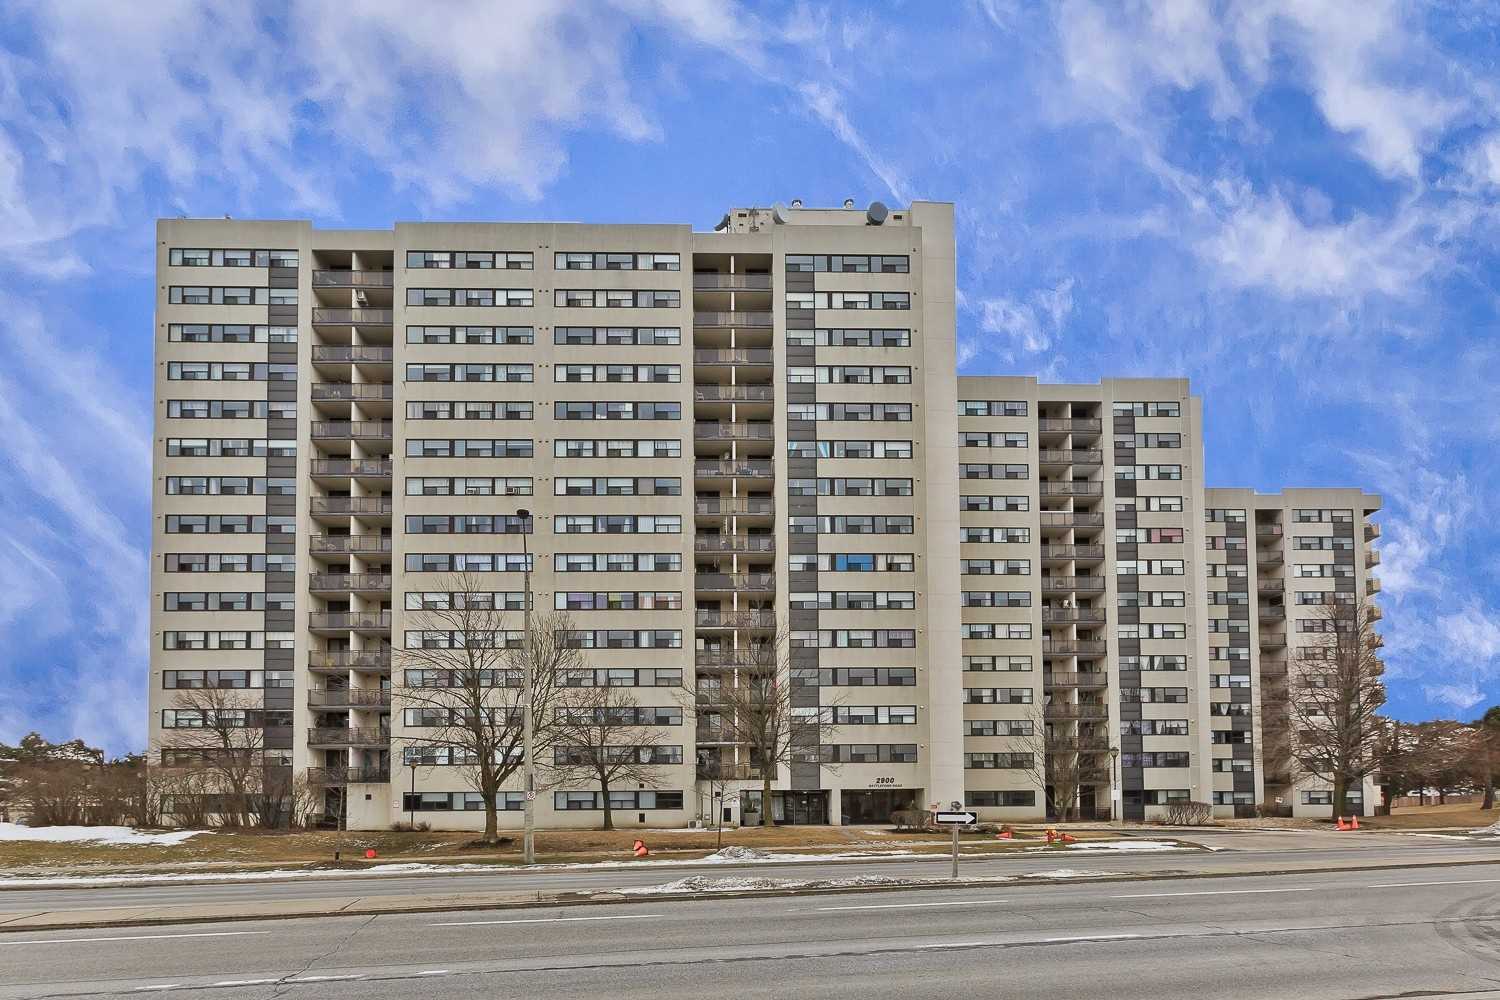
Condo building · 2900 Battleford Road
Meadowvale Condos is a 15-storey condo with 210 suites, built in 2006 by Unknown. Right now 1 for rent is on the market here.
- 15storeys
- 210suites
- $545/sq ft
- 2006built
No similar units for rent in Meadowvale Condos right now.
Around this home
Daily convenience, out of 100, from the distances below
Schools nearby
School rating, out of 10.
Helpful calculators
Your HOMEH agent

"I would see it this week."