

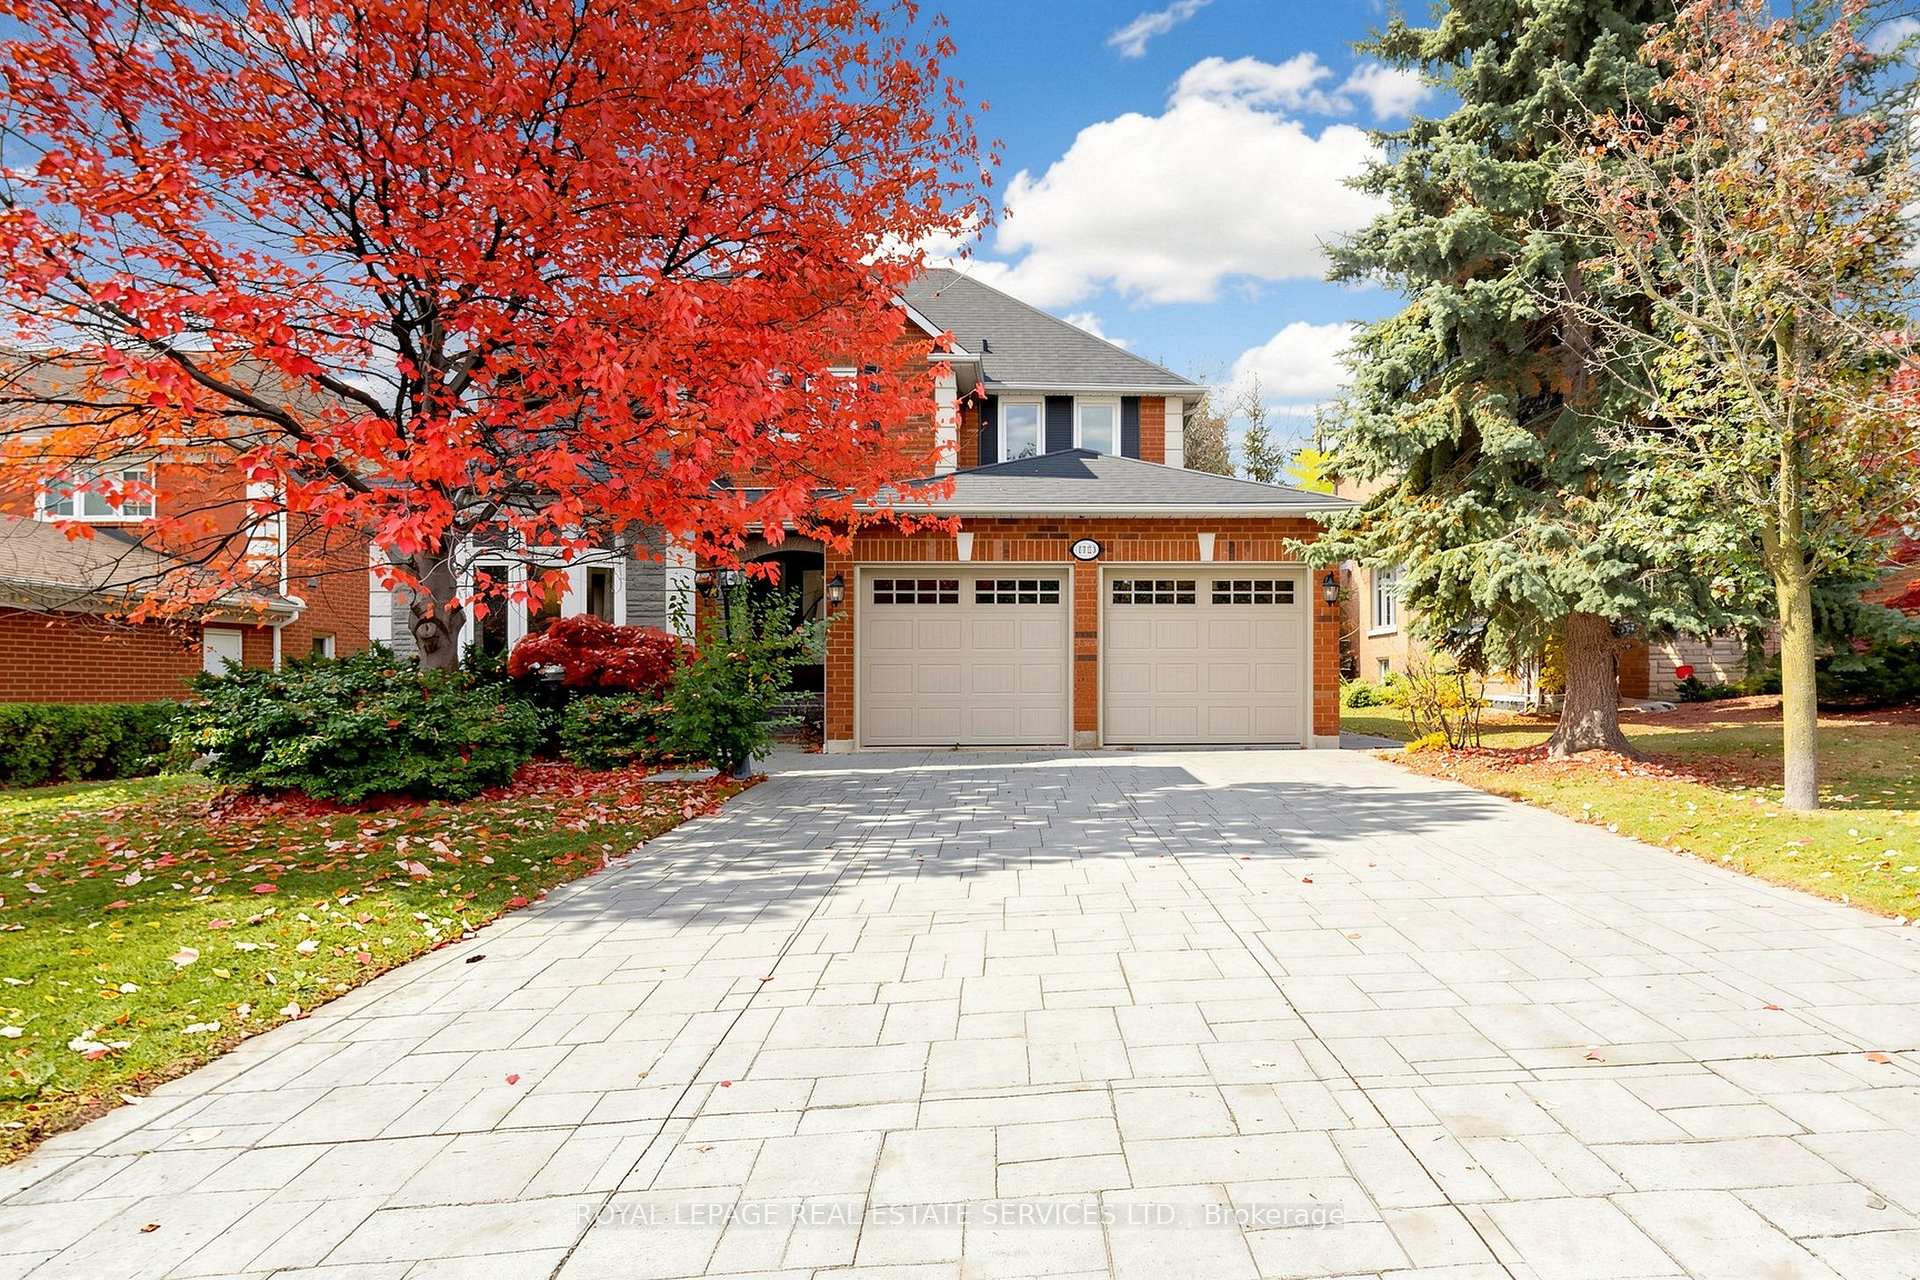
2923 Hammond Road
2923 Hammond Road
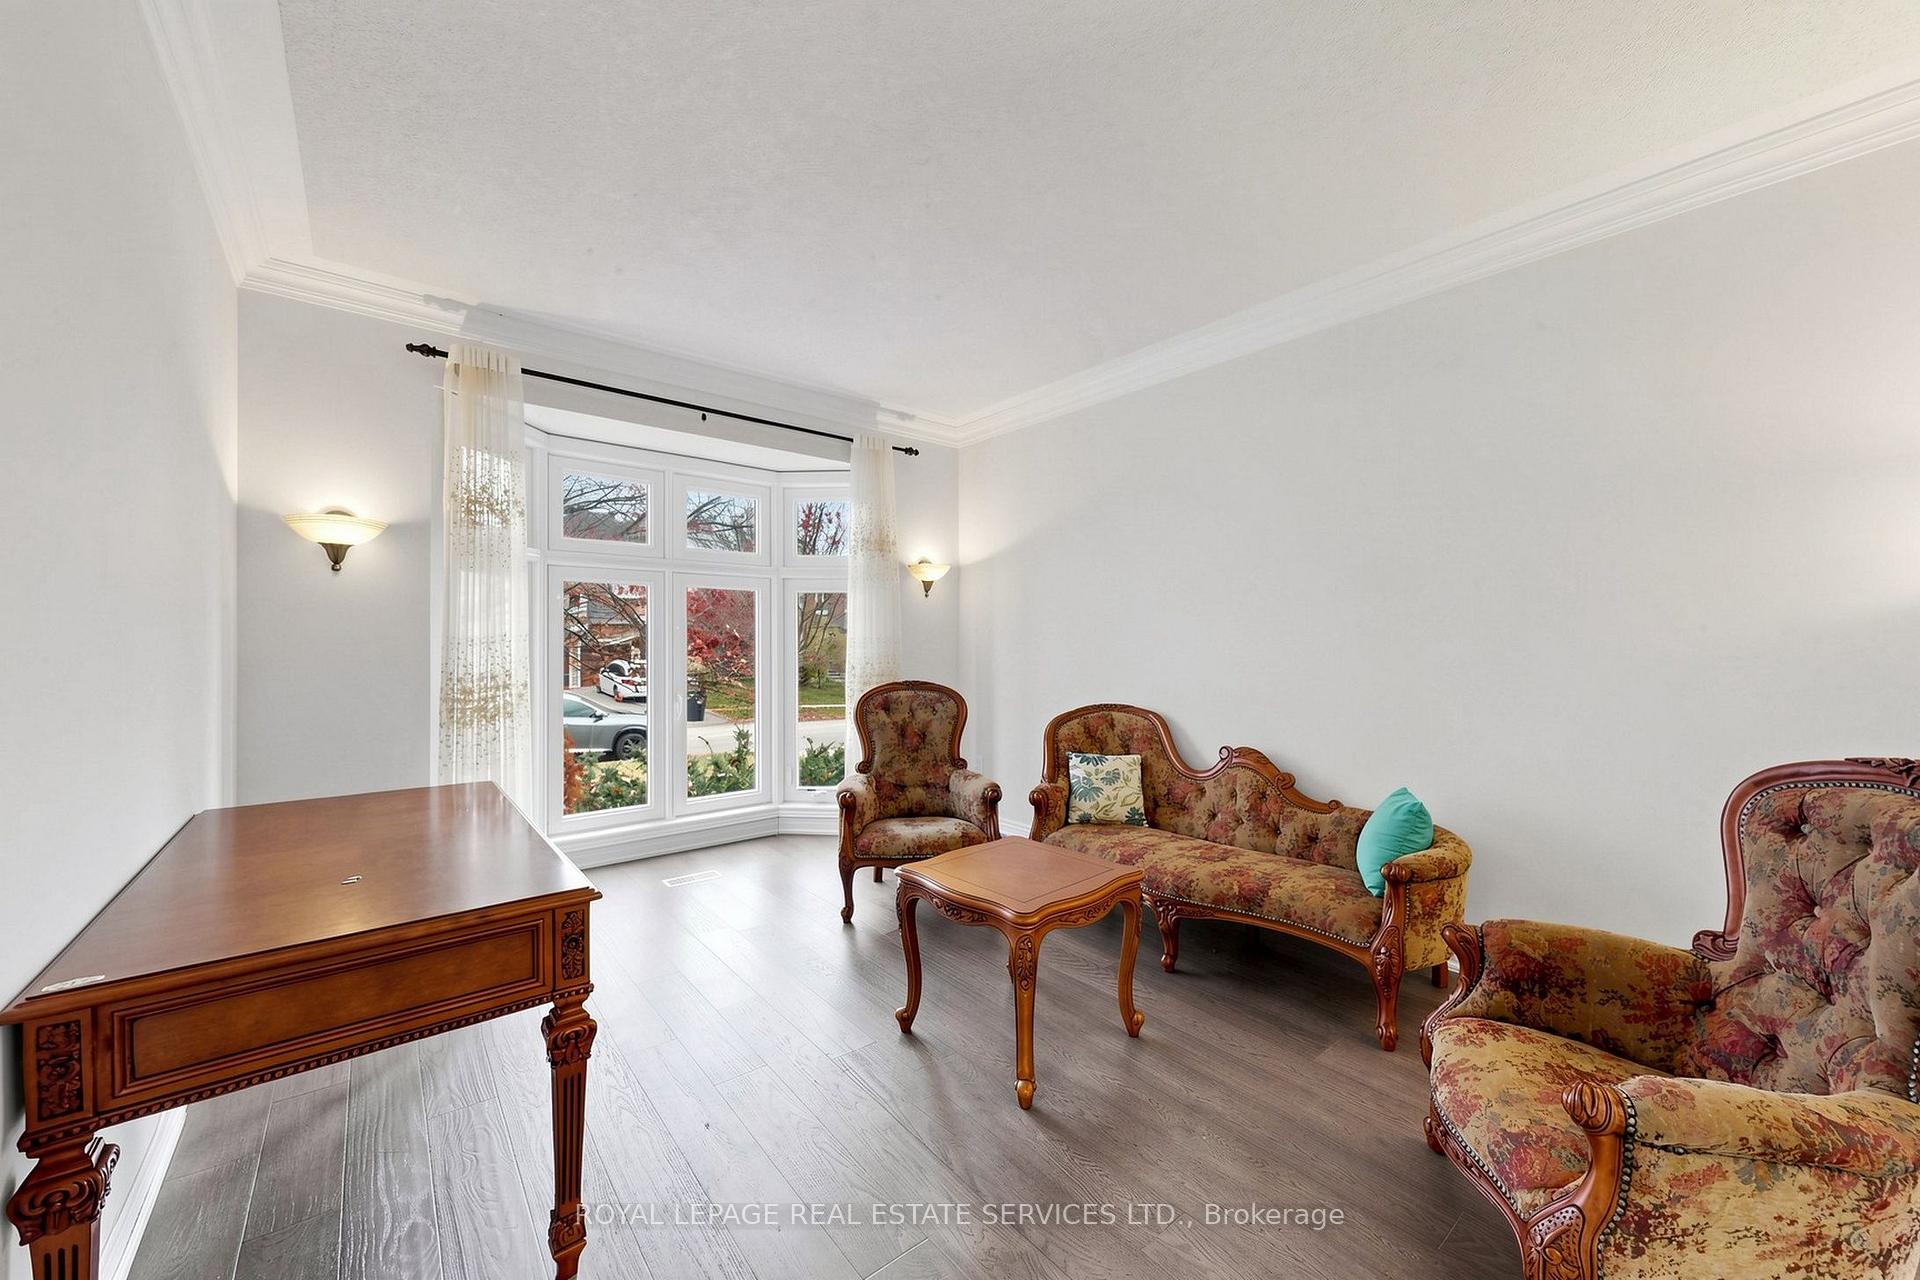 See all 49 photos
Property history
- $1,500,000TerminatedList: 2026-11-03|End: 2026-11-12|9 daysW14142368
Facts and features
- BasementFinished
- Age of home31–50 years
- Price per sq ft~$545
- Water, sewerMunicipal
- Second kitchen
- Hardwood floors
- Fireplace
- Central air
The homeDetached, 2-storey, Age 31–50 years
- Type: Detached
- Style: 2-storey
- Age: 31–50 years
- Living space: 2,500–3,000 sq ft
- Basement: Finished
InsideFireplace Yes, Hardwood, Concrete, Porcelain, Auto garage door remote, carpet free, separate hydro meter, water heater, water meter, ventilation system
- Fireplace: Yes
- Flooring: Hardwood, Concrete, Porcelain
- Features: Auto garage door remote, carpet free, separate hydro meter, water heater, water meter, ventilation system
- Security: Carbon monoxide detectors, smoke detector
- Rooms above ground: 9
- Rooms in the basement: 5
- Bedrooms: 4 + 2 in the basement
- Bathrooms: 5
- Kitchens: 2
- Family room: Yes
Outside and lotBrick, Asphalt shingle, Poured concrete
- Exterior: Brick
- Roof: Asphalt shingle
- Foundation: Poured concrete
- Size: 56.43 × 107.14 ft
Parking2 Garage, Built-in
- Spaces: 2 Garage
- Garage: Built-in
Heating, water and powerHeat pump, gas, Central air, Municipal water
- Heating: Heat pump, gas
- Cooling: Central air
- Water: Municipal water
- Sewer: Municipal sewer
Costs and taxesTaxes $10,912 a year, HST included in the price, Hot water heater
- Taxes, 2026: $10,912 a year
- HST: HST included in the price
- Rental items: Hot water heater
- Under contract: Hot water heater
Included in the saleExisting stainless steel fridge, stove, b/i dishwasher and b/i range hood. basement fridge and stove. existing washer and dryer. existing california shutters with two remove rolling blinds and curtains with robs. all existing light fixtures. 200 amp electrical panel. central vacuum and 2 fire places as is condition. garage openers with remote. garden shred., Tenant belongings. breakfast chandelier.
- Included: Existing stainless steel fridge, stove, b/i dishwasher and b/i range hood. basement fridge and stove. existing washer and dryer. existing california shutters with two remove rolling blinds and curtains with robs. all existing light fixtures. 200 amp electrical panel. central vacuum and 2 fire places as is condition. garage openers with remote. garden shred.
- Not included: Tenant belongings. breakfast chandelier.
NearbyClear view, electric car charger, hospital, library, park, place of worship
- Close to: Clear view, electric car charger, hospital, library, park, place of worship
Listing detailsW14142368, Terminated, Nov 3, 2026
- MLS® number: W14142368
- Status: Terminated
- Listed on: Nov 3, 2026
- Days on market: 9
- Updated: Nov 12, 2026
- Possession: 2027-01-06 / Immediate
- Occupied by: Tenant
- Listing brokerage: ROYAL LEPAGE REAL ESTATE SERVICES LTD.
About this home
2923 Hammond Road, Mississauga (Sheridan), ON L5M 2M2
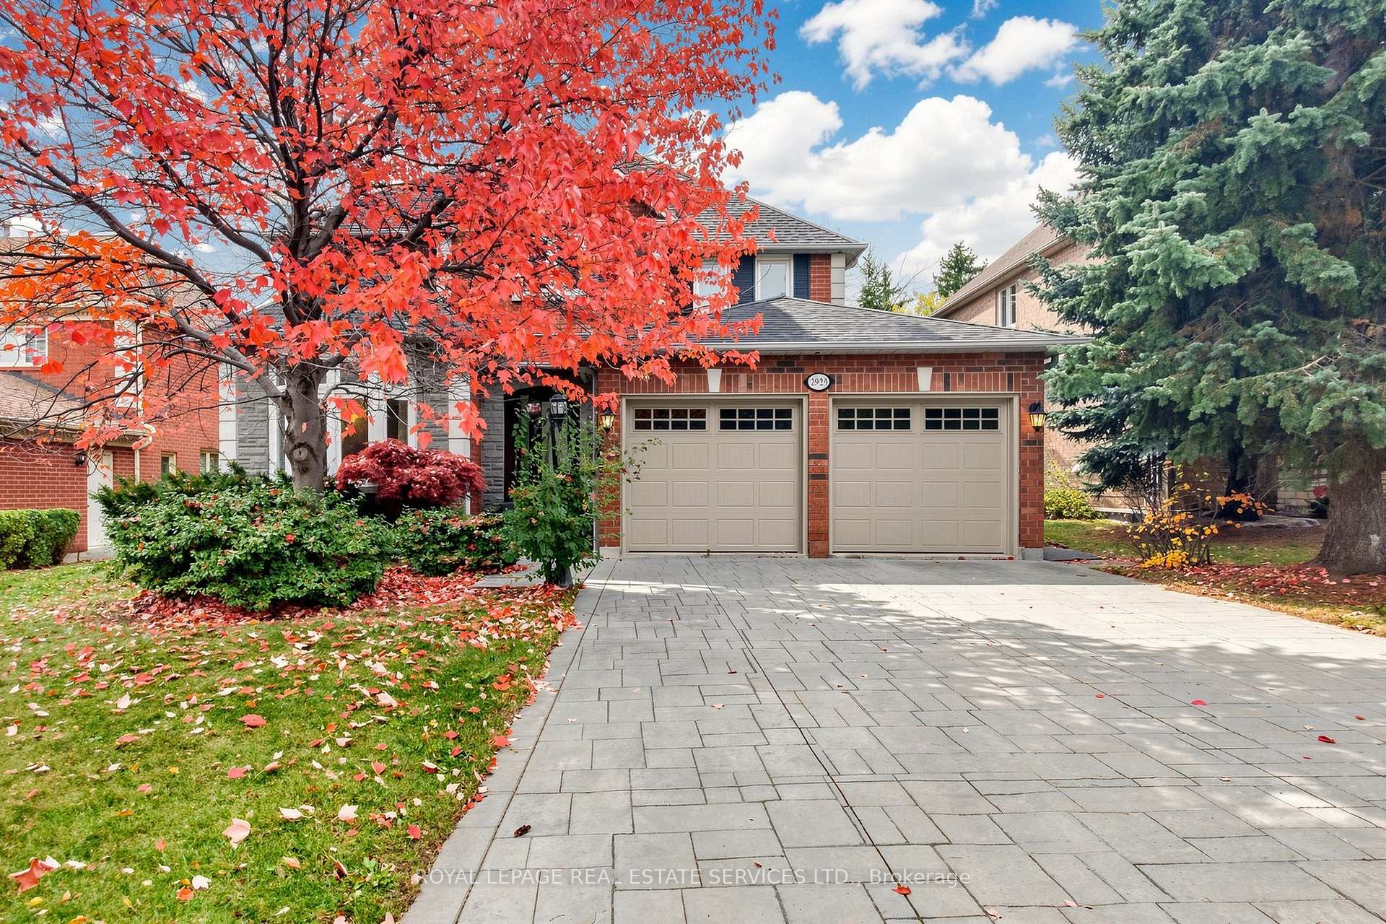
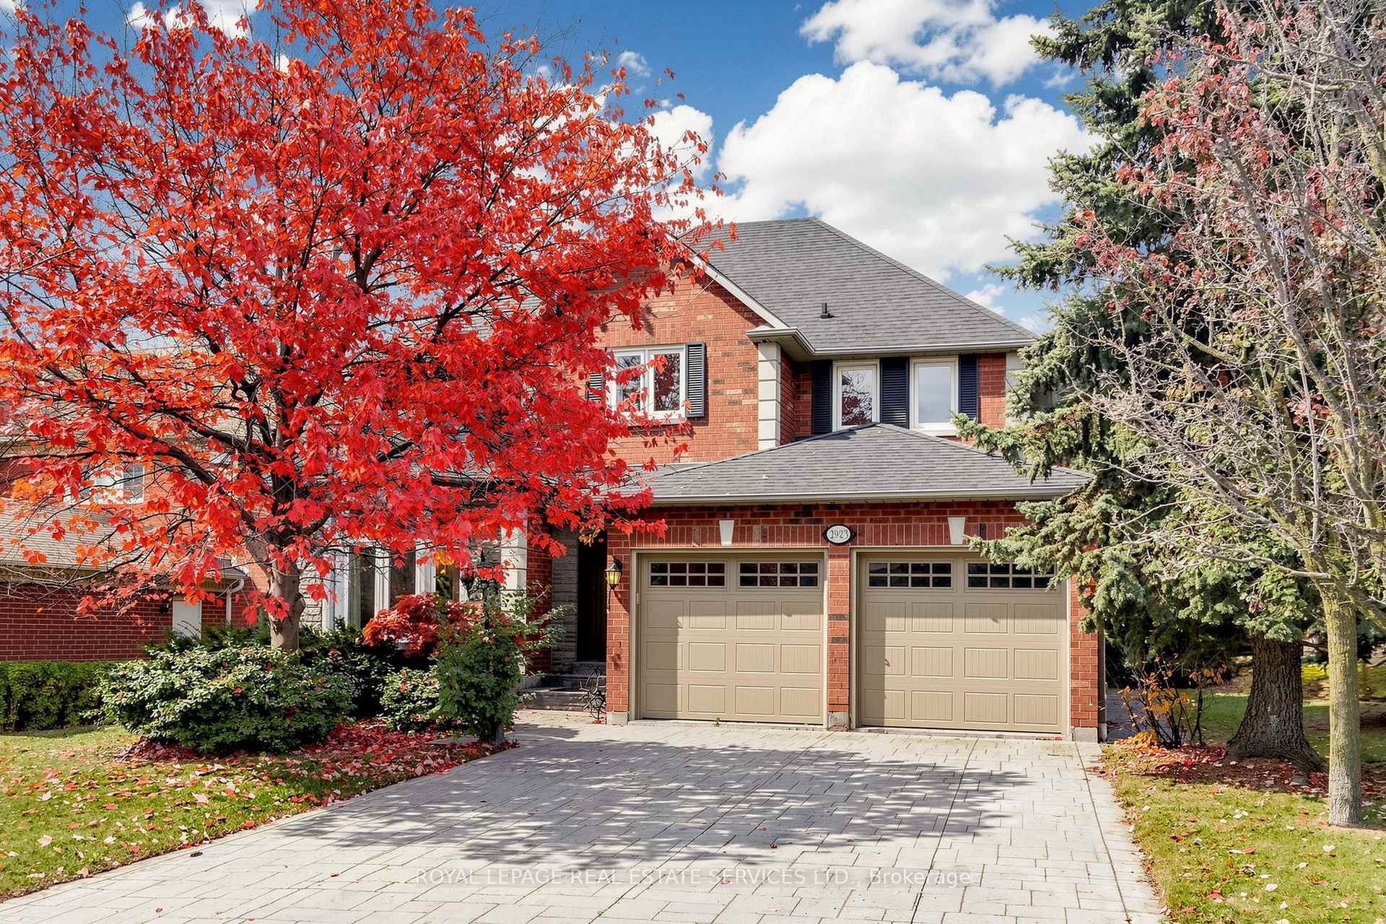
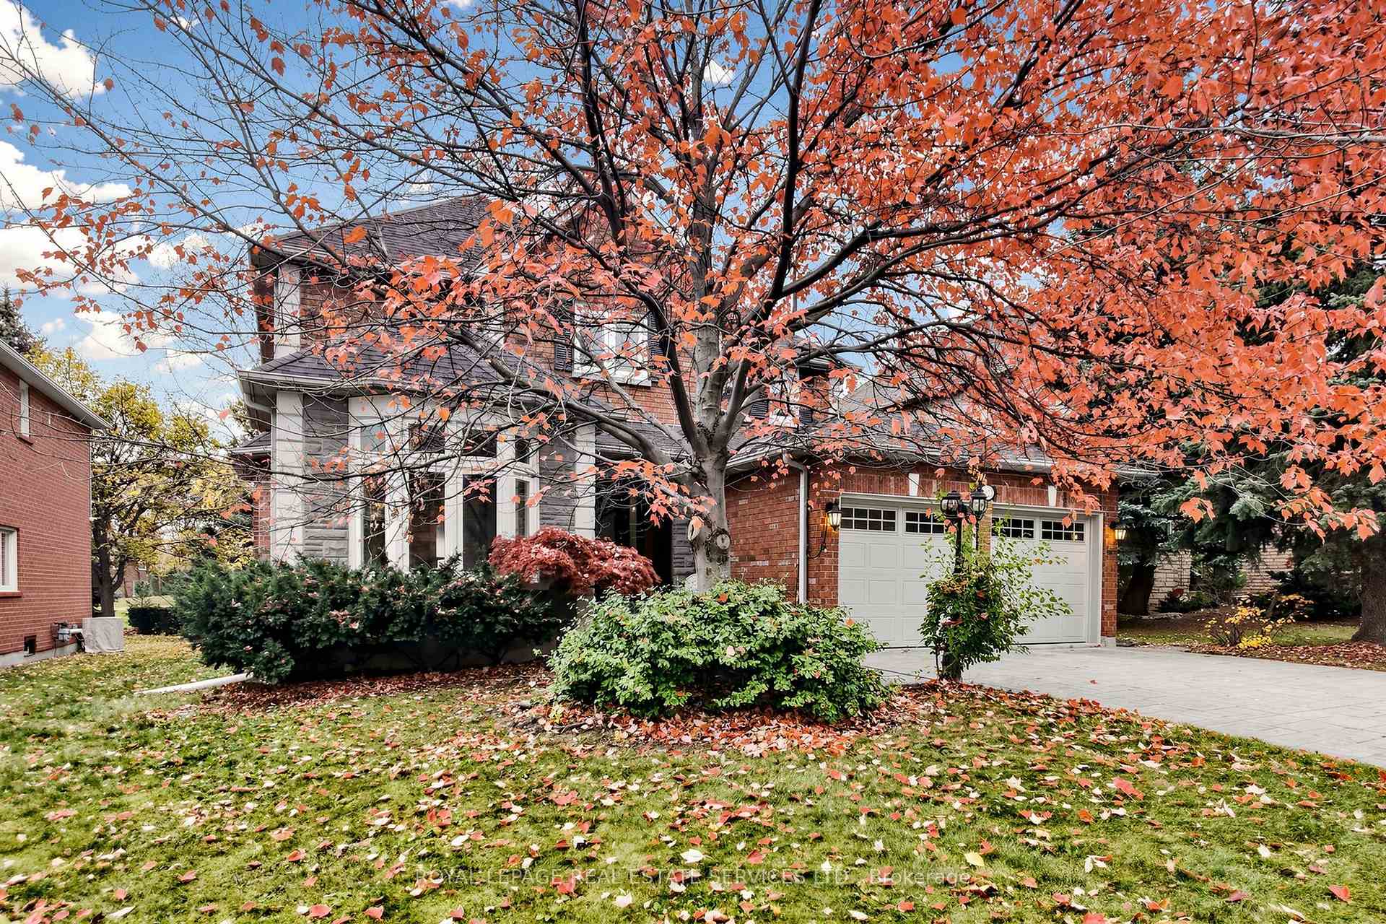
Beautiful Detached Home in Sought-After Sherwood Community! Welcome to this well-maintained and renovated back to the park detached home offering 4+2 bedrooms and 5 bathrooms, with nearly 3,000 sq. ft. Thoughtfully updated, this home features renovated kitchen and bathrooms, newer windows and doors, a newer roof, furnace, and air conditioning. The finished basement offers excellent additional living space, complete with a kitchen, two bedrooms, and a cozy family room with a fireplace-ideal for extended family or additional flexibility. Enjoy beautiful year-round views of the park and open fields right in your backyard. The spacious main-floor family room can easily be reconfigured to create a separate den, home office, or study area to suit your family's needs. Convenient main-floor laundry with direct access to the double garage adds everyday practicality. No side walks easily to park 4 cars on driveway. Prime Location! Easy access to Clarkson GO Station and major highways, including the QEW, 403, and 407. Steps to schools and just minutes from Costco, Home Depot, Best Buy, restaurants, and grocery stores. Approximately a 5-minute drive to the University of Toronto Mississauga campus, Erindale Secondary High school and Erindale Park. A wonderful opportunity to enjoy spacious family living, a peaceful park-side setting, and exceptional convenience in a desirable community!
Ask about this home
A HOMEH agent will answer your questions about this home.
Around this home
Daily convenience, out of 100, from the distances below
Schools nearby
School rating, out of 10.
Helpful calculators
Your HOMEH agent

"Priced 6% over the Hestimate. I would see it this week."