

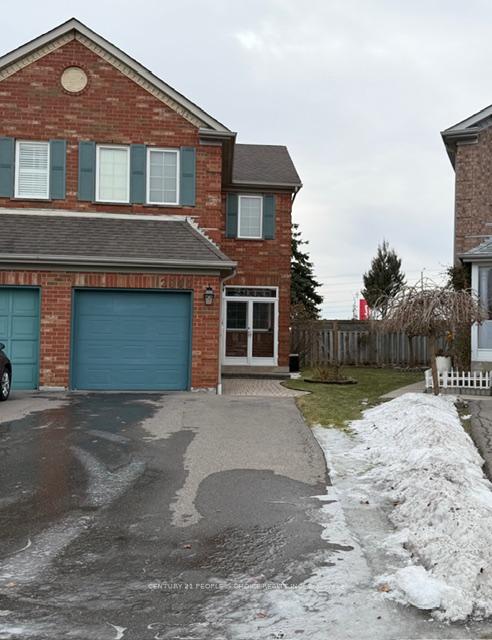
2944 Westbury Court S
2944 Westbury Court S
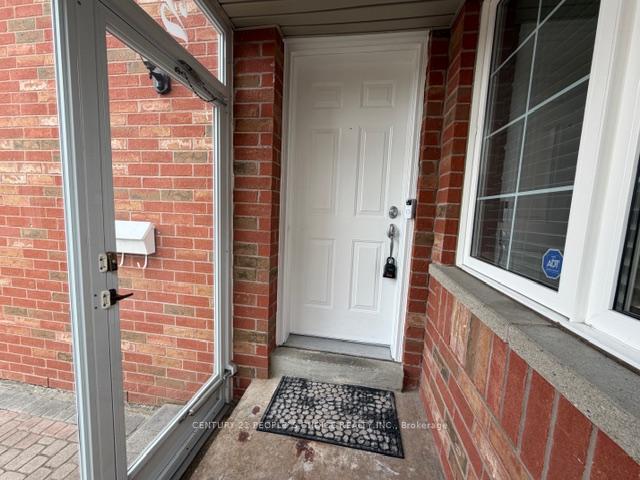 See all 30 photos
Property history
Facts and features
- BasementFinished
- Lot size17 × 106 ft
- Lease term12 months
- FurnishedUnfurnished
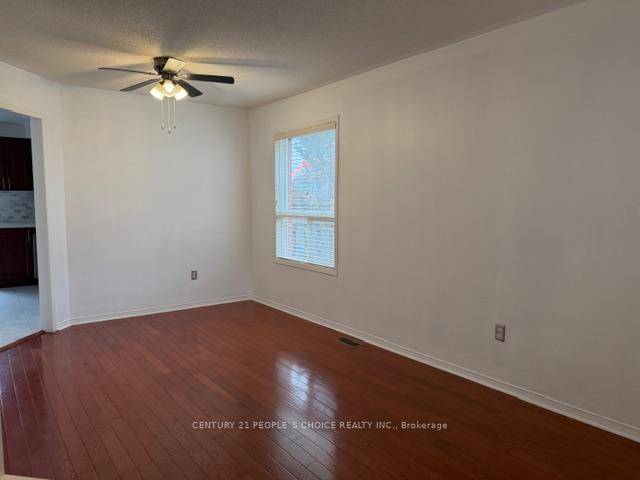
- Hardwood floors
- Central air
The homeSemi-Detached, 2-storey, 1,100–1,500 sq ft
- Type: Semi-Detached
- Style: 2-storey
- Living space: 1,100–1,500 sq ft
- Basement: Finished
- Waterfront: None
InsideHardwood, Ceramic, Broadloom, Ensuite, lower level, Rooms above ground 7
- Flooring: Hardwood, Ceramic, Broadloom
- Laundry: Ensuite, lower level
- Rooms above ground: 7
- Bedrooms: 4
- Bathrooms: 3
- Kitchens: 1
Outside and lotBrick, Asphalt shingle, Unknown
- Exterior: Brick
- Roof: Asphalt shingle
- Foundation: Unknown
- Size: 16.76 × 106.48 ft
Parking1 Garage, Attached, Private double
- Spaces: 1 Garage
- Garage: Attached
- Driveway: Private double
Heating, water and powerForced air, gas, Central air, Municipal water
- Heating: Forced air, gas
- Cooling: Central air
- Water: Municipal water
- Sewer: Municipal sewer
Rent and termsRent $3,600 a month, Entire property, Unfurnished
- Rent: $3,600 a month
- Space for rent: Entire property
- Furnished: Unfurnished
- Lease: 12 months
- Paid: Monthly
- Rent includes: Parking
- Deposit: Required
- Credit check: Required
- Employment letter: Required
- Rental application: Required
- References: Required
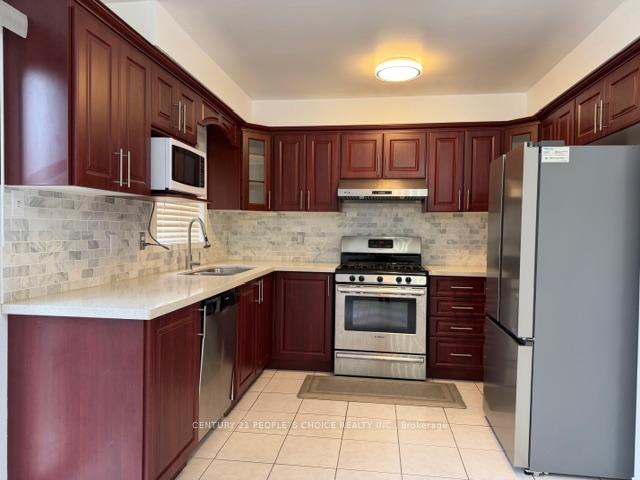
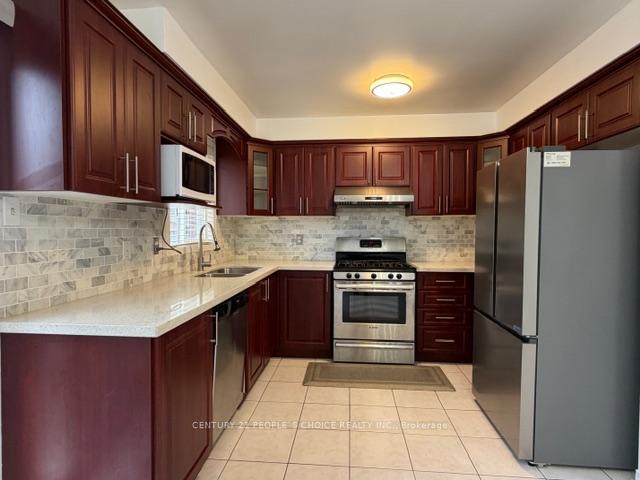
IncludedStainless steel (fridge, stove, dishwasher), washer, dryer, existing light fixture, existing window coverings
- Included: Stainless steel (fridge, stove, dishwasher), washer, dryer, existing light fixture, existing window coverings
Listing detailsW12751624, Rented, Feb 1, 2026
- MLS® number: W12751624
- Status: Rented
- Listed on: Feb 1, 2026
- Days on market: 81
- Updated: Apr 23, 2026
- Possession: Immediate
- Occupied by: Vacant
- Listing brokerage: CENTURY 21 PEOPLE`S CHOICE REALTY INC.
About this home
2944 Westbury Court S, Mississauga (Central Erin Mills), ON L5M 6B2
Beautiful 4 Bedroom, 3 Washroom, Semi-Detached Family Home ideally located in a cul-de-sac in the highly sought-after Central Erin Mills neighborhood. Bright main floor with spacious living room and updated Modern kitchen with quartz counter tops. 2 Minutes Walking Distance to Sugar Maple Woods. Proximity to Top rated Vista Heights Public School, John Fraser Secondary School, St. Aloysius School. Convenient Access to Amenities like Credit Valley Hospital and Major Highways 403,407 & 401. Minutes to parks, trails, shopping malls & Streetsville Village amenities. Streetsville GO Station & Public Transit are only Minutes Away. An unbeatable location in every aspect. Tenant pays 100% of all utilities.
Ask about this home
A HOMEH agent will answer your questions about this home.
Around this home
Daily convenience, out of 100, from the distances below
Schools nearby
School rating, out of 10.
Helpful calculators
Your HOMEH agent

"I would see it this week."