

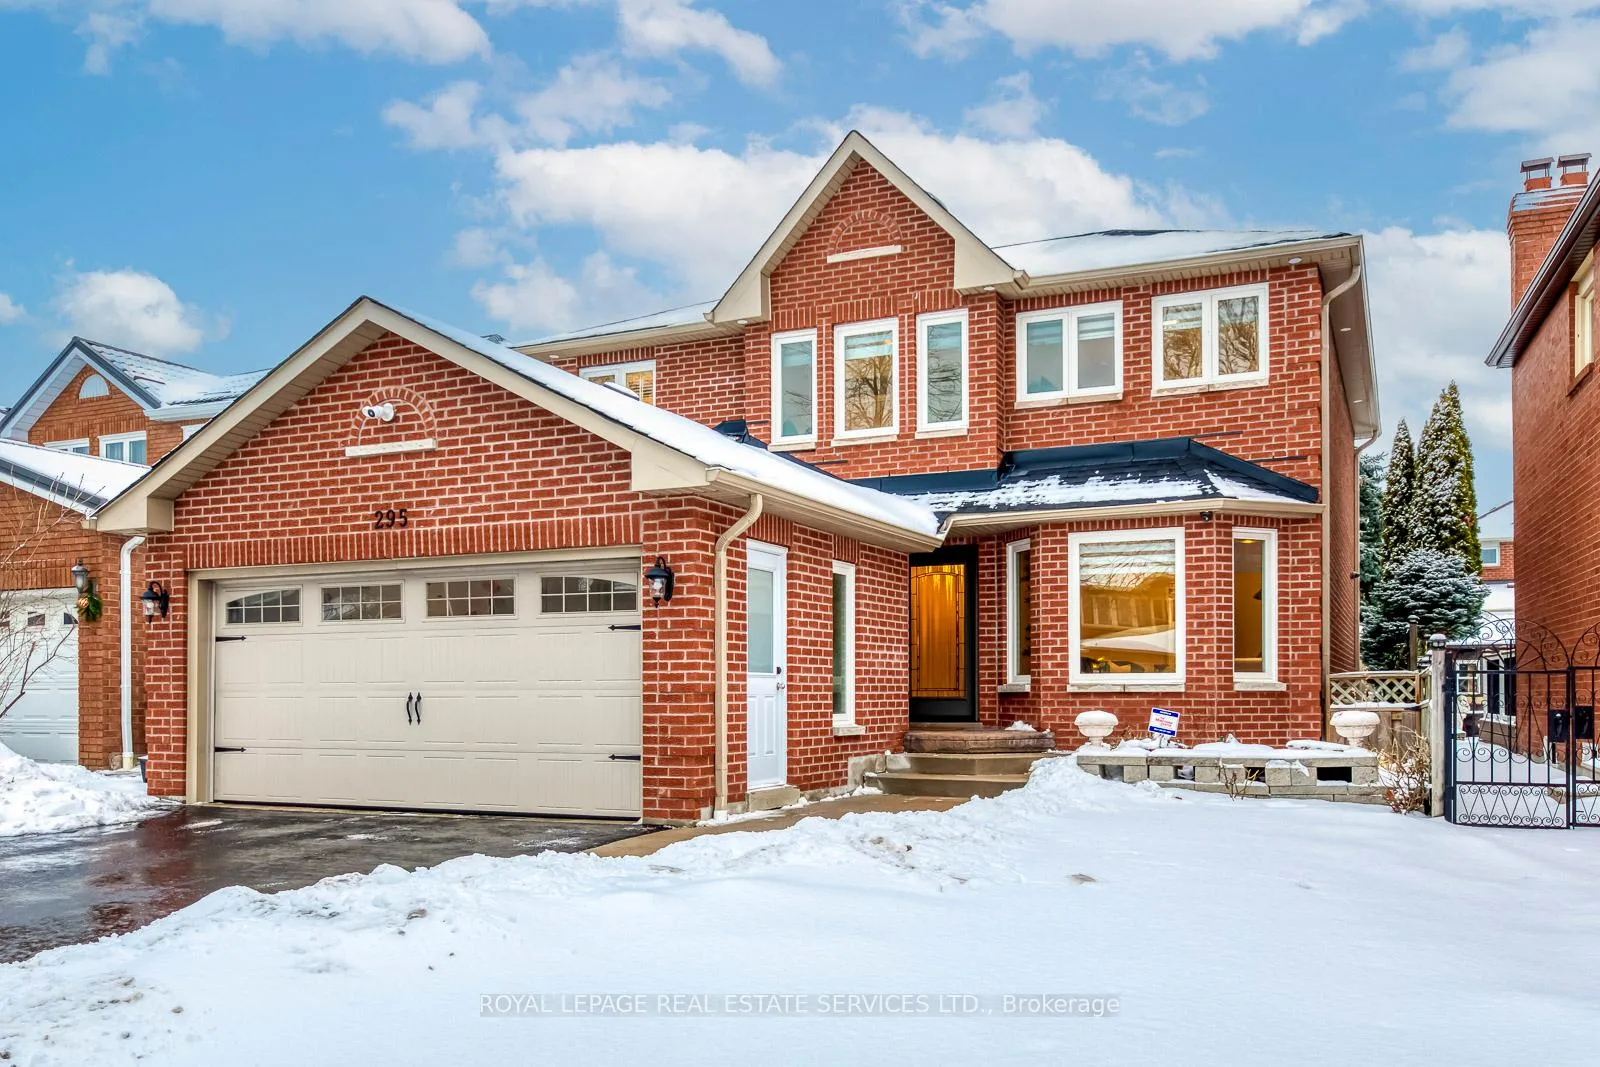
295 Canital Court
295 Canital Court
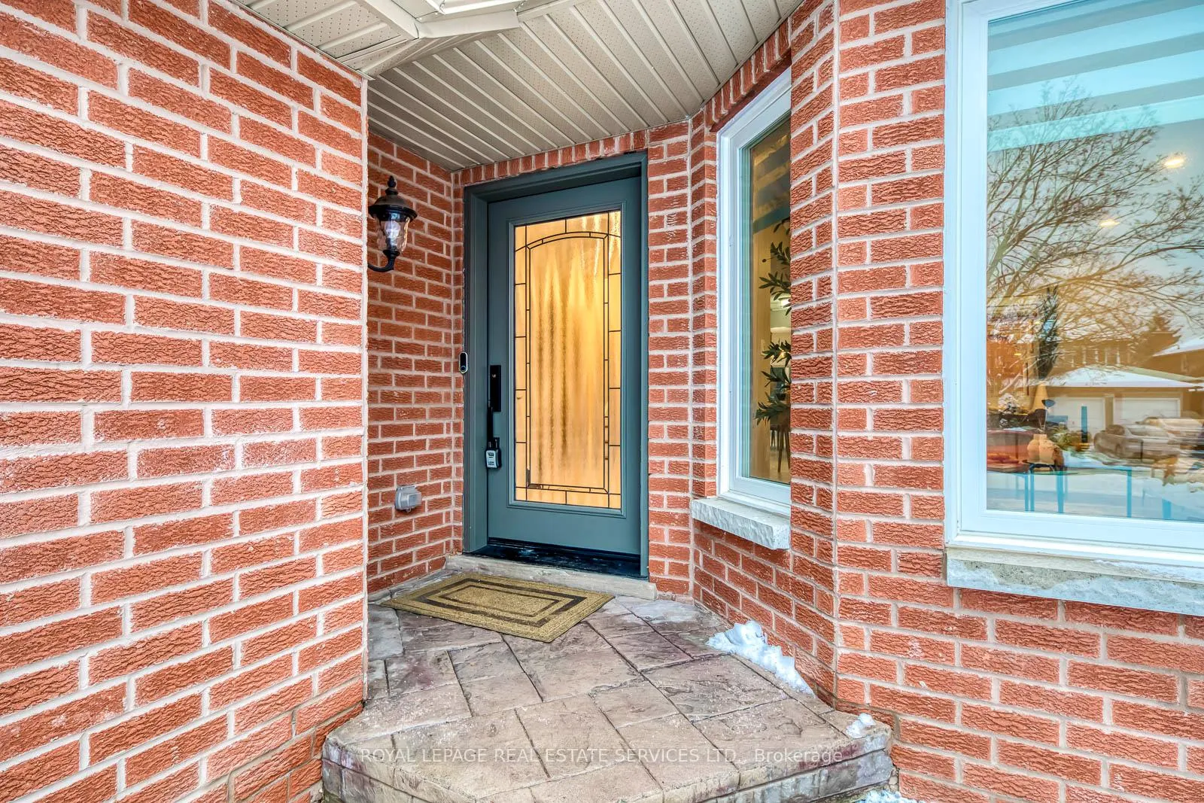
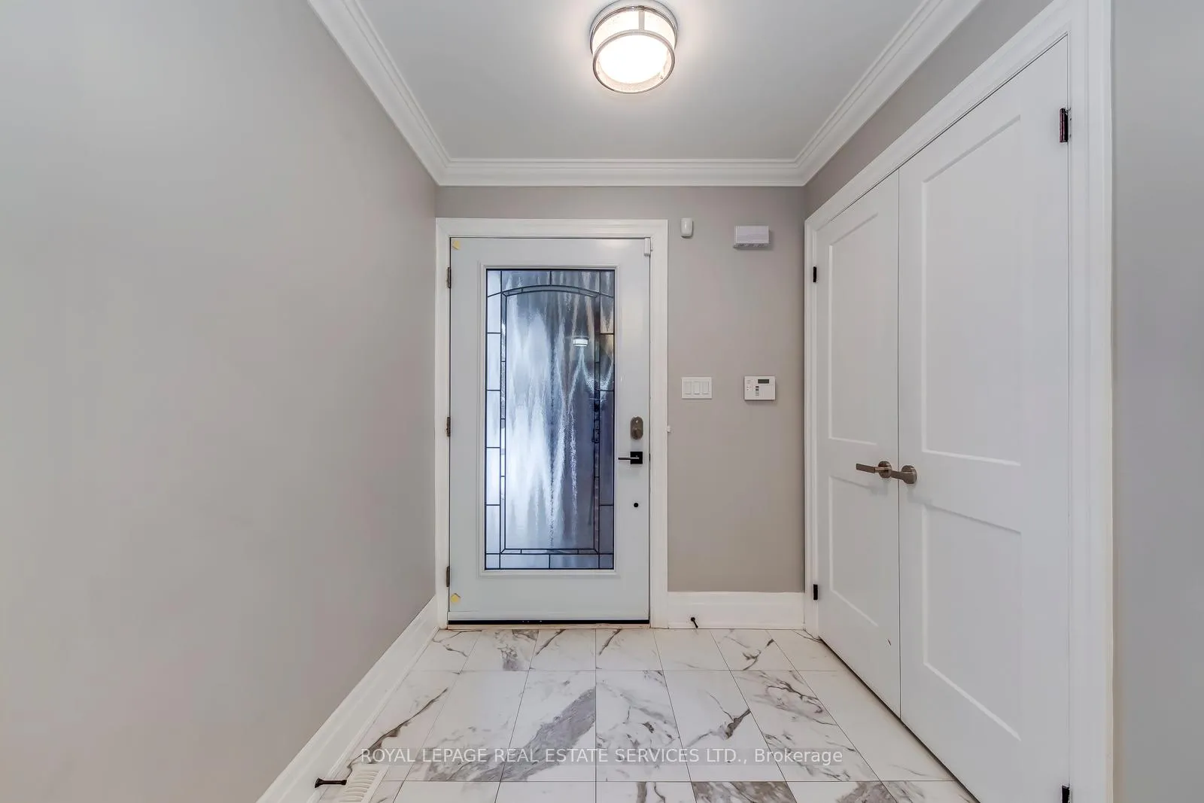
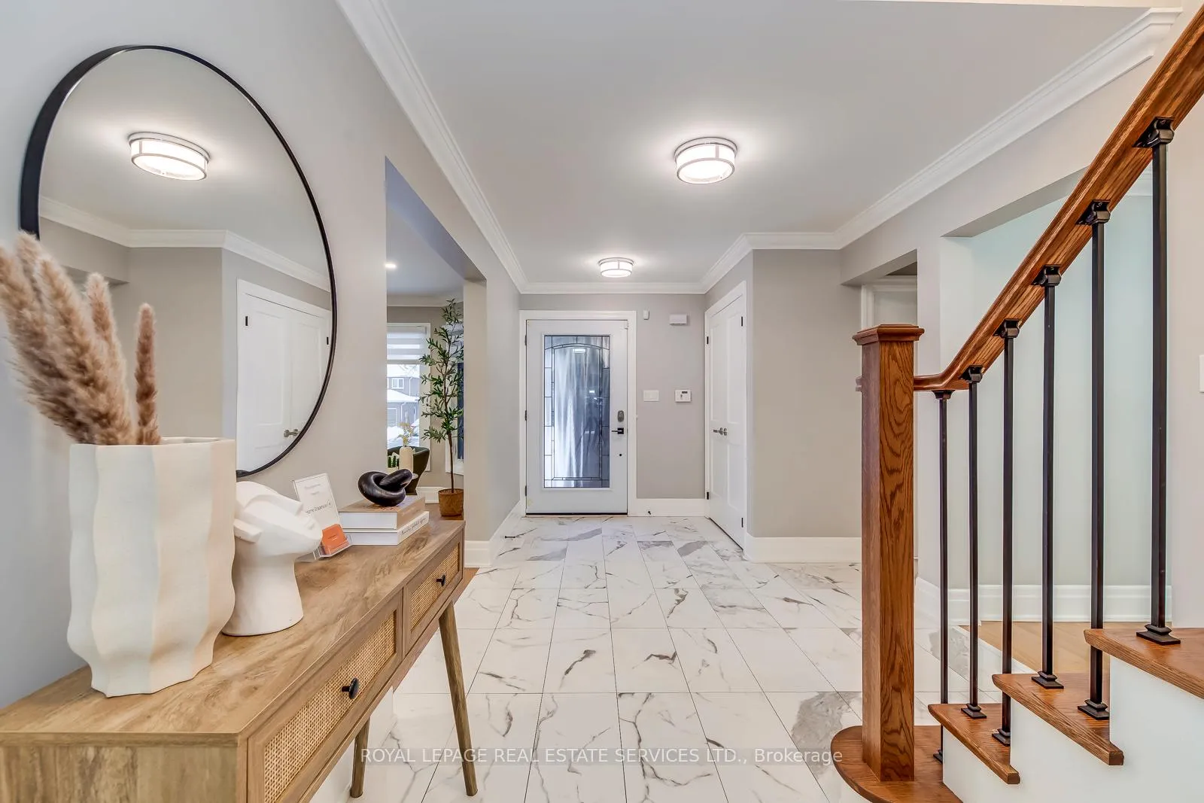
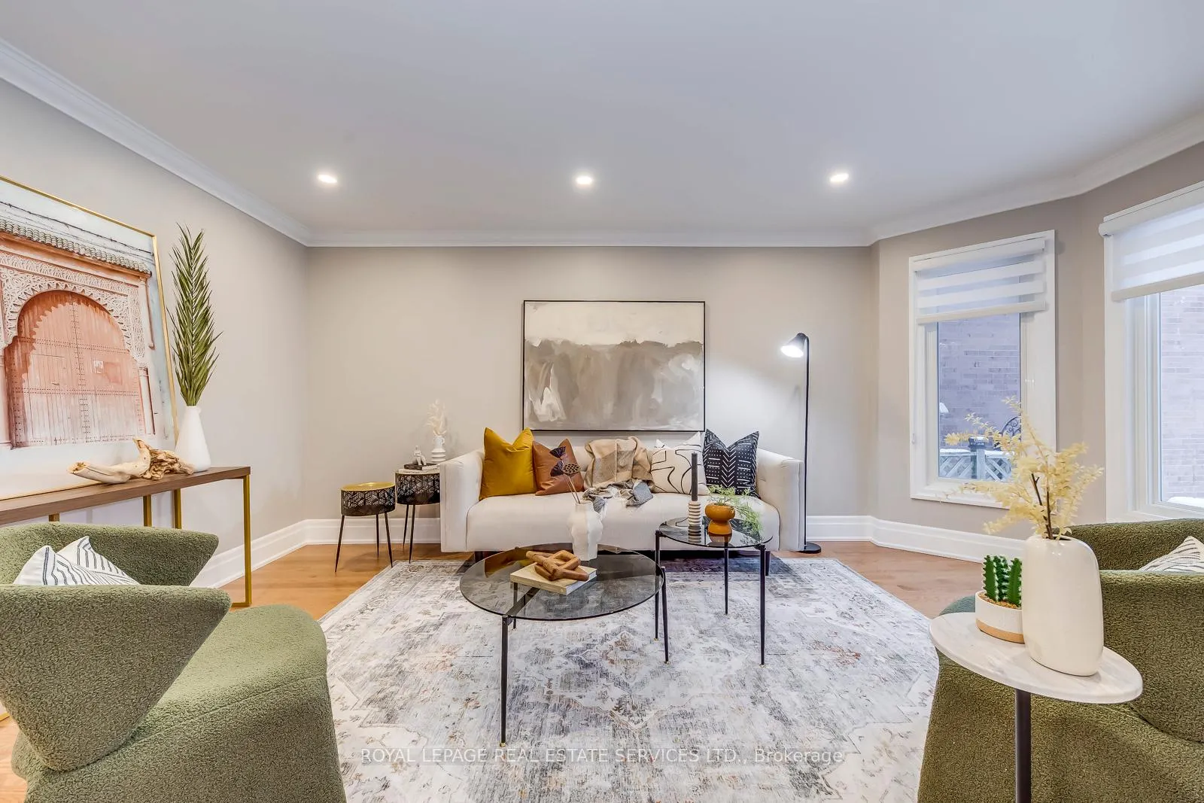 See all 40 photos
Property history
Facts and features
- BasementPart finished
- Water, sewerMunicipal
- HeatingForced air
- CoolingCentral air
- Hardwood floors
- Fireplace
- Central air
The homeDetached, 2-storey, 2,000–2,500 sq ft
- Type: Detached
- Style: 2-storey
- Living space: 2,000–2,500 sq ft
- Basement: Partially finished
InsideFireplace Yes, Hardwood, Heated, Broadloom, Tile, Auto garage door remote, bar fridge, central vacuum, floor drain, storage
- Fireplace: Yes
- Flooring: Hardwood, Heated, Broadloom, Tile
- Features: Auto garage door remote, bar fridge, central vacuum, floor drain, storage
- Rooms above ground: 8
- Rooms in the basement: 4
- Bedrooms: 4 + 2 in the basement
- Bathrooms: 4
- Kitchens: 1
- Family room: Yes
Outside and lotBrick veneer, Asphalt shingle, Concrete
- Exterior: Brick veneer
- Roof: Asphalt shingle
- Foundation: Concrete
- Size: 42.13 × 113.39 ft
Parking2 Garage, Attached
- Spaces: 2 Garage
- Garage: Attached
Heating, water and powerForced air, gas, Central air, Municipal water
- Heating: Forced air, gas
- Cooling: Central air
- Water: Municipal water
- Sewer: Municipal sewer
Costs and taxesTaxes $7,930 a year, HST included in the price, Tankless hot water heater
- Taxes, 2025: $7,930 a year
- HST: HST included in the price
- Rental items: Tankless hot water heater
Included in the saleAll stainless steel appliances ( fridge, double wall oven, stove top, hood range, dishwasher, wine fridge) washer and dryer, all elfs. google nest thermostat, google nest camera floodlight on garage, google nest doorbell, august smart lock, security cameras. back yard shed, all window coverings, garage door openers, water softener system, N/a
- Included: All stainless steel appliances ( fridge, double wall oven, stove top, hood range, dishwasher, wine fridge) washer and dryer, all elfs. google nest thermostat, google nest camera floodlight on garage, google nest doorbell, august smart lock, security cameras. back yard shed, all window coverings, garage door openers, water softener system
- Not included: N/a
Listing detailsW12666366, Sold, Jan 5, 2026
- MLS® number: W12666366
- Status: Sold
- Listed on: Jan 5, 2026
- Days on market: 33
- Updated: Feb 7, 2026
- Possession: Flexible
- Occupied by: Owner
- Listing brokerage: ROYAL LEPAGE REAL ESTATE SERVICES LTD.
About this home
295 Canital Court, Mississauga (Hurontario), ON L4Z 3B7
Welcome to this stunning 4-bedroom home located in the highly desirable Hurontario neighbourhood of Mississauga. Nestled on a quiet, sought-after court where homes rarely come on the market, this property presents a truly exceptional opportunity and has been proudly owned by the same family for 30 years. Fully renovated in 2020, this home features a new roof, windows, air conditioning, and furnace for peace of mind. The beautifully updated kitchen is designed for both style and function, showcasing custom cabinetry, quartz countertops, a built-in double oven, and stainless steel appliances-ideal for everyday living and entertaining.The spacious primary bedroom offers generous his-and-hers closets and a luxurious, spa-inspired ensuite complete with a steam shower and heated floors. Hardwood flooring flows throughout all four large bedrooms, the staircase, and the main floor. A functional main-floor laundry room provides convenient access to the garage.The property features a sprinkler system, well-maintained landscaping, a two-car garage, and parking for up to four additional vehicles on the driveway. The finished basement includes two additional bedrooms, a three-piece bathroom, a recreation area, ample storage space, and a large workroom.This home is equipped with Google Nest smart technology, including a Nest thermostat, video doorbell, security cameras, a camera floodlight above the garage, and an August smartlock-offering enhanced comfort, convenience, and security. Ideally located just steps from three parks, Frank McKechnie Community Centre, schools, and public transit. A must-see home!
Ask about this home
A HOMEH agent will answer your questions about this home.
Around this home
Daily convenience, out of 100, from the distances below
Schools nearby
School rating, out of 10.
Helpful calculators
Your HOMEH agent

"Priced 10% over the Hestimate. I would see it this week."