

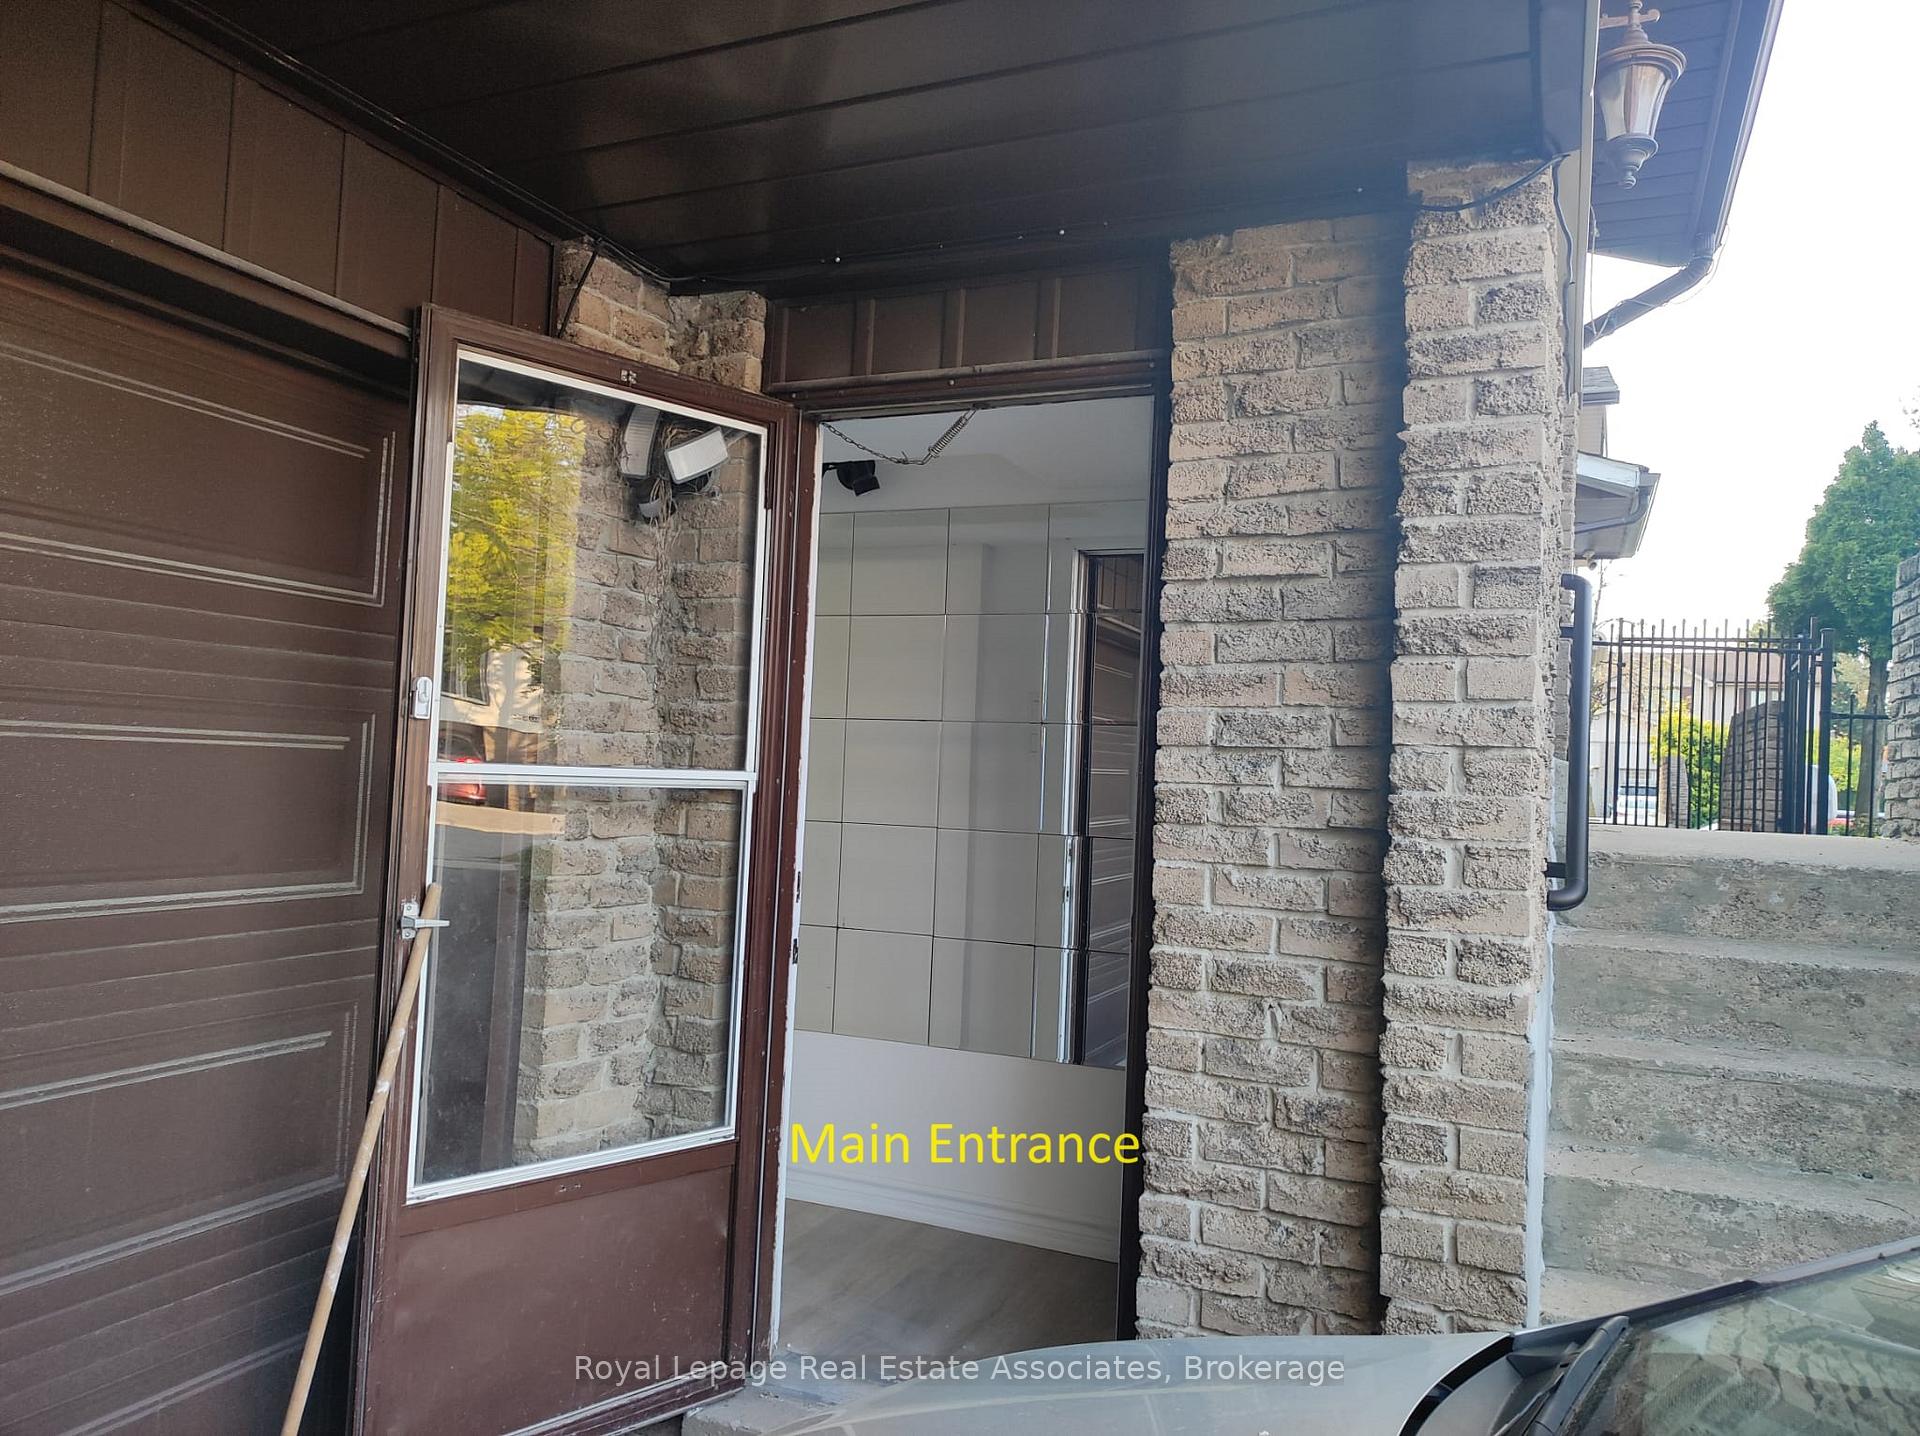
Bsmt, 2953 Oslo Crescent
Bsmt, 2953 Oslo Crescent
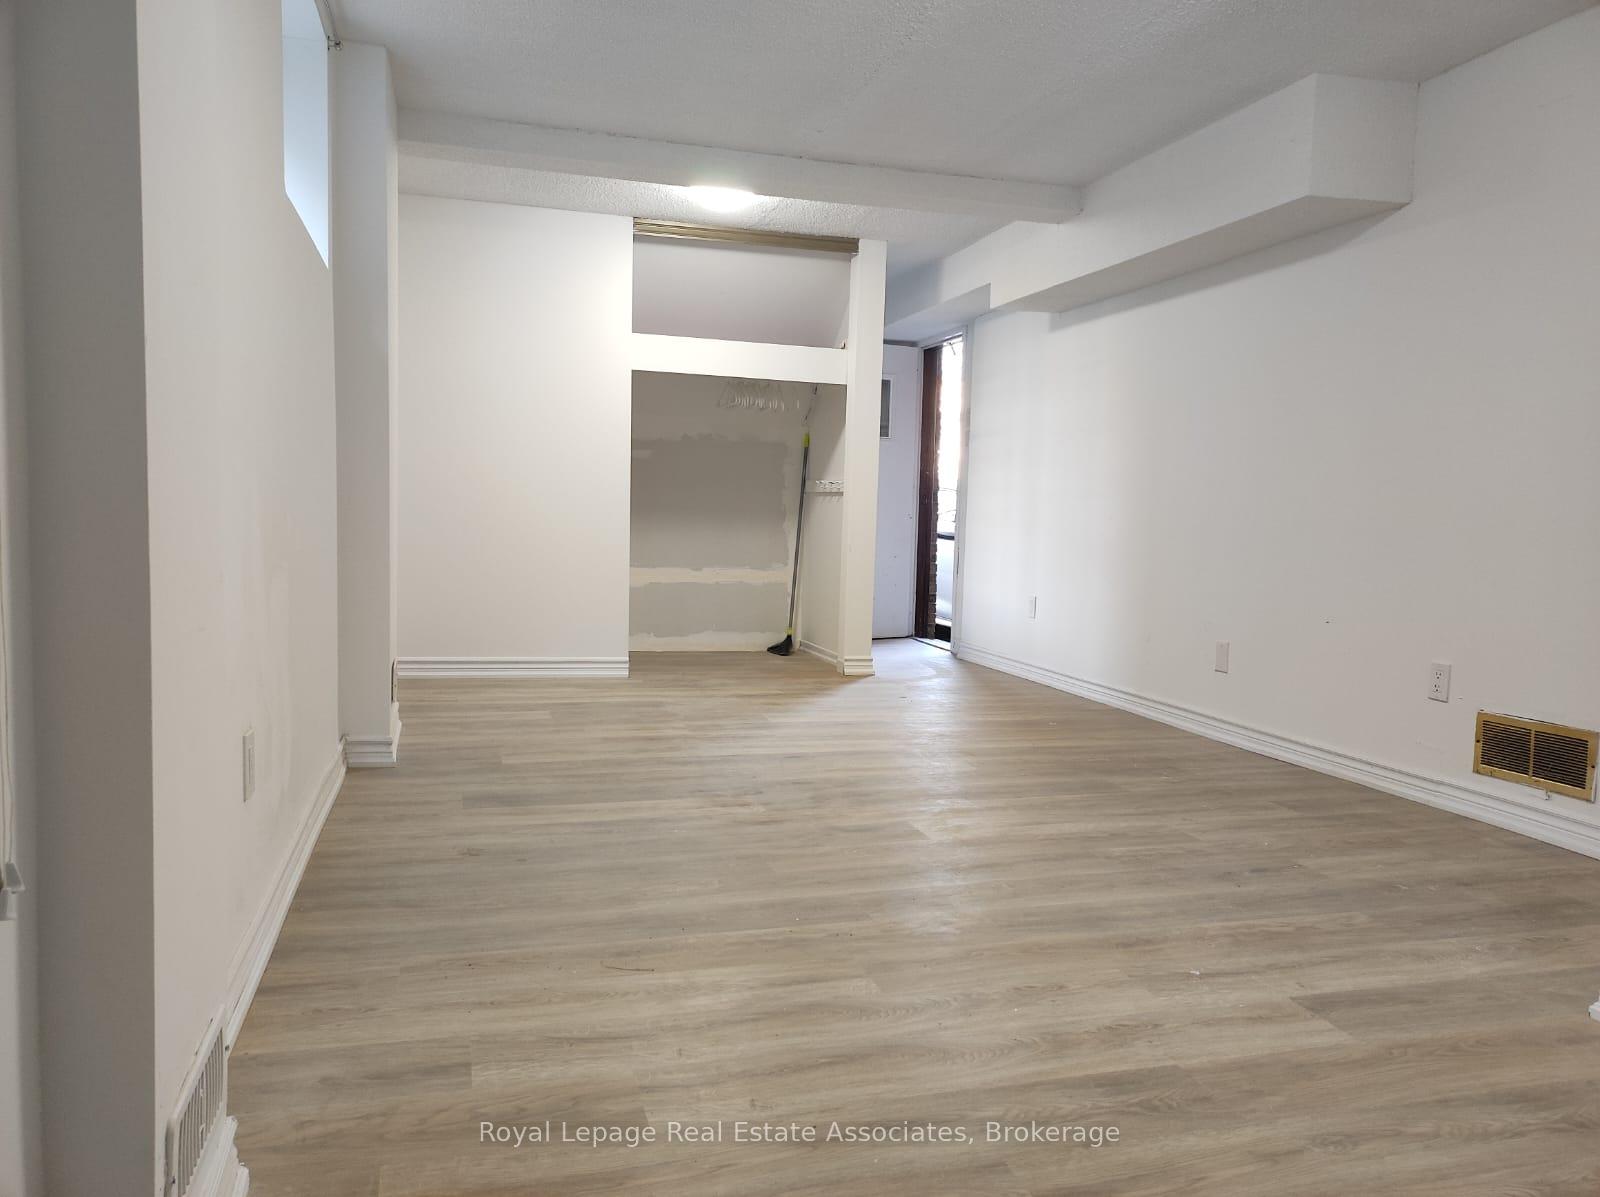 See all 19 photos
Property history
Facts and features
- BasementApartment
- Lease term12 months
- FurnishedUnfurnished
- LaundryIn-suite
- Central air
The homeSemi-Detached, Backsplit 5, 1,100–1,500 sq ft
- Type: Semi-Detached
- Style: Backsplit 5
- Living space: 1,100–1,500 sq ft
- Basement: Apartment, finished
InsideIn-suite laundry, Rooms above ground 6, Bedrooms 2
- Laundry: In-suite laundry
- Rooms above ground: 6
- Bedrooms: 2
- Bathrooms: 1
- Kitchens: 1
Outside and lotBrick, Asphalt shingle, Concrete
- Exterior: Brick
- Roof: Asphalt shingle
- Foundation: Concrete
Parking1 Parking, Available
- Spaces: 1 Parking
- Driveway: Available
Heating, water and powerForced air, gas, Central air, Municipal water
- Heating: Forced air, gas
- Cooling: Central air
- Water: Municipal water
- Sewer: Municipal sewer
- Natural gas: Available
- Hydro: Available
- Cable: Available
- Telephone: Available
Rent and termsRent $1,850 a month, Basement, Unfurnished
- Rent: $1,850 a month
- Space for rent: Basement
- Furnished: Unfurnished
- Lease: 12 months
- Paid: Monthly
- Deposit: Required
- Credit check: Required
- Employment letter: Required
- References: Required
- Rental items: Hot water tank
IncludedStove, clothes washer, clothes dryer, dishwasher, hood range & 1 surface parking space, Tenant to pay 30% utilities
- Included: Stove, clothes washer, clothes dryer, dishwasher, hood range & 1 surface parking space
- Not included: Tenant to pay 30% utilities
Listing detailsW12691504, Rented, Jan 13, 2026
- MLS® number: W12691504
- Status: Rented
- Listed on: Jan 13, 2026
- Days on market: 27
- Updated: Feb 9, 2026
- Possession: 2026-01-13 / Immediate
- Occupied by: Vacant
- Listing brokerage: Royal Lepage Real Estate Associates
About this home
Bsmt, 2953 Oslo Crescent, Mississauga (Meadowvale), ON L5N 1Z8
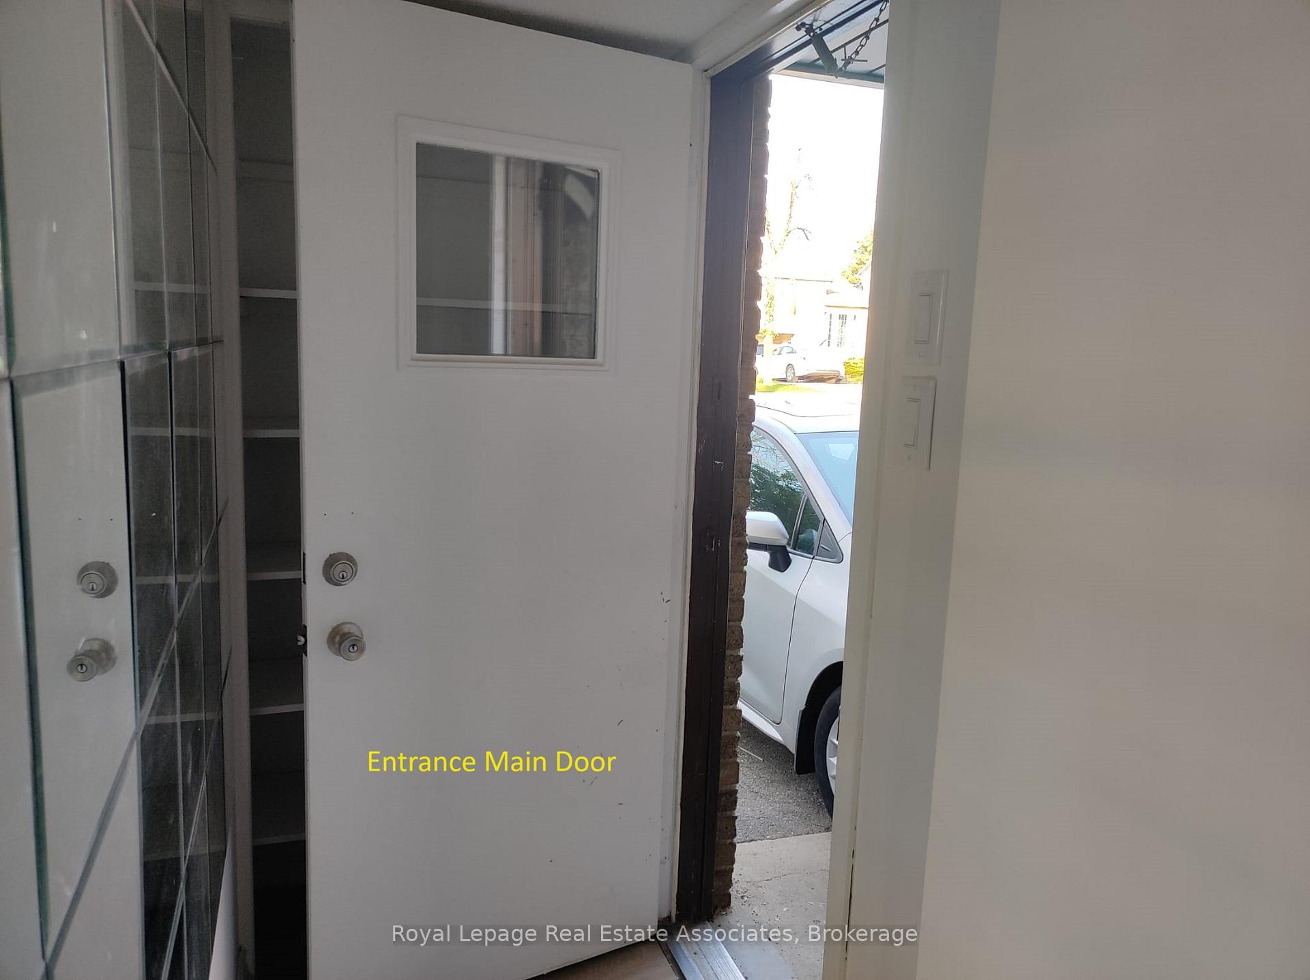
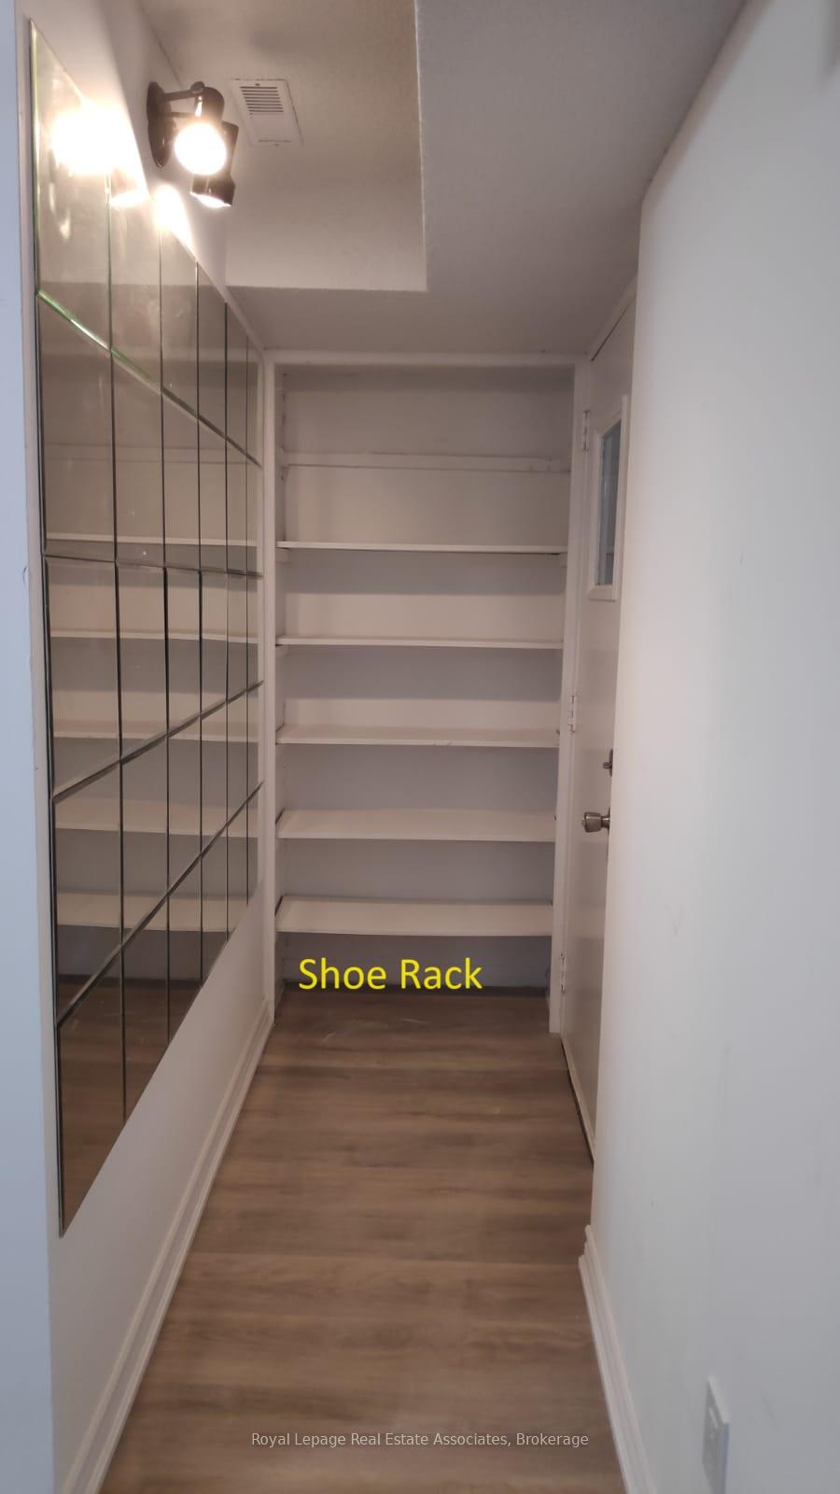
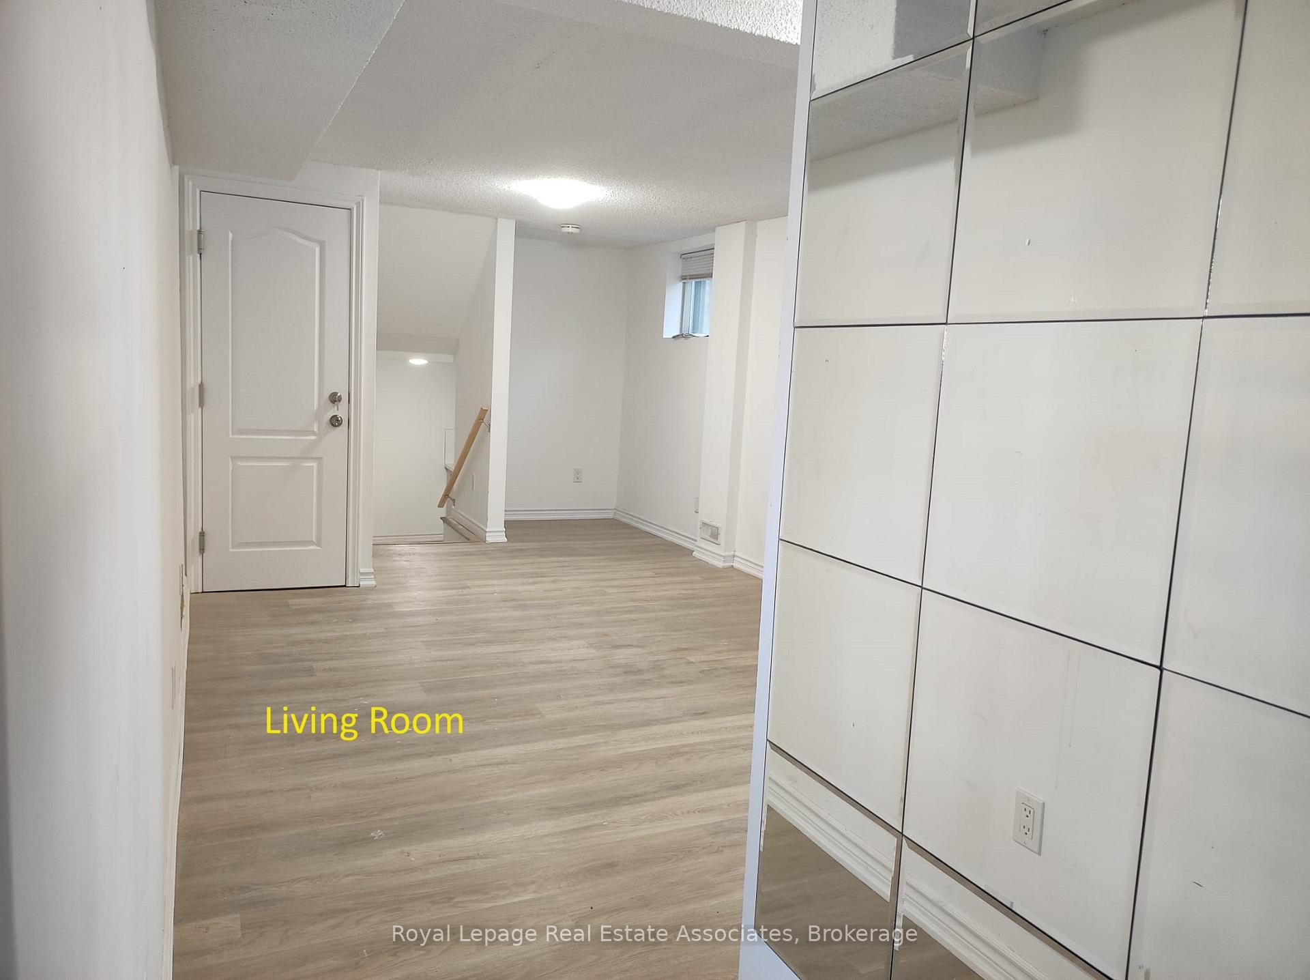
Fantastic legal 2-bedroom basement apartment in Meadowvale! This newly finished (last year)lower level of a bungalow features two levels of living space with a modern kitchen, full bathroom, and fresh paint throughout. Enjoy ample natural light from large windows. Key highlights include separate laundry, a full suite of kitchen appliances, and one reserved parking spot in the double-car driveway. Perfectly located within walking distance to bus stops, groceries, schools, and shopping, with quick access to Hwy 401 and 407. Utilities are split (30% share); driveway is shared with the landlord living upstairs.
Ask about this home
A HOMEH agent will answer your questions about this home.
Around this home
Daily convenience, out of 100, from the distances below
Schools nearby
School rating, out of 10.
Helpful calculators
Your HOMEH agent

"I would see it this week."