

Unit 2306, 30 Elm Drive
Unit 2306, 30 Elm Drive
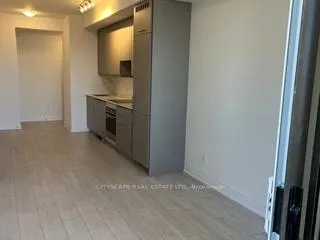 See all 20 photos
Property history
Facts and features
- ExposureWest
- LaundryEnsuite
- LockerOwned
- BalconyOpen
- Central air
The homeCondo Apartment, Apartment, 600–699 sq ft
- TypeCondo Apartment
- StyleApartment
- Living space600–699 sq ft
- BasementNone
- ExposureWest
InsideEnsuite, Carpet free, countertop range, storage area lockers, Rooms above ground 5
- LaundryEnsuite
- FeaturesCarpet free, countertop range, storage area lockers
- Rooms above ground5
- Bedrooms1 + 1 in the basement
- Bathrooms2
- Kitchens1
OutsideBrick, Open
- ExteriorBrick
- BalconyOpen
Parking and locker1 Parking, Underground, Parking type Owned
- Spaces1 Parking
- GarageUnderground
- Parking typeOwned
- LockerOwned
BuildingEdge tower 2, Storeys 50, Units 1283
- NameEdge tower 2
- Storeys50
- Units1283
- Registered2020
- Condo corporation1175
- PetsAllowed
Heating, water and powerForced air, gas, Central air
- HeatingForced air, gas
- CoolingCentral air
Rent and termsRent $2,450 a month, Entire property, Unfurnished
- Rent$2,450 a month
- Space for rentEntire property
- FurnishedUnfurnished
- Lease12 months
- PaidMonthly
- Rent includesBuilding insurance, building maintenance, common elements, high speed internet, parking, water
- DepositRequired
- Credit checkRequired
- Employment letterRequired
- Rental applicationRequired
- ReferencesRequired
Listing detailsW12091992, Rented, Apr 17, 2025
- MLS® numberW12091992
- StatusRented
- Listed onApr 17, 2025
- Days on market14
- UpdatedMay 1, 2025
- PossessionImmediate
- Occupied byVacant
- Listing brokerageCITYSCAPE REAL ESTATE LTD.
About this home
Unit 2306, 30 Elm Drive, Mississauga (City Centre), ON L5B 0N6
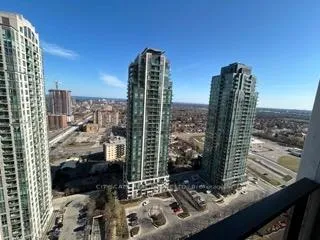
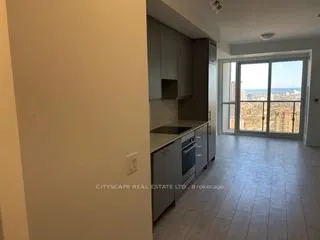
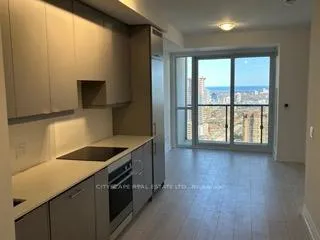
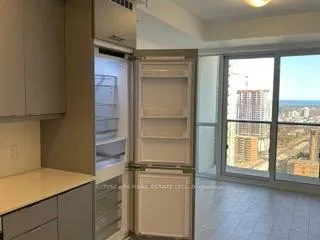
Brand New, Never Live-In, Sun-Filled Bright, Spacious, Modern Luxury Living In Mississauga City Centre. This Stunning 1+Den Layout Features Two Full washrooms.An Open-Concept Design That Seamlessly Combines Living And Dining Areas. The Versatile Den, Complete With French double Doors & A Full Bathroom with frameless glass shower door. Offers Incredible Flexibility To Be Used As A Second Bedroom, Home Office, Or Guest Suite. The Spacious Primary Bedroom Features A Large Closet, A Private Ensuite, And A Walkout To The Balcony, Allowing You To Enjoy Unobstructed Lake And City Views Directly From Your Room. 9Ft Ceiling, Premium Plank Laminate Flooring, Modern & Luxury Kitchen with Quartz Counter Tops, Designer Kitchen Cabinets, Under mount S/S Sink. Premium Fully Integrated Kitchen Appliances, Fisher & Paykel Stove & Oven, Fridge & Freezer, Dishwasher and Exhaust System. Laundry Room with Whirlpool front load washer & dryer, Floor-To-Ceiling Windows Drench The Space In Natural Light, While The Carpet-Free Interior Enhances The Clean, Sophisticated Atmosphere. Building Amenities Include: Grand Lobby, 24/7 Concierge Service, Luxury Guest Suites, Elegant Party Room, Roof Top Terrace with Fireplace, Gym & Yoga Studio, Theatre & Media Room, Sports Lounge, Free High-speed Internet Wi-Fi.Excellent Location,Just Steps From Square One Mall, Celebration Square,The Central Library and YMCA,Door Step The Future HurOntario LRT, Public Transport,Go Transit, Sheridan College,10-Minute Drive To U of T Mississauga.Easy access to Highways 403, 401, 410, QEW.Perfect For Professionals, Couples, Or Small Families Seeking Luxury And Convenience.Include One Parking and One Locker.tenants to pay utilities.
Ask about this home
A HOMEH agent will answer your questions about this home.
Know more about Edge Towers Condos

Condo building · 28-36 Elm Dr
Edge Towers Condos is a 50-storey condo with 1,283 suites, built in 2020 by Solmar Development Corp. Right now 17 for sale and 6 for rent are on the market here.
- 50storeys
- 1,283suites
- $748/sq ft
- 2020built
No similar units for rent in Edge Towers Condos right now.
Around this home
Daily convenience, out of 100, from the distances below
Schools nearby
School rating, out of 10.
Helpful calculators
Your HOMEH agent

"I would see it this week."