

Unit 2506, 30 Elm Drive W
Unit 2506, 30 Elm Drive W
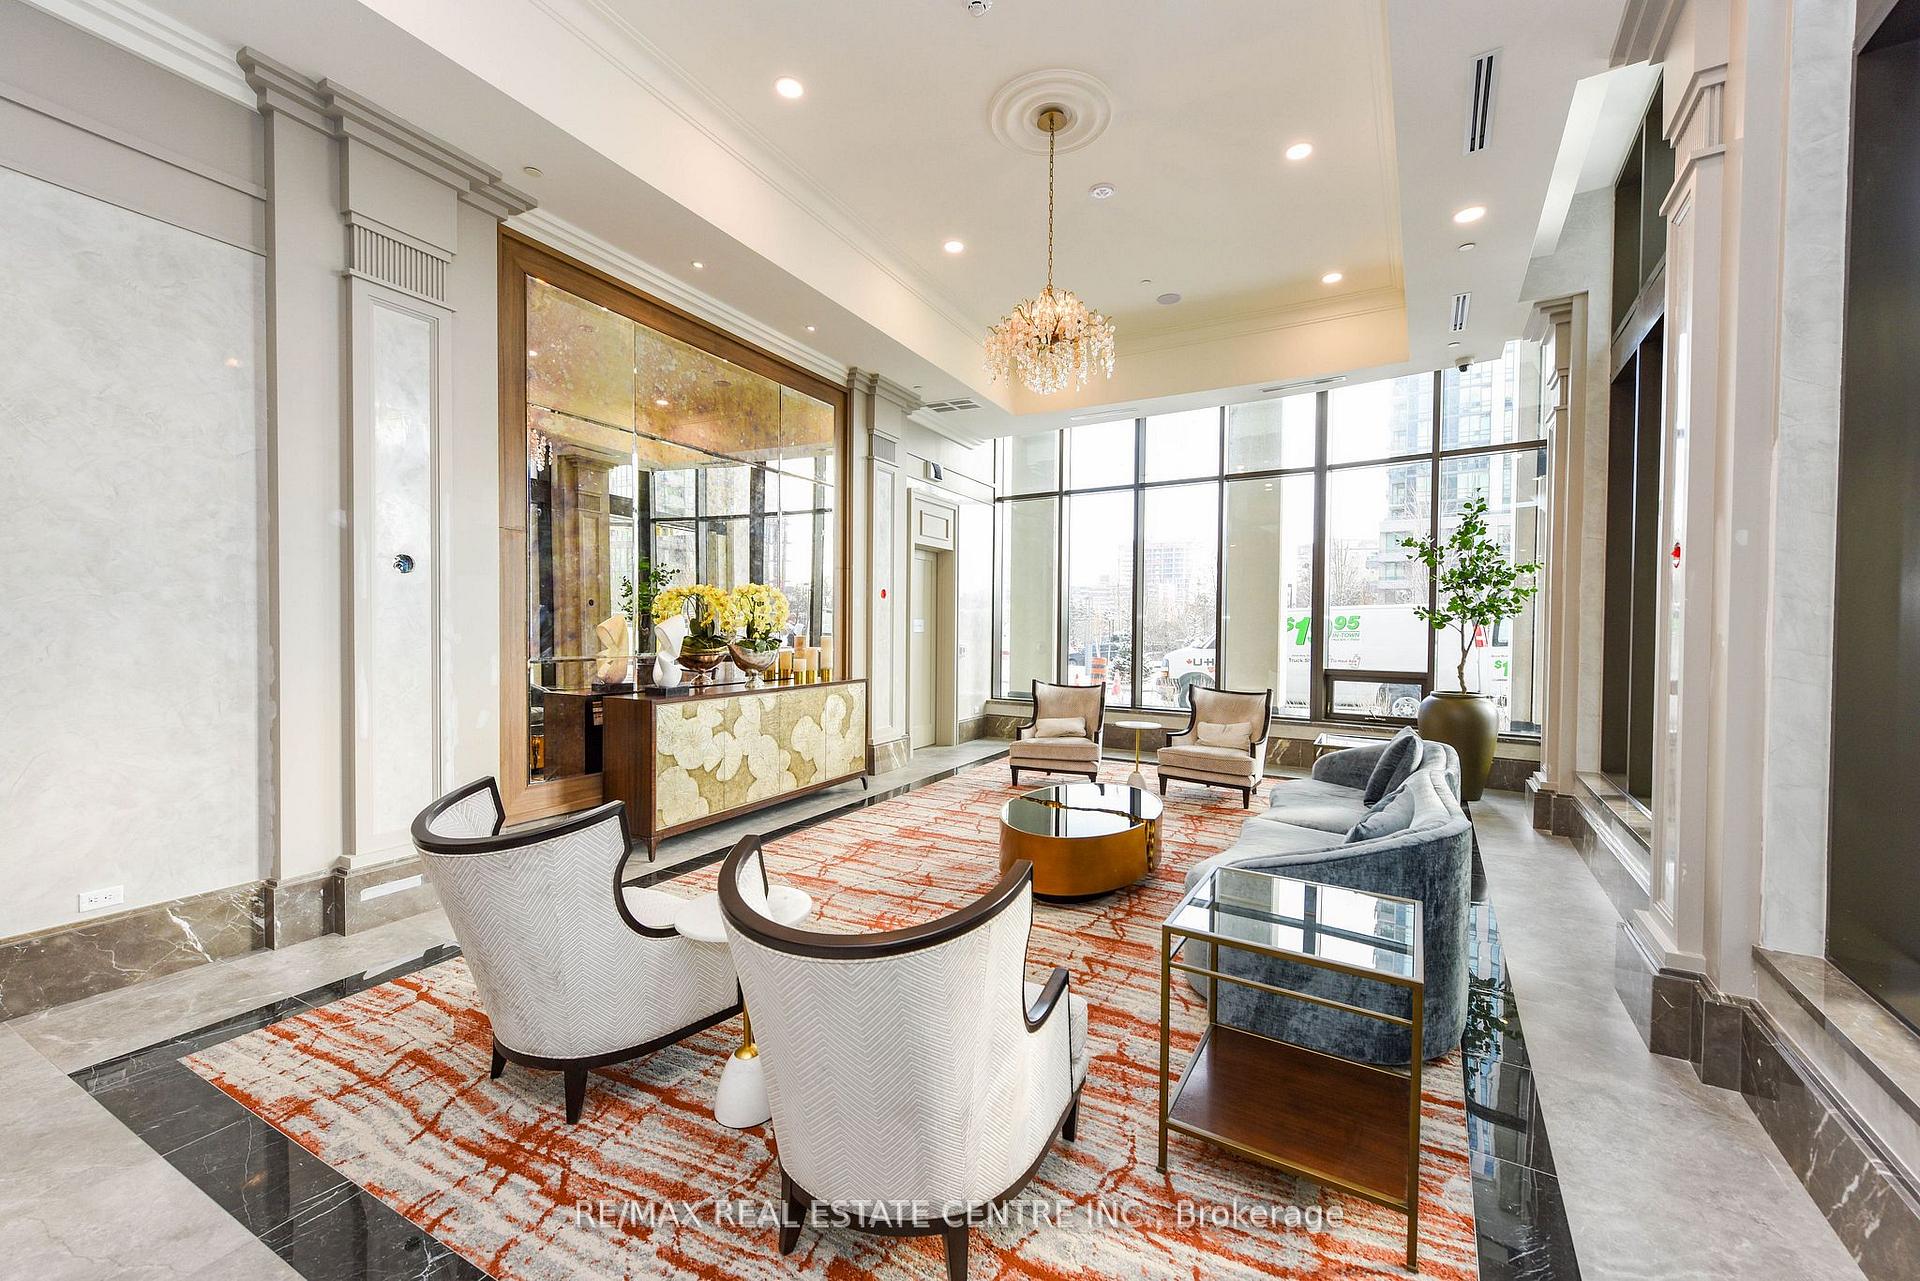 See all 38 photos
Property history
Facts and features
- ExposureSouth
- LaundryEnsuite
- LockerOwned
- BalconyOpen
- Central air
- Exercise room
- Gym
- Indoor pool
- Party room/meeting room
The homeCondo Apartment, Apartment, New
- Type: Condo Apartment
- Style: Apartment
- Age: New
- Living space: 700–799 sq ft
- Basement: None
- Exposure: South
InsideWindow floor to ceiling, Ensuite, main level, Other
- Flooring: Window floor to ceiling
- Laundry: Ensuite, main level
- Features: Other
- Elevator: Yes
- Rooms above ground: 5
- Bedrooms: 2
- Bathrooms: 2
- Kitchens: 1
OutsideConcrete, other, Open
- Exterior: Concrete, other
- Balcony: Open
Parking and locker1 Parking, Underground, Parking type Owned
- Spaces: 1 Parking
- Garage: Underground
- Parking type: Owned
- Spot: 103
- Locker: Owned
- Locker unit: 132
- Locker level: P5
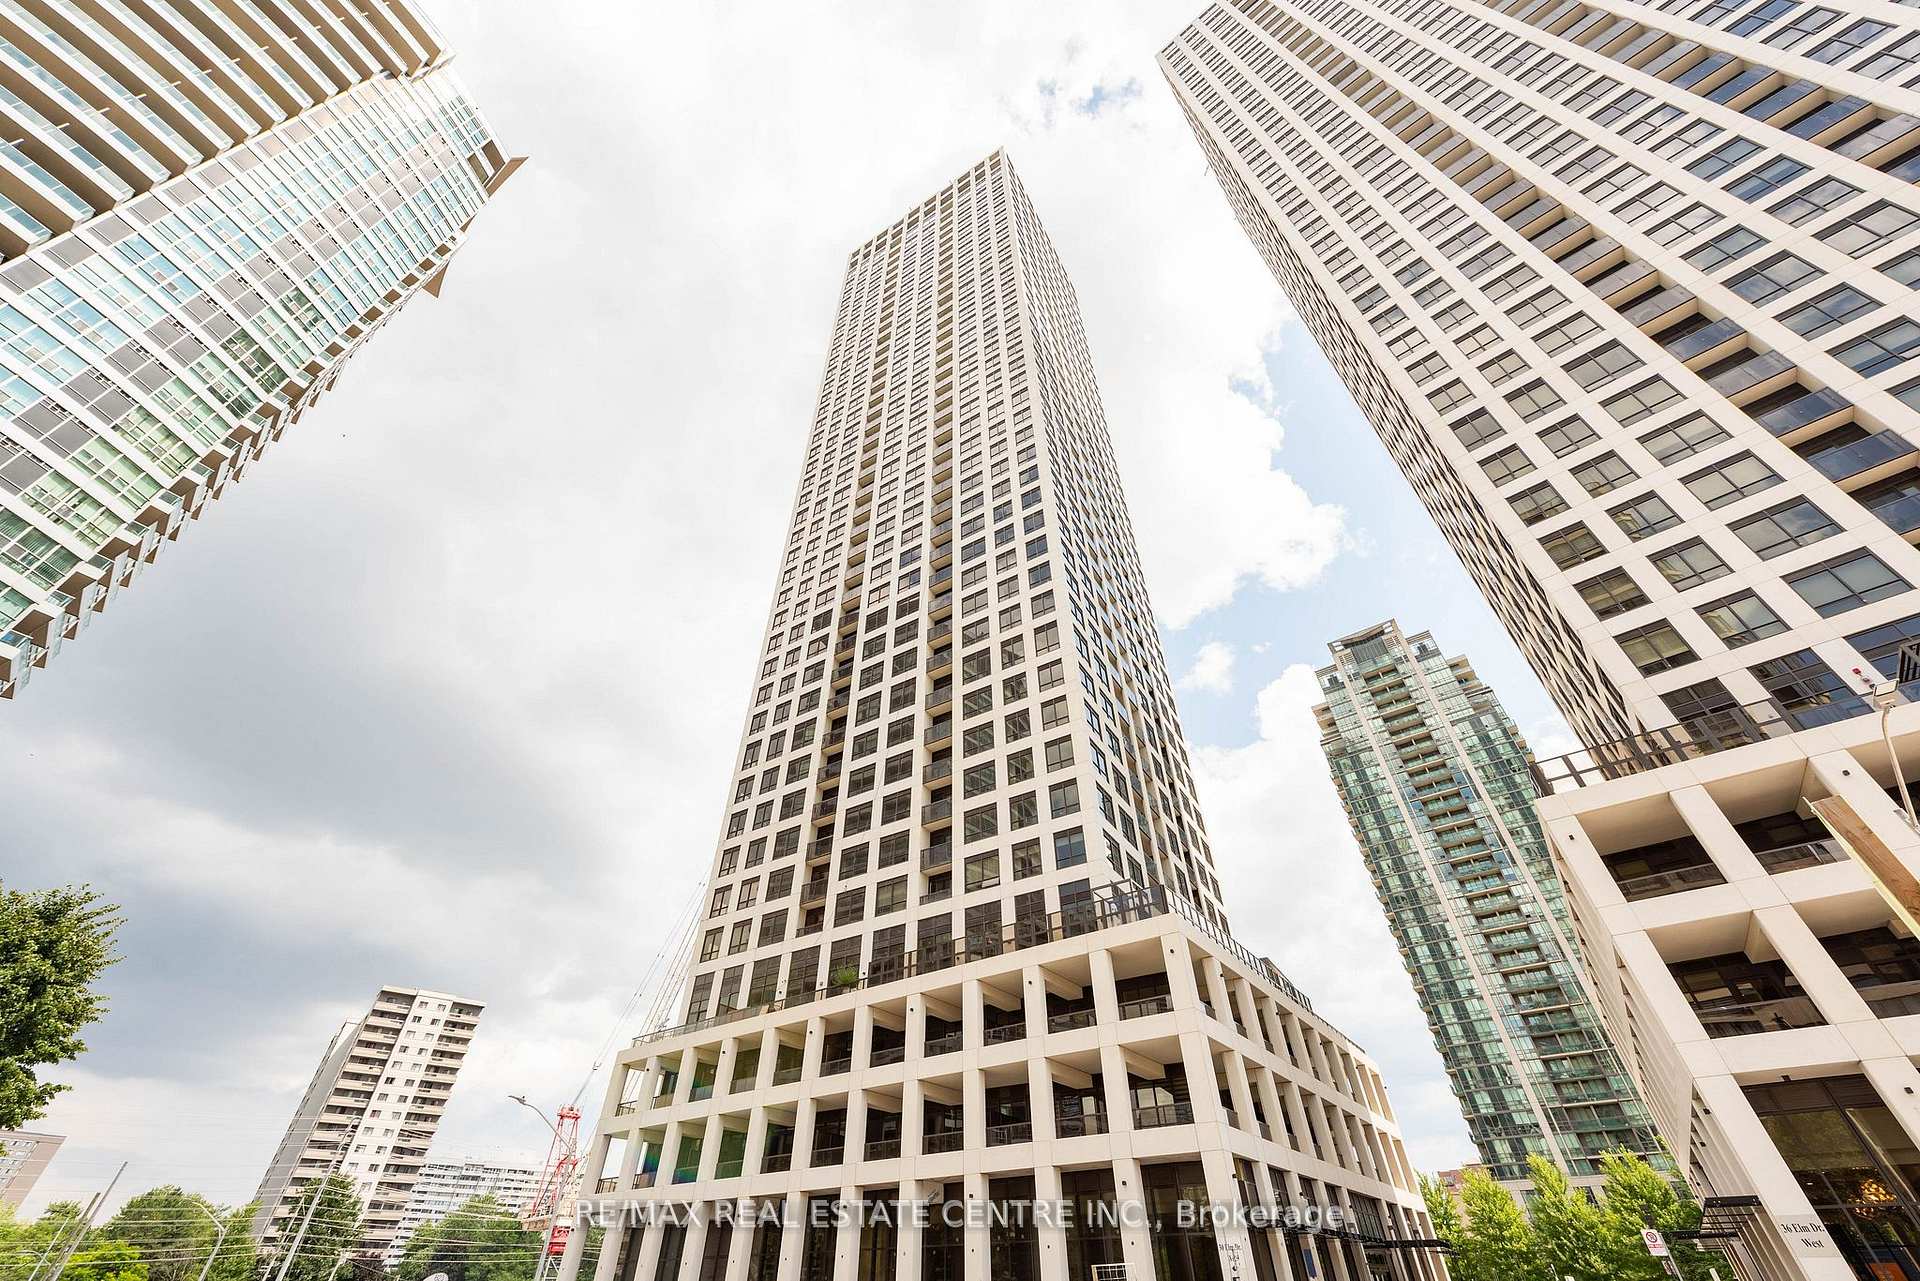
BuildingEdge Towers Condos, Storeys 50, Units 1283
- Name: Edge Towers Condos
- Storeys: 50
- Units: 1283
- Registered: 2020
- Condo corporation: 1175
- Amenities: Exercise room, game room, gym, indoor pool, party room/meeting room
- Pets: Allowed
Heating, water and powerForced air, gas, Central air
- Heating: Forced air, gas
- Cooling: Central air
Rent and termsRent $2,600 a month, Entire property, Unfurnished
- Rent: $2,600 a month
- Space for rent: Entire property
- Furnished: Unfurnished
- Lease: 12 months
- Paid: Monthly
- Rent includes: Building insurance, central air conditioning, common elements, heat, water, parking
- Deposit: Required
- Credit check: Required
- Employment letter: Required
- Rental application: Required
- References: Required
- Rental items: Hydro
IncludedStainless steel appliances, upgraded french doors fridge from 24'' to 32'' inch, stove, dishwasher, full size washer & dryer. all elf's. custom window roller blinds, upgraded countertops., N/a
- Included: Stainless steel appliances, upgraded french doors fridge from 24'' to 32'' inch, stove, dishwasher, full size washer & dryer. all elf's. custom window roller blinds, upgraded countertops.
- Not included: N/a
NearbyHospital, library, place of worship, public transit, school
- Close to: Hospital, library, place of worship, public transit, school
Listing detailsW12097377, Rented, Apr 22, 2025
- MLS® number: W12097377
- Status: Rented
- Listed on: Apr 22, 2025
- Days on market: 42
- Updated: Jun 3, 2025
- Possession: 2025-05-01 / Immediate
- Occupied by: Vacant
- Listing brokerage: RE/MAX REAL ESTATE CENTRE INC.
About this home
Unit 2506, 30 Elm Drive W, Mississauga (City Centre), ON L5B 0N6
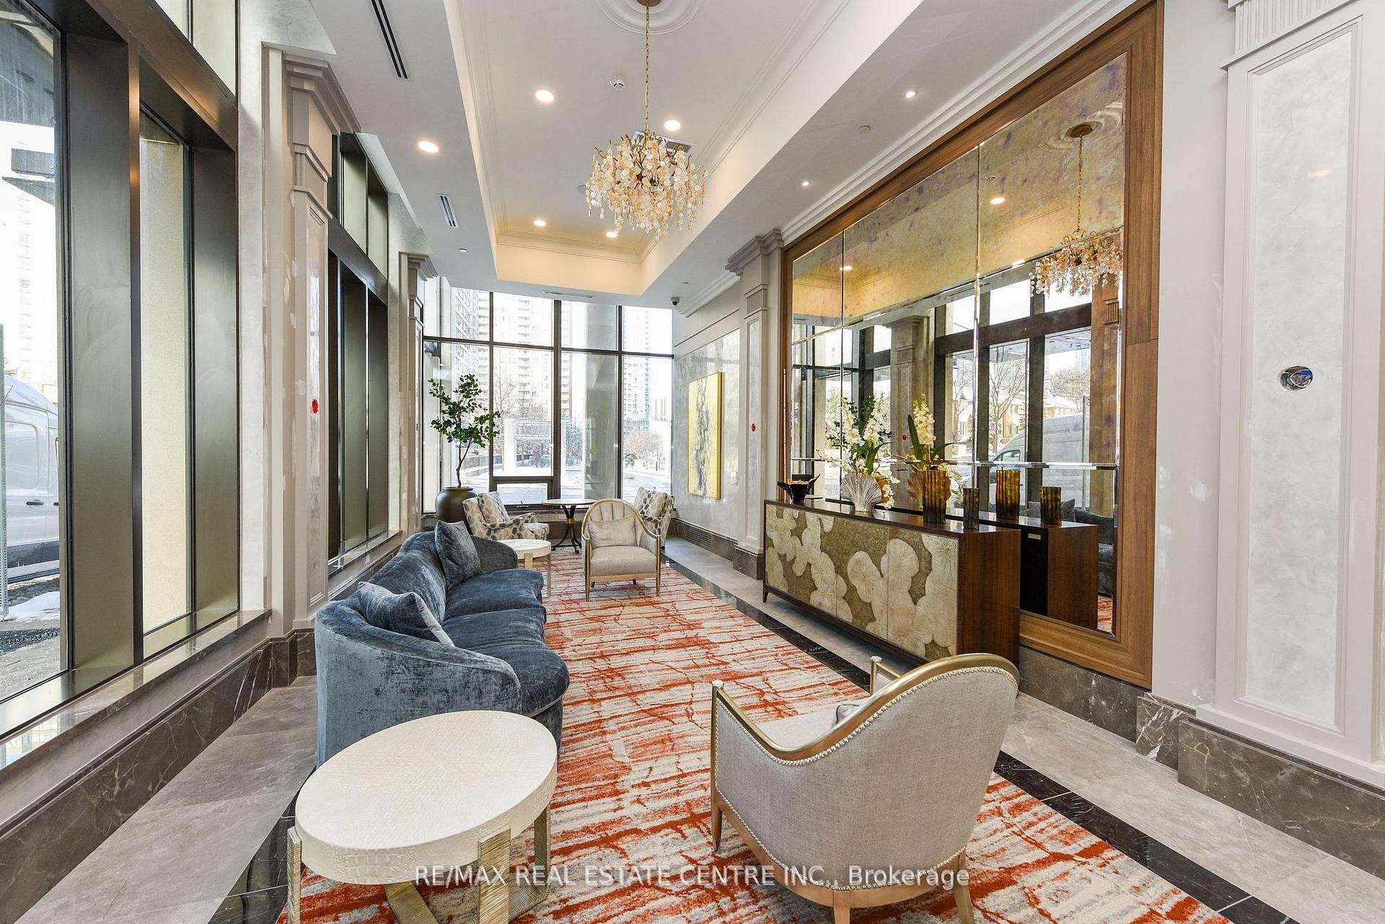
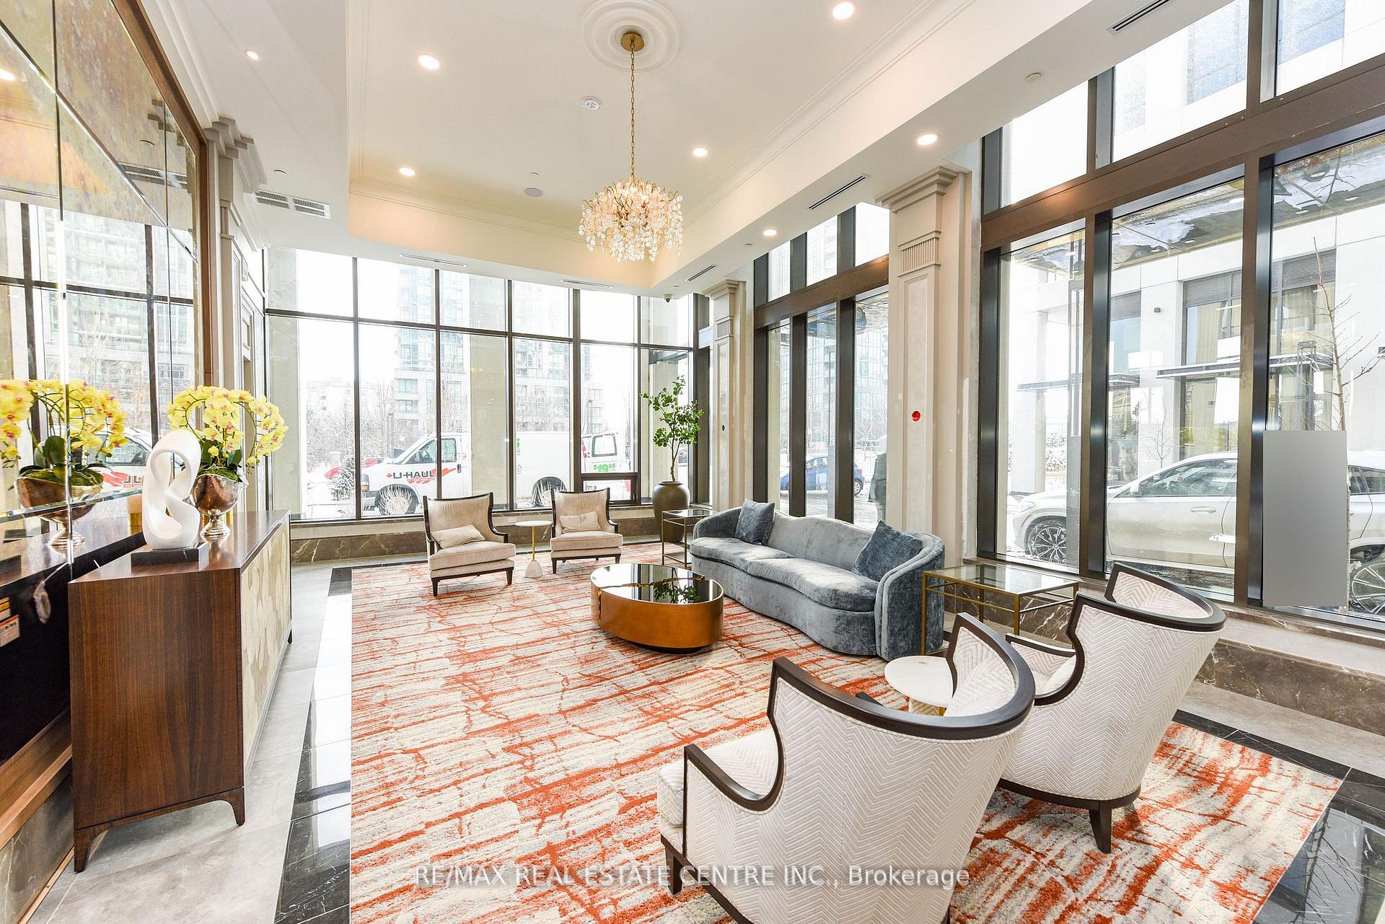
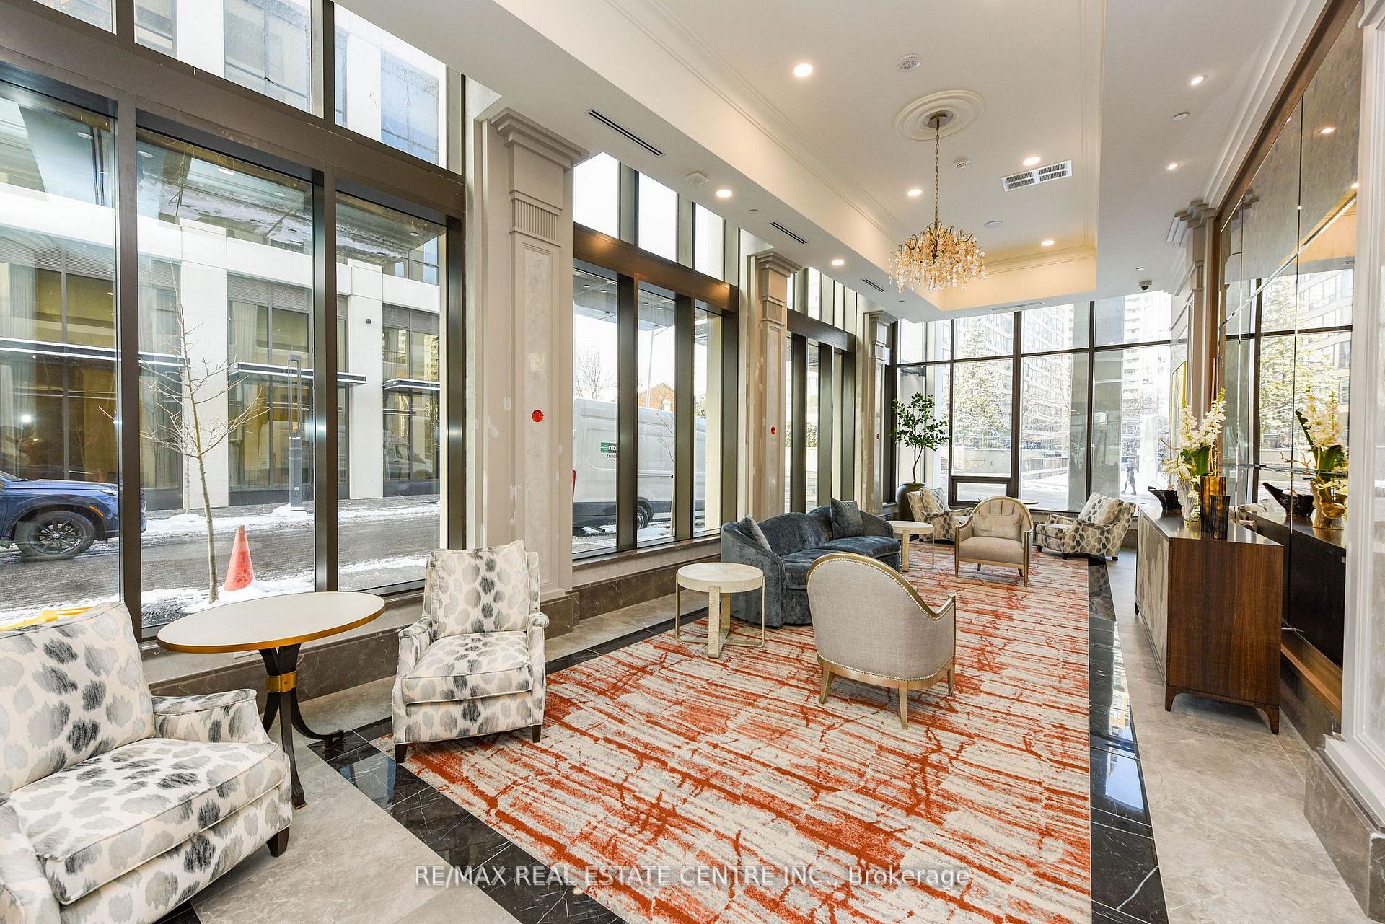
Bright and spacious, Brand New, never lived, Two Bedroom + 2 Full Bathroom Luxury living at its finest. The Unit features floor-to-ceiling windows for both the living and bedroom. Convenient sliding doors to the balcony from the living room and bedroom, respectively. The 2nd Bedroom with double doors and its own bathroom, The rare fnd South facing balcony with beautiful lake view and city view provides extraordinary comfort and relaxation. 9 smooth ceiling with ceiling. Sunlight in the unit illuminates the space without effort. Walking distance to the Light Rail Station(LRT) in the near future. Steps to school, parks, restaurants, and Square One. Perfectly designed, Sleek, integrated high-quality advanced European appliances, under-cabinet lights, quartz countertop, ample storage, and more. Welcome to make it home and enjoy the modern luxury condo living in the heart of Mississauga. Edge Towers 2 offers unparalleled convenience. Enjoy cultural attractions such as the Living Arts Centre and Mississauga Celebration Square, all within walking distance. Minutes to Hwys 403, 401, and QEW, commuting is effortless. **EXTRAS** The Grand Lobby With 24-Hour Concierge Service, A State-Of-The-Art Gym And Yoga Studio, Games Room, Stylish Wi-Fi Lounge, Two Luxury Guest Suites, Sports Lounge, Theatre/Media Room, Two Elegant Party Rooms, Rooftop Terrace With Fireplace.
Ask about this home
A HOMEH agent will answer your questions about this home.
Know more about Edge Towers Condos

Condo building · 28-36 Elm Dr W
Edge Towers Condos is a 50-storey condo with 1,283 suites, built in 2020 by Solmar Development Corp. Right now 17 for sale and 6 for rent are on the market here.
- 50storeys
- 1,283suites
- $748/sq ft
- 2020built
No similar units for rent in Edge Towers Condos right now.
Around this home
Daily convenience, out of 100, from the distances below
Schools nearby
School rating, out of 10.
Helpful calculators
Your HOMEH agent

"I would see it this week."