

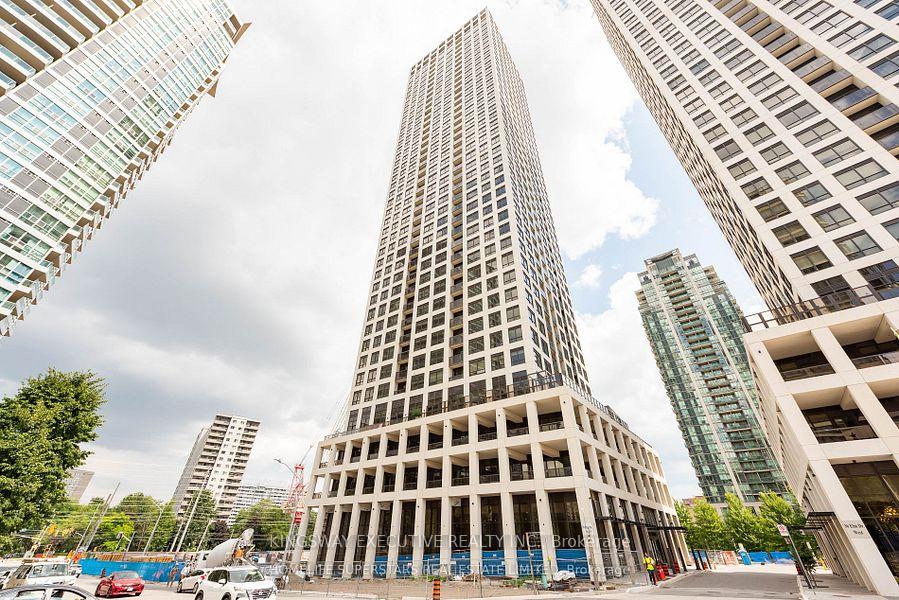
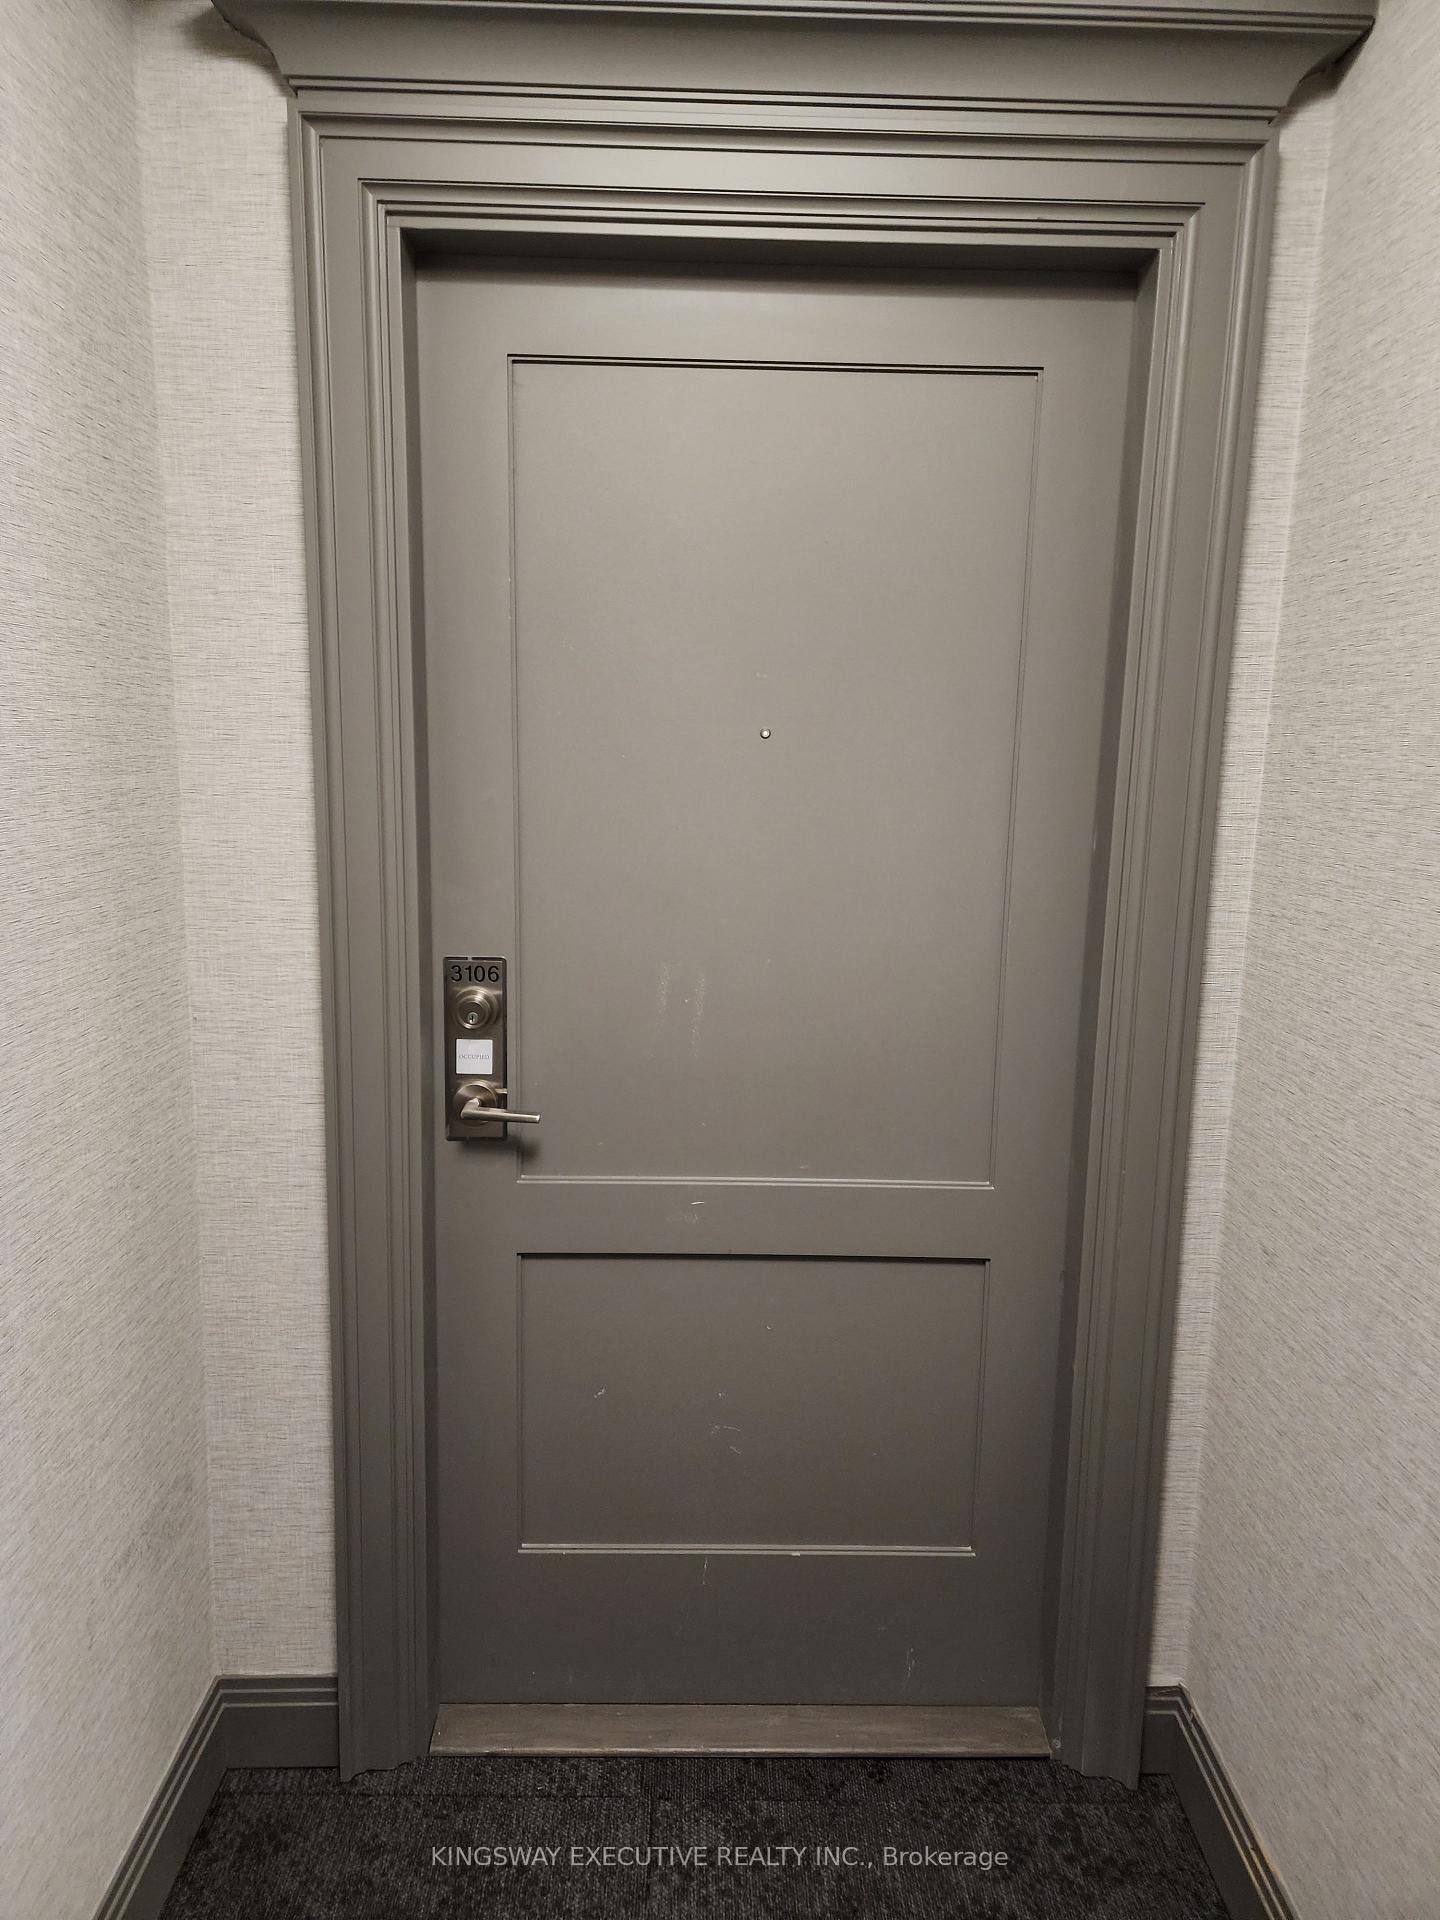
Unit 3106, 30 Elm Drive W
Unit 3106, 30 Elm Drive W
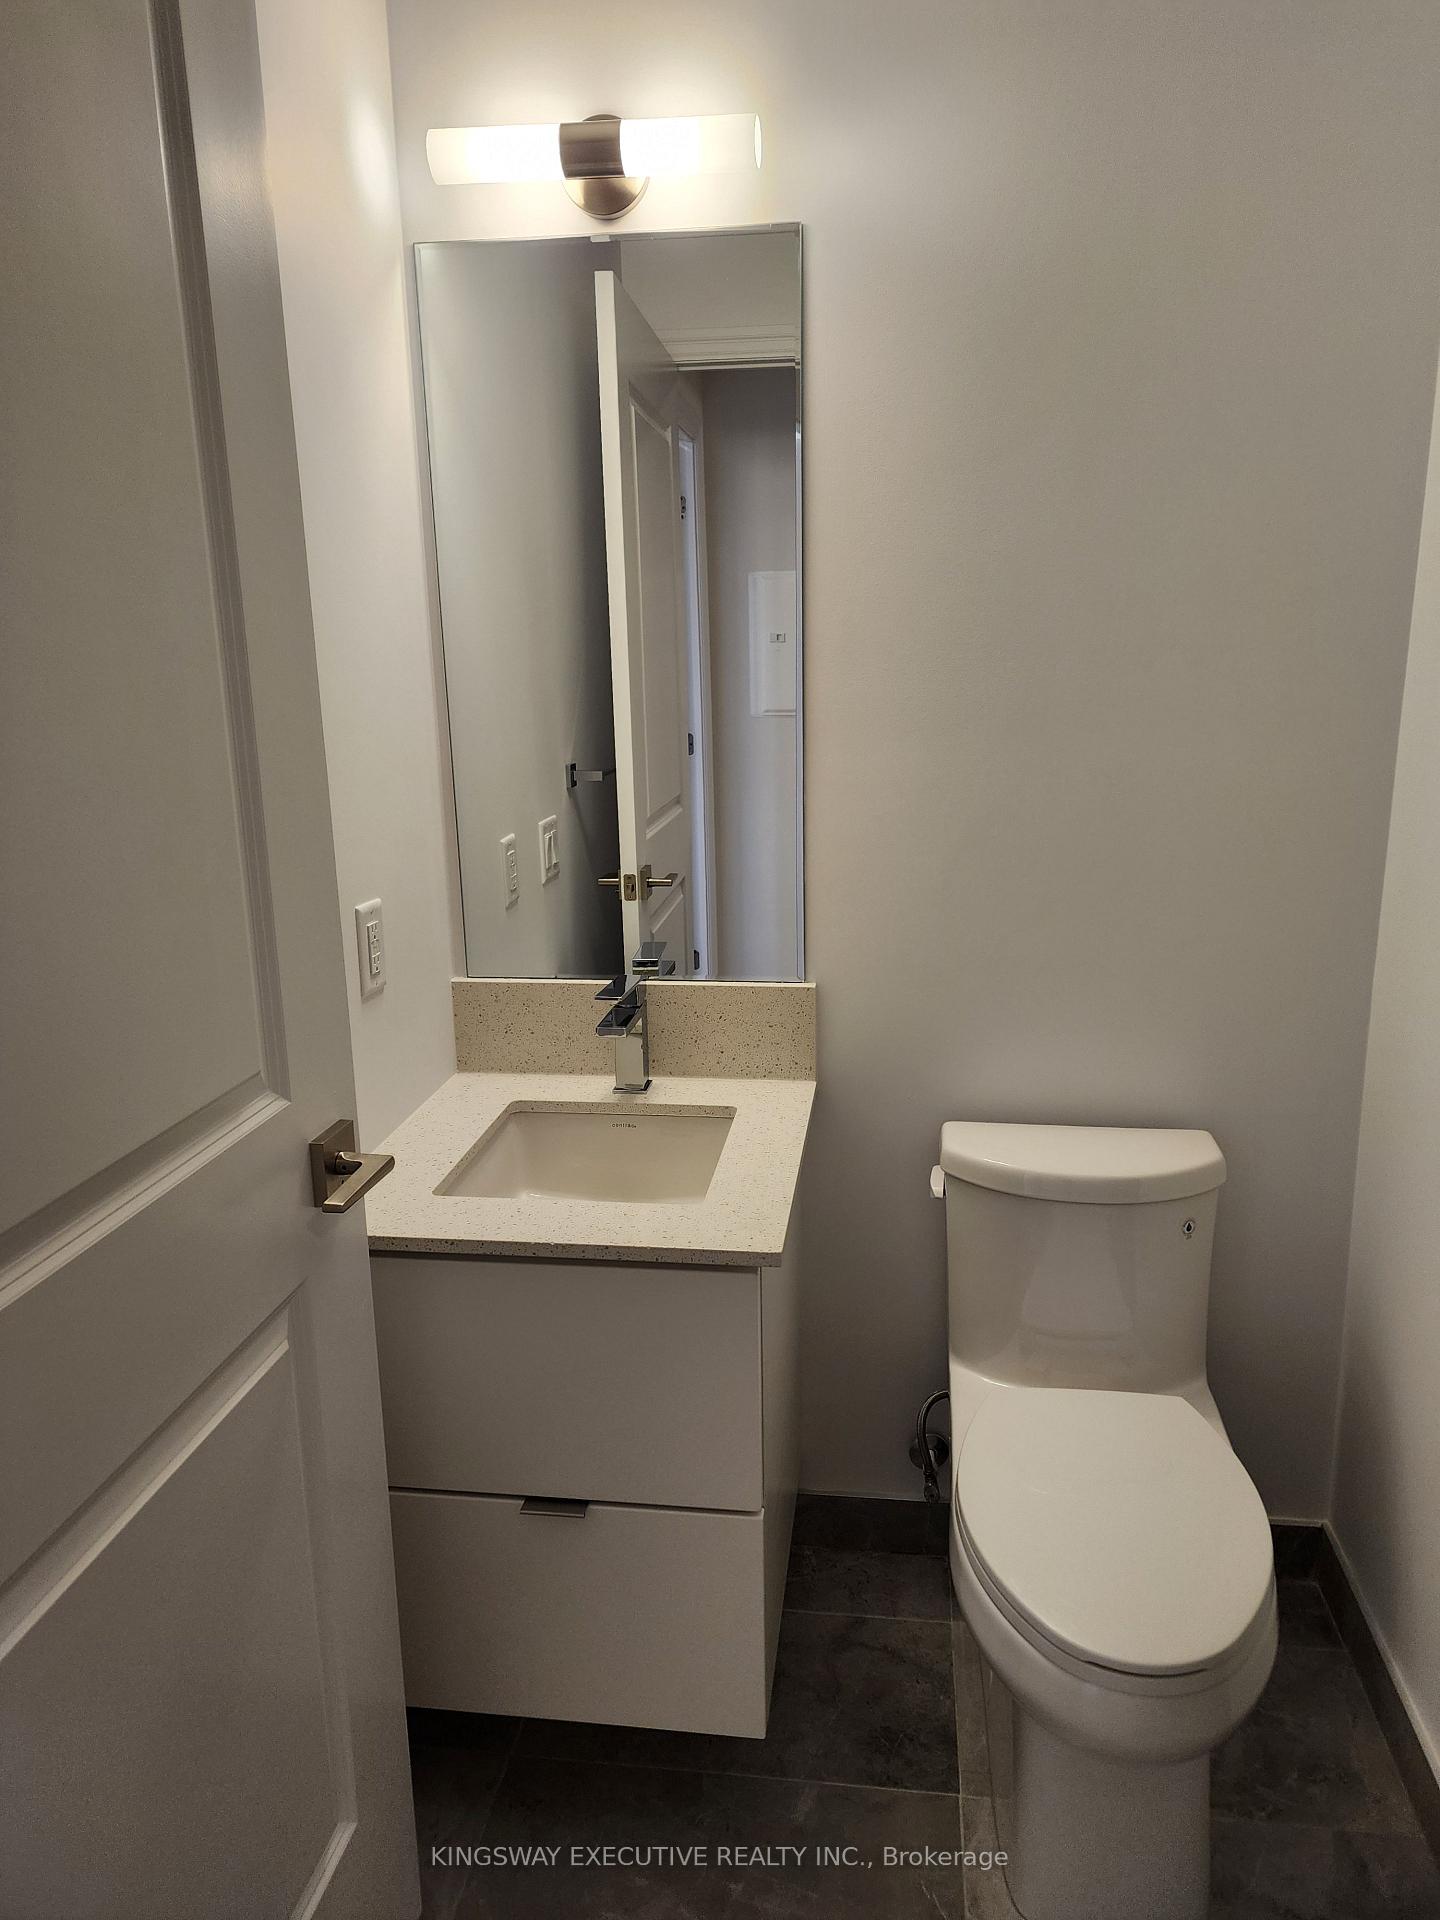 See all 21 photos
Property history
Facts and features
- ExposureSouth
- LaundryIn-suite
- LockerOwned
- BalconyOpen
- Central air
- Party room/meeting room
- Gym
- Concierge
- Exercise room
The homeCondo Apartment, Apartment, New
- Type: Condo Apartment
- Style: Apartment
- Age: New
- Living space: 700–799 sq ft
- Basement: None
- Exposure: South
InsideIn-suite laundry, Carpet free, Concierge/security, smoke detector, carbon monoxide detectors
- Laundry: In-suite laundry
- Features: Carpet free
- Security: Concierge/security, smoke detector, carbon monoxide detectors
- Rooms above ground: 5
- Bedrooms: 1 + 1 in the basement
- Bathrooms: 2
- Kitchens: 1
OutsideConcrete, Open
- Exterior: Concrete
- Balcony: Open
Parking and locker1 Parking, Underground, Parking type Owned
- Spaces: 1 Parking
- Garage: Underground
- Parking type: Owned
- Driveway: Mutual
- Locker: Owned
- Locker unit: 198e
- Locker number: 1
- Locker level: P5
BuildingEdge Towers Condos, Storeys 50, Units 1283
- Name: Edge Towers Condos
- Storeys: 50
- Units: 1283
- Registered: 2020
- Condo corporation: 1175
- Amenities: Party room/meeting room, gym, concierge, exercise room, elevator
- Pets: Allowed
Heating, water and powerForced air, gas, Central air
- Heating: Forced air, gas
- Cooling: Central air
Rent and termsRent $2,450 a month, Entire property, Unfurnished
- Rent: $2,450 a month
- Space for rent: Entire property
- Furnished: Unfurnished
- Lease: 12 months
- Paid: Monthly
- Rent includes: Water, parking, building insurance, building maintenance, common elements
- Deposit: Required
- Credit check: Required
- Employment letter: Required
- Rental application: Required
- References: Required
IncludedHigh end integrated appliances including fridge, dishwasher, glass cook top stove, hood range. stacked washer & dryer.
- Included: High end integrated appliances including fridge, dishwasher, glass cook top stove, hood range. stacked washer & dryer.
NearbyPublic transit, school, clear view, hospital, rec./commun.centre
- Close to: Public transit, school, clear view, hospital, rec./commun.centre
Listing detailsW12003460, Rented, Mar 6, 2025
- MLS® number: W12003460
- Status: Rented
- Listed on: Mar 6, 2025
- Days on market: 9
- Updated: Mar 15, 2025
- Possession: 2025-03-10 / Other
- Occupied by: Vacant
- Listing brokerage: KINGSWAY EXECUTIVE REALTY INC.
About this home
Unit 3106, 30 Elm Drive W, Mississauga (Fairview), ON L5B 0N6
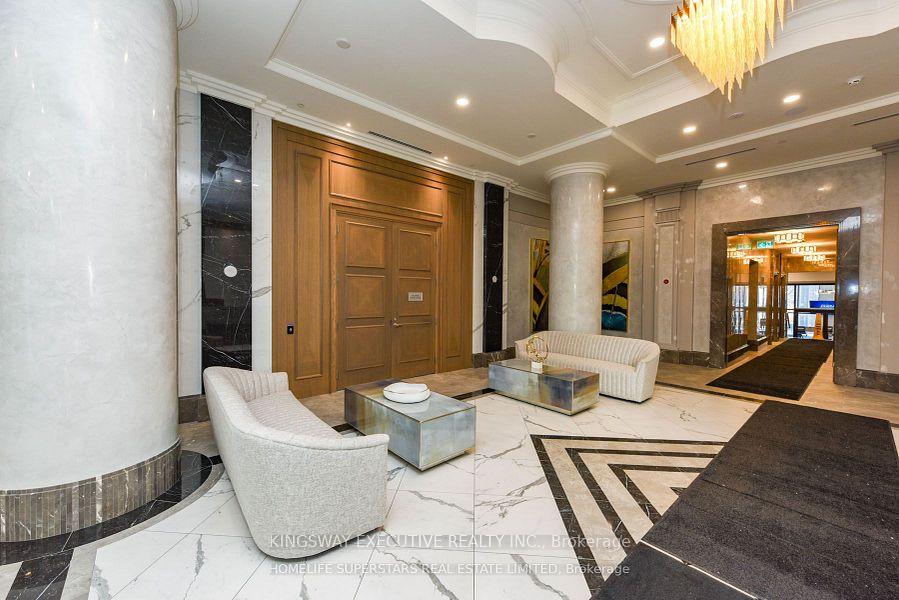
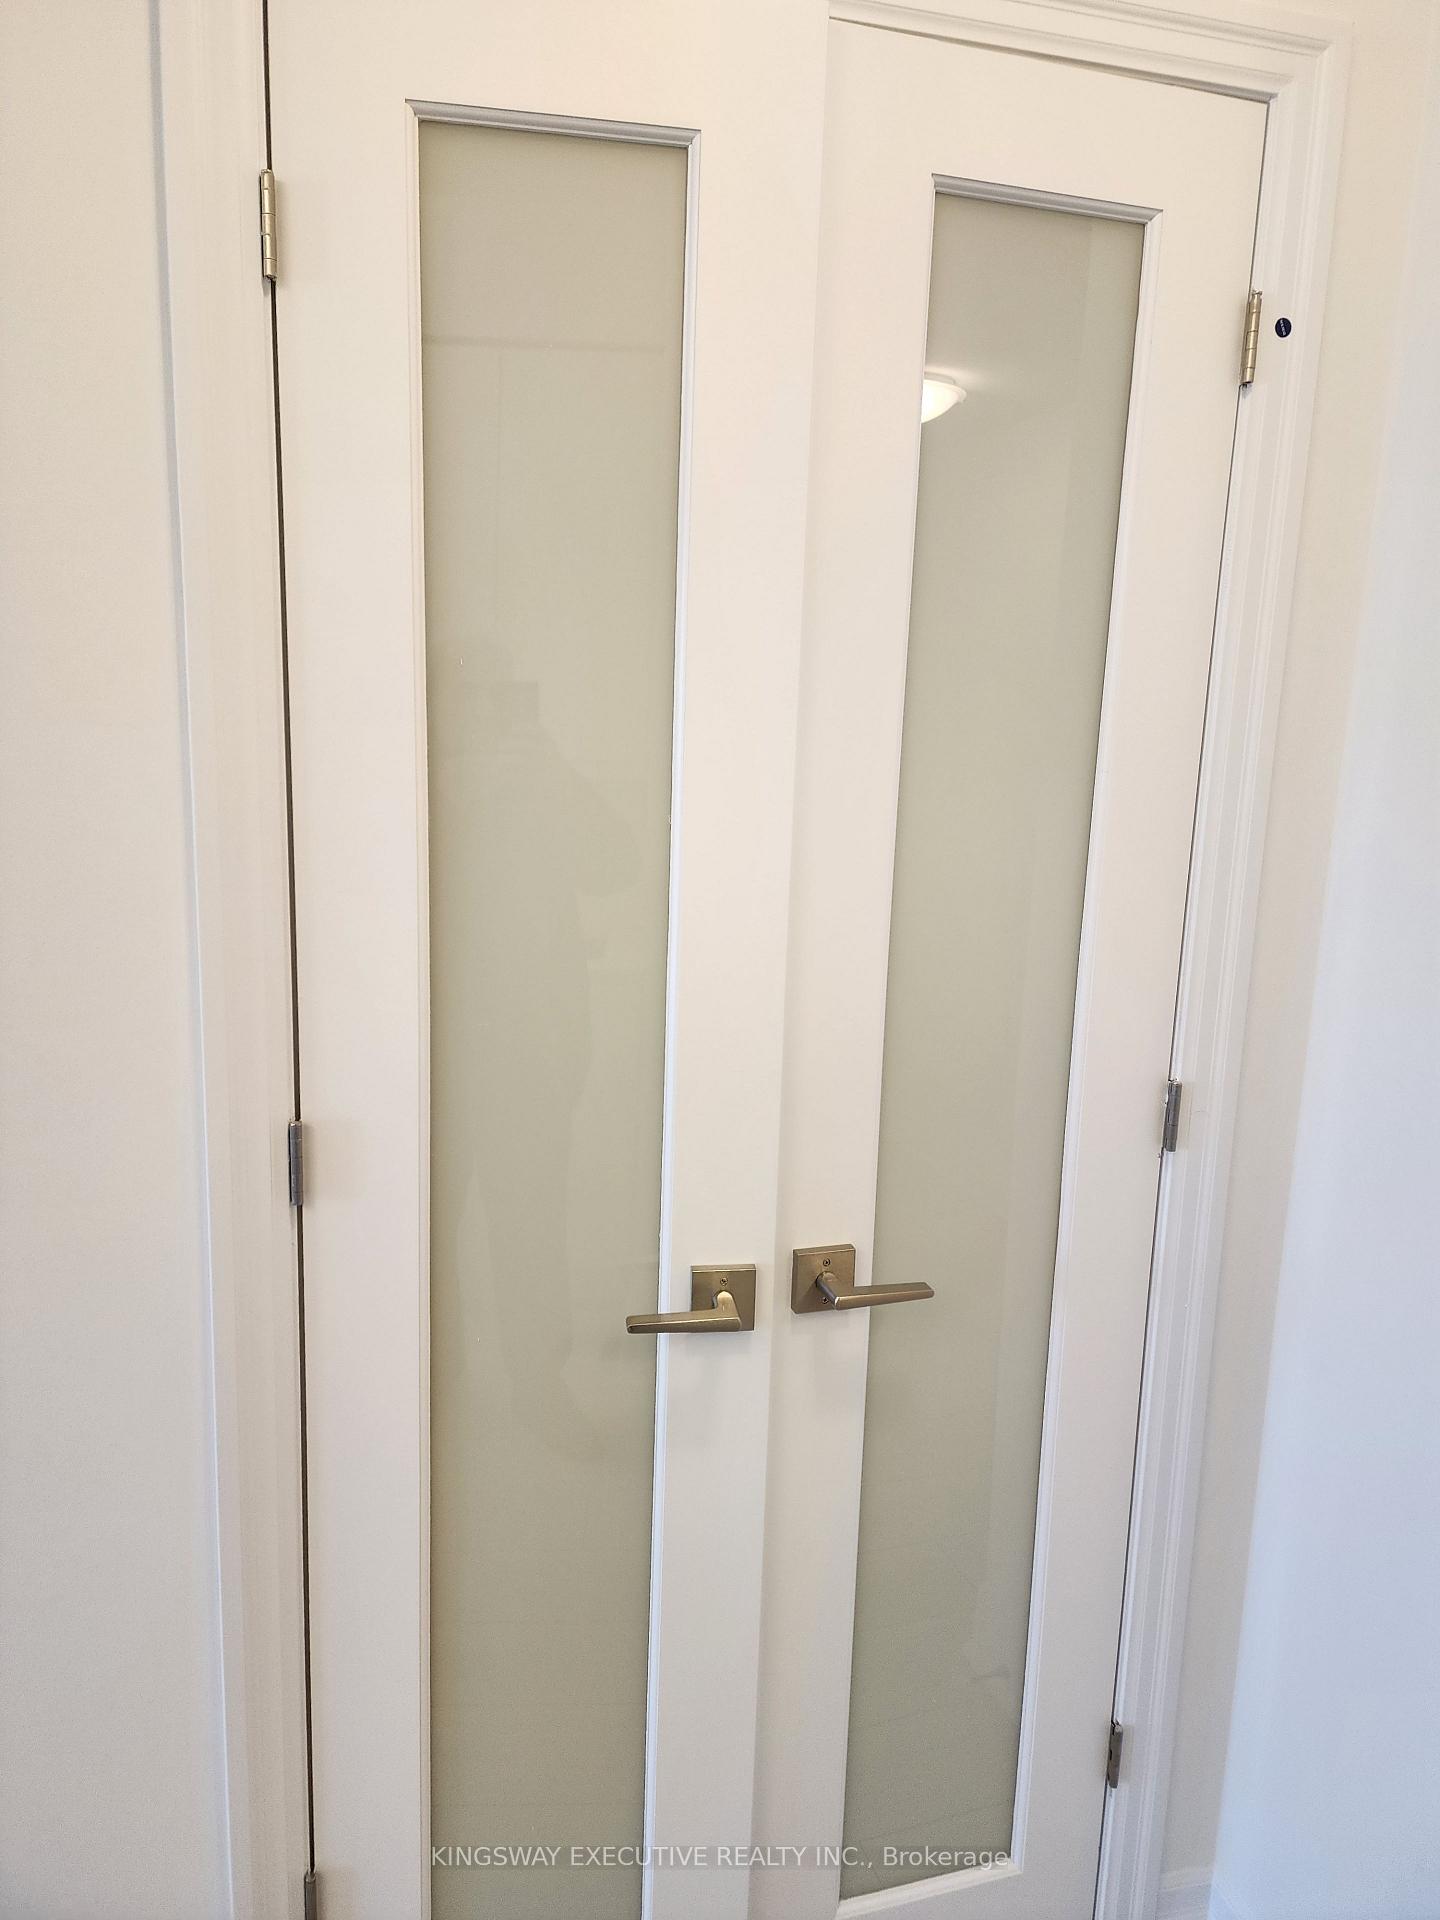
Welcome to Edge Tower 2! Brand New 1 Bed + Den unit With 2 Washrooms! over 700SQE of Living Space. Offering A Very Functional Layout, Laminate Flooring Through-Out,Open Concept Living Area With South Views & Walkout To The Balcony! A Gourmet Kitchen Featuring High End Integrated Appliances, Under Cabinet Lighting, Quartz Counter Tops, Back Splash.Primary Bedroom With 3pcs Ensuite with standing shower, Access To Balcony! Large Enclosed Den With French Doors,3pcs bathroom with Standing Shower, Den can be used as second bedroom. Stacked Frontload Washer/Dryer.Full Amenities, Grand Lobby.24-Hrs Concierge, Elegant Party Room, Gym & Yoga Studio, Theatre & Media Room, Sports Lounge. Excellent Location, Door Step 19 Km long LRT from Port Credit Mississauga to Shoppers World Brampton, Go Buses Hub, Access to all Major Hwys, Parks, Square-One Shopping Mall, Vibrant Urban Living, Library, Parks, Theatres. High End Grand Lobby. Unit is vacant. Brand New Property, Immediate occupancy available.
Ask about this home
A HOMEH agent will answer your questions about this home.
Know more about Edge Towers Condos

Condo building · 28-36 Elm Dr
Edge Towers Condos is a 50-storey condo with 1,283 suites, built in 2020 by Solmar Development Corp. Right now 17 for sale and 6 for rent are on the market here.
- 50storeys
- 1,283suites
- $748/sq ft
- 2020built
No similar units for rent in Edge Towers Condos right now.
Around this home
Daily convenience, out of 100, from the distances below
Schools nearby
School rating, out of 10.
Helpful calculators
Your HOMEH agent

"I would see it this week."