

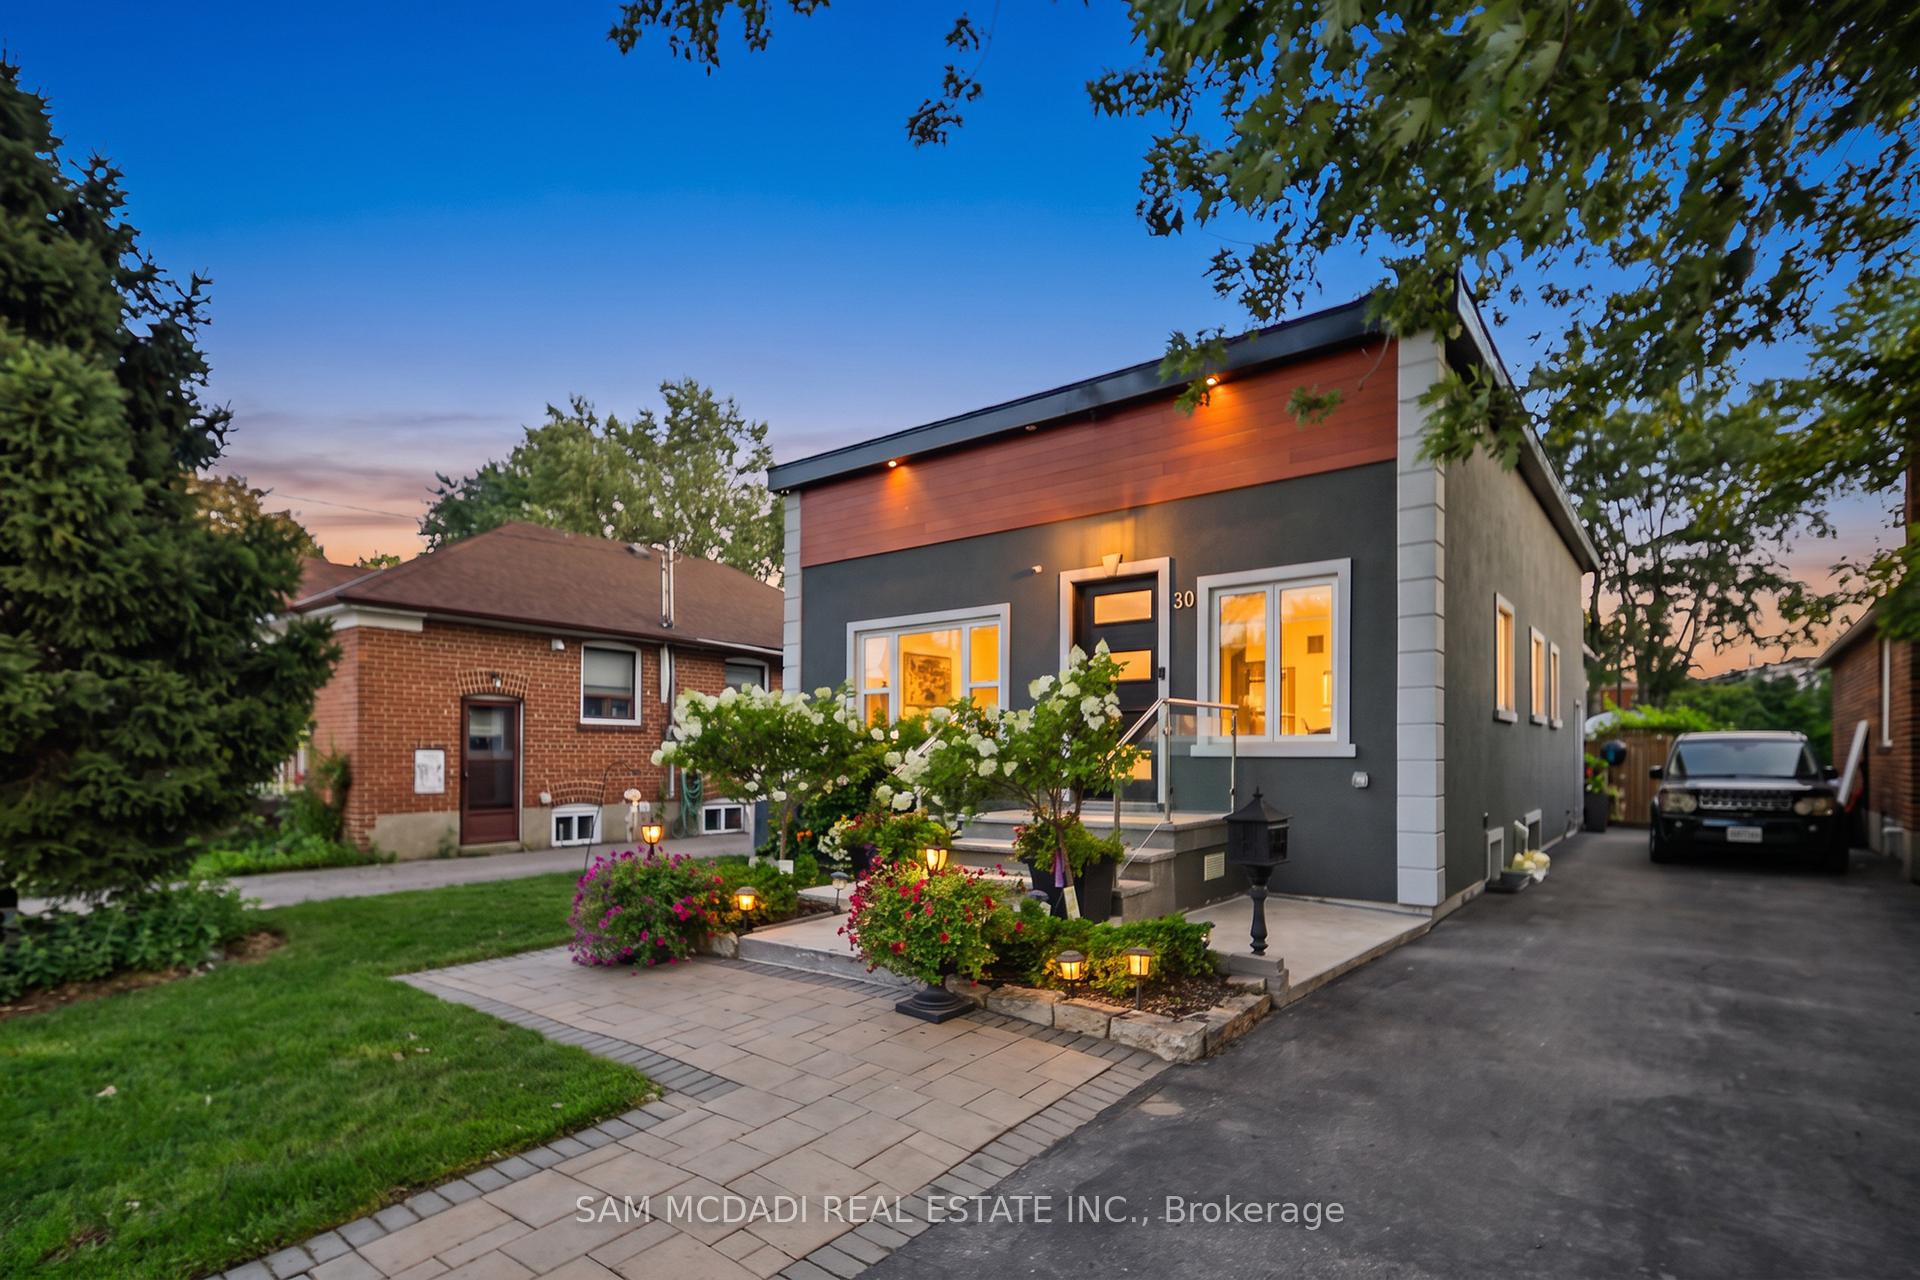
30 Maple Avenue N
30 Maple Avenue N
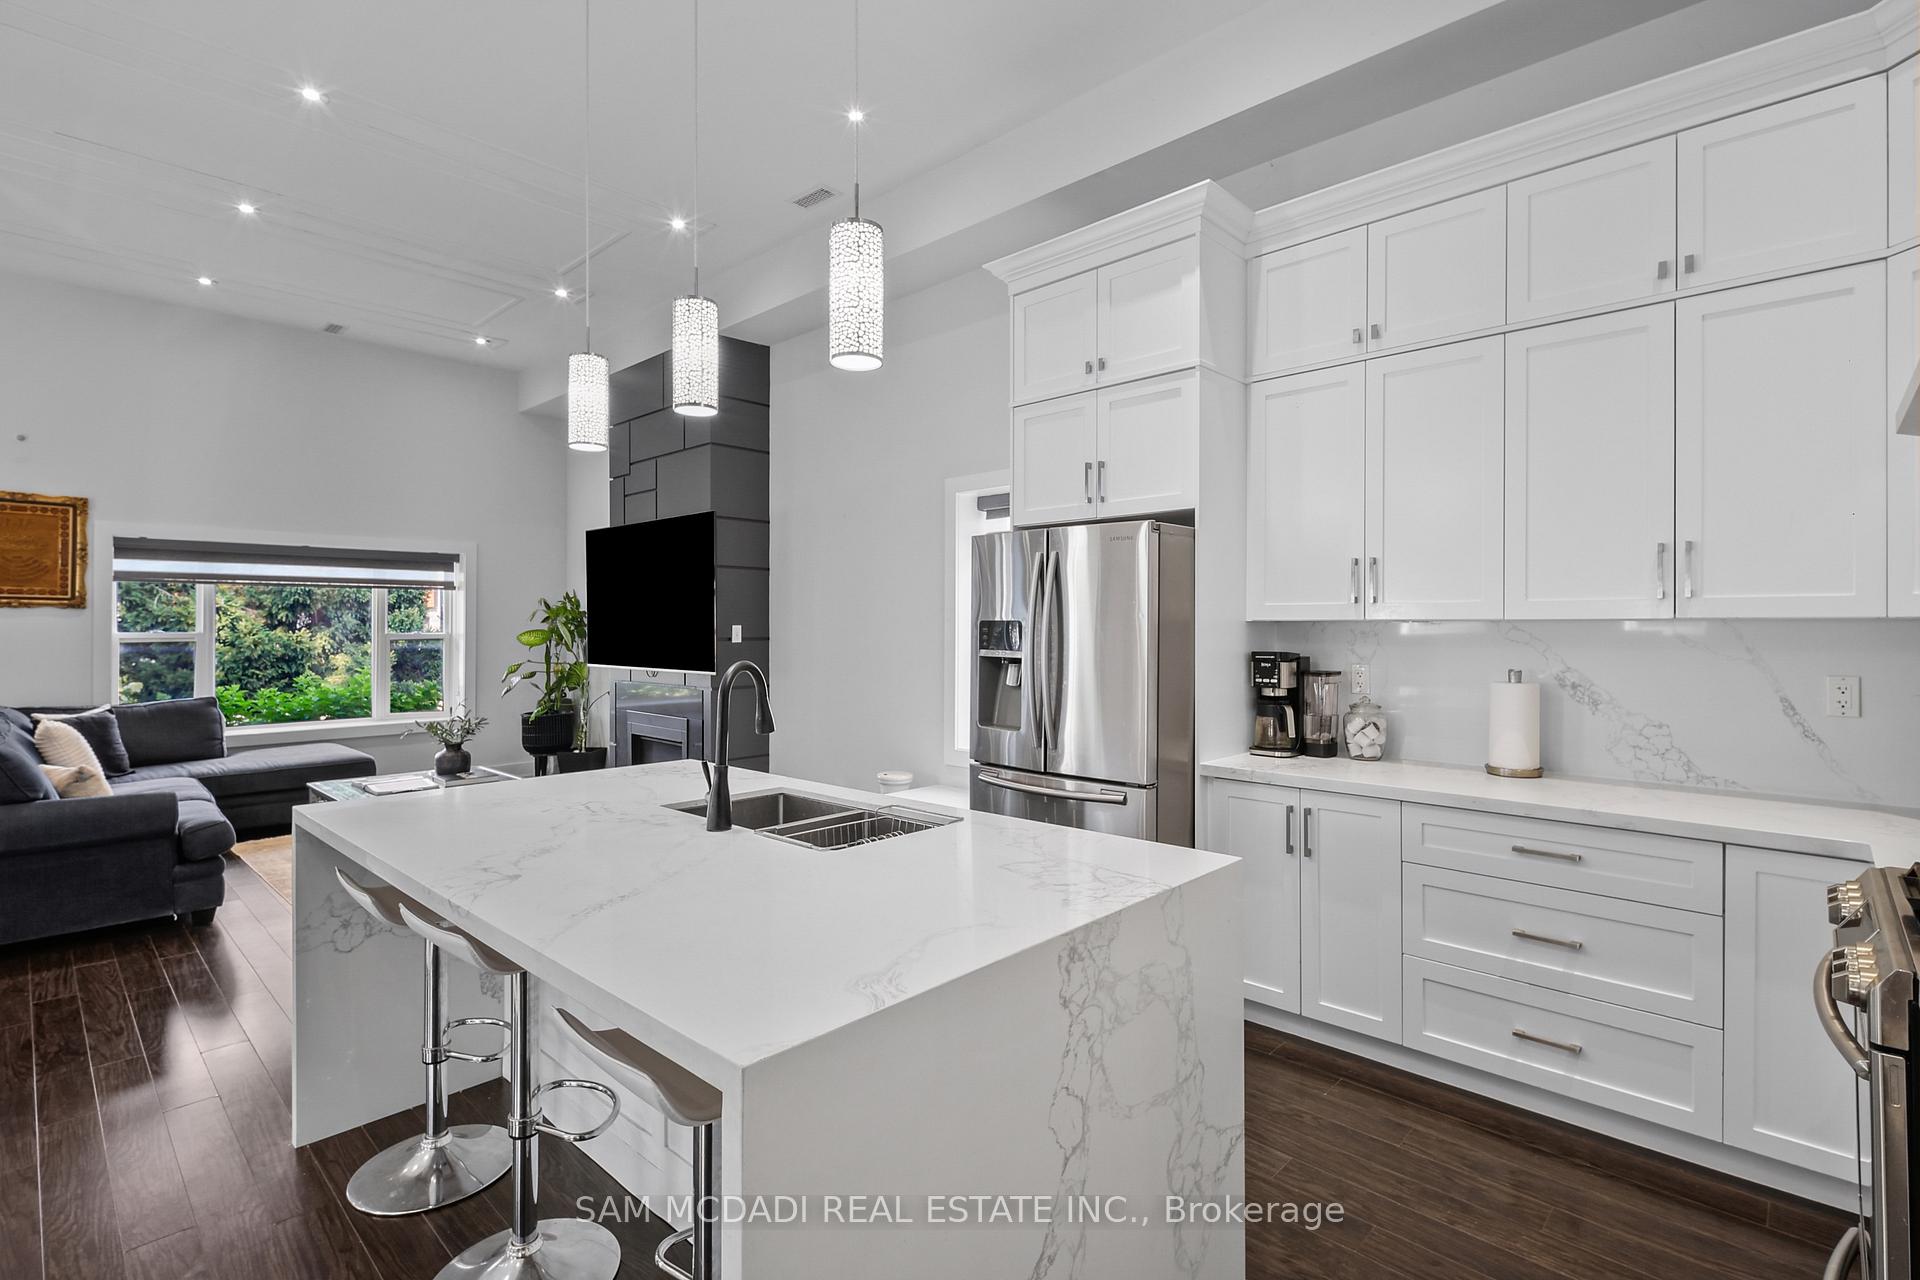 See all 36 photos
Property history
- $1,599,000ExpiredList: 2026-07-27|End: 2026-09-30|65 daysW13609358
Facts and features
- BasementApartment
- Price per sq ft~$914
- Water, sewerMunicipal
- HeatingForced air
- Second kitchen
- Walk-out basement
- Fireplace
- Central air
The homeDetached, Bungalow, 1,500–2,000 sq ft
- Type: Detached
- Style: Bungalow
- Living space: 1,500–2,000 sq ft
- Basement: Apartment, walk-out
InsideFireplace Yes, living room, Lower level, Other, primary bedroom - main floor
- Fireplace: Yes, living room
- Laundry: Lower level
- Features: Other, primary bedroom - main floor
- Security: Other, carbon monoxide detectors
- Rooms above ground: 7
- Rooms in the basement: 8
- Bedrooms: 3 + 3 in the basement
- Bathrooms: 4
- Kitchens: 2
Outside and lotStucco (plaster), Flat, Poured concrete
- Exterior: Stucco (plaster)
- Roof: Flat
- Foundation: Poured concrete
- Size: 40.66 × 149 ft
Parking4 Parking, Private
- Spaces: 4 Parking
- Driveway: Private
Heating, water and powerForced air, gas, Central air, Municipal water
- Heating: Forced air, gas
- Cooling: Central air
- Water: Municipal water
- Sewer: Municipal sewer
Costs and taxesTaxes $11,793 a year, HST included in the price, Hot water tank ( if rental ).
- Taxes, 2026: $11,793 a year
- HST: HST included in the price
- Rental items: Hot water tank ( if rental ).
Included in the saleAll existing electrical light fixtures, window coverings, kitchen appliances, & laundry appliances.
- Included: All existing electrical light fixtures, window coverings, kitchen appliances, & laundry appliances.
NearbyGolf, lake/pond, public transit, school, place of worship, greenbelt/conservation
- Close to: Golf, lake/pond, public transit, school, place of worship, greenbelt/conservation
Listing detailsW13609358, Expired, Jul 27, 2026
- MLS® number: W13609358
- Status: Expired
- Listed on: Jul 27, 2026
- Days on market: 65
- Updated: Sep 30, 2026
- Possession: Other
- Occupied by: Owner
- Listing brokerage: SAM MCDADI REAL ESTATE INC.
About this home
30 Maple Avenue N, Mississauga (Port Credit), ON L5H 2S1
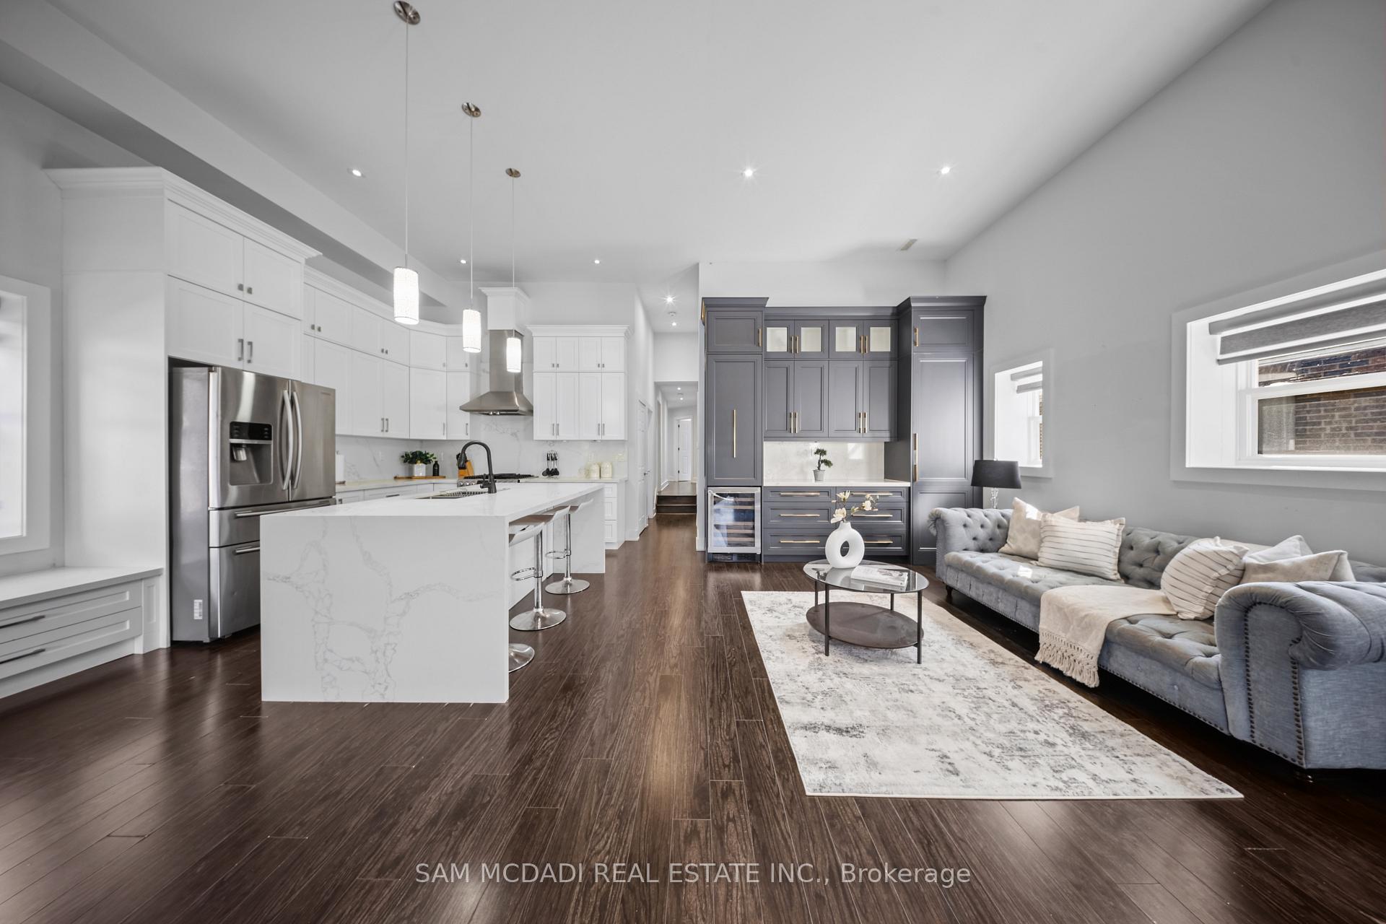
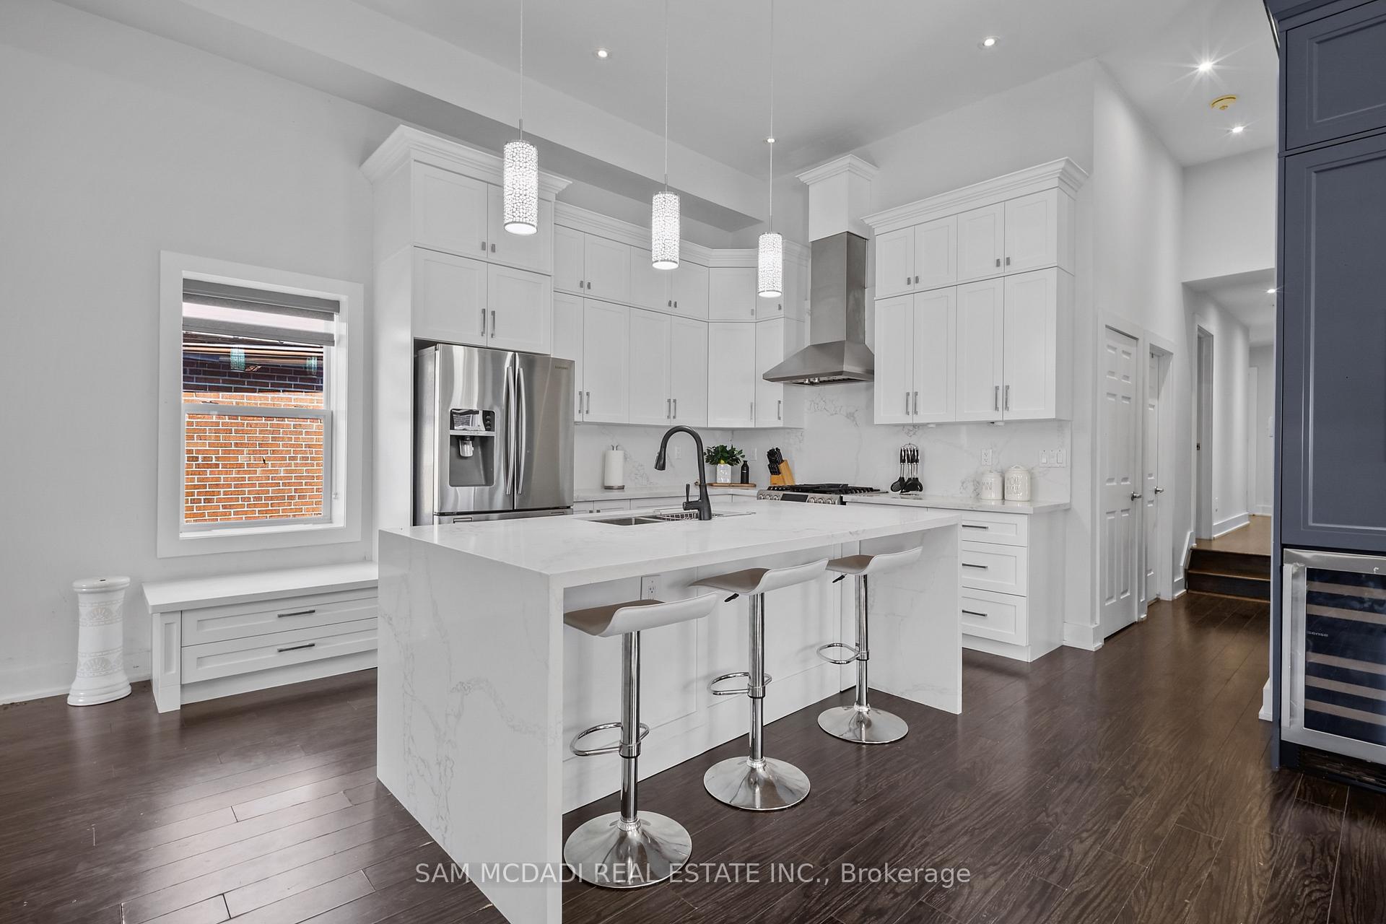
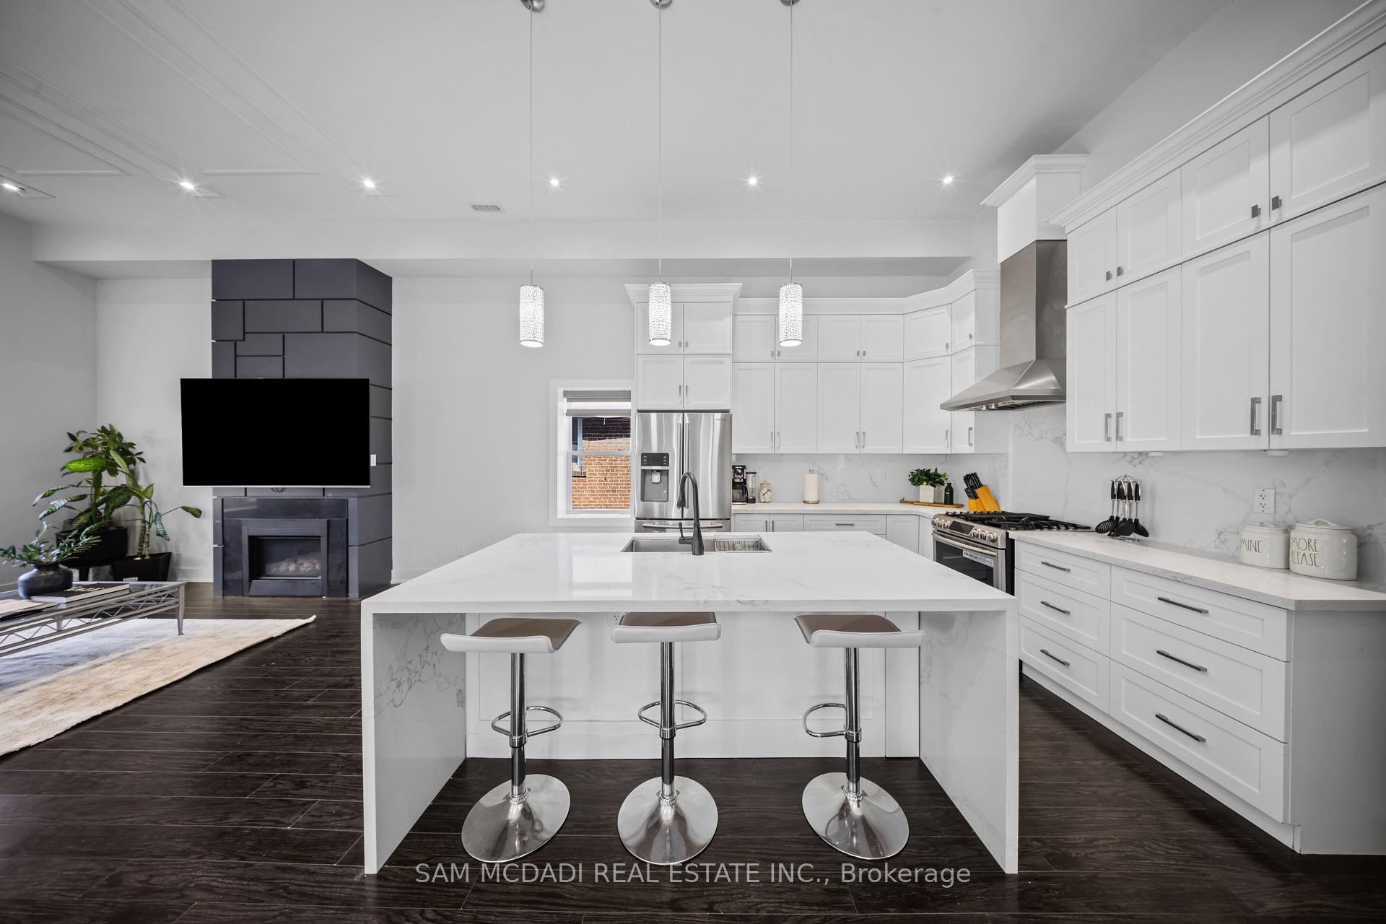
Welcome to this exceptional rebuilt bungalow in the heart of prestigious Port Credit, where timeless design meets modern luxury. Offering approximately 2,000 sq. ft. above grade, this remarkable residence places you just moments from the neighbourhood's vibrant restaurants, boutique shops, scenic waterfront trails, top rated public & private schools, Port Credit GO Station, the QEW, & more, providing an effortless commute to downtown Toronto. Step inside to discover an open concept main level, where soaring ceilings, expansive windows, & LED pot lights create a bright and inviting atmosphere. At the heart of the home, the gourmet kitchen is both elegant & functional, featuring a hidden walk-in pantry, a stunning quartz waterfall island, premium built-in stainless steel appliances, a gas cooktop, & seamless sightlines across the living & dining areas, creating the perfect setting for everyday living & entertaining. The private primary retreat offers a spacious walk-in closet & a beautifully appointed 3pc ensuite. Two additional bedrooms, each thoughtfully designed, are complemented by a stylish 3pc bathroom. The fully legal lower level suite, complete with its own private entrance, presents an outstanding opportunity for rental income or multi-generational living. This well designed space features a full kitchenette with granite countertops, a generous bedroom with a 4pc ensuite, & large above grade windows that fill the interior with natural light. Outdoors, the meticulously landscaped backyard is designed for both relaxation & entertaining, showcasing a charming wood pergola, stone interlocking, an expansive wood deck, & a utility shed. Completing the home is an extended driveway accommodating up to four vehicles. Additional upgrades include 200 AMP electrical service, all new wiring, & soundproofing throughout. Experience the very best of Port Credit living where modern comfort & an unbeatable location come together to create a place you'll be proud to call home!
Ask about this home
A HOMEH agent will answer your questions about this home.
Around this home
Daily convenience, out of 100, from the distances below
Schools nearby
School rating, out of 10.
Helpful calculators
Your HOMEH agent

"Priced 15% over the Hestimate. I would see it this week."