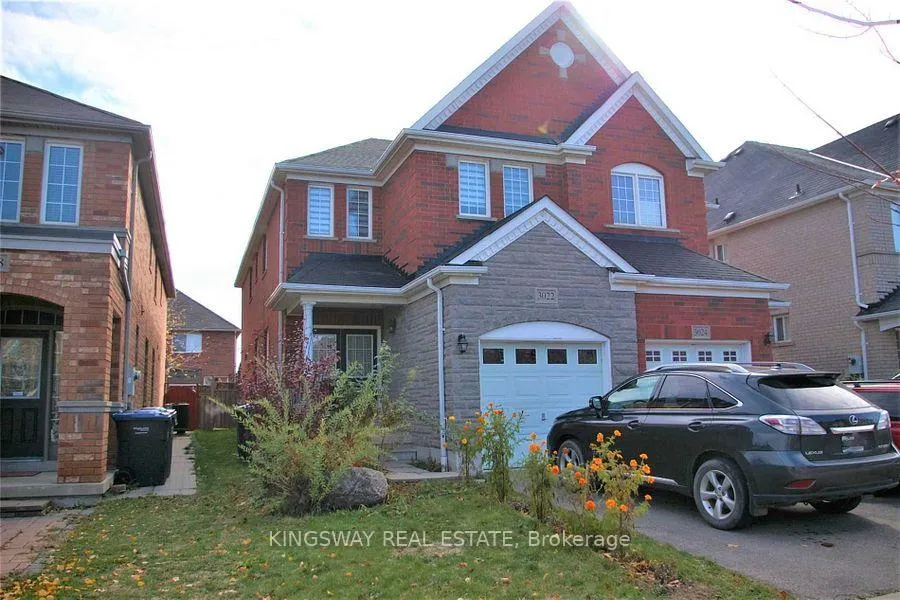
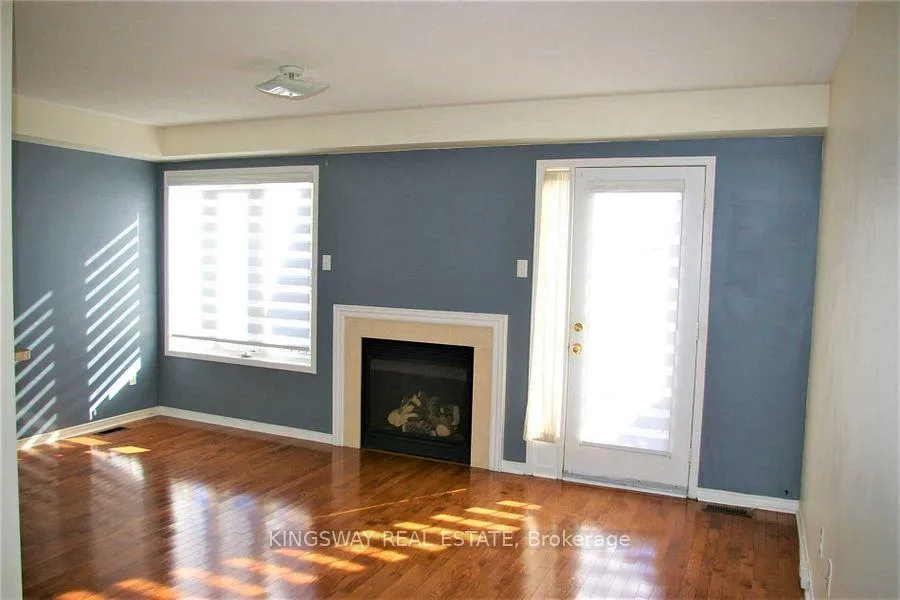
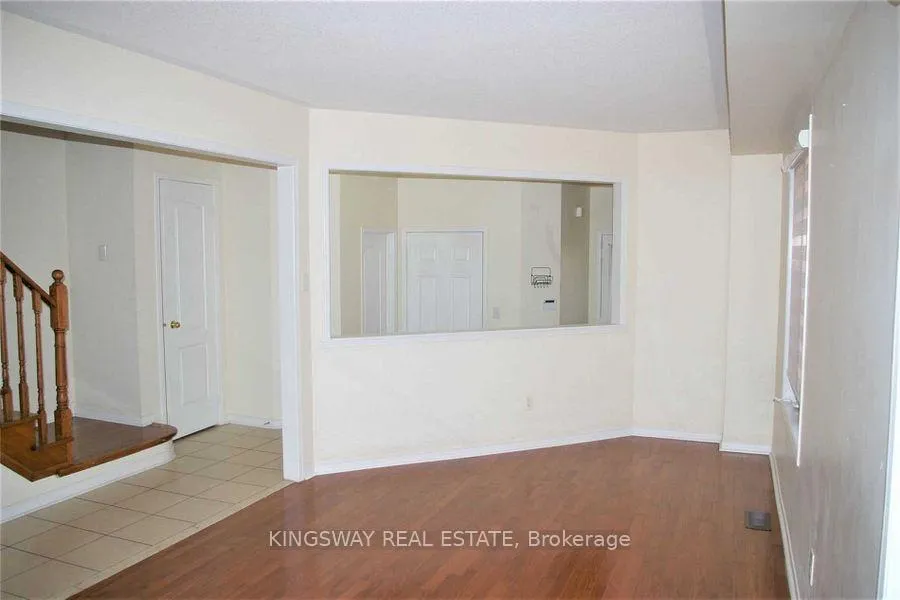
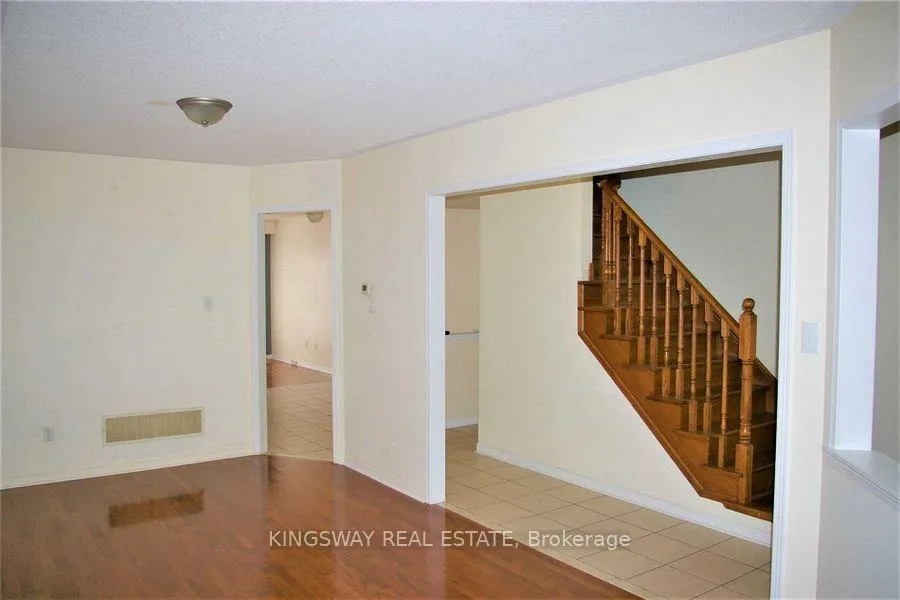
Excellent Location. 4 Bedrooms Semi House,Dble Door Entry With Large Foyer. Great Layout With Entrance From Garage To House, No Carpet In The House. Hardwood In Living, Dining, Family Room And Hallway On 2nd Floor. Newer Laminate In Bedrooms. Oak Staircase. Walkout To Deck From Family Room. Overlooking Kitchen To Family Room With Open Concept Breakfast Area. Close To Schools, Parks,Transportation,Walking To Nations Supermarket,
Read more
Facts & features
TypeSemi-Detached
Style2-storey
Size1.5K~2K Sq.Ft.
HeatingForced air, gas
CoolingCentral air
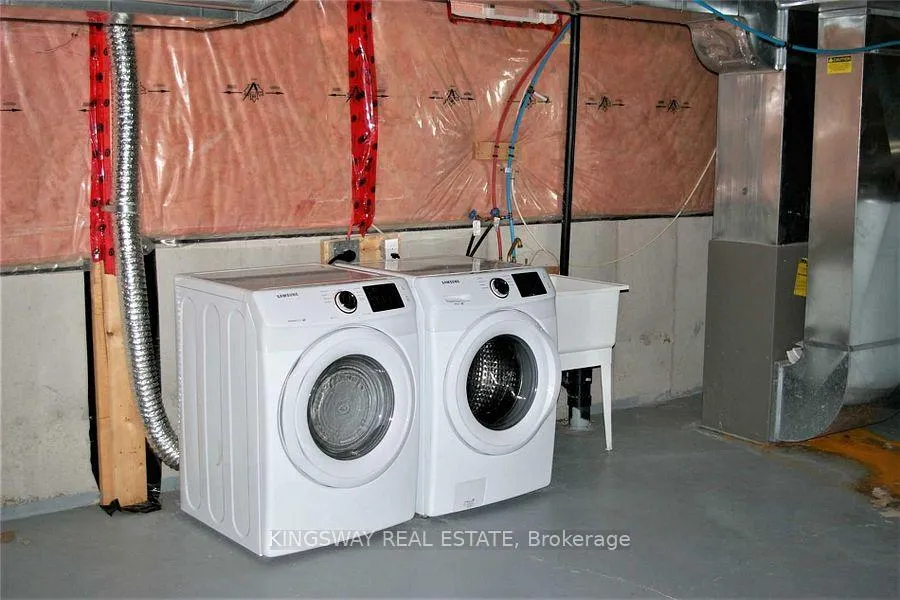
BasementUnfinished
Parking1 drive
WaterMunicipal
FireplaceYes
Book a viewing
Wed28Oct
Thu29Oct
Fri30Oct
Sat31Oct
Sun1Nov
Pick a time
Rooms
9 rooms · 3 bathrooms
Main floor5 rooms
Living room10′ × 11′3″112 sq.ft.
Dining room10′ × 10′100 sq.ft.
Family room10′ × 16′1″161 sq.ft.
Kitchen8′ × 10′80 sq.ft.
Breakfast8′1″ × 10′10″87 sq.ft.
Second floor4 rooms
Primary bedroom13′ × 16′1″210 sq.ft.
Bedroom 212′2″ × 9′1″111 sq.ft.
Bedroom 39′7″ × 9′1″88 sq.ft.
Bedroom 411′1″ × 9′1″101 sq.ft.
Bathrooms3
5-pcSecond4-pcSecond2-pcMain
Around this home
Winston Churchill/Erin Centre
Listing details
MLS® numberW12633450
Listed onDec 15, 2025
Days on market5
UpdatedDec 20, 2025
Listing brokerageKINGSWAY REAL ESTATE
Possession2025-12-15 / Immediate
Helpful tools
Mortgage calculator
Closing costs
Land transfer tax
Buyer guide
Your HOMEH agent
KimHOMEH agent · Mississauga
"I would see it this week."
Ask Kim
Ask HOMEH about this home
Price, neighbourhood, monthly cost. Ask anything.
HOMEH Intelligent Agent is an AI, not a licensed representative. Check anything important with your agent.

 See all 11 photos
