

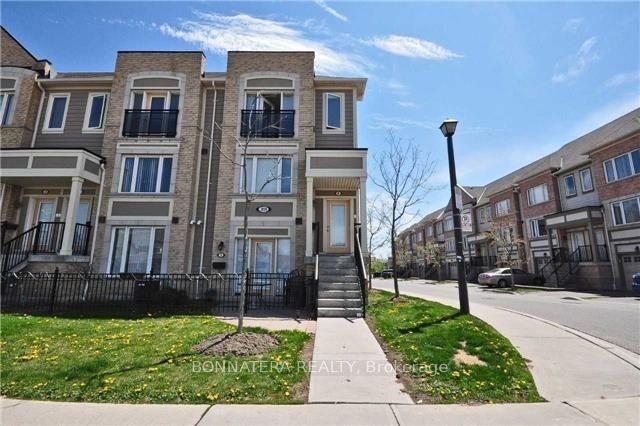
Unit 6, 3030 Erin Centre Boulevard
Unit 6, 3030 Erin Centre Boulevard
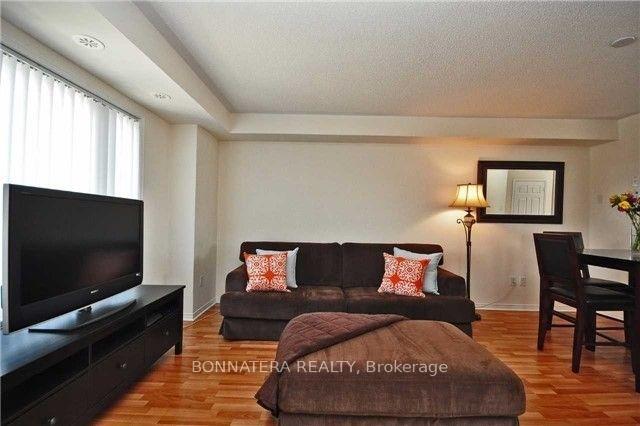 See all 15 photos
Property history
Facts and features
- BasementNone
- LaundryOwn room
- Lease term12 months
- PetsNot allowed
- Central air
The homeCondo Townhouse, Stacked townhouse, Age 11–15 years
- Type: Condo Townhouse
- Style: Stacked townhouse
- Age: 11–15 years
- Living space: 1,200–1,399 sq ft
- Basement: None
- Exposure: North South
InsideCeramic, Laundry room, upper level, Water heater
- Flooring: Ceramic
- Laundry: Laundry room, upper level
- Features: Water heater
- Rooms above ground: 4
- Bedrooms: 2
- Bathrooms: 3
- Kitchens: 1
OutsideBrick, Terrace
- Exterior: Brick
- Balcony: Terrace
Parking and locker2 Parking (1 garage + 1 drive), Built-in, Exclusive
- Spaces: 2 Parking (1 garage + 1 drive)
- Garage: Built-in
- Parking type: Exclusive
- Driveway: Private
- Locker: None
- Locker number: None
BuildingDestination Drive ll Condos, Storeys 4, Units 476
- Name: Destination Drive ll Condos
- Storeys: 4
- Units: 476
- Registered: 2010
- Condo corporation: 910
- Amenities: Bbqs allowed, visitor parking
- Pets: Not allowed
Heating, water and powerForced air, gas, Central air
- Heating: Forced air, gas
- Cooling: Central air
Rent and termsRent $3,000 a month, Entire property, Unfurnished
- Rent: $3,000 a month
- Space for rent: Entire property
- Furnished: Unfurnished
- Lease: 12 months
- Paid: Monthly
- Rent includes: Building insurance, common elements, parking, water, central air conditioning
- Deposit: Required
- Credit check: Required
- Employment letter: Required
- Rental application: Required
- References: Required
- Rental items: Water heater
IncludedStainless steel appliances. washer/dryer. one garage parking and one driveway parking.
- Included: Stainless steel appliances. washer/dryer. one garage parking and one driveway parking.
NearbyHospital, library, public transit, rec./commun.centre, school
- Close to: Hospital, library, public transit, rec./commun.centre, school
Listing detailsW12160847, Rented, May 20, 2025
- MLS® number: W12160847
- Status: Rented
- Listed on: May 20, 2025
- Days on market: 6
- Updated: May 26, 2025
- Possession: 2025-05-20 / Immediate
- Occupied by: Vacant
- Listing brokerage: BONNATERA REALTY
About this home
Unit 6, 3030 Erin Centre Boulevard, Mississauga (Churchill Meadows), ON L5M 0P5
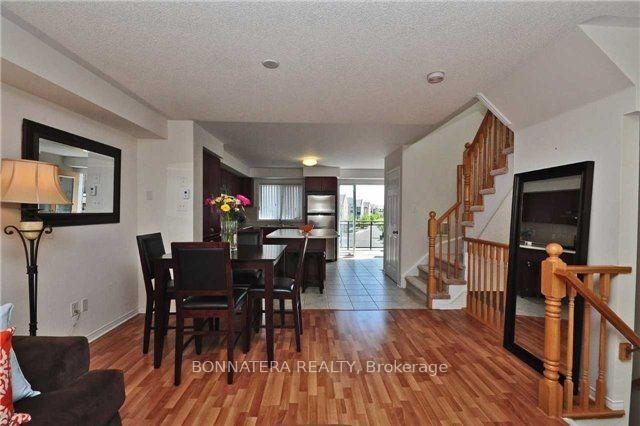
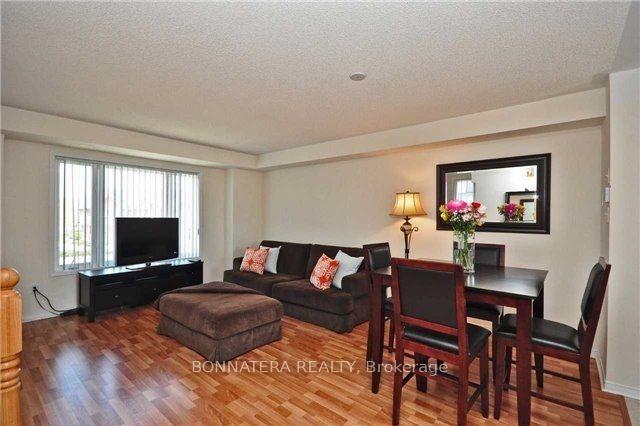
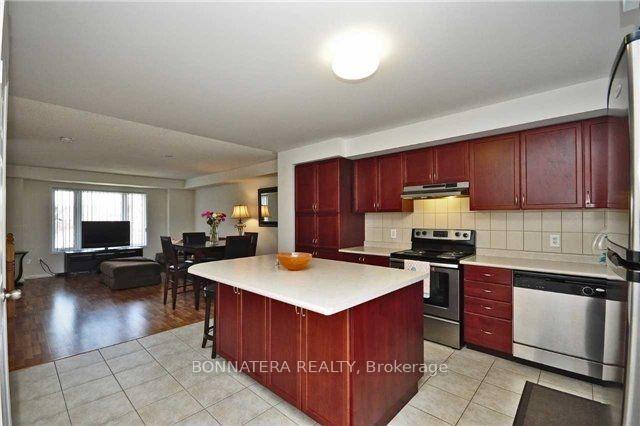
Spacious & Rare Corner Unit Townhome in Prime Mississauga Location! Welcome to this bright and beautifully maintained corner unit townhome, offering an abundance of natural light through large windows. The open-concept layout features a generous living and dining space, perfect for entertaining. Enjoy a modern kitchen with quartz countertops, stainless steel appliances, and extra cabinet space for all your storage needs. Step out onto the oversized private terrace ideal for hosting friends and family.This home features two spacious primary bedrooms, each with walk-in closets and private ensuite bathrooms. Laminate flooring runs throughout the home, with carpet only on the stairs for added comfort. Conveniently located within walking distance to Erin Mills Town Centre, public transit, schools, shopping, two community centre, places for worship and much more. Minutes to HWY 403, 407 & 401. 10 minutes to Oakville and Milton. Includes one garage and one driveway parking. Utilities: Tenant to pay for heat, hydro, hot water rental, and must provide tenant insurance (water included)
Ask about this home
A HOMEH agent will answer your questions about this home.
Know more about Destination Drive ll Condos
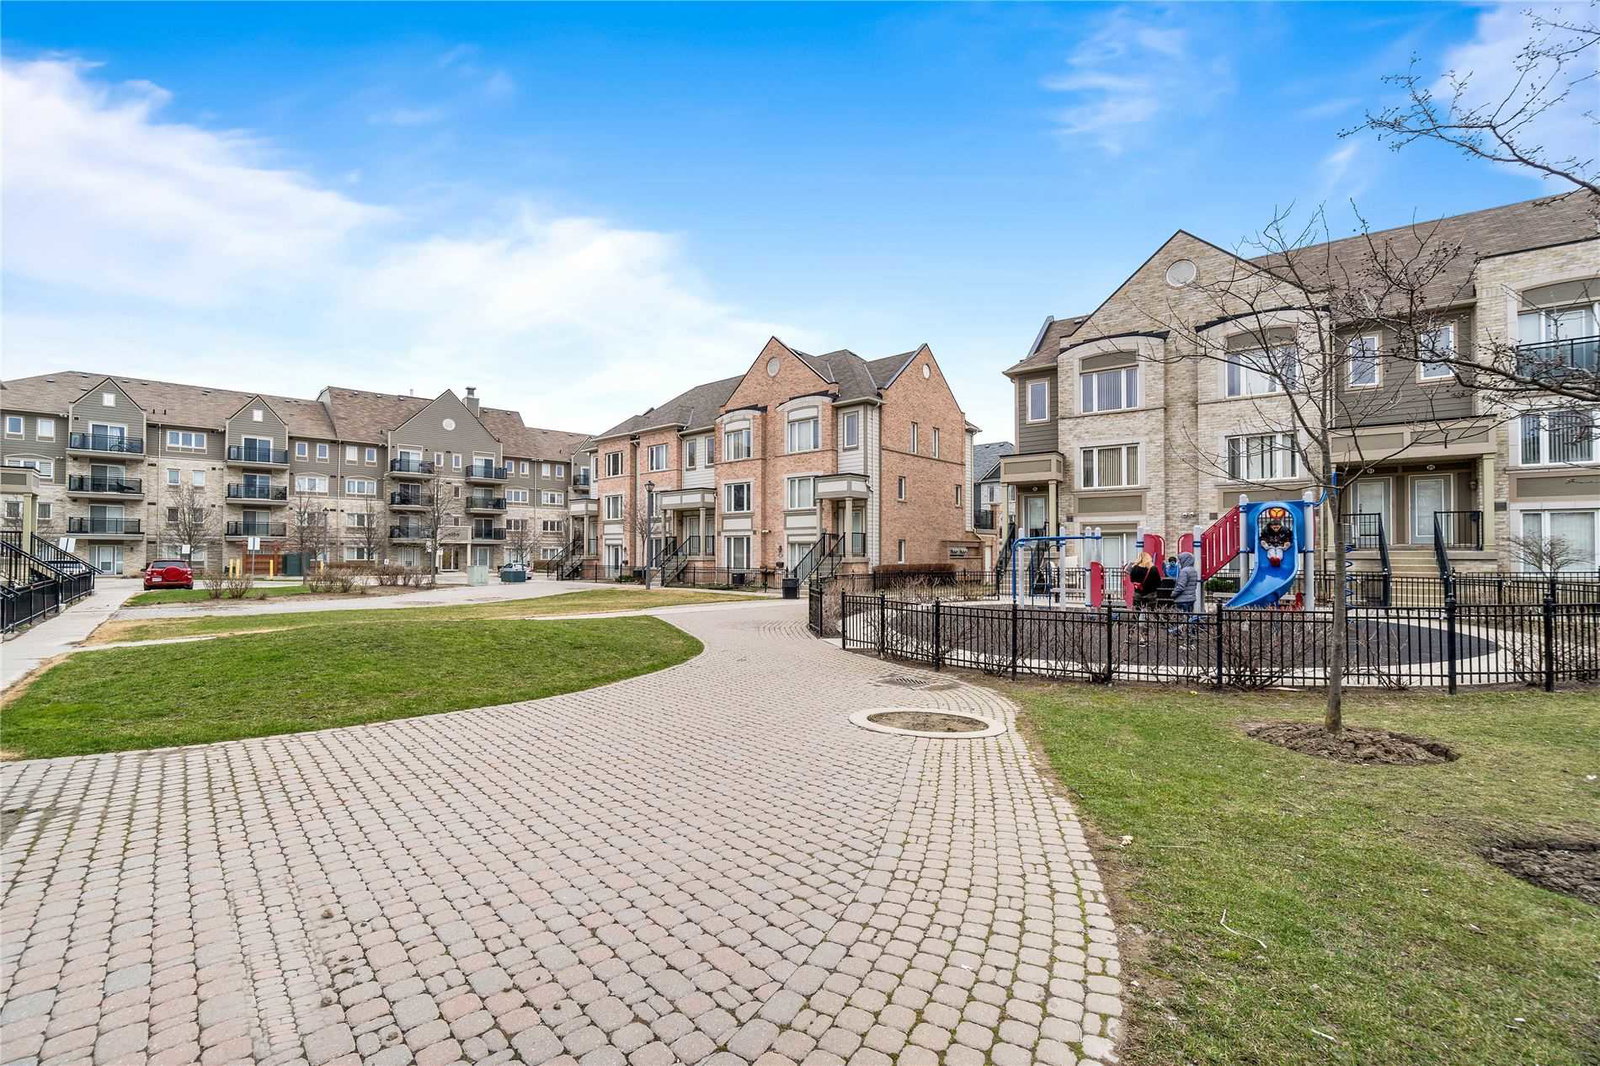
Condo building · 3015-3025 Destination Drive
Destination Drive ll Condos is a 4-storey condo with 476 suites, built in 2010 by The Daniels Corporation. Right now 2 for sale and 1 for rent are on the market here.
- 4storeys
- 476suites
- $548/sq ft
- 2010built
No similar units for rent in Destination Drive ll Condos right now.
Around this home
Daily convenience, out of 100, from the distances below
Schools nearby
School rating, out of 10.
Helpful calculators
Your HOMEH agent

"I would see it this week."