

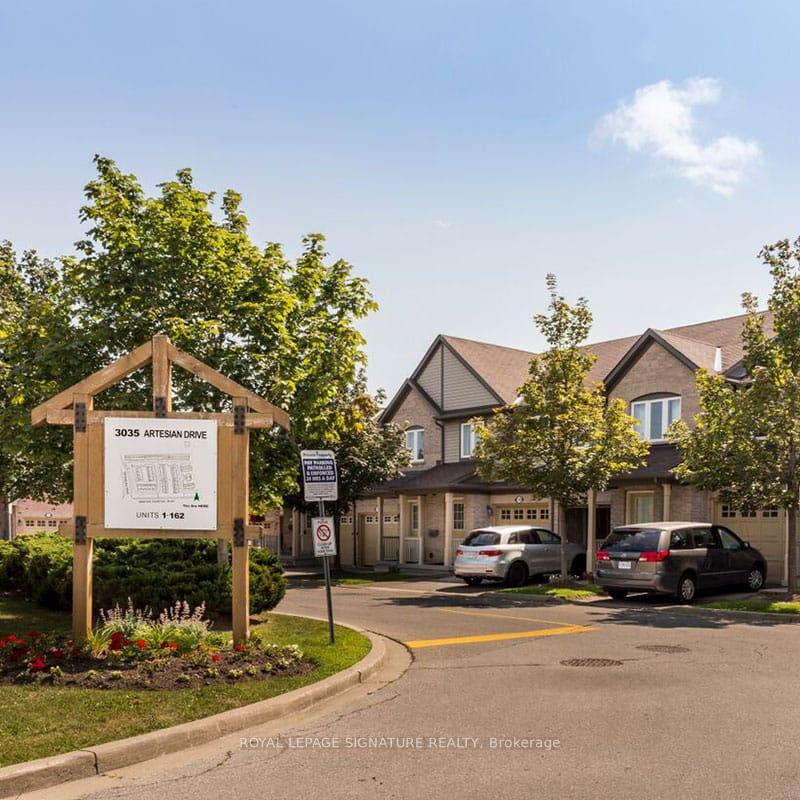
Unit 21, 3035 Artesian Way
Condo Townhouse Terminated
1/15Unit 21, 3035 Artesian Way
Condo Townhouse Terminated
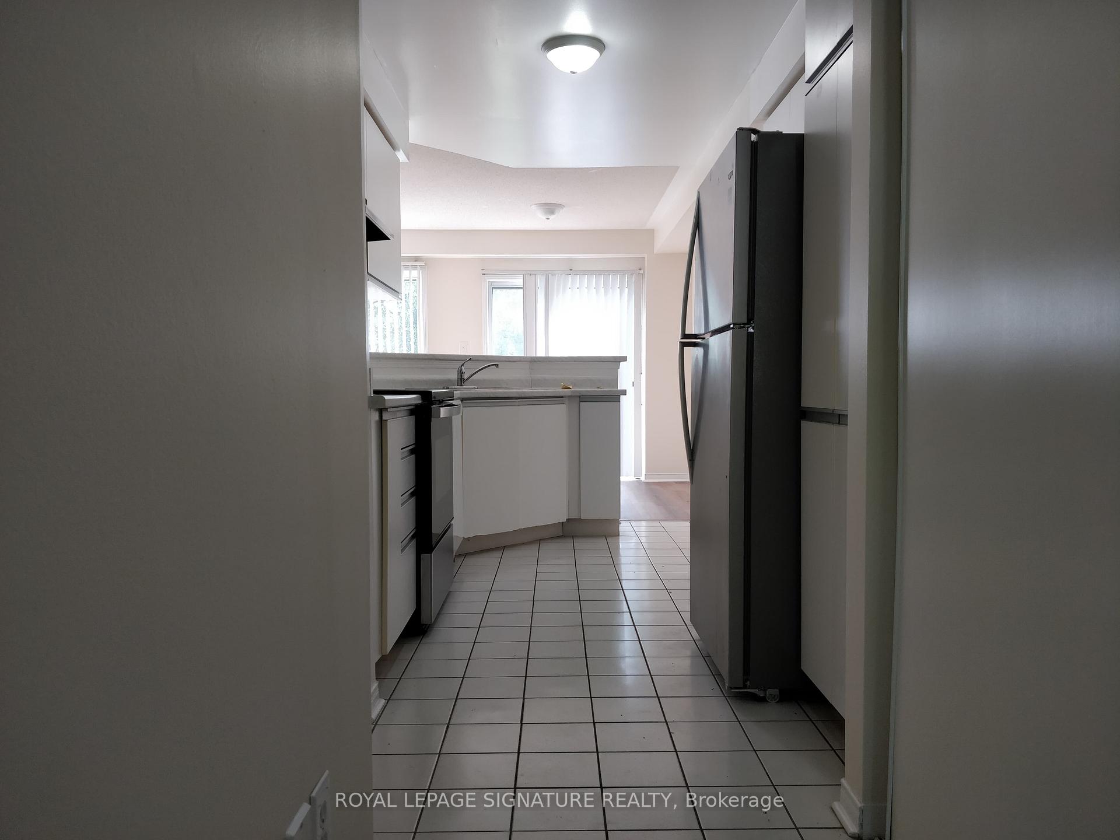
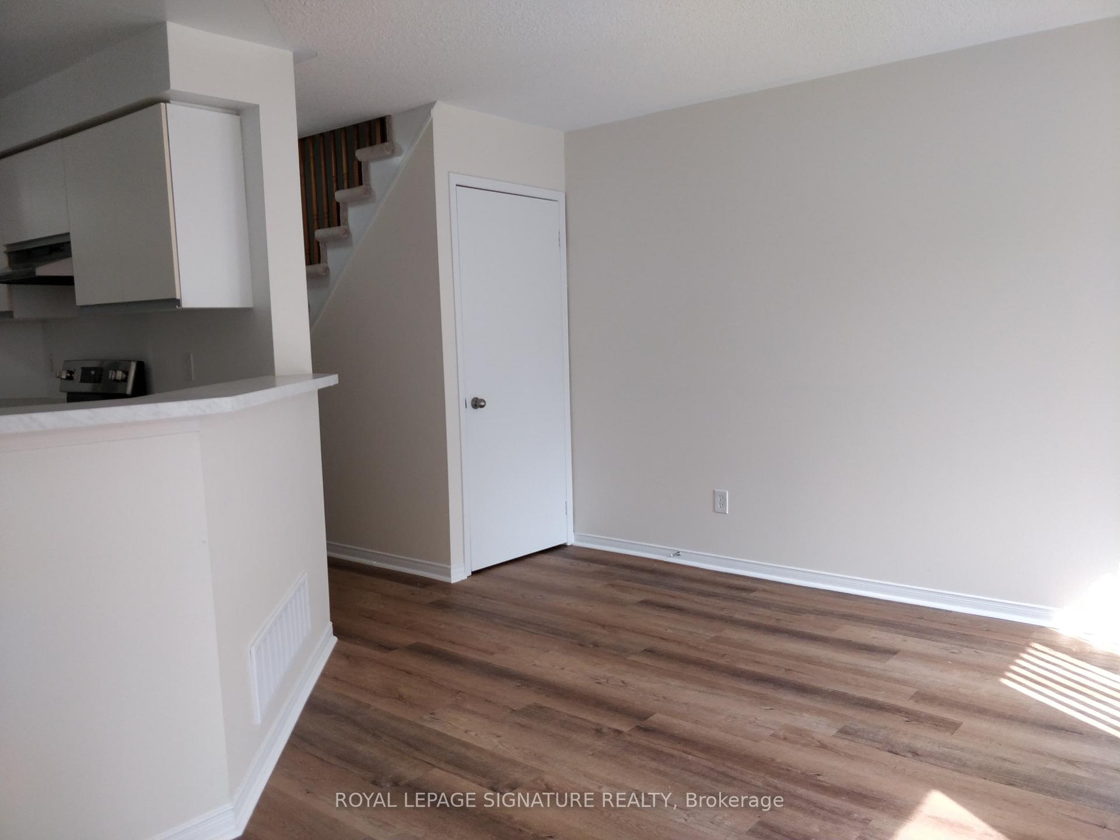
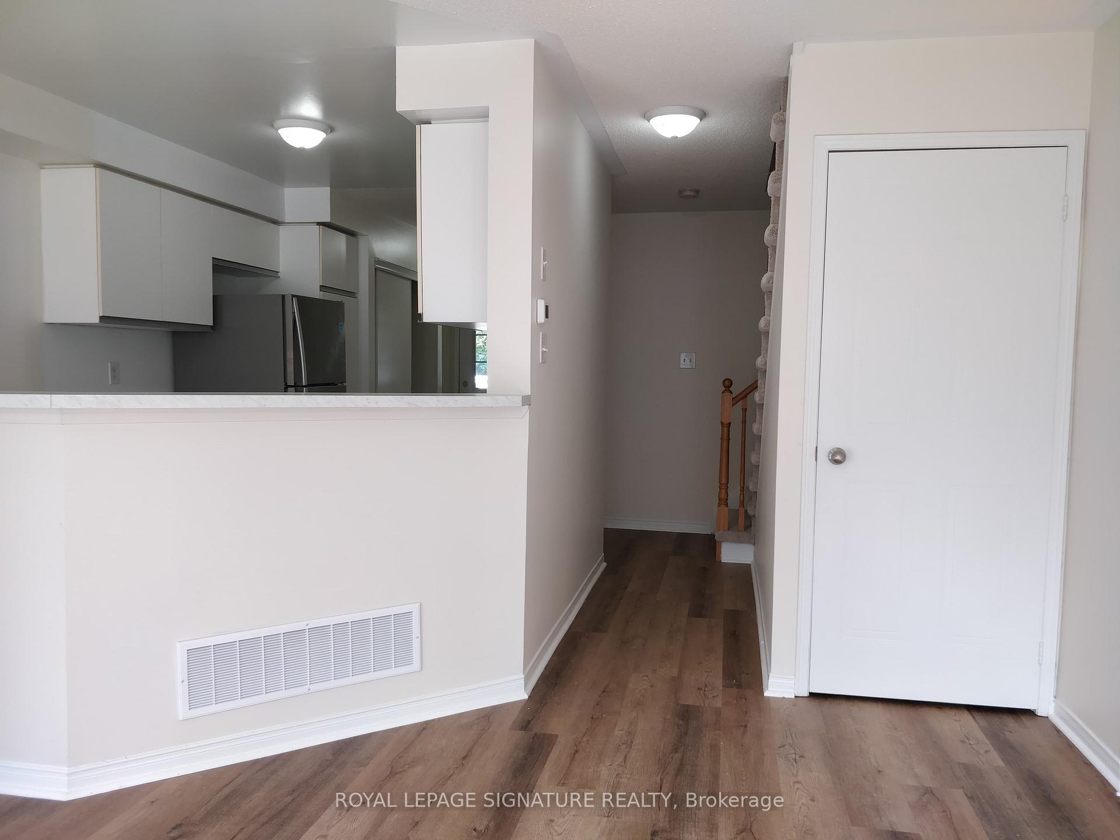
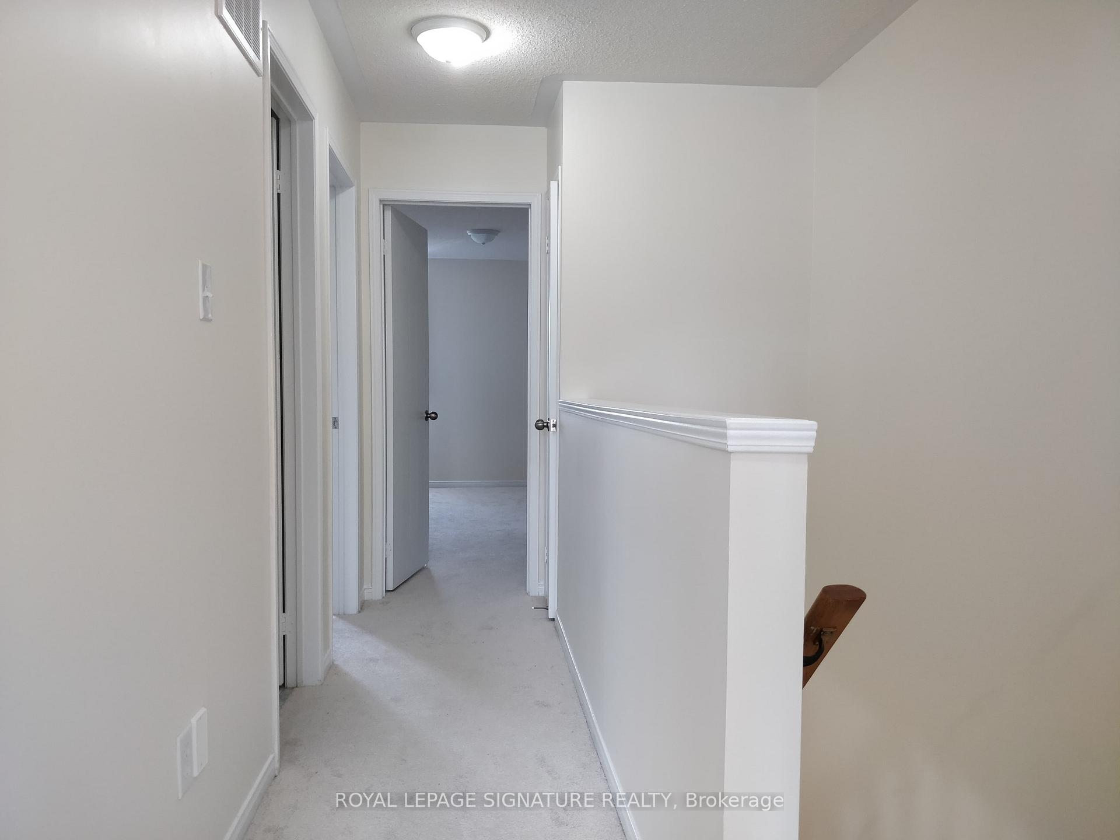 See all 15 photos
3 Bedrooms
2 Bathrooms
2 Parking
1K–1.2K sq.ft
Entire Home
— Unit
Property history
- $2,999TerminatedList: 2025-06-11|End: 2025-06-25|14 daysW12216289
Facts and features
- BasementUnfinished
- LaundryIn-suite
- Lease term12 months
- PetsAllowed
What stands out
- Central air
The homeCondo Townhouse, 2-storey, 1,000–1,199 sq ft
- TypeCondo Townhouse
- Style2-storey
- Living space1,000–1,199 sq ft
- BasementUnfinished
- ExposureWest
InsideIn-suite laundry, Other, Rooms above ground 6
- LaundryIn-suite laundry
- FeaturesOther
- Rooms above ground6
- Bedrooms3
- Bathrooms2
- Kitchens1
OutsideBrick, Terrace
- ExteriorBrick
- BalconyTerrace
Parking and locker2 Parking (1 garage + 1 drive), Built-in, Parking type Owned
- Spaces2 Parking (1 garage + 1 drive)
- GarageBuilt-in
- Parking typeOwned
- LockerNone
BuildingChartwell Village, Units 95, Registered 2005
- NameChartwell Village
- Units95
- Registered2005
- Condo corporation0
- PetsAllowed
Heating, water and powerForced air, gas, Central air
- HeatingForced air, gas
- CoolingCentral air
Rent and termsRent $2,999 a month, Entire property, Unfurnished
- Rent$2,999 a month
- Space for rentEntire property
- FurnishedUnfurnished
- Lease12 months
- Rent includesBuilding insurance, common elements, parking
- DepositRequired
- Employment letterRequired
- Rental applicationRequired
- ReferencesRequired
IncludedFridge, stove, dishwasher, washer & dryer, electric light fixtures and window coverings. tenant responsible for all utilities including hwt rental
- IncludedFridge, stove, dishwasher, washer & dryer, electric light fixtures and window coverings. tenant responsible for all utilities including hwt rental
Listing detailsW12216289, Terminated, Jun 11, 2025
- MLS® numberW12216289
- StatusTerminated
- Listed onJun 11, 2025
- Days on market14
- UpdatedJun 25, 2025
- PossessionImmediate
- Occupied byVacant
- Listing brokerageROYAL LEPAGE SIGNATURE REALTY
About this home
Unit 21, 3035 Artesian Way, Mississauga (Churchill Meadows), ON L5M 7S6
Other
Daniels Built And Managed, Rental Purpose Townhome Complex. Excellent Value In A Great Location. 3Br/2Wr 2 Storey Townhome. Laminate On Main Floor, Clean And Freshly Painted Throughout. Unfinished Basement And Garage Parking.
Read more
Ask about this home
A HOMEH agent will answer your questions about this home.
Ask a question
Know more about Chartwell Village
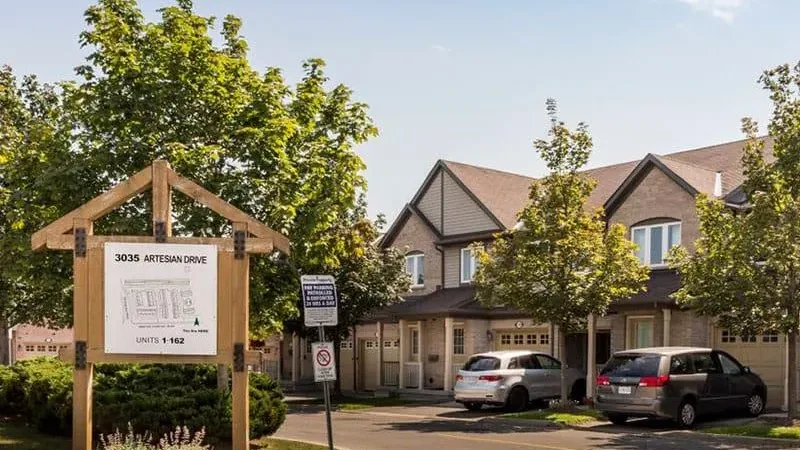
Condo building · 3035 Artesian Drive
Chartwell Village is a condo with 95 suites, built in 2005. No units are on the market here right now.
- 1storey
- 95suites
- 2005built
No similar units for rent in Chartwell Village right now.
Around this home
Eglinton and Winston Churchill
Errands
Parks
Schools
Daily convenience, out of 100, from the distances below
ParkJohn C. Pallett Park · 4 within 1 km11 min walk682 m
GroceryShell Select2 min walk101 m
SchoolArtesian Drive Public School9 min walk550 m
PharmacyMedical Clinic Pharmacy3 min walk215 m
Cafés & foodTim Hortons · 15 within 1 km4 min walk216 m
Gym & rec centreGoodLife Fitness14 min walk839 m
LibraryMississauga Library - Erin Meadows18 min walk1.1 km
WalkDriveStraight-line distance, open map data
Grocery0.1 km
Park0.7 km
Coffee0.2 km
Dining0.2 km
Gym0.8 km
Schools nearby
School rating, out of 10.
Artesian Drive Public Schoolelementary · Public · 0.6 km
—
St. Oscar Romero Schoolelementary · Public · 0.7 km
—
St. Oscar Romero Catholic Secondary Schoolsecondary · Catholic · 0.7 km
—
Contact agent
Helpful calculators
Rent vs buy
Affordability
Mortgage
Down payment
Stress test
CMHC insurance
Your HOMEH agent

KimHOMEH agent · Mississauga
"I would see it this week."
Ask Kim
Keep exploring
You are here