

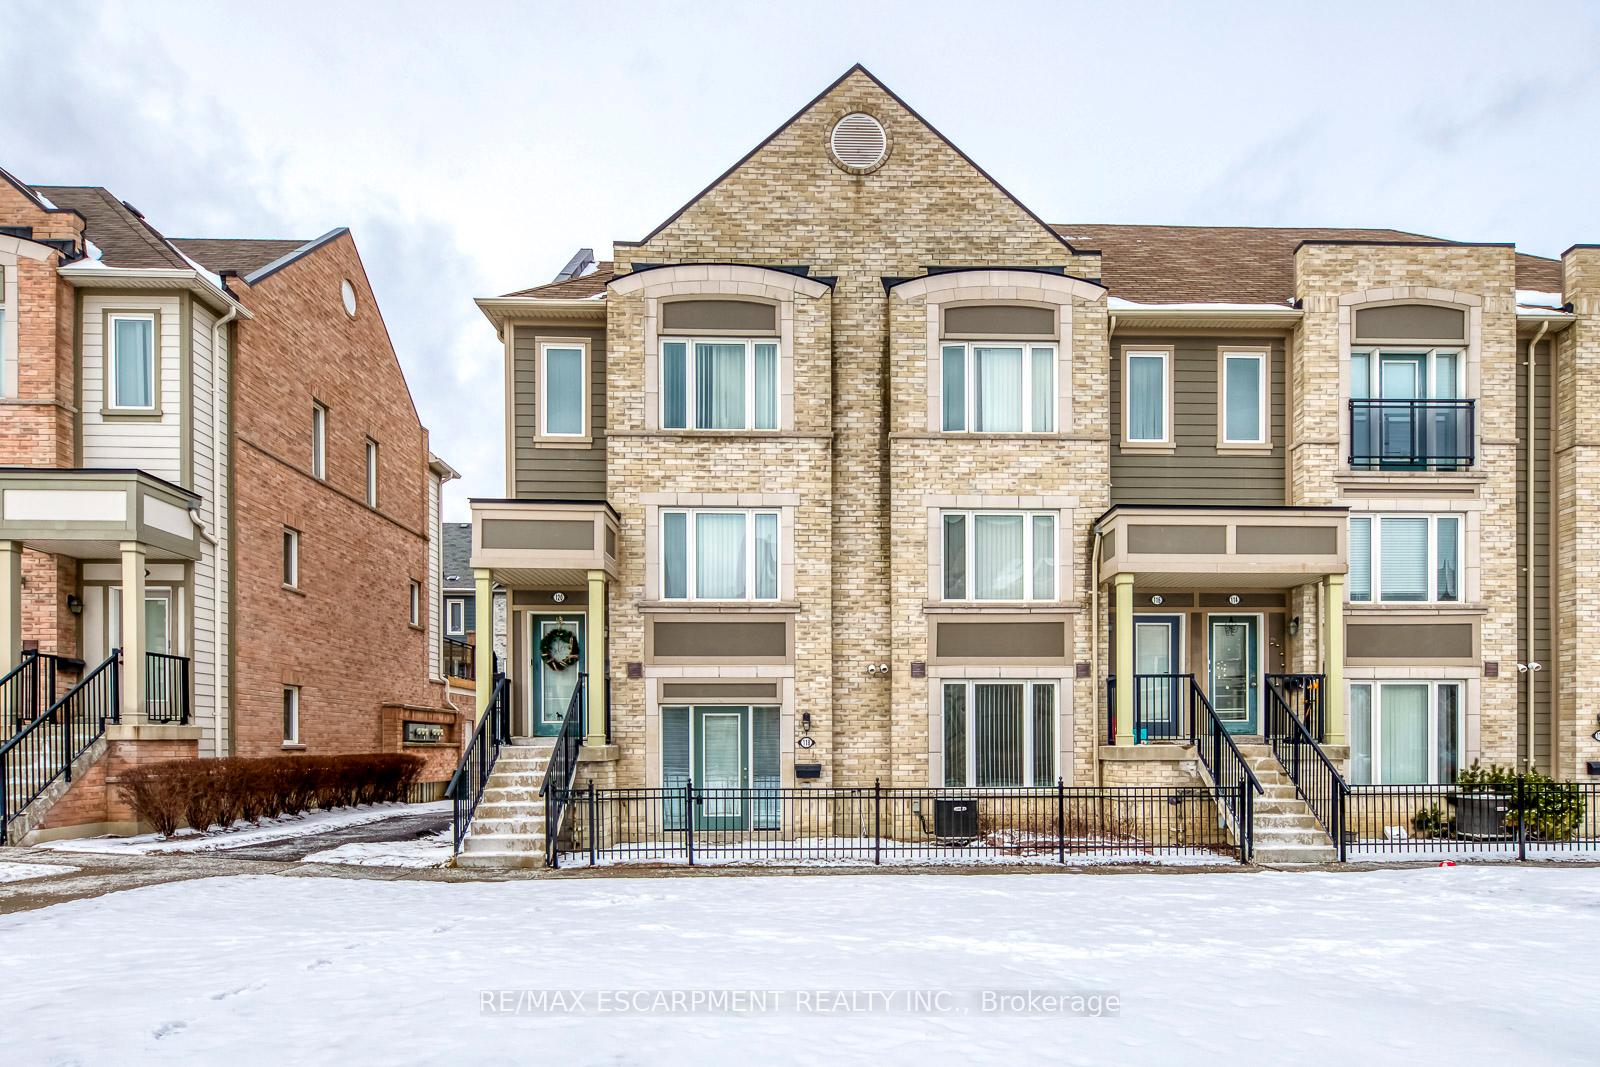
Unit 118, 3050 Erin Centre Boulevard
Unit 118, 3050 Erin Centre Boulevard
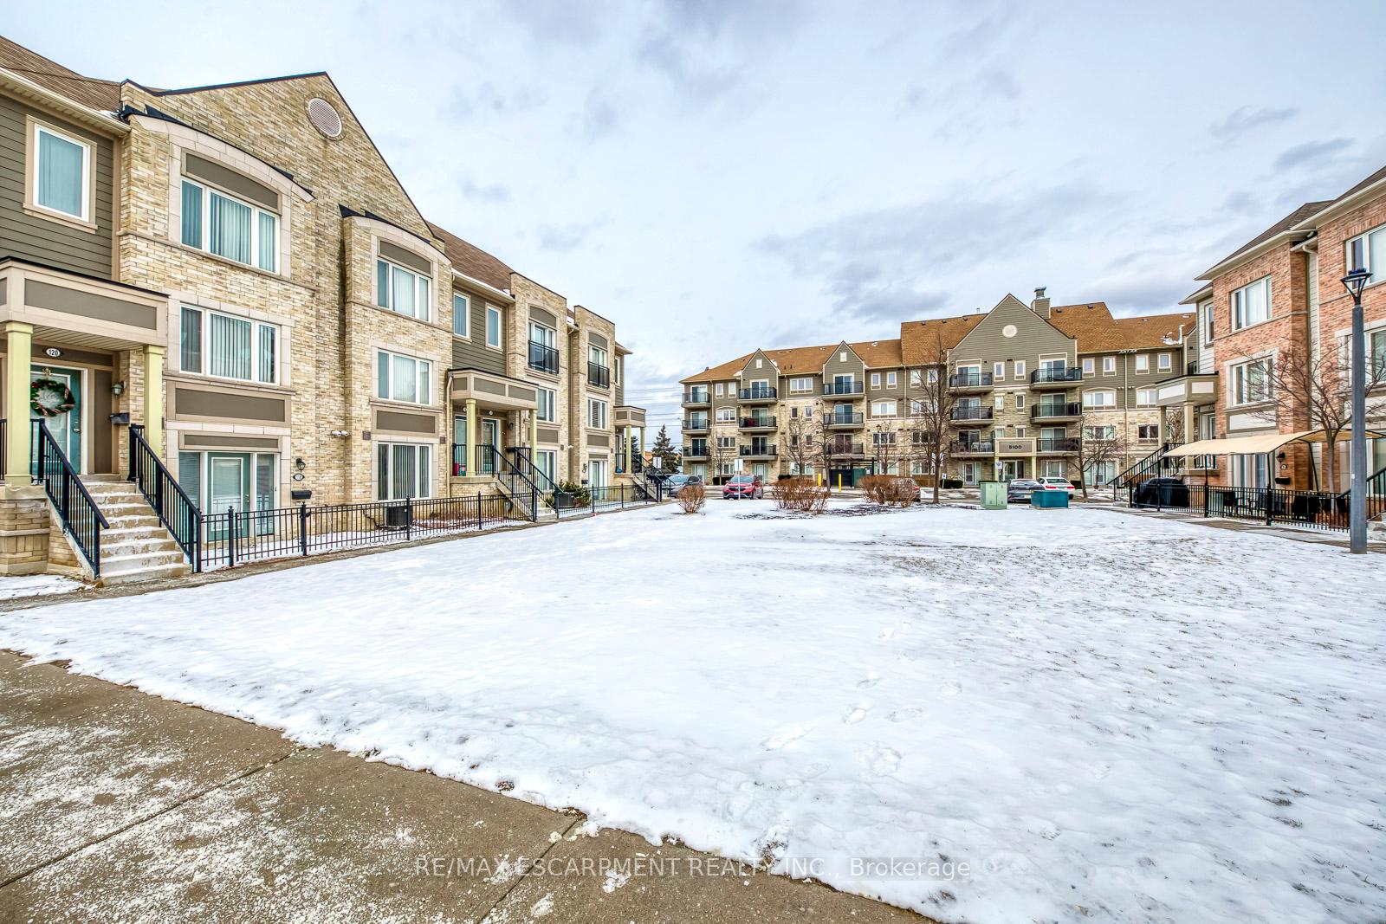
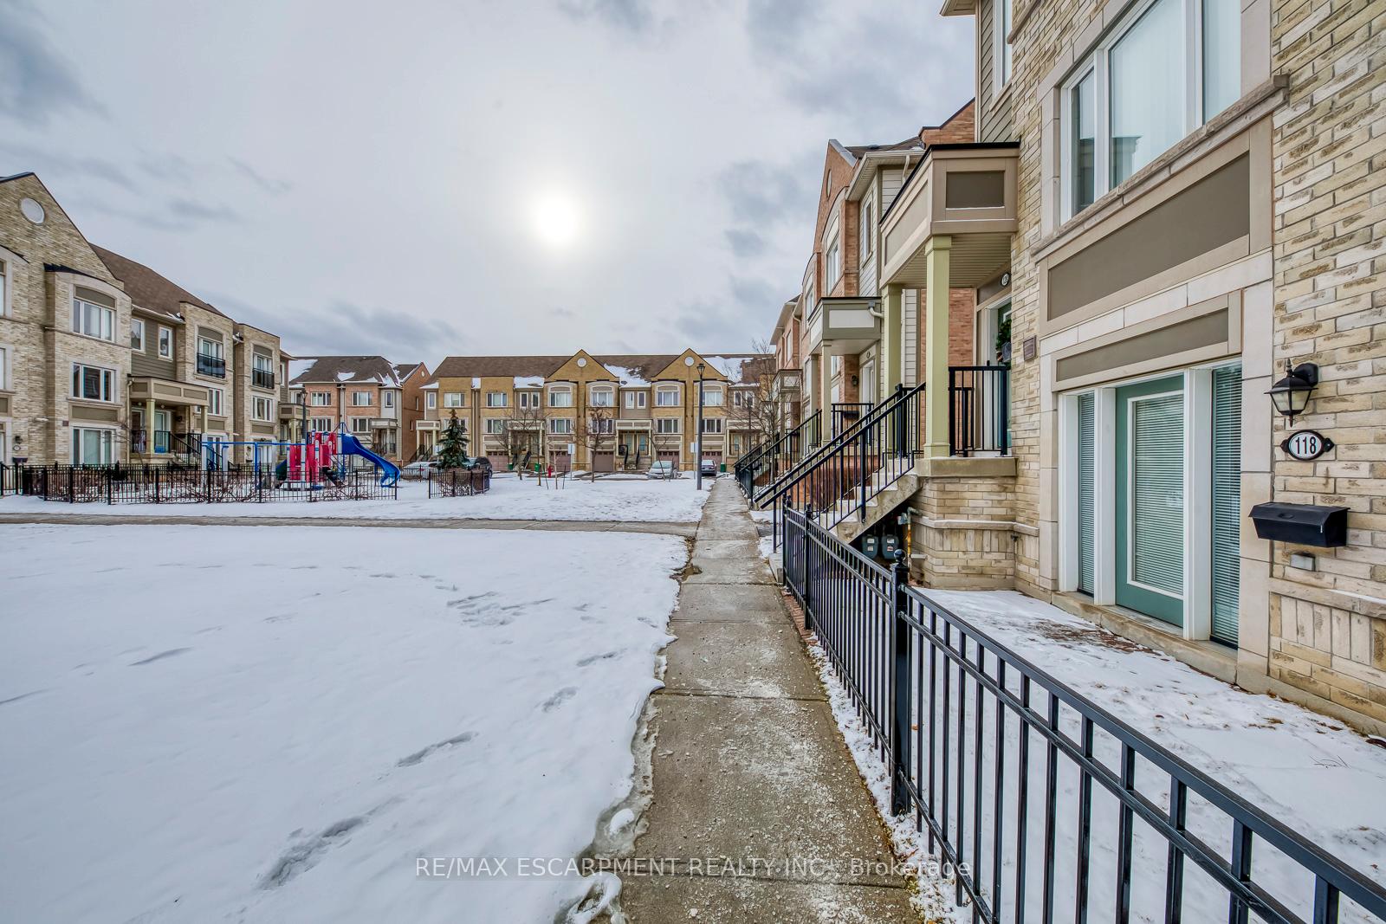
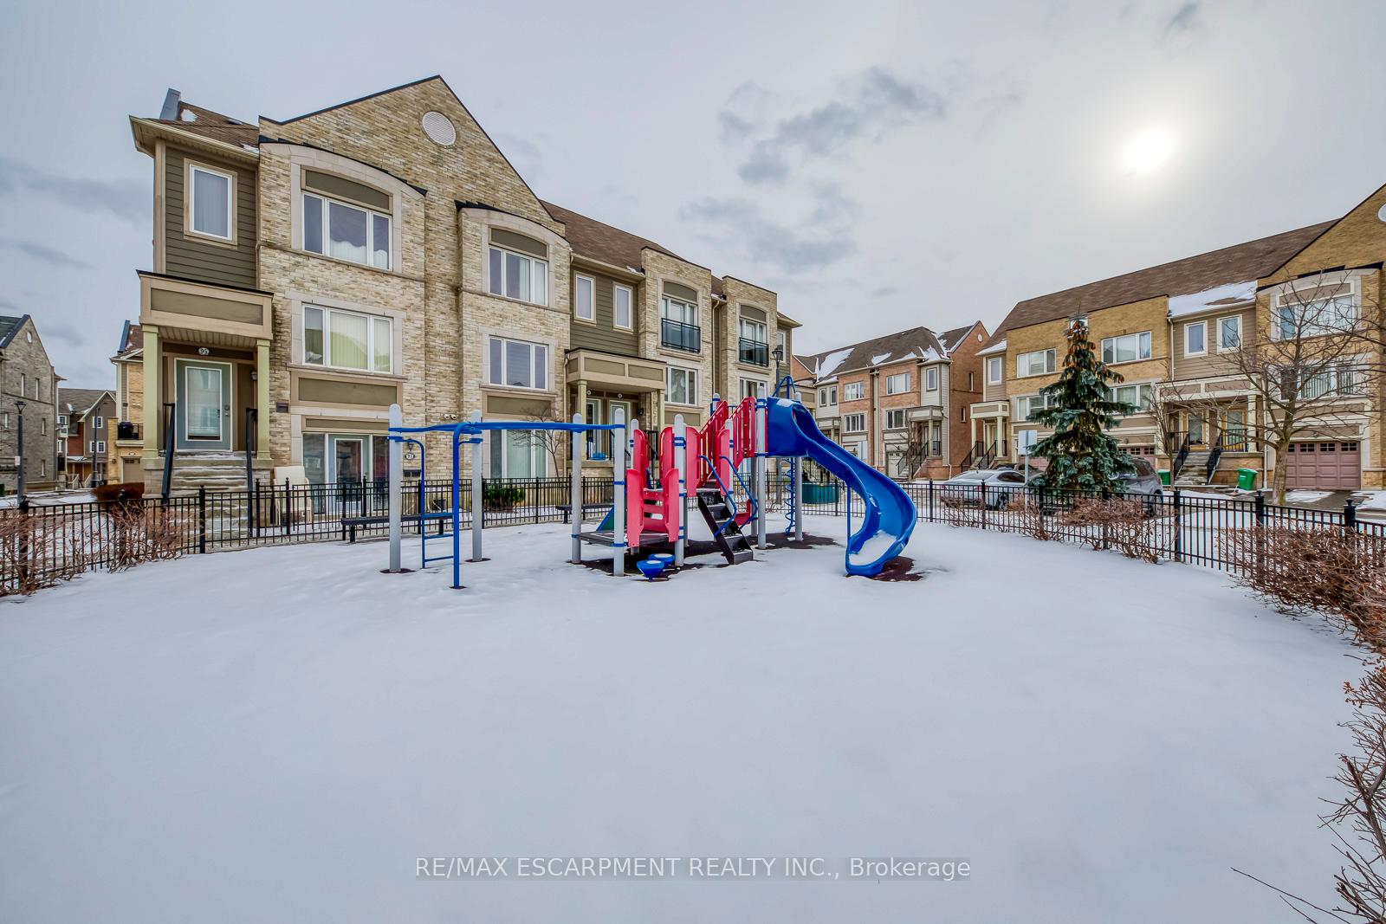
 See all 25 photos
Property history
Facts and features
- BasementNone
- LaundryEnsuite
- Lease term12 months
- PetsAllowed
- Central air
The homeCondo Townhouse, Apartment, Age 11–15 years
- Type: Condo Townhouse
- Style: Apartment
- Age: 11–15 years
- Living space: 700–799 sq ft
- Basement: None
- Exposure: South
- Waterfront: None
InsideEnsuite, main level, Primary bedroom - main floor, water heater owned, Rooms above ground 3
- Laundry: Ensuite, main level
- Features: Primary bedroom - main floor, water heater owned
- Rooms above ground: 3
- Bedrooms: 1
- Bathrooms: 1
- Kitchens: 1
OutsideBrick, vinyl siding, Asphalt shingle, Poured concrete
- Exterior: Brick, vinyl siding
- Roof: Asphalt shingle
- Foundation: Poured concrete
- Balcony: Terrace
Parking and locker1 Parking, Attached, Exclusive
- Spaces: 1 Parking
- Garage: Attached
- Parking type: Exclusive
- Locker: None
BuildingDestination Drive ll Condos, Storeys 4, Units 476
- Name: Destination Drive ll Condos
- Storeys: 4
- Units: 476
- Registered: 2010
- Condo corporation: 877
- Amenities: Visitor parking
- Pets: Allowed
Heating, water and powerForced air, gas, Central air
- Heating: Forced air, gas
- Cooling: Central air
Rent and termsRent $2,150 a month, Entire property, Unfurnished
- Rent: $2,150 a month
- Space for rent: Entire property
- Furnished: Unfurnished
- Lease: 12 months
- Rent includes: Parking, exterior maintenance, grounds maintenance, building maintenance
- Rental items: None
IncludedRefrigerator, stove, dishwasher, washer and dryer, Not included None
- Included: Refrigerator, stove, dishwasher, washer and dryer
- Not included: None
NearbyHospital, park, library, school
- Close to: Hospital, park, library, school
Listing detailsW12530880, Rented, Nov 10, 2025
- MLS® number: W12530880
- Status: Rented
- Listed on: Nov 10, 2025
- Days on market: 17
- Updated: Nov 27, 2025
- Possession: Flexible
- Occupied by: Tenant
- Listing brokerage: RE/MAX ESCARPMENT REALTY INC.
About this home
Unit 118, 3050 Erin Centre Boulevard, Mississauga (Churchill Meadows), ON L5M 0P5
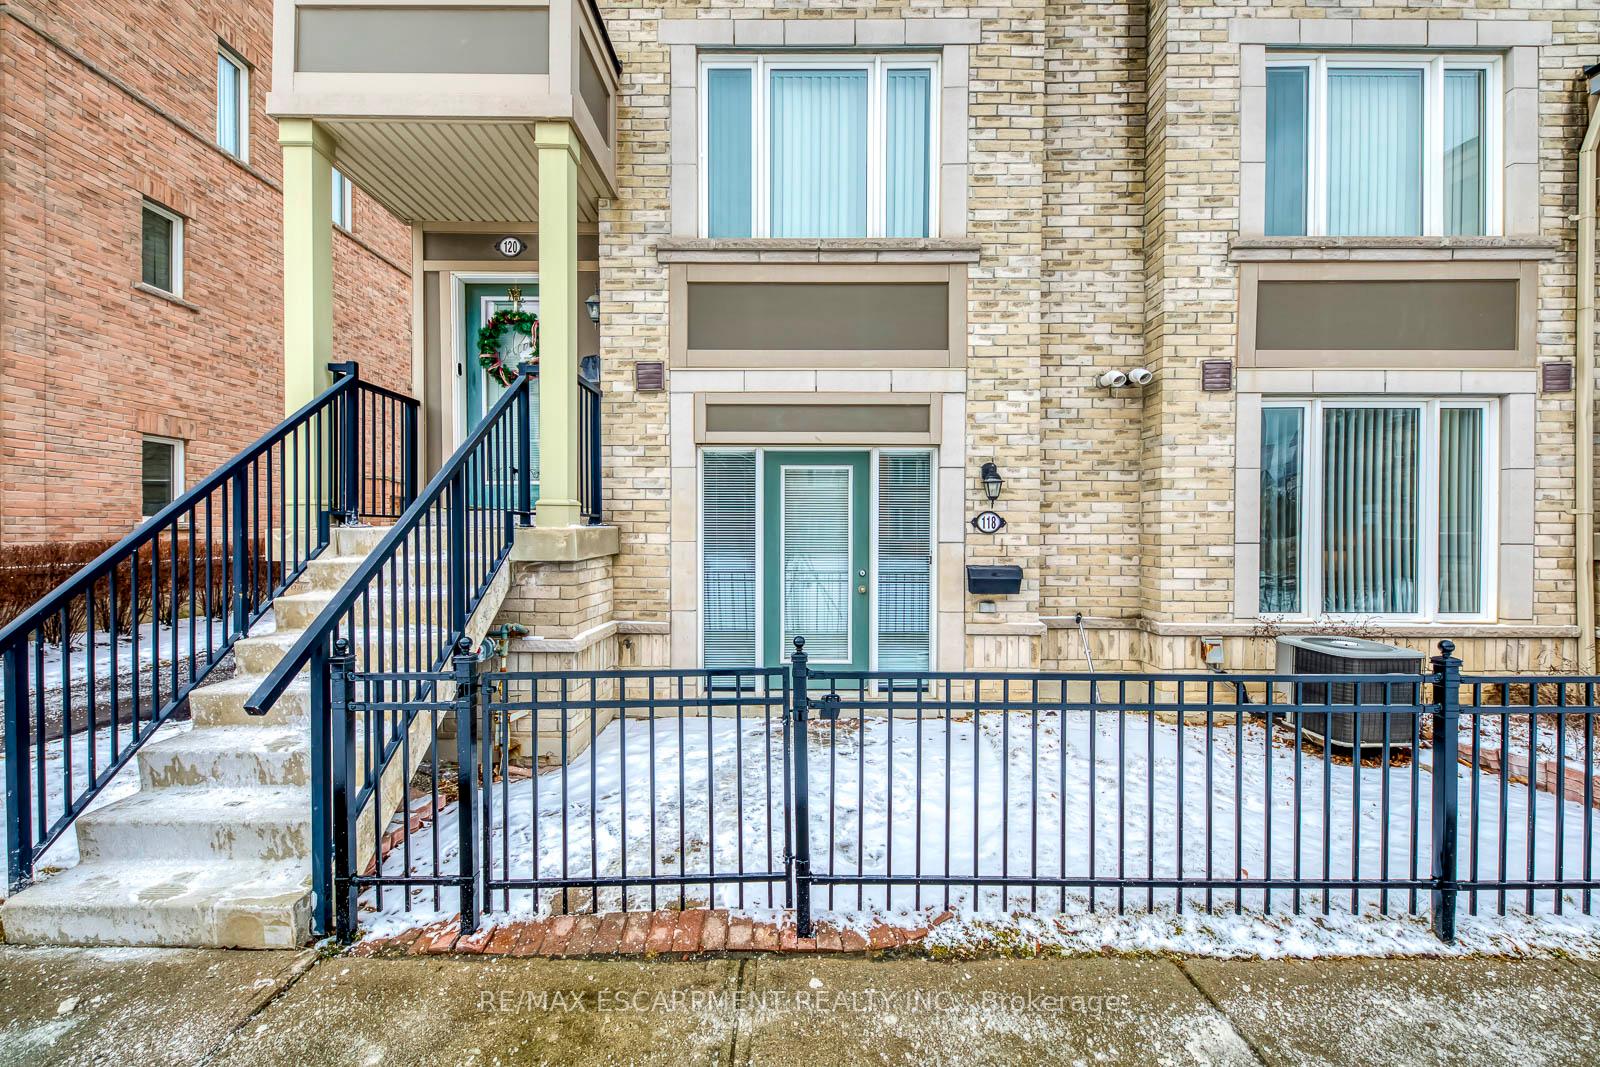
Welcome to this bright and spacious end-unit one-bedroom townhouse in the highly sought-after Churchill Meadows community of Mississauga. This charming home offers a perfect blend of comfort, convenience, and modern living, featuring a functional open-concept layout with large windows that fill the space with natural light. The inviting living and dining area flows seamlessly into a modern kitchen with full-size appliances, espresso cabinetry, and ample counter space-perfect for cooking and entertaining alike.Step outside to your private fenced terrace overlooking the park-ideal for morning coffee, barbecuing, or simply unwinding after a long day. Inside, you'll find a tiled foyer with access to the garage, a double closet for extra storage, and the convenience of ensuite laundry. This home also includes exclusive garage parking, central air conditioning, and access to plenty of visitor parking for guests.Located in one of Mississauga's most desirable neighbourhoods, residents enjoy close proximity to Erin Mills Town Centre, Credit Valley Hospital, community centres, libraries, and beautiful parks and trails. Commuters will appreciate the easy access to Highways 403, 407, and 401, as well as public transit and the Erin Mills GO Station, making travel across the GTA effortless.Families and professionals alike will value the excellent local schools, including Churchill Meadows Public School, Stephen Lewis Secondary, and St. Aloysius Gonzaga Secondary, all highly rated for their academic performance and welcoming community.With its prime location, modern finishes, and thoughtfully designed living space, this home offers an incredible opportunity to enjoy urban convenience in a peaceful residential setting. Perfect for young professionals, couples, or downsizers looking for a stylish and low-maintenance lifestyle in the heart of Mississauga.
Ask about this home
A HOMEH agent will answer your questions about this home.
Know more about Destination Drive ll Condos
Condo building · 3015-3025 Destination Drive
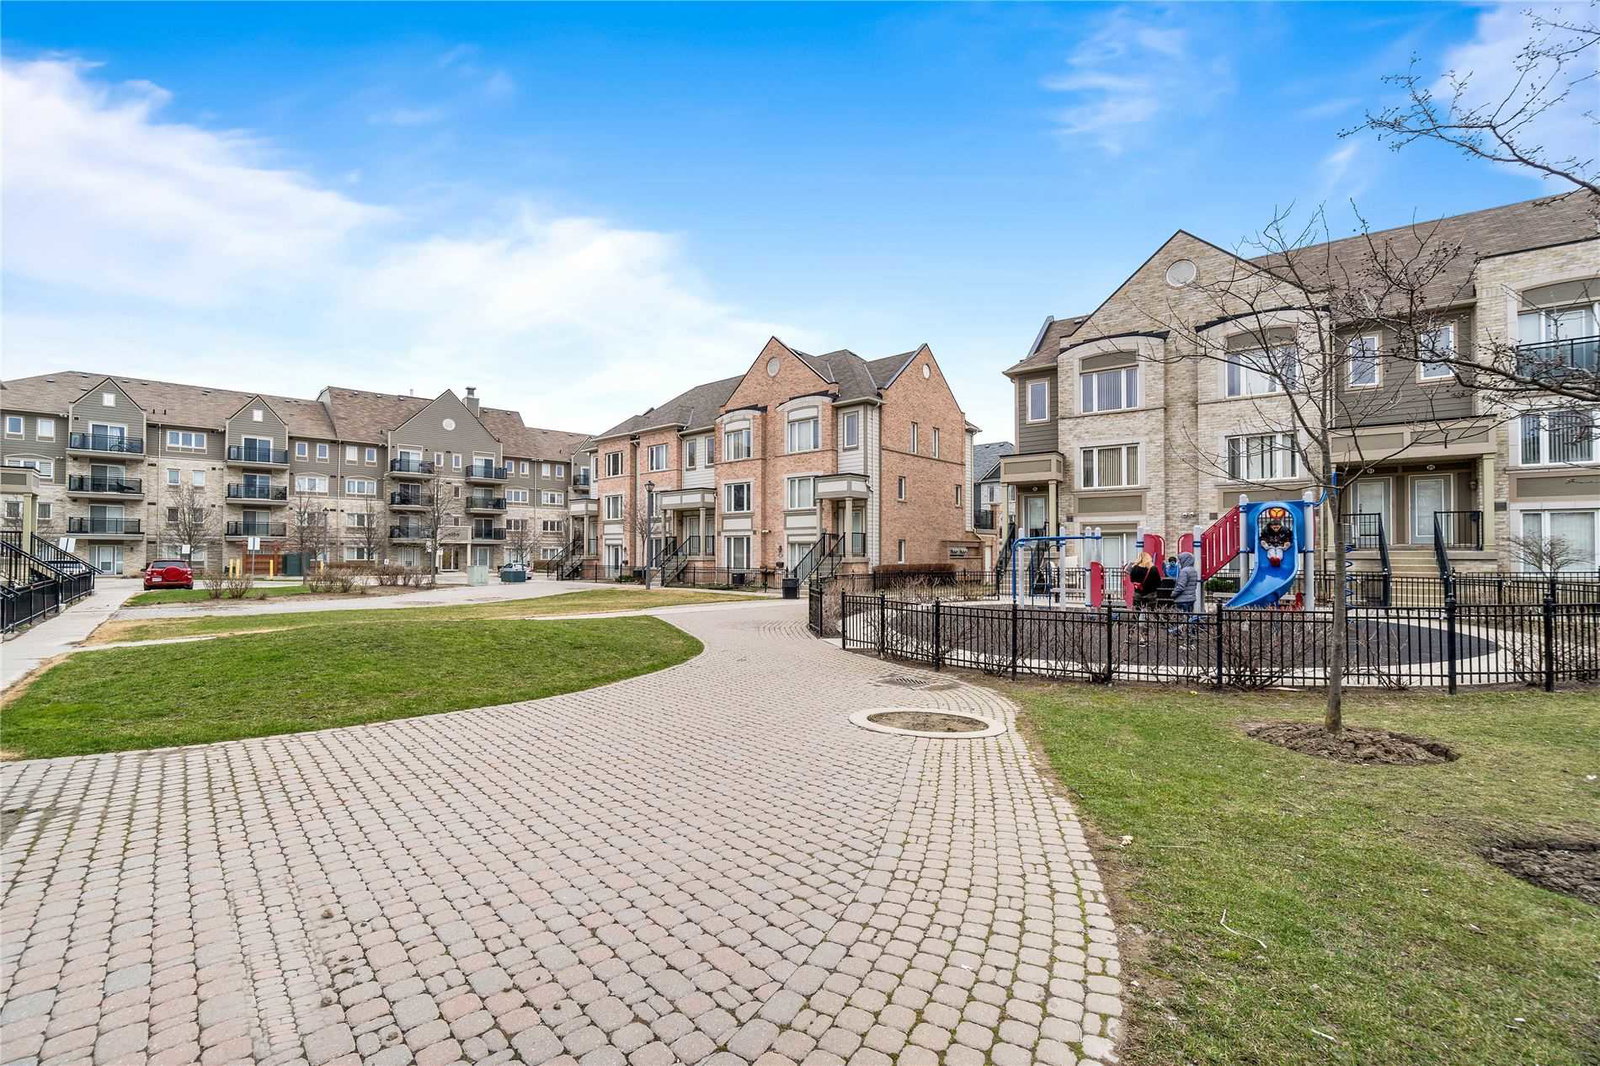
Destination Drive ll Condos is a 4-storey condo with 476 suites, built in 2010 by The Daniels Corporation. Right now 2 for sale and 1 for rent are on the market here.
- 4storeys
- 476suites
- $548/sq ft
- 2010built
No similar units for rent in Destination Drive ll Condos right now.
Around this home
Daily convenience, out of 100, from the distances below
Schools nearby
School rating, out of 10.
Helpful calculators
Your HOMEH agent

"I would see it this week."