

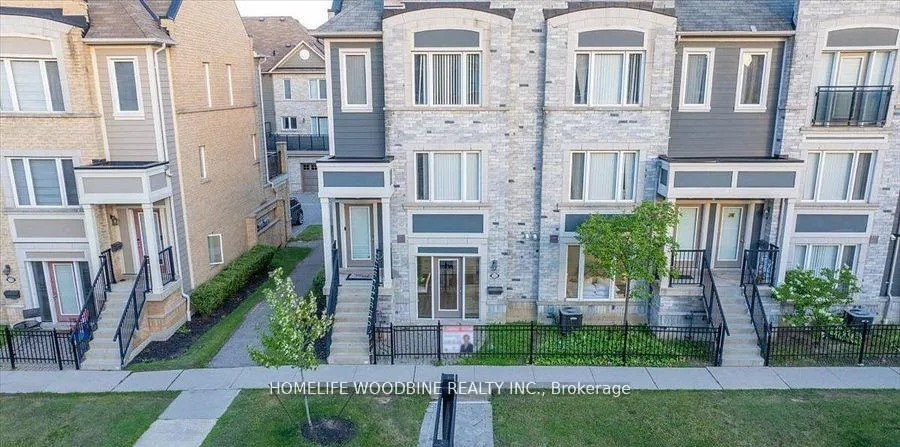
Unit 125, 3050 Erin Centre Boulevard
Unit 125, 3050 Erin Centre Boulevard
 See all 40 photos
Property history
- $2,399TerminatedList: 2024-12-19|End: 2025-01-02|14 daysW11897051
- $2,499TerminatedList: 2024-11-01|End: 2024-12-19|48 daysW10256866
Facts and features
- BasementNone
- LaundryEnsuite
- Lease term12 months
- PetsAllowed
- Central air
The homeCondo Townhouse, Stacked townhouse, Age 11–15 years
- Type: Condo Townhouse
- Style: Stacked townhouse
- Age: 11–15 years
- Living space: 600–699 sq ft
- Basement: None
- Exposure: North
InsideEnsuite, Auto garage door remote, carpet free, primary bedroom - main floor, storage, water heater, Rooms above ground 4
- Laundry: Ensuite
- Features: Auto garage door remote, carpet free, primary bedroom - main floor, storage, water heater
- Rooms above ground: 4
- Bedrooms: 1
- Bathrooms: 1
- Kitchens: 1
OutsideBrick, Terrace
- Exterior: Brick
- Balcony: Terrace
Parking and locker1 Parking, Built-in, Parking type Owned
- Spaces: 1 Parking
- Garage: Built-in
- Parking type: Owned
- Locker: Ensuite
BuildingDestination Drive ll Condos, Storeys 4, Units 476
- Name: Destination Drive ll Condos
- Storeys: 4
- Units: 476
- Registered: 2010
- Condo corporation: 877
- Amenities: Bbqs allowed, visitor parking
- Pets: Allowed
Heating, water and powerForced air, gas, Central air
- Heating: Forced air, gas
- Cooling: Central air
Rent and termsRent $2,399 a month, Entire property, Unfurnished
- Rent: $2,399 a month
- Space for rent: Entire property
- Furnished: Unfurnished
- Lease: 12 months
- Paid: Monthly
- Rent includes: Parking, water, building insurance, common elements
- Deposit: Required
- Credit check: Required
- Employment letter: Required
- Rental application: Required
- References: Required
- Rental items: Hot water tank (approx$38/month)
IncludedAll existing applicances for tenants to use. electronic garage door opener and padlock access to garage for tenant use.
- Included: All existing applicances for tenants to use. electronic garage door opener and padlock access to garage for tenant use.
NearbyHospital, fenced yard, library, park, public transit, school
- Close to: Hospital, fenced yard, library, park, public transit, school
Listing detailsW11897051, Terminated, Dec 19, 2024
- MLS® number: W11897051
- Status: Terminated
- Listed on: Dec 19, 2024
- Days on market: 14
- Updated: Jan 2, 2025
- Possession: Immediately
- Occupied by: Vacant
- Listing brokerage: HOMELIFE WOODBINE REALTY INC.
About this home
Unit 125, 3050 Erin Centre Boulevard, Mississauga (Churchill Meadows), ON L5M 0P5
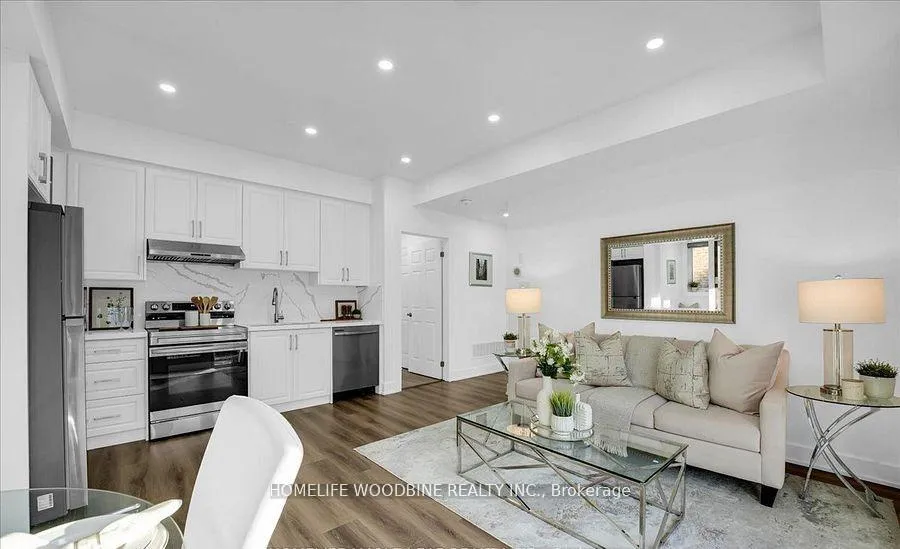
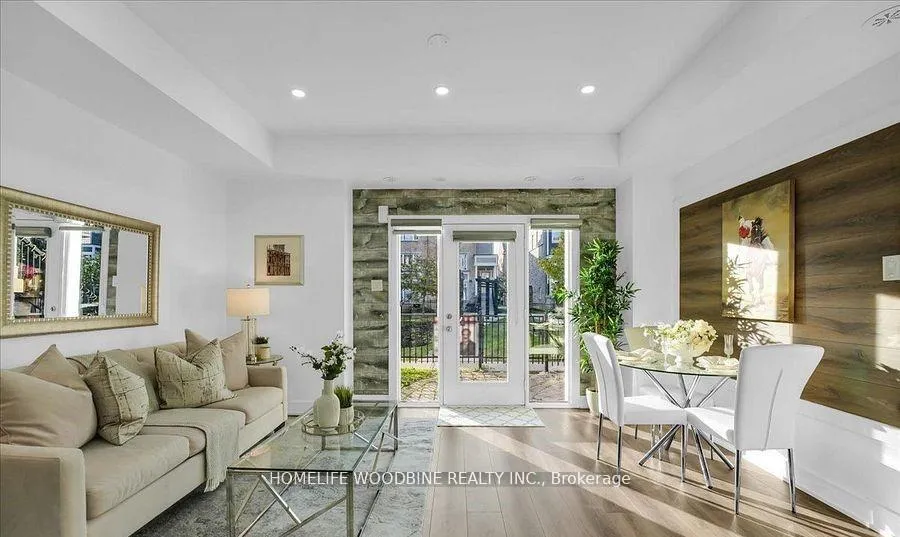
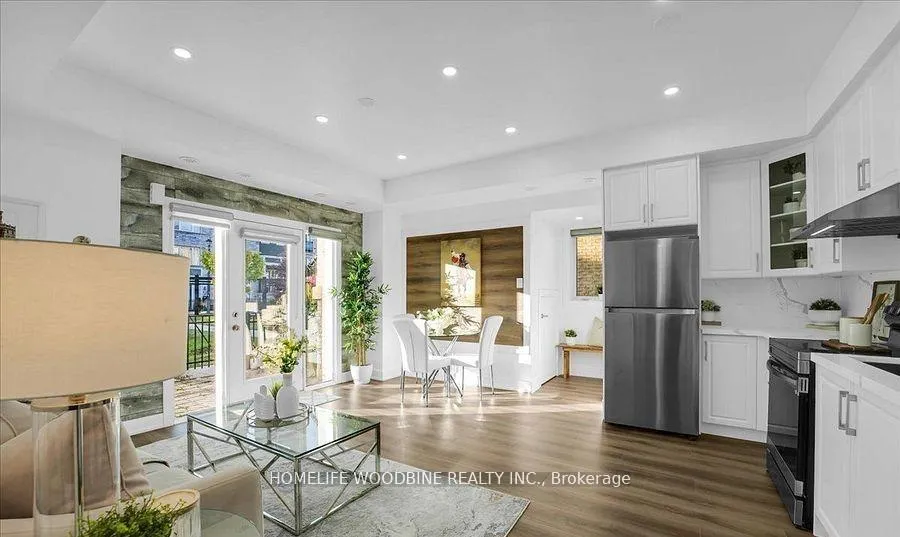
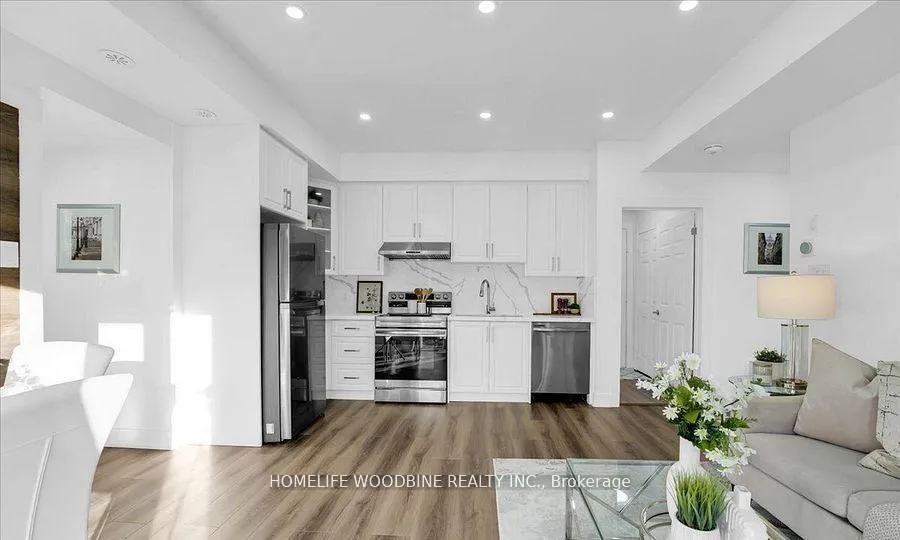
Discover this stunning, bright, and spacious fully updated 1-bedroom end-unit condo townhouse with beautiful park views, located in the vibrant community of Mississauga's Churchill Meadows. This home features oversized windows that invite an abundance of natural light, complemented by pot lights throughout the main areas, creating a modern and elegant ambiance. The open-concept living and dining space flows seamlessly to an outdoor fenced patio, offering picturesque views of the park perfect for relaxation and entertaining. The upgraded kitchen includes Quartz Counter tops and ample counter space and storage, with stainless steel appliances for you to enjoy. A convenient mudroom provides direct access to the attached garage, along with large closets for extra storage. Enjoy the convenience of ample visitor parking just steps away, and take advantage of your private fenced patio great for BBQing and enjoying the peaceful park setting. This home is perfect for small families or young professionals seeking a blend of comfort and modern living. With easy access to all amenities, including shopping, dining, parks, and public transit, everything you need is within reach. Don't miss the opportunity to call this vibrant community your home! AVAILABLE IMMEDIATELY!
Ask about this home
A HOMEH agent will answer your questions about this home.
Know more about Destination Drive ll Condos
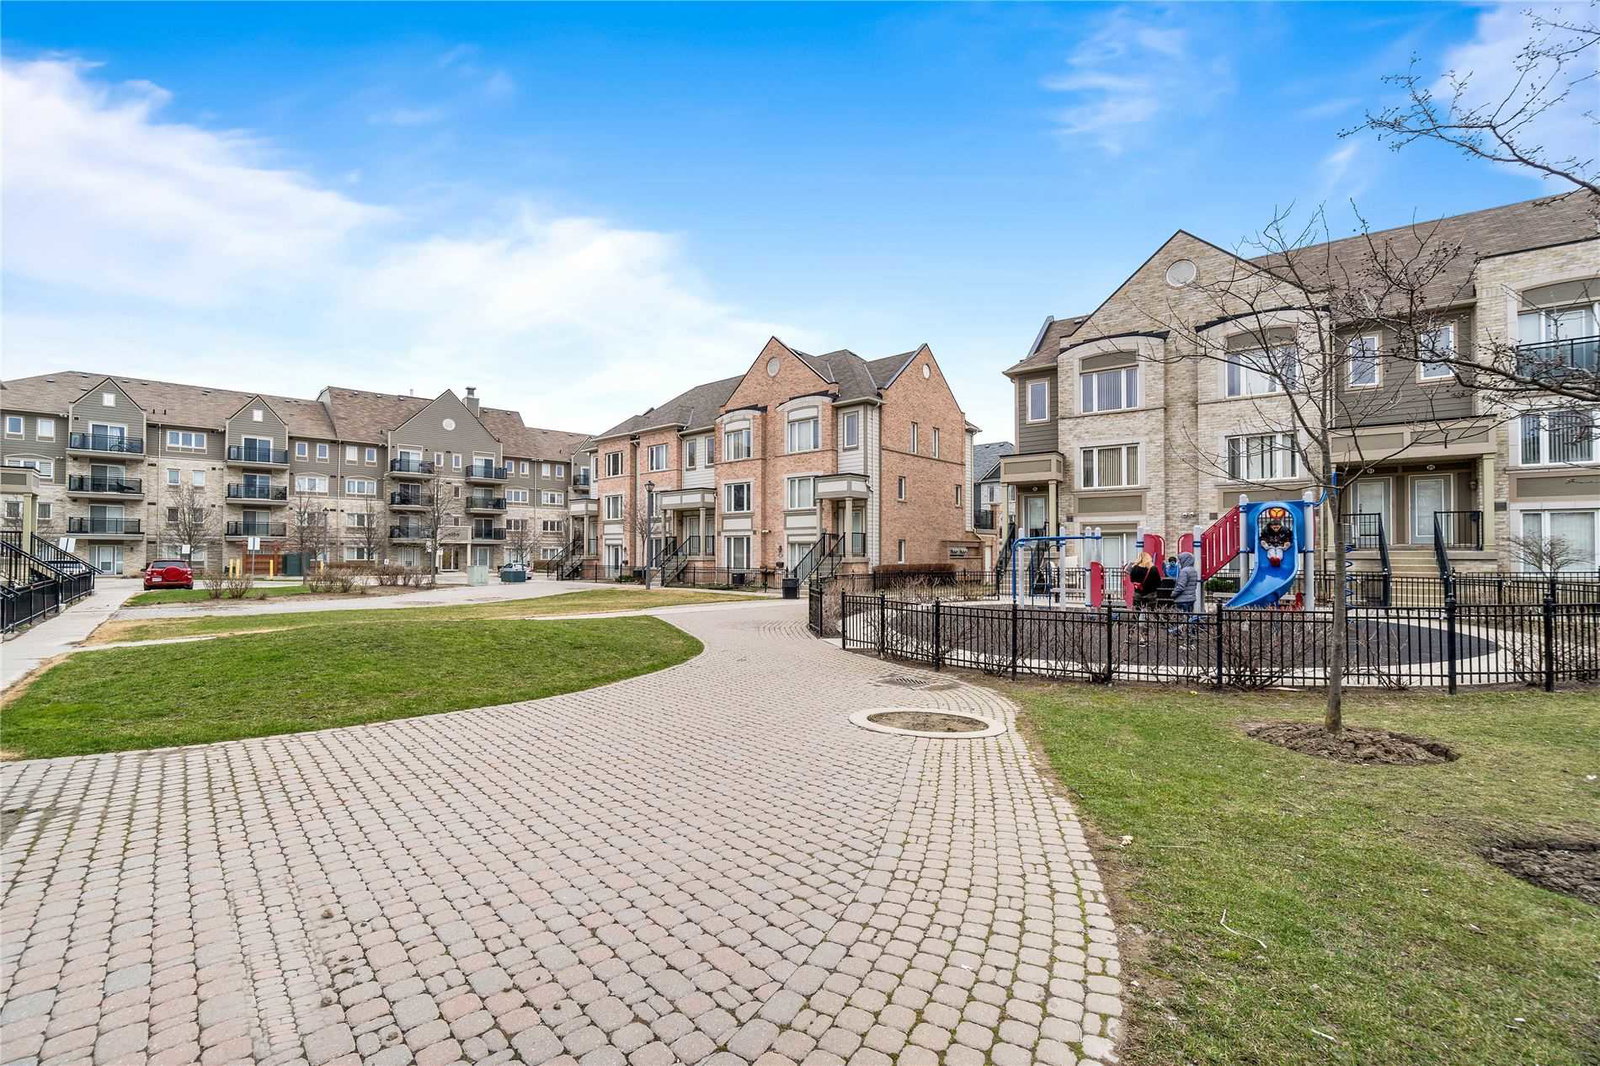
Condo building · 3015-3025 Destination Drive
Destination Drive ll Condos is a 4-storey condo with 476 suites, built in 2010 by The Daniels Corporation. Right now 2 for sale and 1 for rent are on the market here.
- 4storeys
- 476suites
- $548/sq ft
- 2010built
No similar units for rent in Destination Drive ll Condos right now.
Around this home
Daily convenience, out of 100, from the distances below
Schools nearby
School rating, out of 10.
Helpful calculators
Your HOMEH agent

"I would see it this week."