

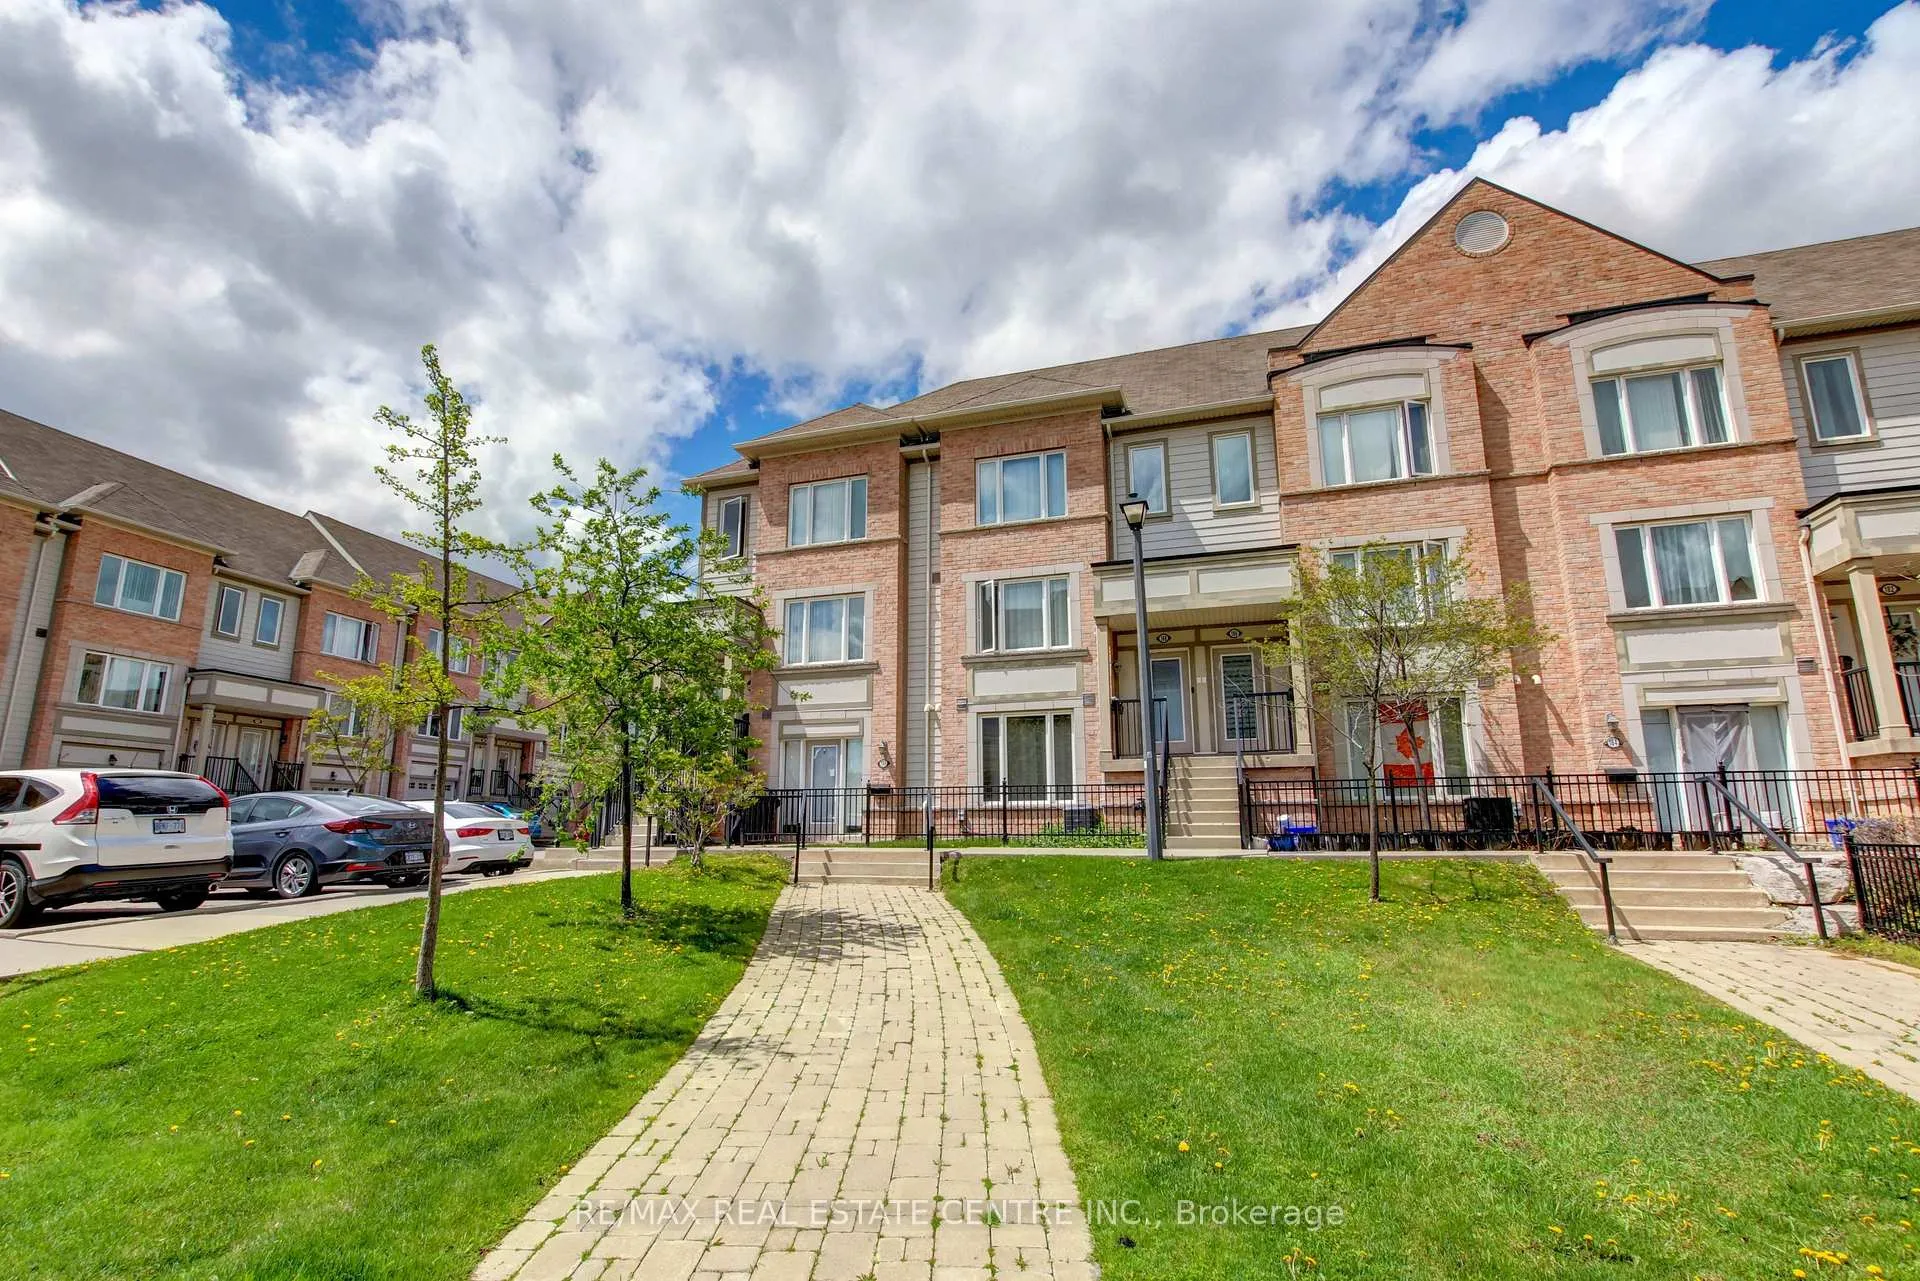
Unit 190, 3050 Erin Centre Boulevard
Unit 190, 3050 Erin Centre Boulevard
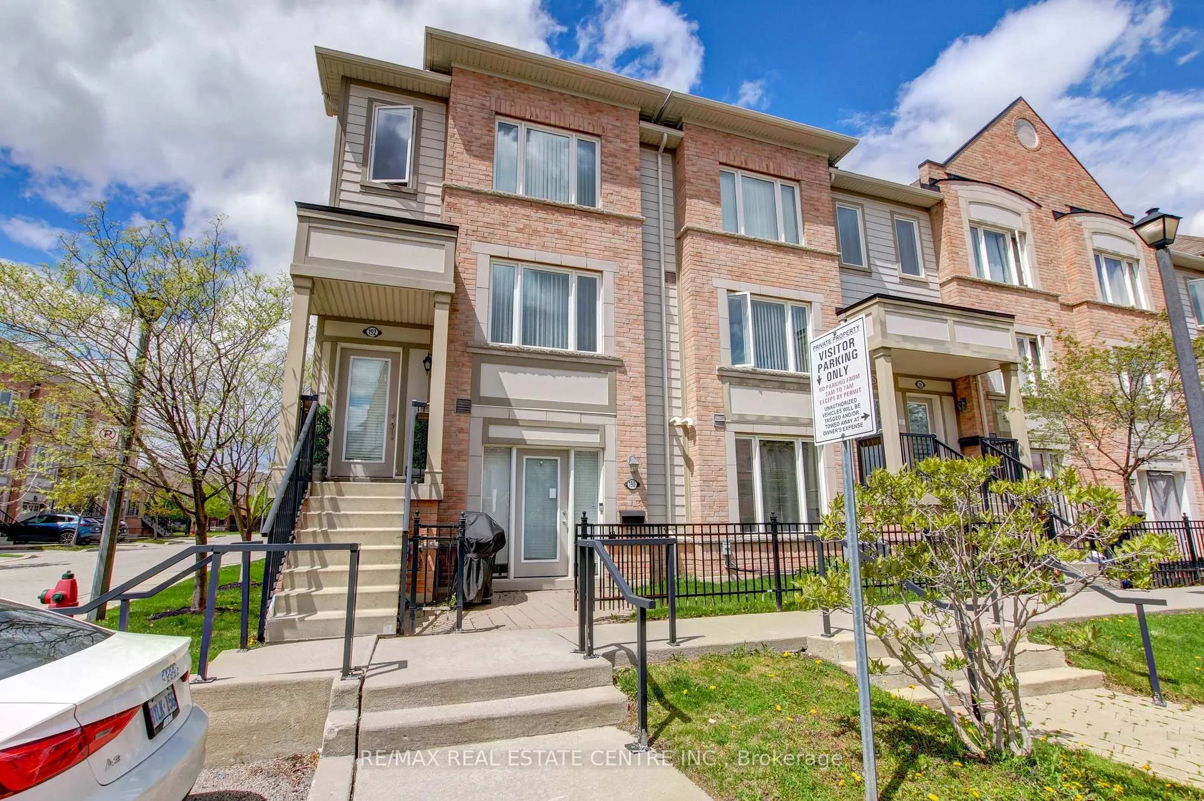
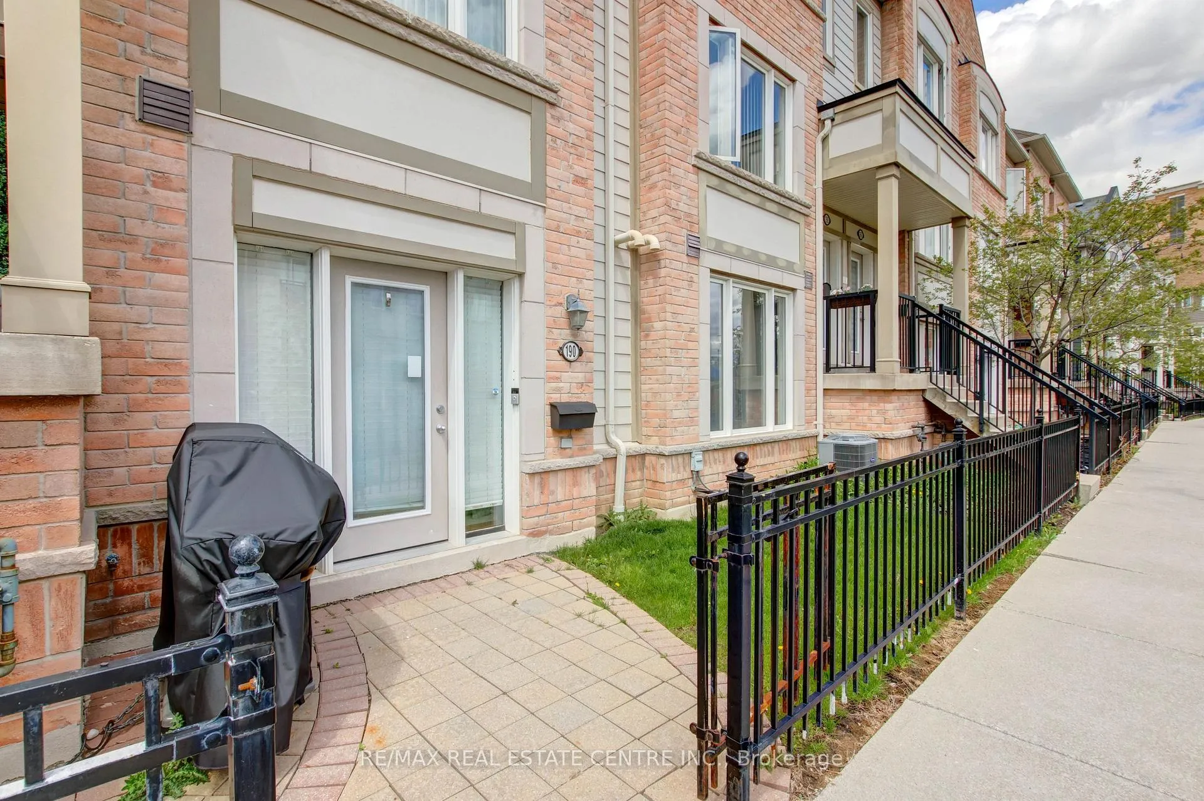
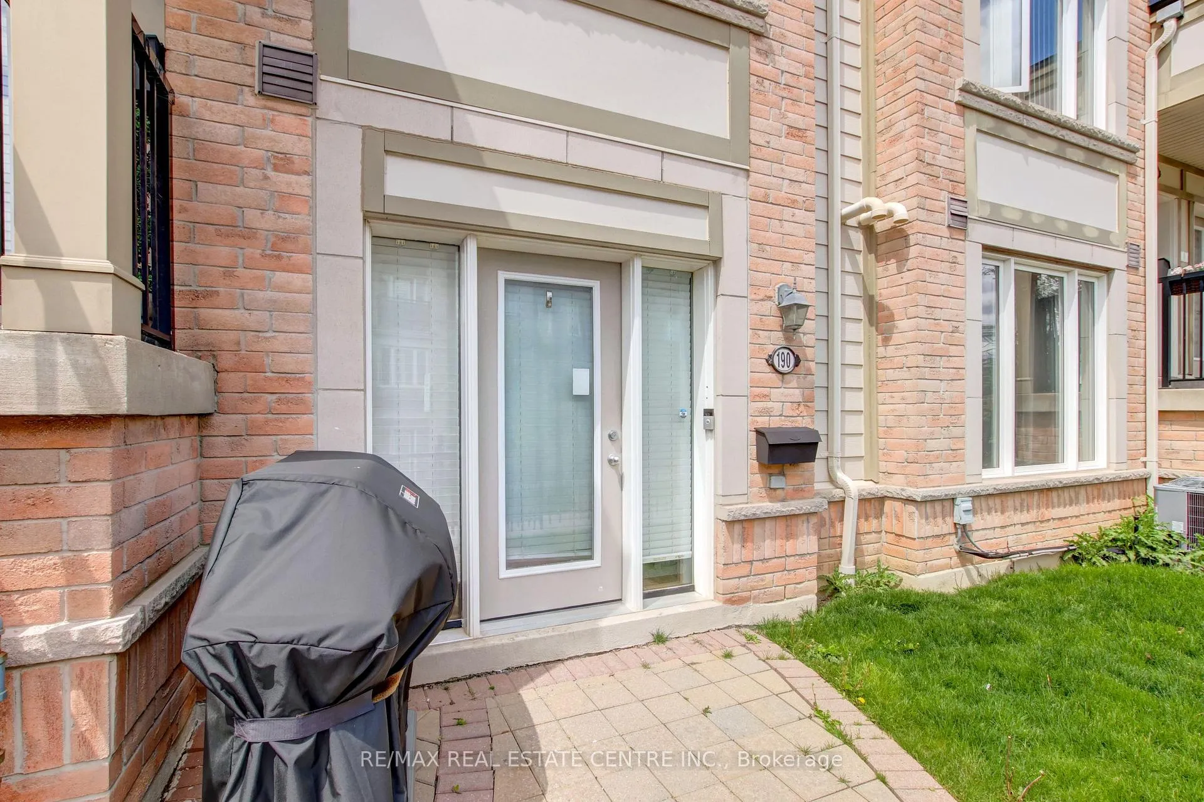
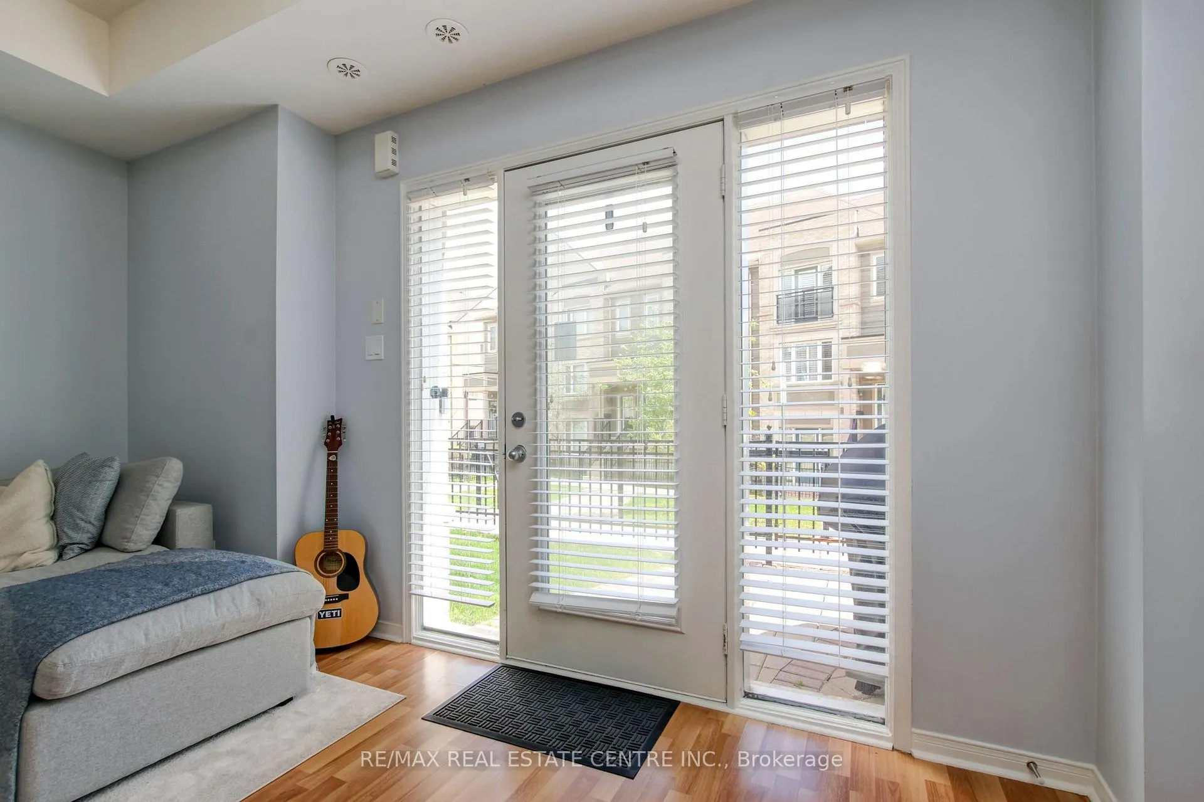 See all 39 photos
Property history
Facts and features
- BasementNone
- LaundryIn-suite
- Lease term12 months
- PetsAllowed
- Central air
The homeCondo Townhouse, Stacked townhouse, 600–699 sq ft
- Type: Condo Townhouse
- Style: Stacked townhouse
- Living space: 600–699 sq ft
- Basement: None
- Exposure: South
- View: Park/greenbelt
InsideBroadloom, Ceramic, In-suite laundry, Other
- Flooring: Broadloom, Ceramic
- Laundry: In-suite laundry
- Features: Other
- Rooms above ground: 5
- Bedrooms: 1
- Bathrooms: 1
- Kitchens: 1
OutsideOther, Terrace
- Exterior: Other
- Balcony: Terrace
Parking and locker2 Parking (1 garage + 1 drive), Attached, Exclusive
- Spaces: 2 Parking (1 garage + 1 drive)
- Garage: Attached
- Parking type: Exclusive
- Driveway: Private
- Locker: None
BuildingDestination Drive ll Condos, Storeys 4, Units 476
- Name: Destination Drive ll Condos
- Storeys: 4
- Units: 476
- Registered: 2010
- Condo corporation: 910
- Pets: Allowed
Heating, water and powerForced air, gas, Central air
- Heating: Forced air, gas
- Cooling: Central air
Rent and termsRent $2,300 a month, Entire property, Unfurnished
- Rent: $2,300 a month
- Space for rent: Entire property
- Furnished: Unfurnished
- Lease: 12 months
- Paid: Monthly
- Rent includes: Building insurance, water, parking, central air conditioning
- Deposit: Required
- Credit check: Required
- Employment letter: Required
- Rental application: Required
- References: Required
- Rental items: Hot water heater.
IncludedUse of: fridge, stove, built-in dishwasher, full size clothes washer, clothes dryer, light fixtures, window coverings, garage door opener and remote., Not included None.
- Included: Use of: fridge, stove, built-in dishwasher, full size clothes washer, clothes dryer, light fixtures, window coverings, garage door opener and remote.
- Not included: None.
NearbyPublic transit, park, hospital, fenced yard
- Close to: Public transit, park, hospital, fenced yard
Listing detailsW12423045, Rented, Sep 24, 2025
- MLS® number: W12423045
- Status: Rented
- Listed on: Sep 24, 2025
- Days on market: 16
- Updated: Oct 10, 2025
- Possession: Immediate
- Occupied by: Vacant
- Listing brokerage: RE/MAX REAL ESTATE CENTRE INC.
About this home
Unit 190, 3050 Erin Centre Boulevard, Mississauga (Churchill Meadows), ON L5M 0P5
Welcome to this lovely 1-bedroom end-unit, stacked condo townhome in a nicely maintained community. Convenient (and rare) 2-car parking right outside your unit including your own personal garage space with lots of extra room for storage, plus your own private front terrace overlooking the park. No waiting for elevators or hauling groceries up to your unit, just walk out of your door, get into your car and go. Freshly painted, clean and well-kept, this South facing unit is filled with of natural light. Walk into a lovely open-concept living space with a kitchen and eat-in area that overlooks the living room. A nice size primary bedroom with new laminate floors, a bright window overlooking the park, and an oversized closet. Ensuite laundry with full size machines (not little condo machines), plenty of storage inside the unit and direct access to the garage with plenty of extra storage space. The generous outdoor terrace is a perfect space to entertain and relax. An excellent location for commuters, conveniently located between Highways 401, 407, 403 and QEW. A short walk to nearby restaurants, shopping, Erin Mills Town Centre, schools and parks. Just minutes to the Churchill Meadows Community Centre with sports facilities, playgrounds, trails, indoor pool and dog park.
Ask about this home
A HOMEH agent will answer your questions about this home.
Know more about Destination Drive ll Condos
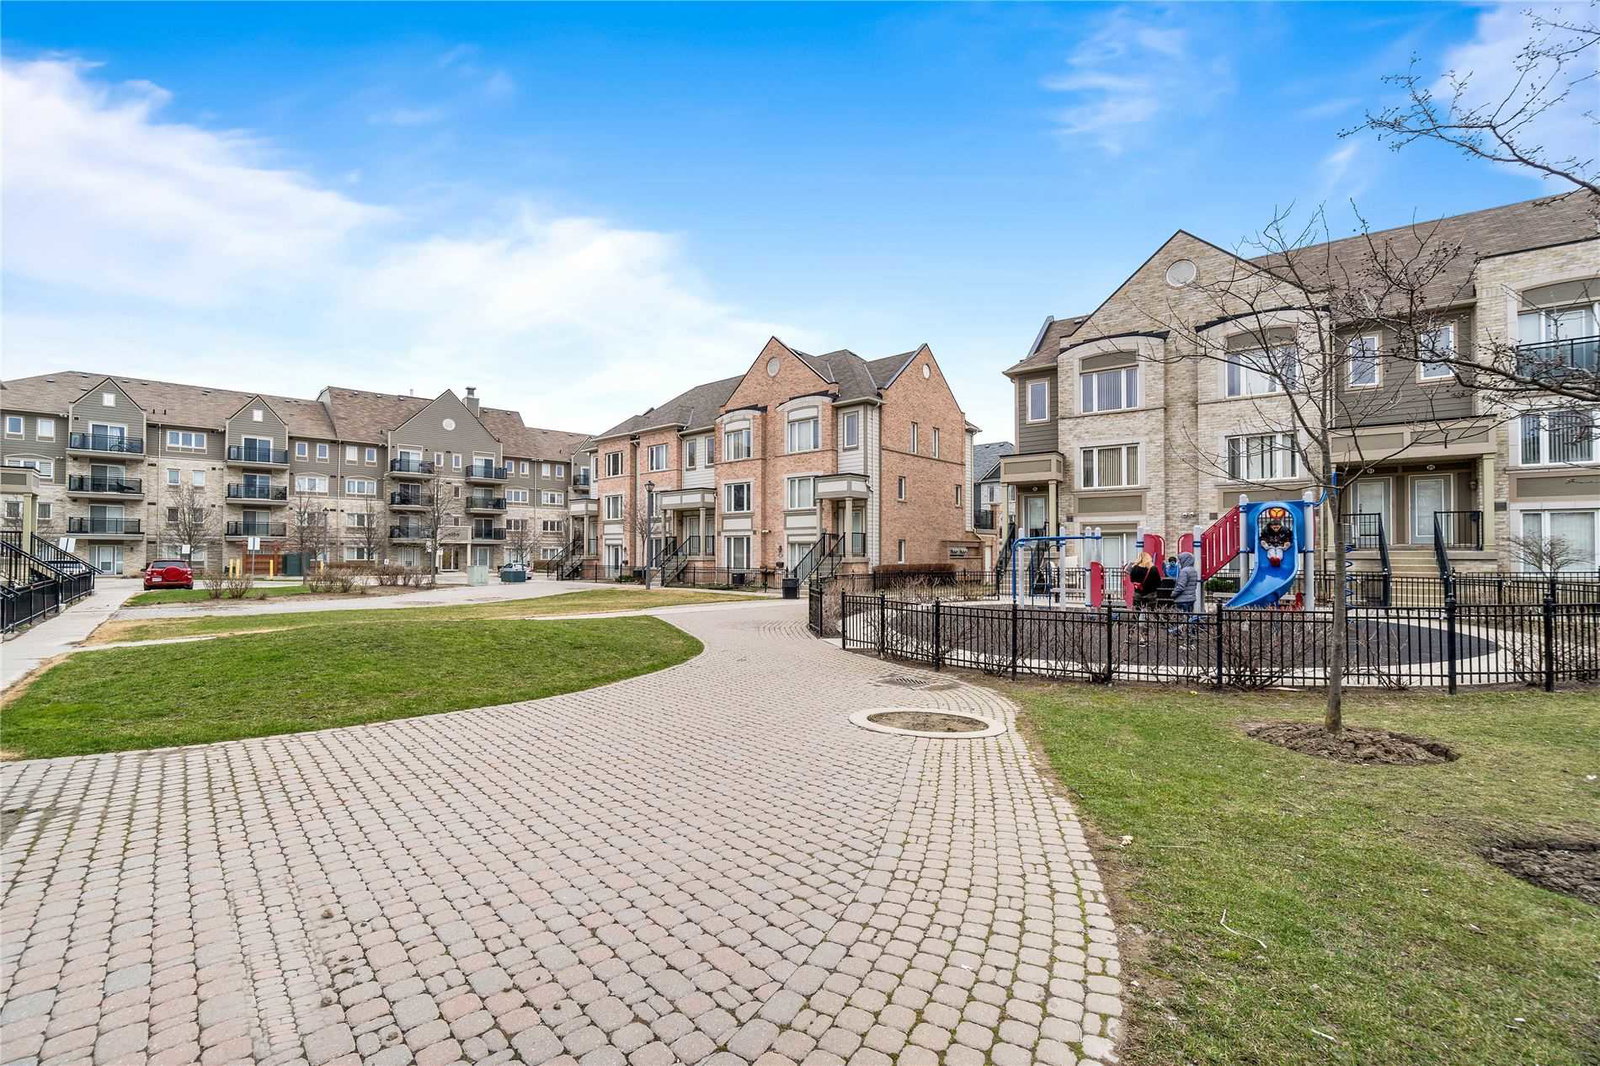
Condo building · 3015-3025 Destination Drive
Destination Drive ll Condos is a 4-storey condo with 476 suites, built in 2010 by The Daniels Corporation. Right now 2 for sale and 1 for rent are on the market here.
- 4storeys
- 476suites
- $548/sq ft
- 2010built
No similar units for rent in Destination Drive ll Condos right now.
Around this home
Daily convenience, out of 100, from the distances below
Schools nearby
School rating, out of 10.
Helpful calculators
Your HOMEH agent

"I would see it this week."