

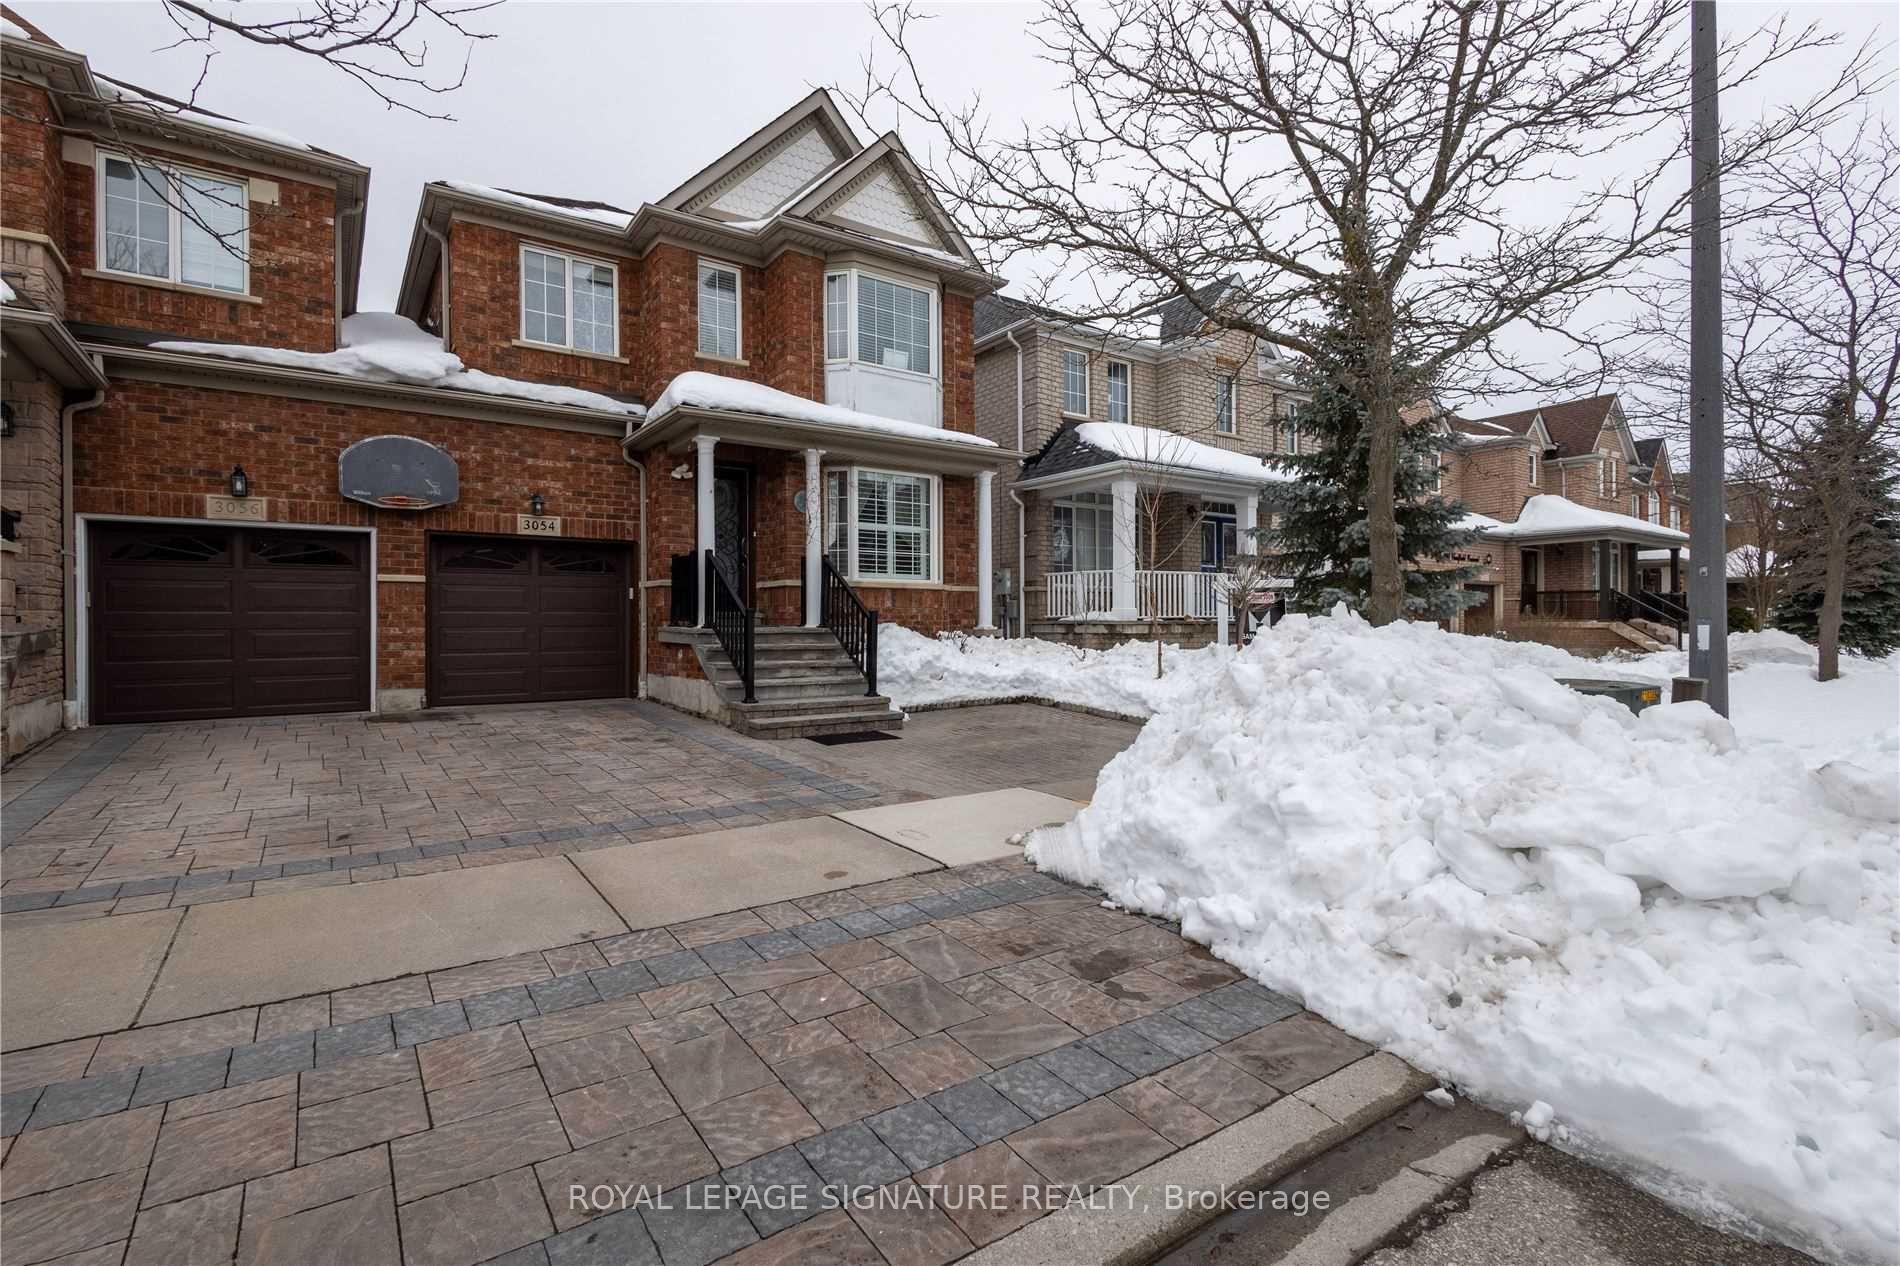
3054 Caulfield Crescent
3054 Caulfield Crescent
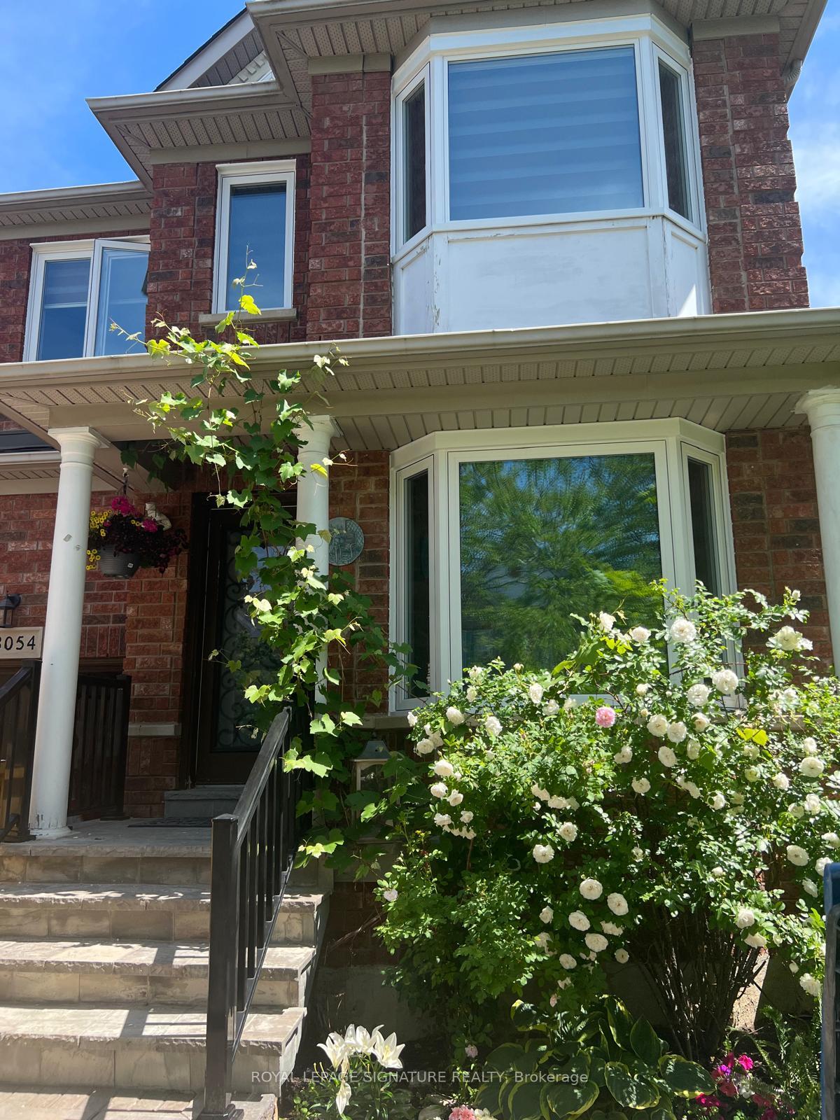
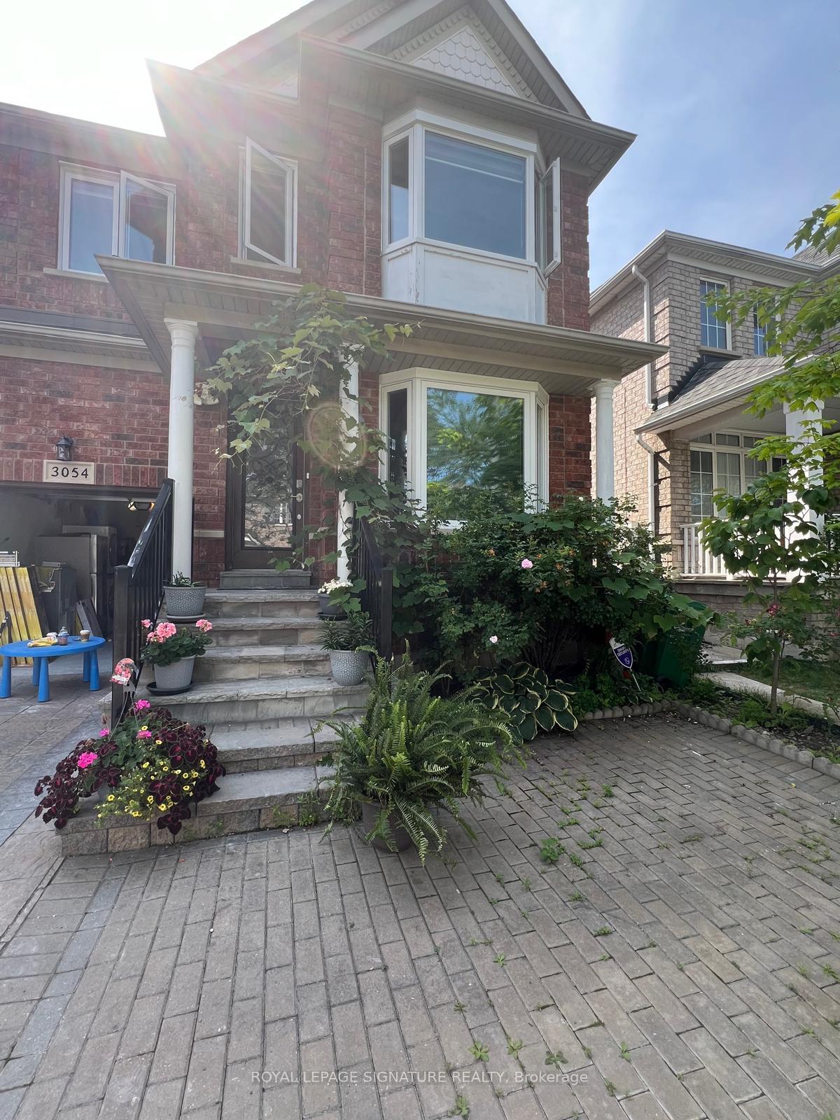
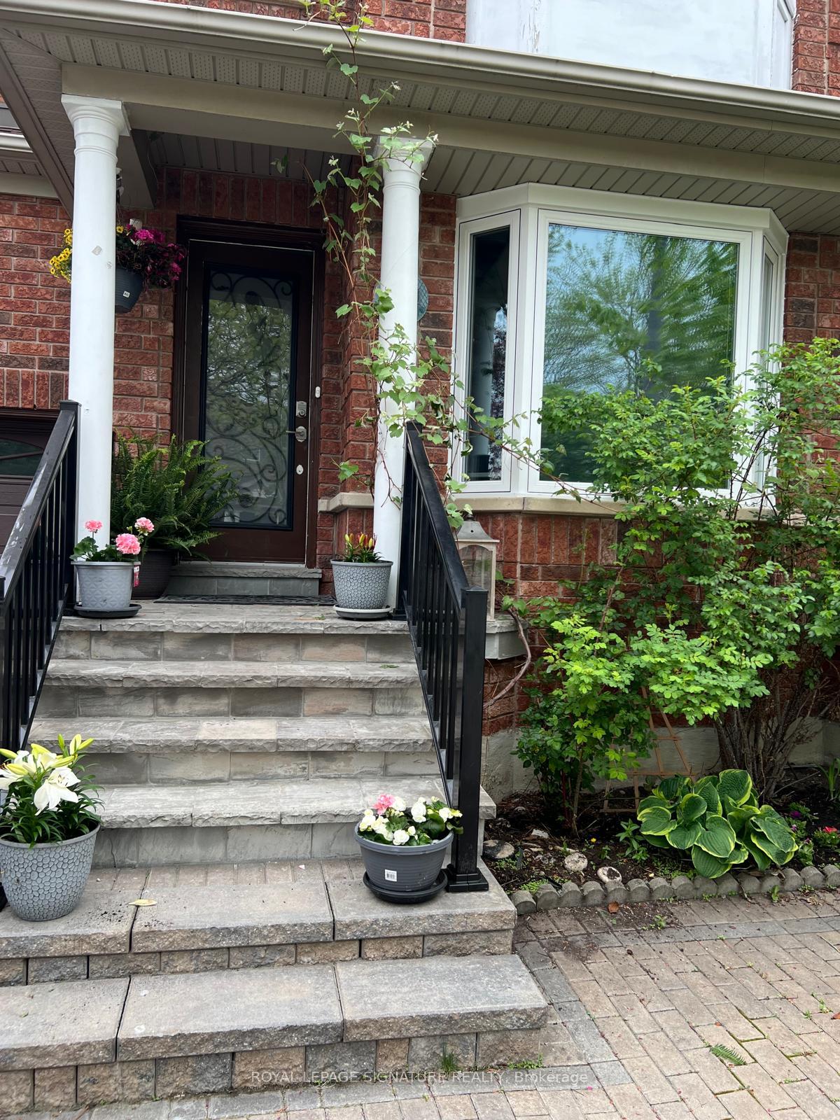
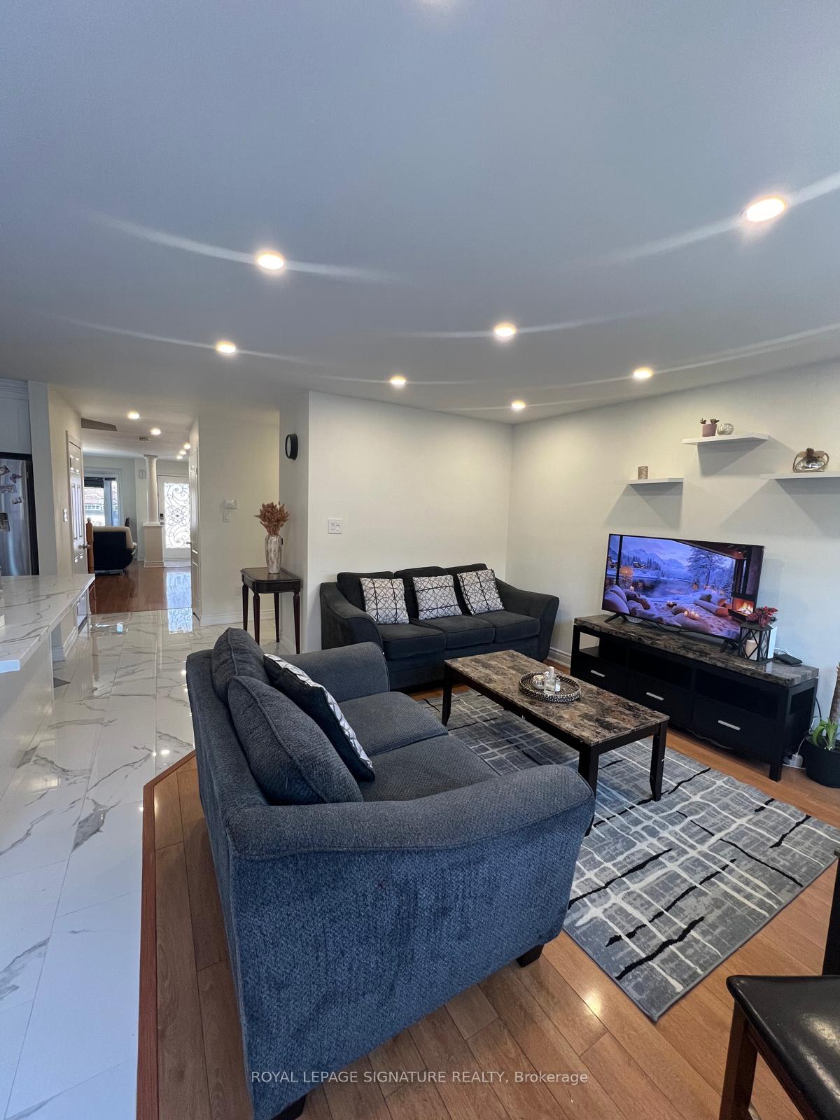 See all 26 photos
Property history
Facts and features
- BasementNone
- Lease term12 months
- FurnishedUnfurnished
- Age of home16–30 years
- Central air
The homeLink, 2-storey, Age 16–30 years
- Type: Link
- Style: 2-storey
- Age: 16–30 years
- Living space: 1,500–2,000 sq ft
- Basement: None
- Waterfront: None
InsidePorcelain, Inside, upper level, Other
- Flooring: Porcelain
- Laundry: Inside, upper level
- Features: Other
- Rooms above ground: 10
- Bedrooms: 4
- Bathrooms: 3
- Kitchens: 1
- Family room: Yes
Outside and lotBrick, Shingles, Concrete
- Exterior: Brick
- Roof: Shingles
- Foundation: Concrete
Parking1 Garage, Built-in, Available
- Spaces: 1 Garage
- Garage: Built-in
- Driveway: Available
Heating, water and powerForced air, gas, Central air, Municipal water
- Heating: Forced air, gas
- Cooling: Central air
- Water: Municipal water
- Sewer: Municipal sewer
- Natural gas: Available
- Hydro: Available
- Cable: No
- Telephone: No
Rent and termsRent $3,400 a month, Main, 2nd floor, Unfurnished
- Rent: $3,400 a month
- Space for rent: Main, 2nd floor
- Furnished: Unfurnished
- Lease: 12 months
- Paid: Monthly
- Rent includes: Parking
- Deposit: Required
- Credit check: Required
- Employment letter: Required
- References: Required
- Rental items: Hot water tank
Listing detailsW11901260, Rented, Dec 27, 2024
- MLS® number: W11901260
- Status: Rented
- Listed on: Dec 27, 2024
- Days on market: 124
- Updated: Apr 30, 2025
- Possession: Immediately
- Occupied by: Vacant
- Listing brokerage: ROYAL LEPAGE SIGNATURE REALTY
About this home
3054 Caulfield Crescent, Mississauga (Churchill Meadows), ON L5M 6J7
1863 Sq. Ft. (Mpac). Location, Location, Location! Welcome To This Spacious, Meticulously Maintained 4 Bedroom, 2.5 Bath Linked Home. Sitting On Very Quiet Street In Prime Churchill Meadows Community. Large Windows. Separate Living And Family Room. New Pot Lights On Main And Second Level, New Light Fixtures Trough Out. Open Concept Kitchen With Wrap Around Quartz Counter Overlooking Family Room And W/O To The Backyard. Stone In The Front And In The Backyard. 4 Generous Size Bedrooms.* Bonus Room -Office/Den On 2nd Floor Perfect For Working From Home Scenario Or Playroom. Large Primary Bedroom ***Walk-In Closet,4 Pc Ensuite Privilege. Carpet Free Home. Inside Entry To Garage. Basement is legal unit and rented out to one family. This Fabulous Home Must Be Seen! Close To Schools, Shopping, Public Transit, And Highways.Stone From Front To Backyard, Total 2 Parking Spaces ( one in the garage and second outdoor in raw with garage park **EXTRAS** Stainless steel (Stove, Fridge, B/I Dishwasher, Kitchen hood ) Washer and dryer ALF, Window covering Garage door opener with remote.
Ask about this home
A HOMEH agent will answer your questions about this home.
Around this home
Daily convenience, out of 100, from the distances below
Schools nearby
School rating, out of 10.
Helpful calculators
Your HOMEH agent

"I would see it this week."