

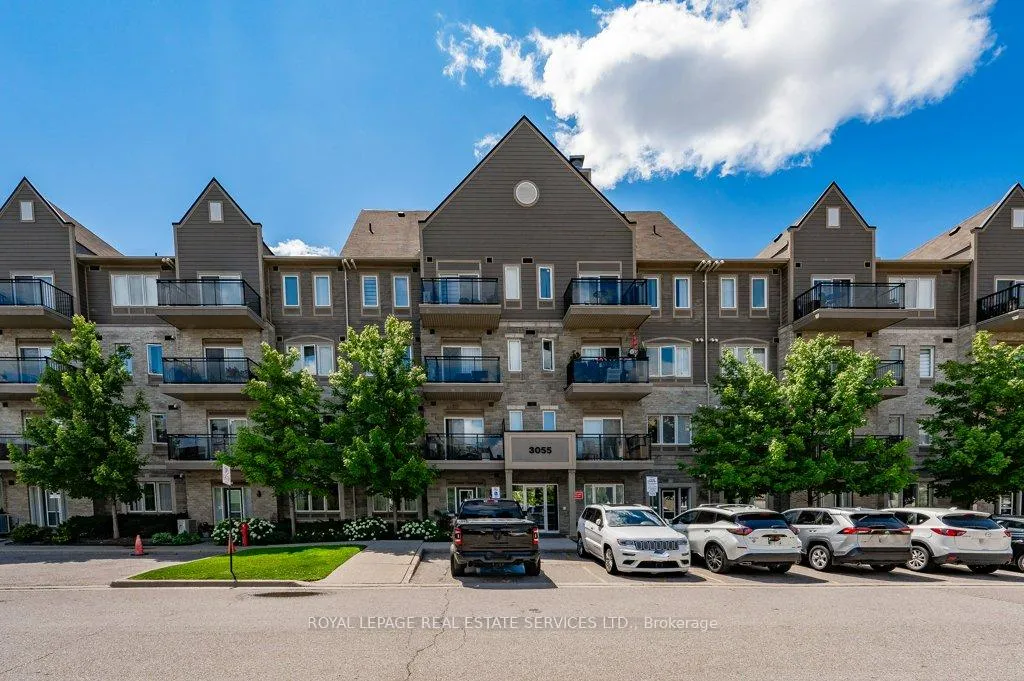
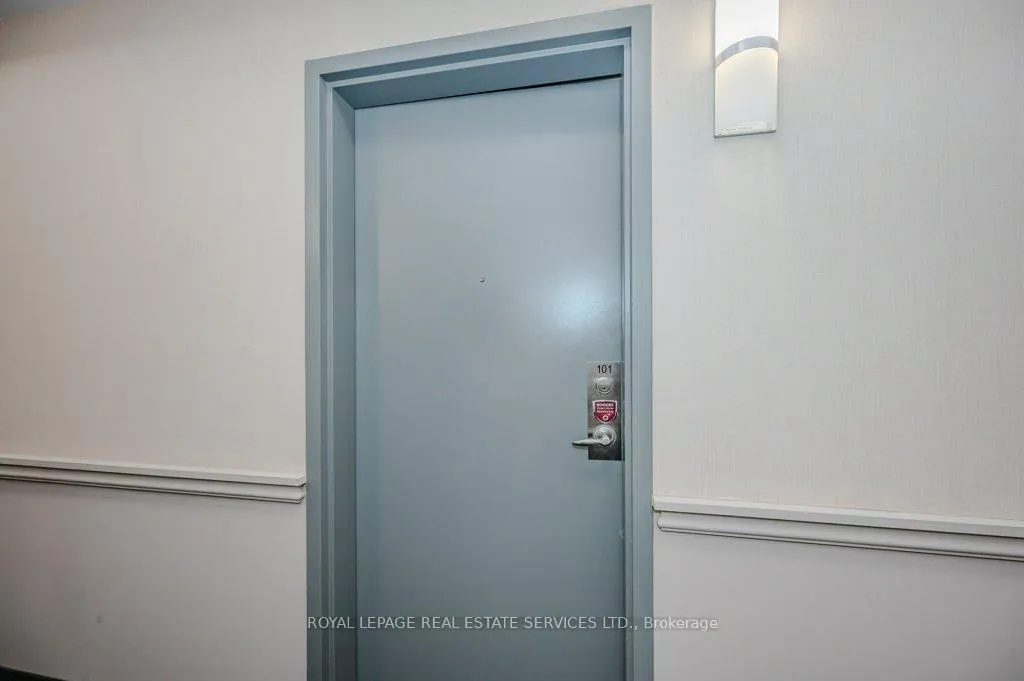
Unit 101, 3055 Thomas Street
Unit 101, 3055 Thomas Street
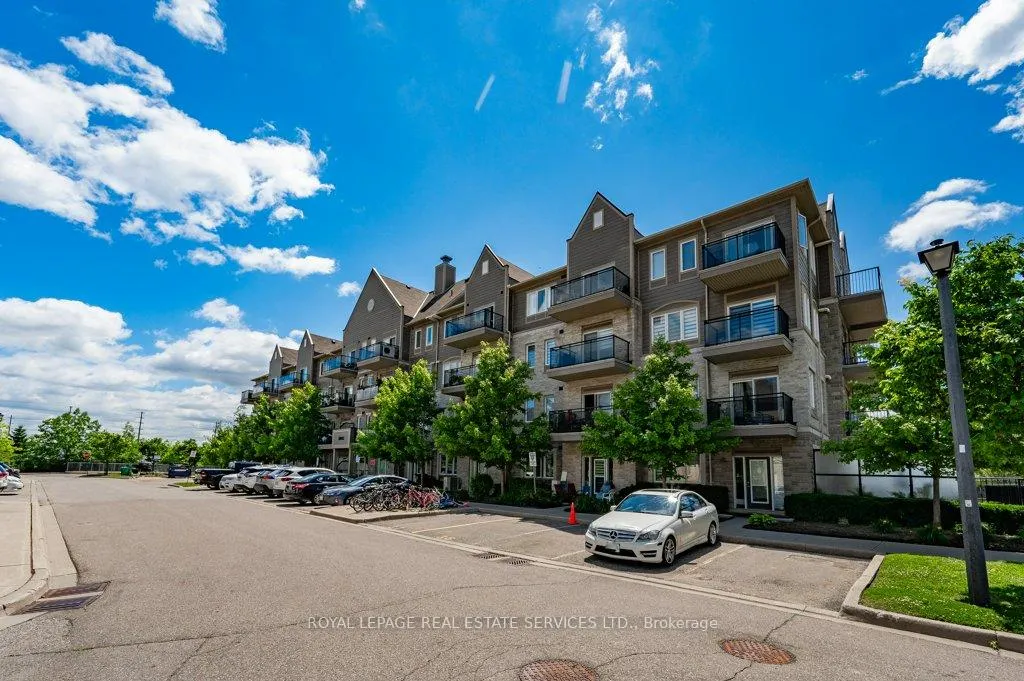
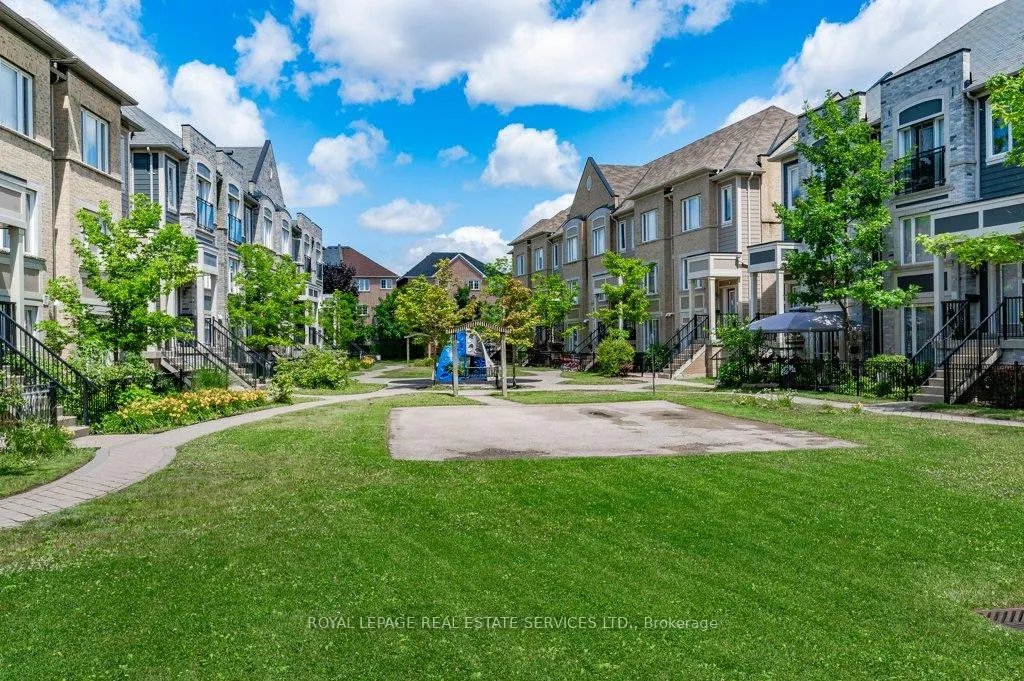
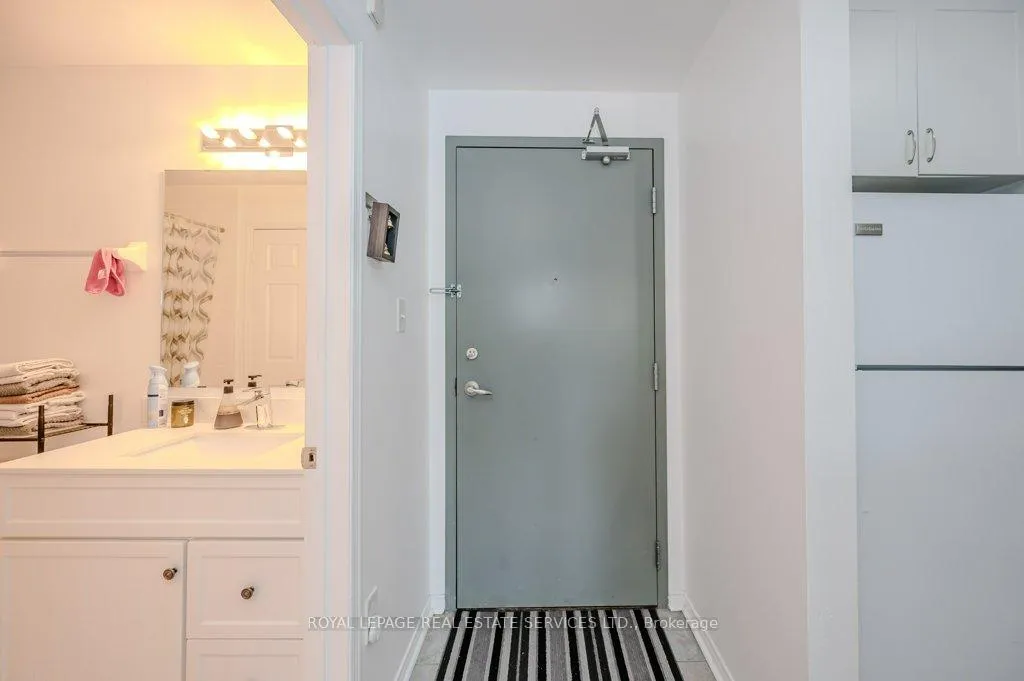 See all 20 photos
Property history
Facts and features
- BasementNone
- LaundryIn-suite
- Lease term12 months
- PetsAllowed
- Central air
The homeCondo Townhouse, Stacked townhouse, Age 11–15 years
- Type: Condo Townhouse
- Style: Stacked townhouse
- Age: 11–15 years
- Living space: 600–699 sq ft
- Basement: None
- Exposure: North East
- Special designation: Accessibility
InsideTile, In-suite laundry, Auto garage door remote
- Flooring: Tile
- Laundry: In-suite laundry
- Features: Auto garage door remote
- Rooms above ground: 3
- Bedrooms: 1
- Bathrooms: 1
- Kitchens: 1
OutsideBrick, Asphalt shingle, Poured concrete
- Exterior: Brick
- Roof: Asphalt shingle
- Foundation: Poured concrete
- Balcony: Terrace
- Features: Patio
Parking and locker1 Parking, Underground, Exclusive
- Spaces: 1 Parking
- Garage: Underground
- Parking type: Exclusive
- Driveway: Mutual
- Locker: None
BuildingLong Valley Townhomes - Phases I & II, Storeys 4, Units 252
- Name: Long Valley Townhomes - Phases I & II
- Storeys: 4
- Units: 252
- Registered: 2013
- Condo corporation: 923
- Amenities: Visitor parking, bbqs allowed
- Pets: Allowed
Heating, water and powerForced air, gas, Central air
- Heating: Forced air, gas
- Cooling: Central air
Rent and termsRent $2,200 a month, Entire property, Unfurnished
- Rent: $2,200 a month
- Space for rent: Entire property
- Furnished: Unfurnished
- Lease: 12 months
- Paid: Monthly
- Rent includes: Building insurance, common elements, water, parking
- Deposit: Required
- Credit check: Required
- Employment letter: Required
- Rental application: Required
- References: Required
- Rental items: Hot water heater.
IncludedAll light fixtures and window coverings, built-in exhaust fan, frigidaire stove, frigidaire refrigerator, built-in stainless steel dishwasher, stacked washer and dryer, bathroom mirror, garage remote., Tenants chattels.
- Included: All light fixtures and window coverings, built-in exhaust fan, frigidaire stove, frigidaire refrigerator, built-in stainless steel dishwasher, stacked washer and dryer, bathroom mirror, garage remote.
- Not included: Tenants chattels.
NearbyRec./commun.centre, public transit, park, place of worship, school, hospital
- Close to: Rec./commun.centre, public transit, park, place of worship, school, hospital
Listing detailsW12855892, Rented, Mar 6, 2026
- MLS® number: W12855892
- Status: Rented
- Listed on: Mar 6, 2026
- Days on market: 42
- Updated: Apr 17, 2026
- Possession: 2026-05-01 / Flexible
- Occupied by: Tenant
- Listing brokerage: ROYAL LEPAGE REAL ESTATE SERVICES LTD.
About this home
Unit 101, 3055 Thomas Street, Mississauga (Churchill Meadows), ON L5M 0M4
FANTASTIC RENTAL OPPORTUNITY AVAILABLE MAY 1ST! Presenting a beautifully updated one bedroom, one bathroom ground floor stacked townhome by Daniel Homes, ideally located in the highly sought-after Churchill Meadows community. This bright and inviting unit features a sun-filled open-concept layout with newer laminate flooring. The kitchen offers a raised breakfast bar and overlooks the combined living and dining area, creating a seamless flow that leads directly to a private patio - perfect for relaxing or entertaining. The spacious bedroom includes a walk-in closet and convenient access to a luxurious four-piece bathroom. For added convenience, the unit features in-suite laundry with a stacked washer and dryer, along with one underground parking space. Residents also enjoy ample visitor parking, on-site bike storage, and a children's playground. This desirable location is close to shopping centres, parks, everyday amenities, major highways, and the GO Train, offering exceptional accessibility and convenience. Tenants are responsible for all utilities and hot water heater rental.
Ask about this home
A HOMEH agent will answer your questions about this home.
Know more about Long Valley Townhomes - Phases I & II
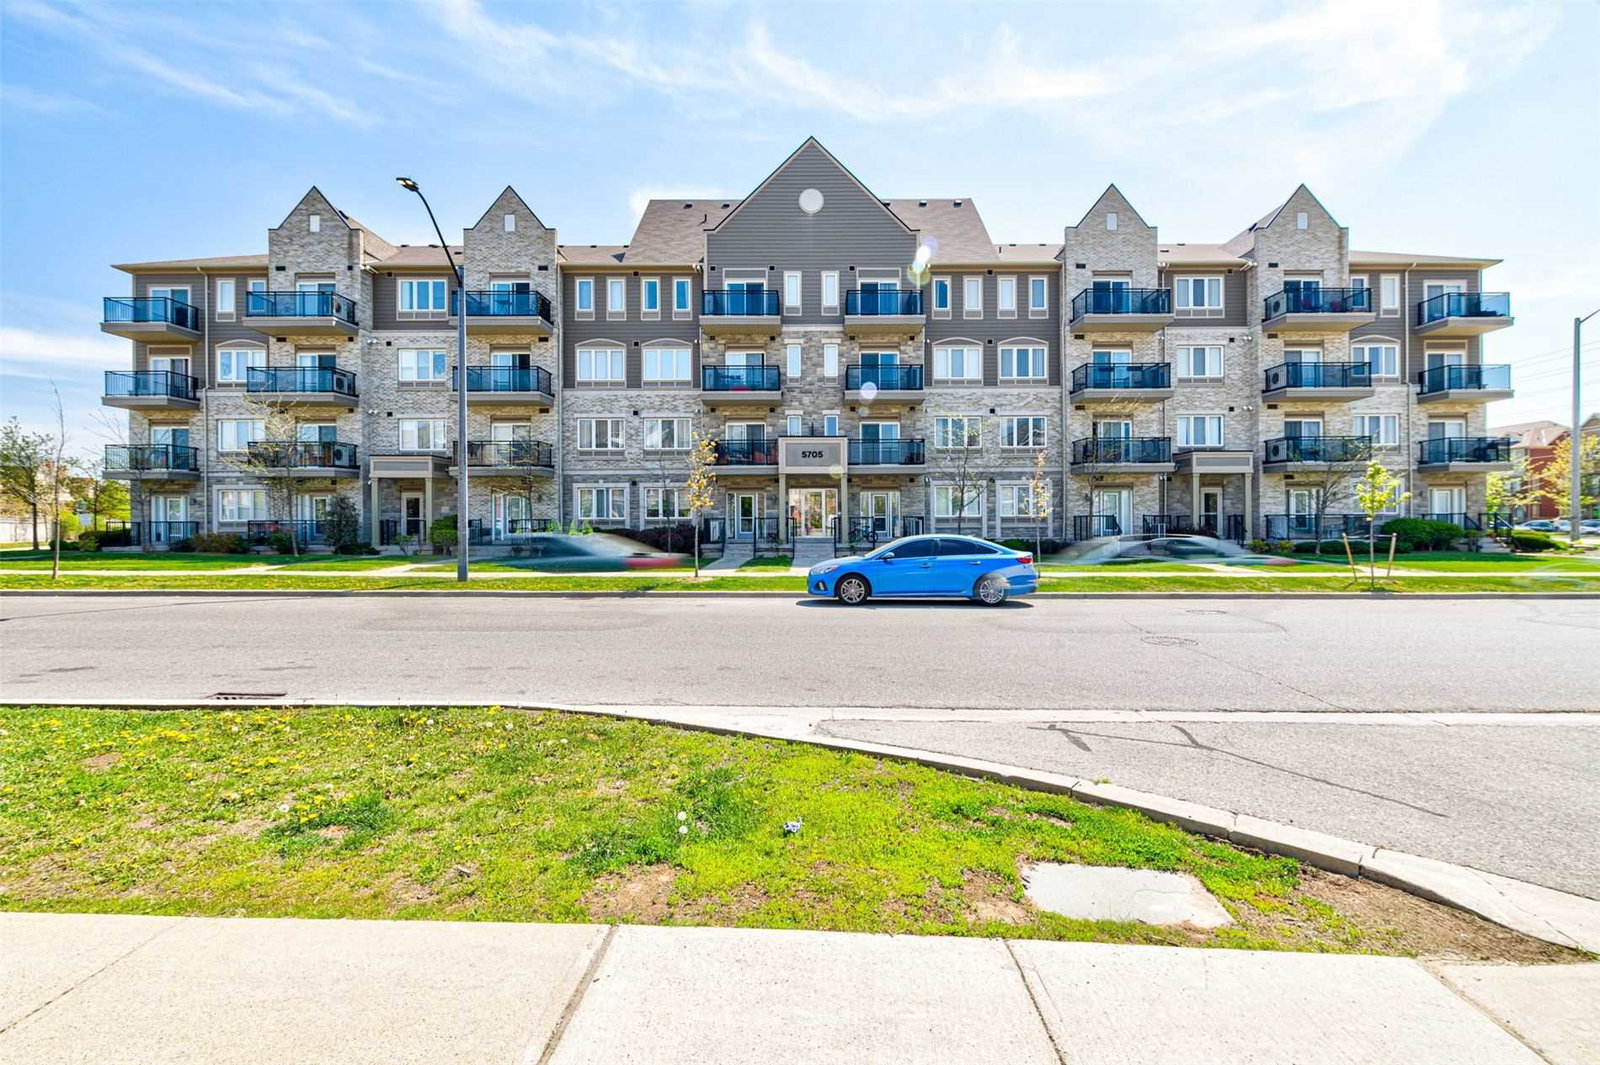
Condo building · 5705 Long Valley Road
Long Valley Townhomes - Phases I & II is a 4-storey condo with 252 suites, built in 2013 by The Daniels Corporation. Right now 3 for sale are on the market here.
- 4storeys
- 252suites
- $585/sq ft
- 2013built
No similar units for rent in Long Valley Townhomes - Phases I & II right now.
Around this home
Daily convenience, out of 100, from the distances below
Schools nearby
School rating, out of 10.
Helpful calculators
Your HOMEH agent

"I would see it this week."