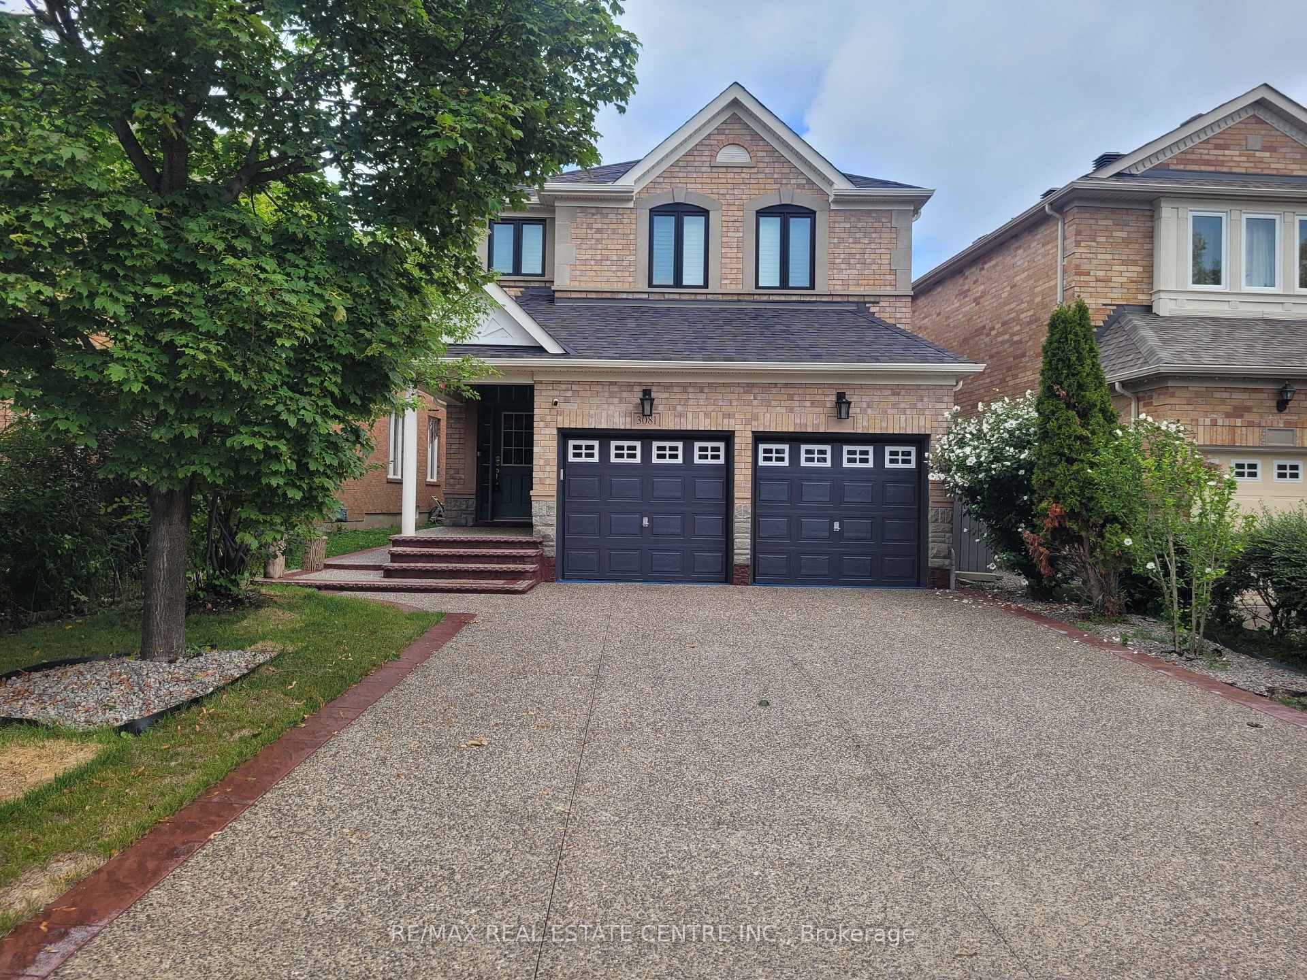
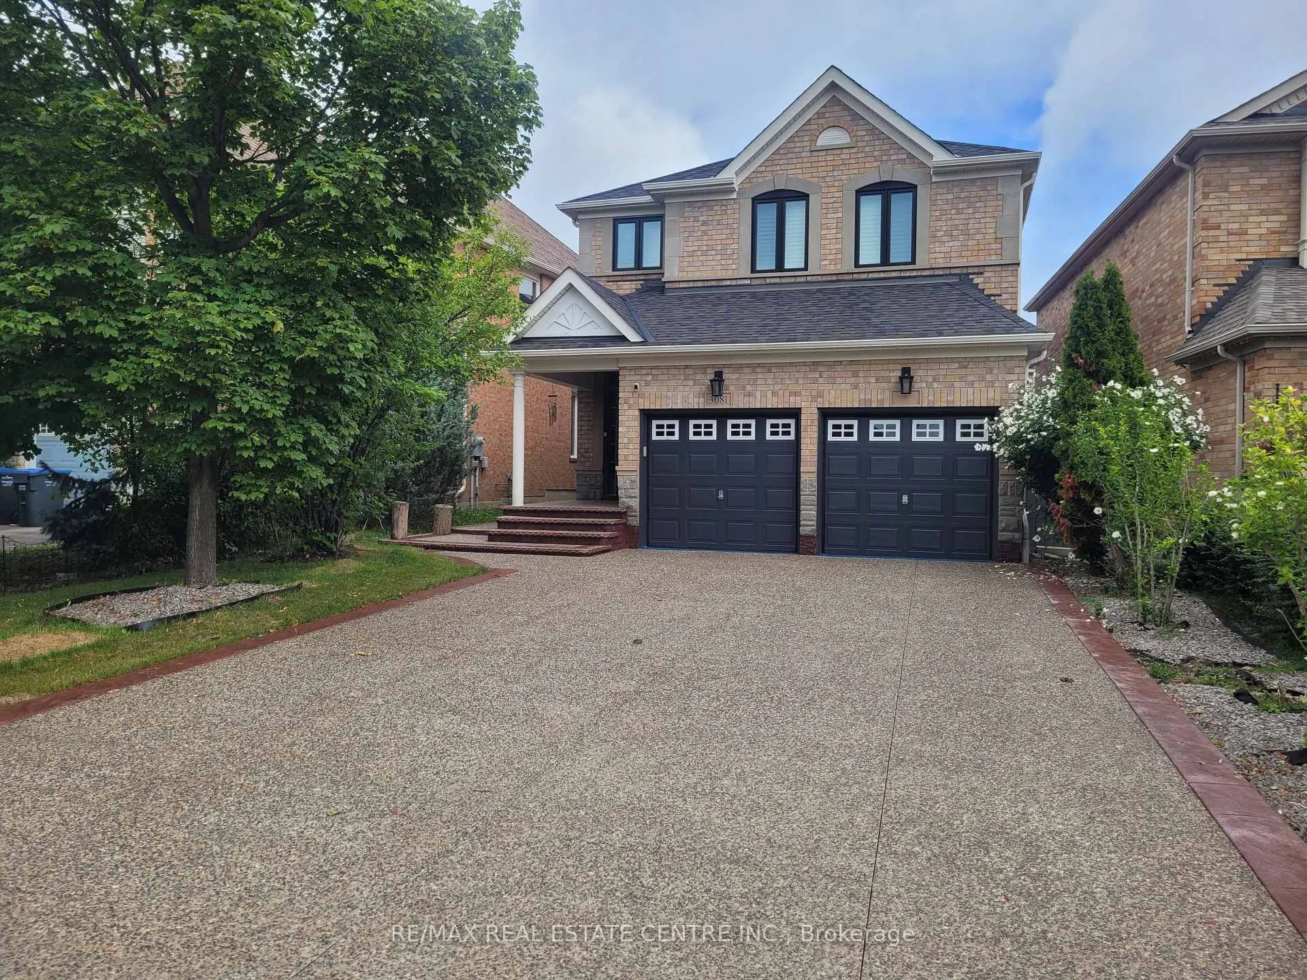
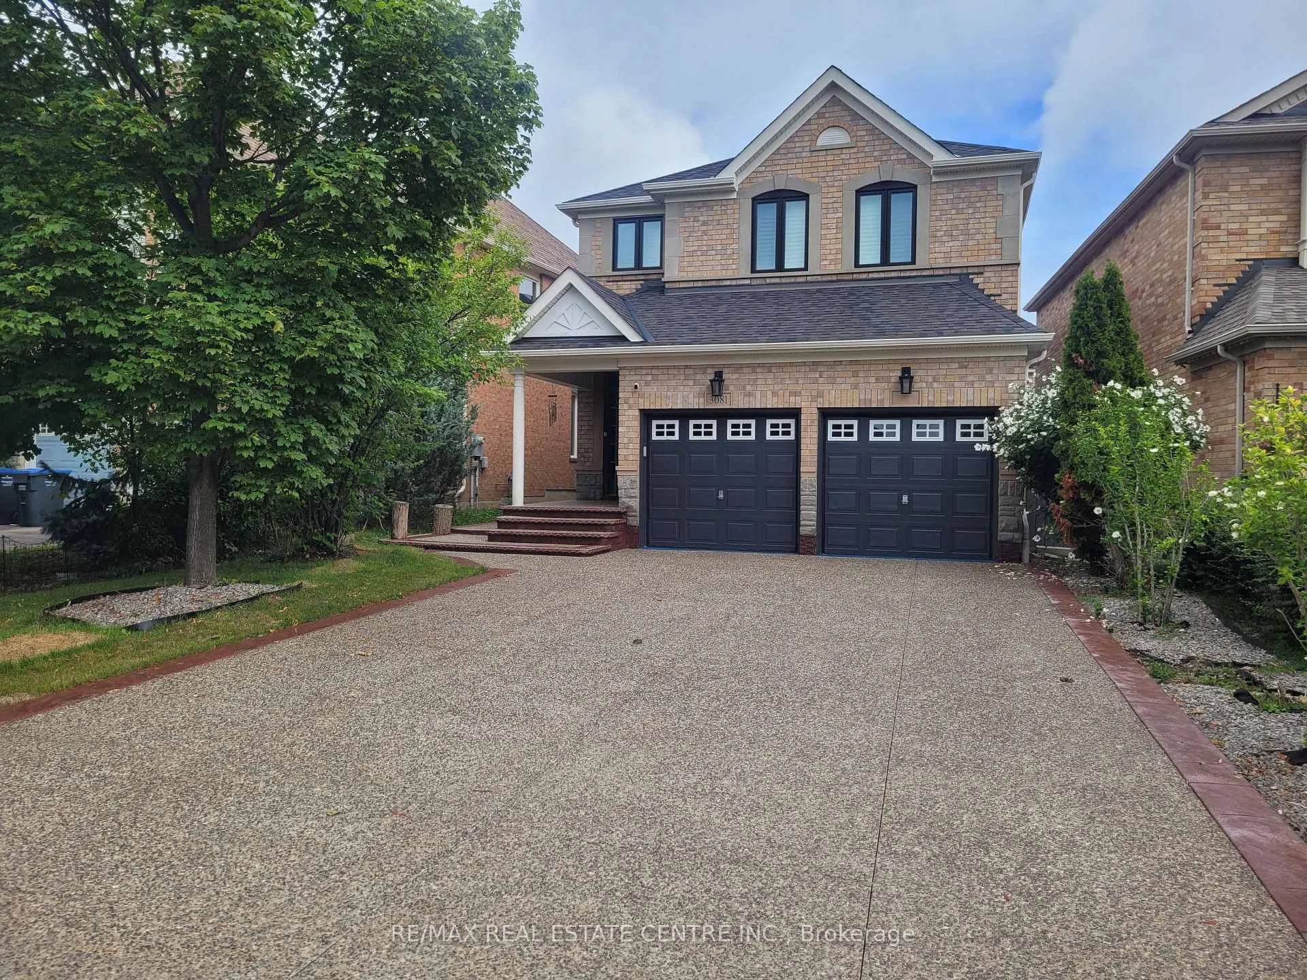
Executively Upgraded 4-bedroom home with a finished basement in the high demand area of Churchill Meadows! Extensively upgraded throughout, 9ft ceilings on the main floor, this bright family home features hardwood flooring on the main and second levels, a hardwood staircase w/iron spindles, California shutters, newer windows, and a skylight that fills the space with natural light. The remodeled kitchen offers contemporary finishes, ample cabinetry, Built-in high-end appliances and a functional layout perfect for everyday living and entertaining. Generous size bedrooms on the second floor with renovated bathrooms. The fully finished basement provides additional living space with a recreation room, home office, or extended family. Enjoy the professionally landscaped backyard featuring exposed concrete and a charming gazebo-perfect for relaxing or hosting guests. The finished driveway adds exceptional curb appeal. Ideally located in a highly sought-after neighbourhood near excellent schools, parks, trails, public transit, highways, Erin Mills Town Centre, Costco, restaurants, shopping, and Credit Valley Hospital. A move-in-ready rental offering comfort, style, and convenience!
Read more
Built-In OvenCarpet FreeAuto Garage Door RemoteIn-Law SuiteHospitalLibrary
Facts & features
TypeDetached
Style2-storey
Size2K~2.5K Sq.Ft.
Lot39.67 x 111.12 ft
HeatingForced air, gas
CoolingCentral air
BasementApartment
Parking4 drive
WaterMunicipal
FireplaceYes, family room
Book a viewing
Wed28Oct
Thu29Oct
Fri30Oct
Sat31Oct
Sun1Nov
Pick a time
Rooms
11 rooms · 4 bathrooms
Main floor4 rooms
Living room17′1″ × 13′222 sq.ft.
Dining room17′1″ × 13′222 sq.ft.
Kitchen20′ × 13′260 sq.ft.
Family room14′ × 15′210 sq.ft.
Second floor4 rooms
Bedroom 413′11″ × 13′5″186 sq.ft.
Bedroom 220′ × 10′200 sq.ft.
Bedroom 3111′5″ × 10′1115 sq.ft.
Primary bedroom20′ × 13′11″278 sq.ft.
Basement3 rooms
Kitchen15′ × 12′6″187 sq.ft.
Den10′ × 10′100 sq.ft.
Recreation16′ × 12′6″200 sq.ft.
Bathrooms4
5-pcSecond3-pcSecond3-pcBasement2-pcMain
Around this home
Winston Churchill & Erin Centre Blvd
6Walking
Schools nearby
School rating, out of 10.
Divine Mercyelementary · Private · 0.7 km
8.0/10
St. Aloysius Gonzagasecondary · Private · 0.9 km
7.7/10
St Bernard of Clairvauxelementary · Private · 0.9 km
9.0/10
Listing details
MLS® numberW13713572
Listed onAug 26, 2026
Days on market5
UpdatedAug 31, 2026
Listing brokerageRE/MAX REAL ESTATE CENTRE INC.
Possession2026-09-01 / Immediate
Helpful tools
Mortgage calculator
Closing costs
Land transfer tax
Buyer guide
Your HOMEH agent
KimHOMEH agent · Mississauga
"I would see it this week."
Ask Kim
Ask HOMEH about this home
Price, neighbourhood, monthly cost. Ask anything.
HOMEH Intelligent Agent is an AI, not a licensed representative. Check anything important with your agent.

 See all 118 photos
