

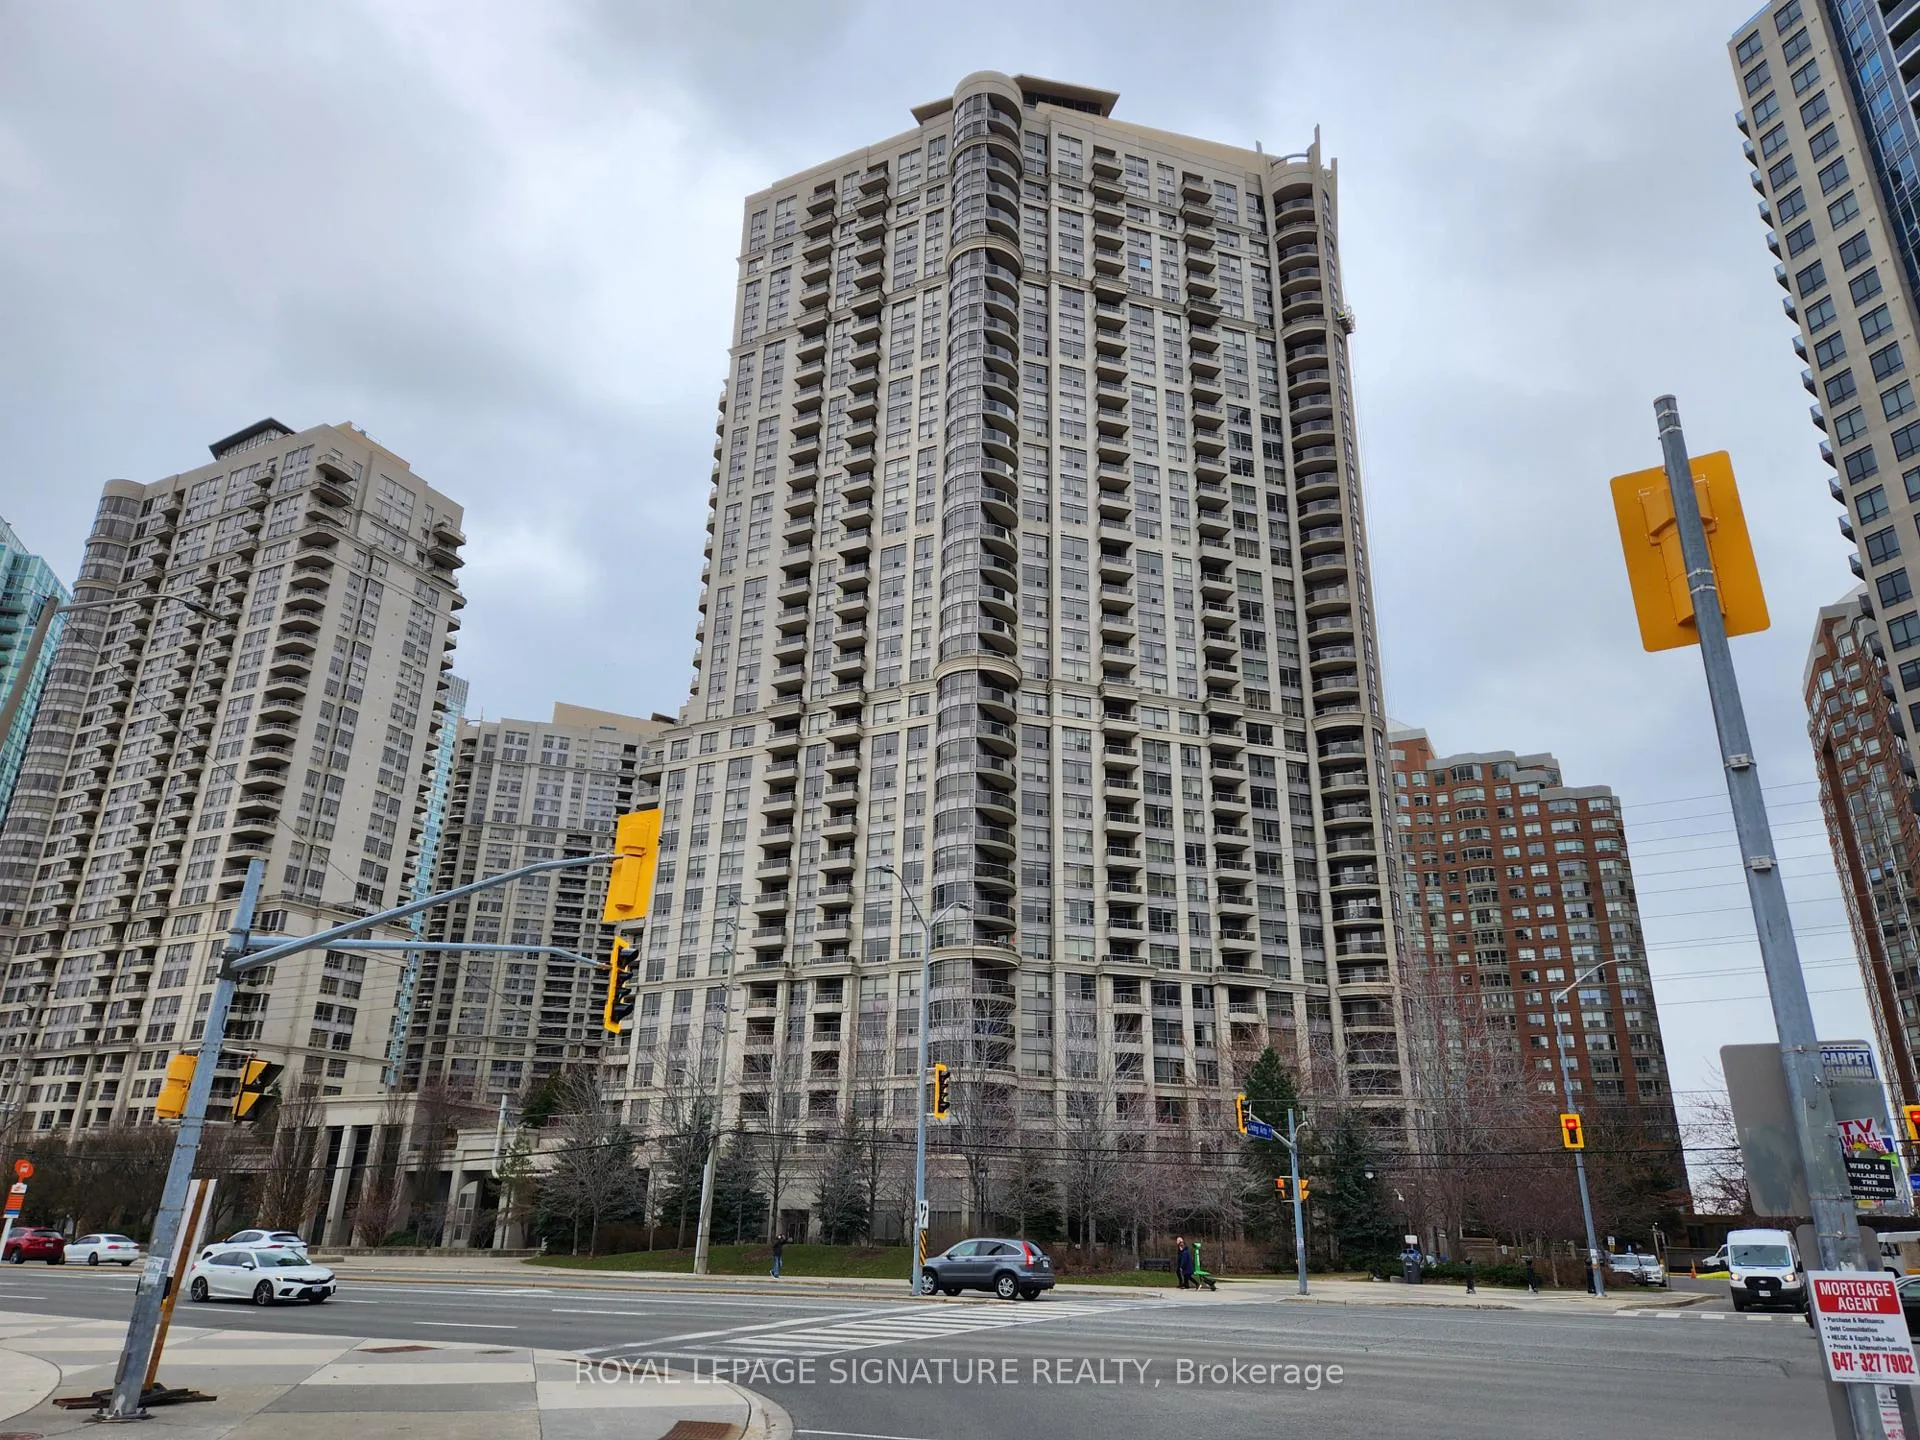
Unit 3009, 310 Burnhamthorpe Road W
Unit 3009, 310 Burnhamthorpe Road W
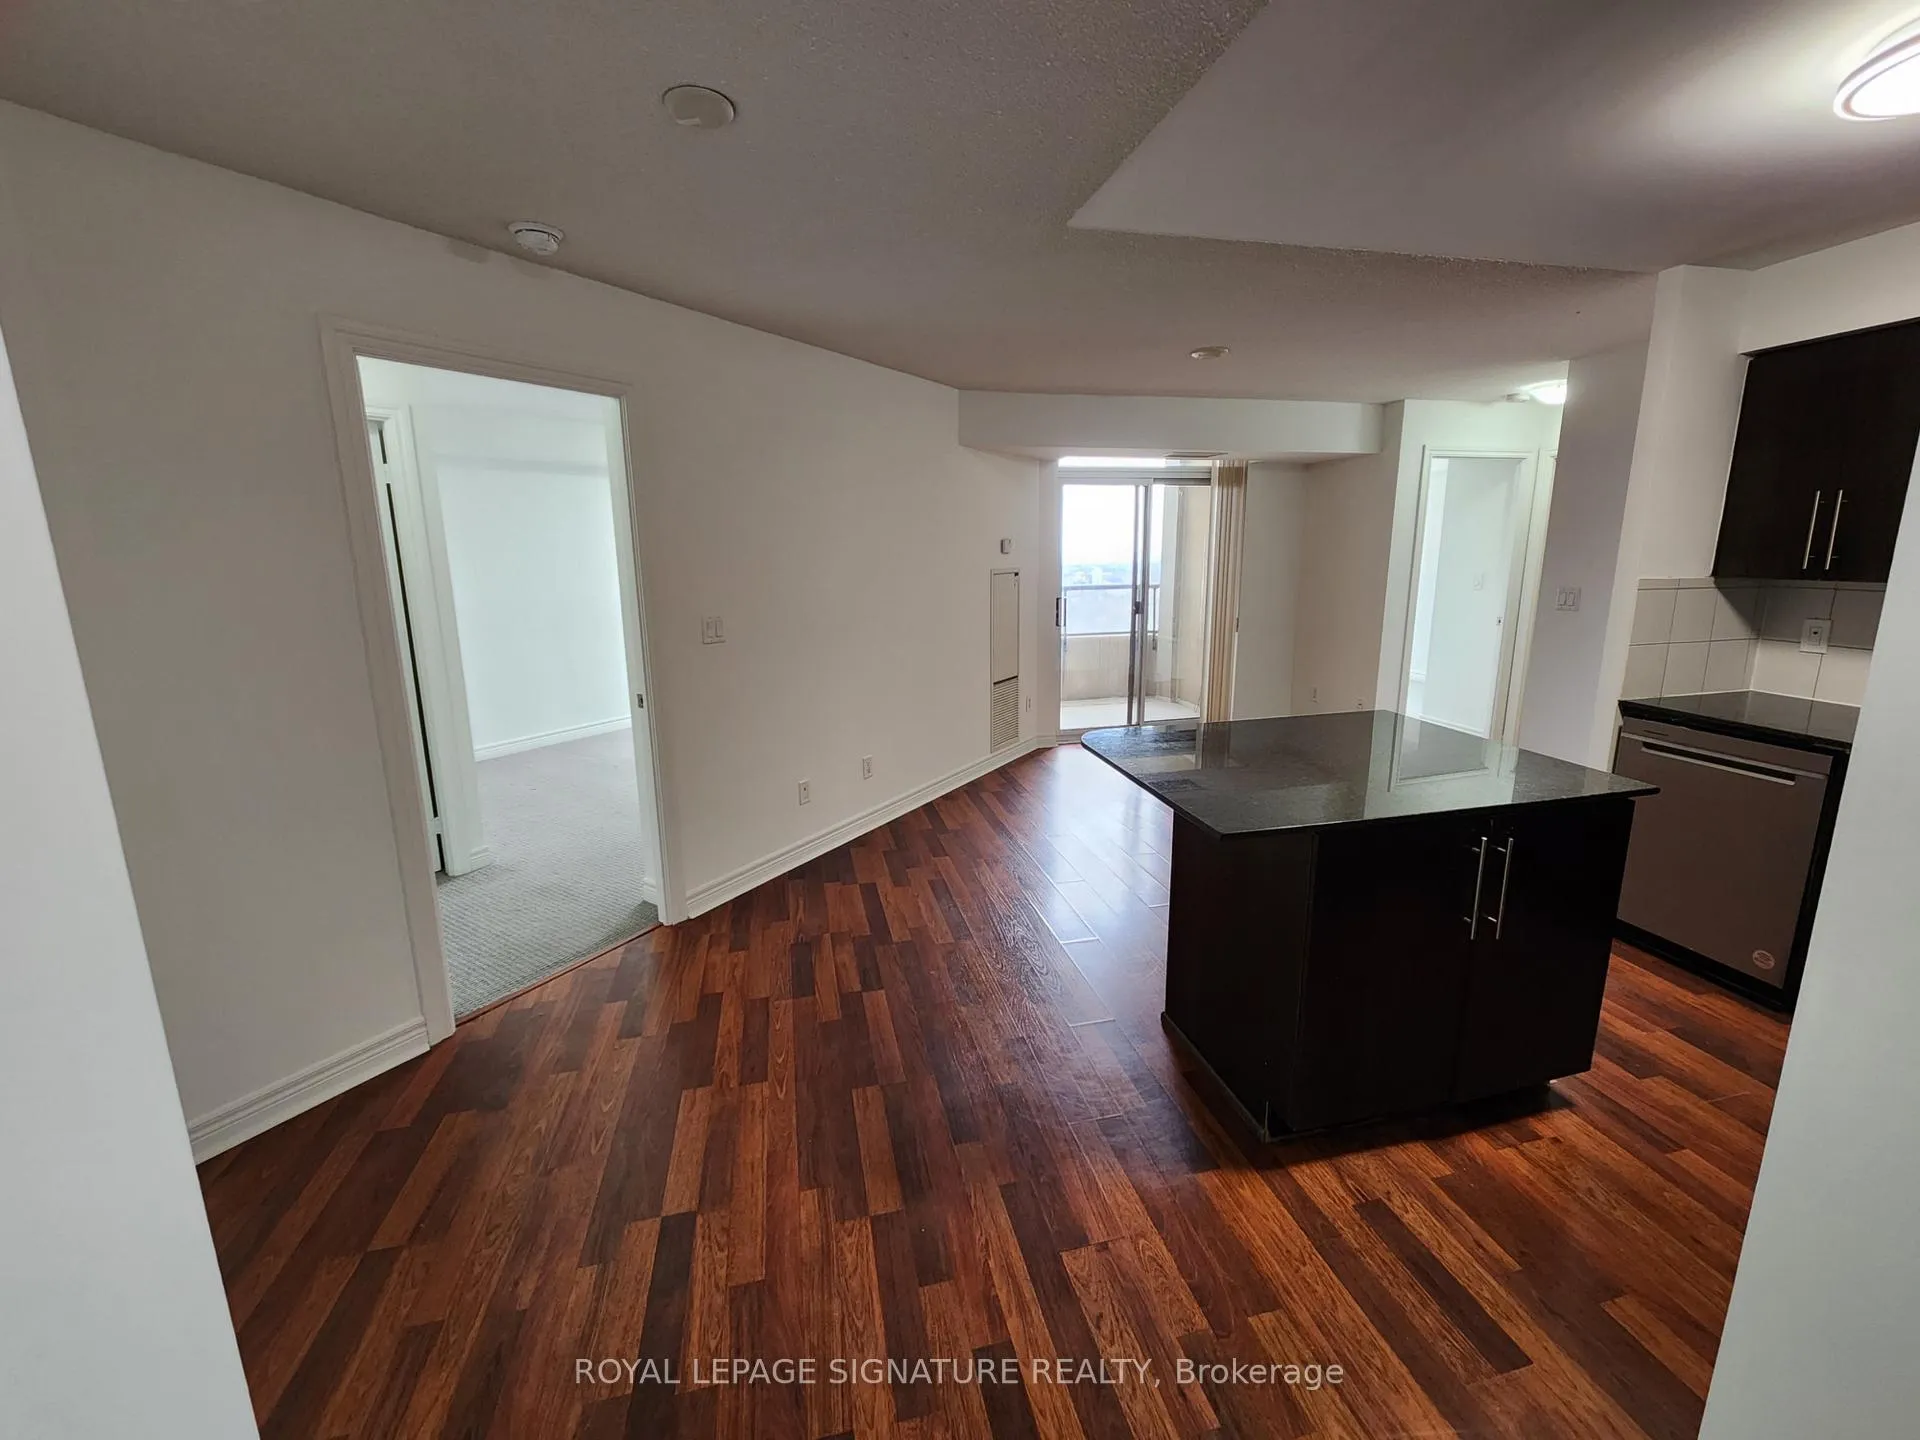 See all 28 photos
Property history
Facts and features
- ExposureSouth
- LaundryIn-suite
- LockerOwned
- BalconyOpen
- Central air
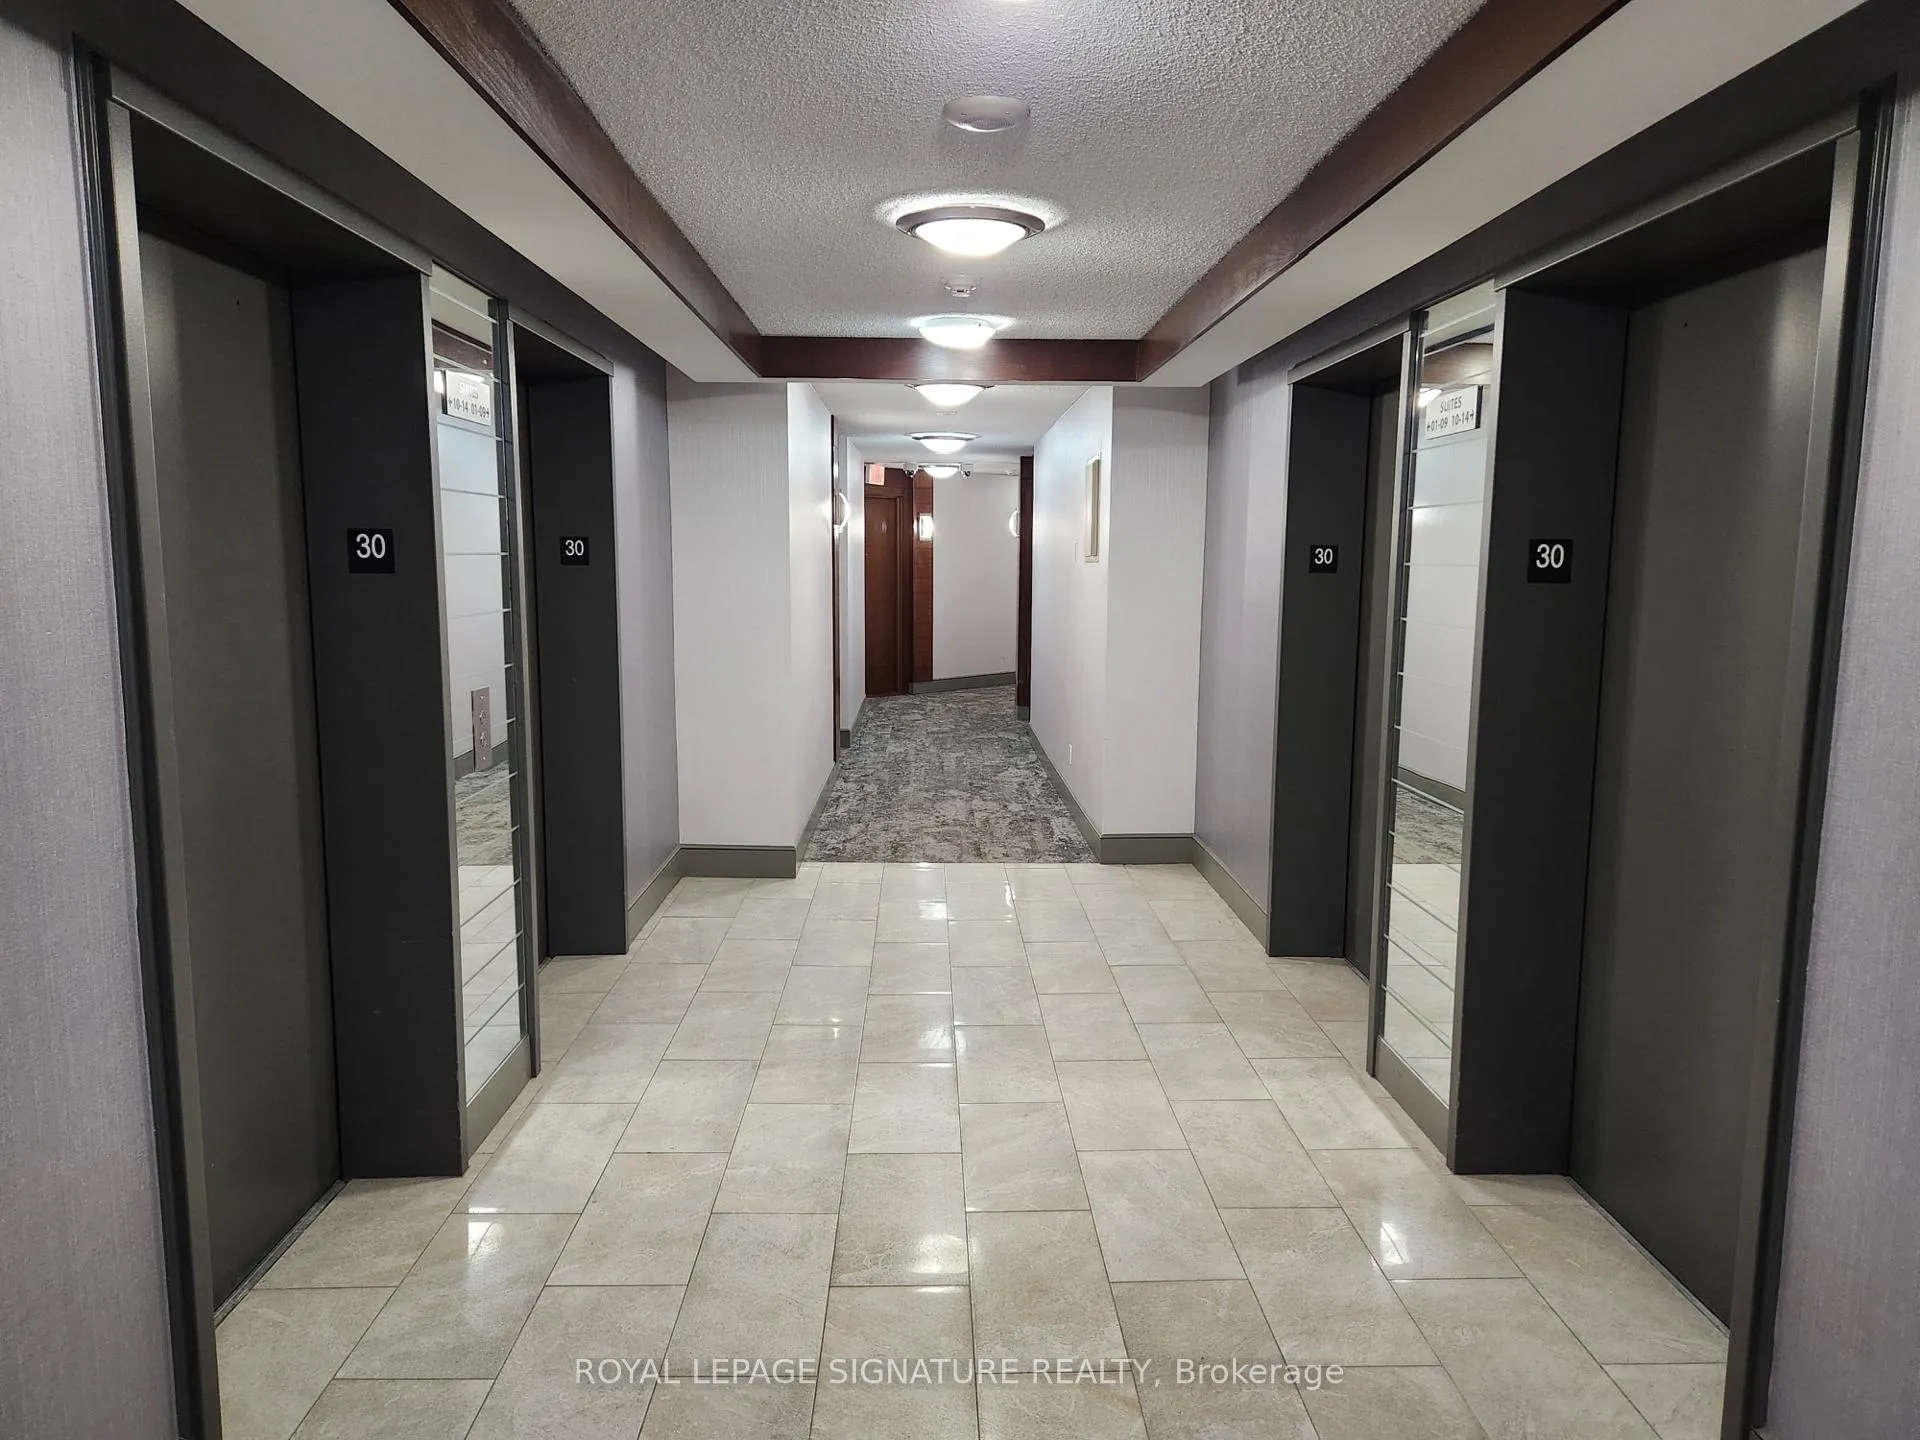
- Concierge
- Indoor pool
- Gym
The homeCondo Apartment, Apartment, 800–899 sq ft
- Type: Condo Apartment
- Style: Apartment
- Living space: 800–899 sq ft
- Basement: None
- Exposure: South
- View: Lake
InsideIn-suite laundry, Primary bedroom - main floor, Rooms above ground 5
- Laundry: In-suite laundry
- Features: Primary bedroom - main floor
- Rooms above ground: 5
- Bedrooms: 2
- Bathrooms: 2
- Kitchens: 1
OutsideConcrete, Open
- Exterior: Concrete
- Balcony: Open
Parking and locker1 Parking, Underground, Parking type Owned
- Spaces: 1 Parking
- Garage: Underground
- Parking type: Owned
- Spot: 60
- Locker: Owned
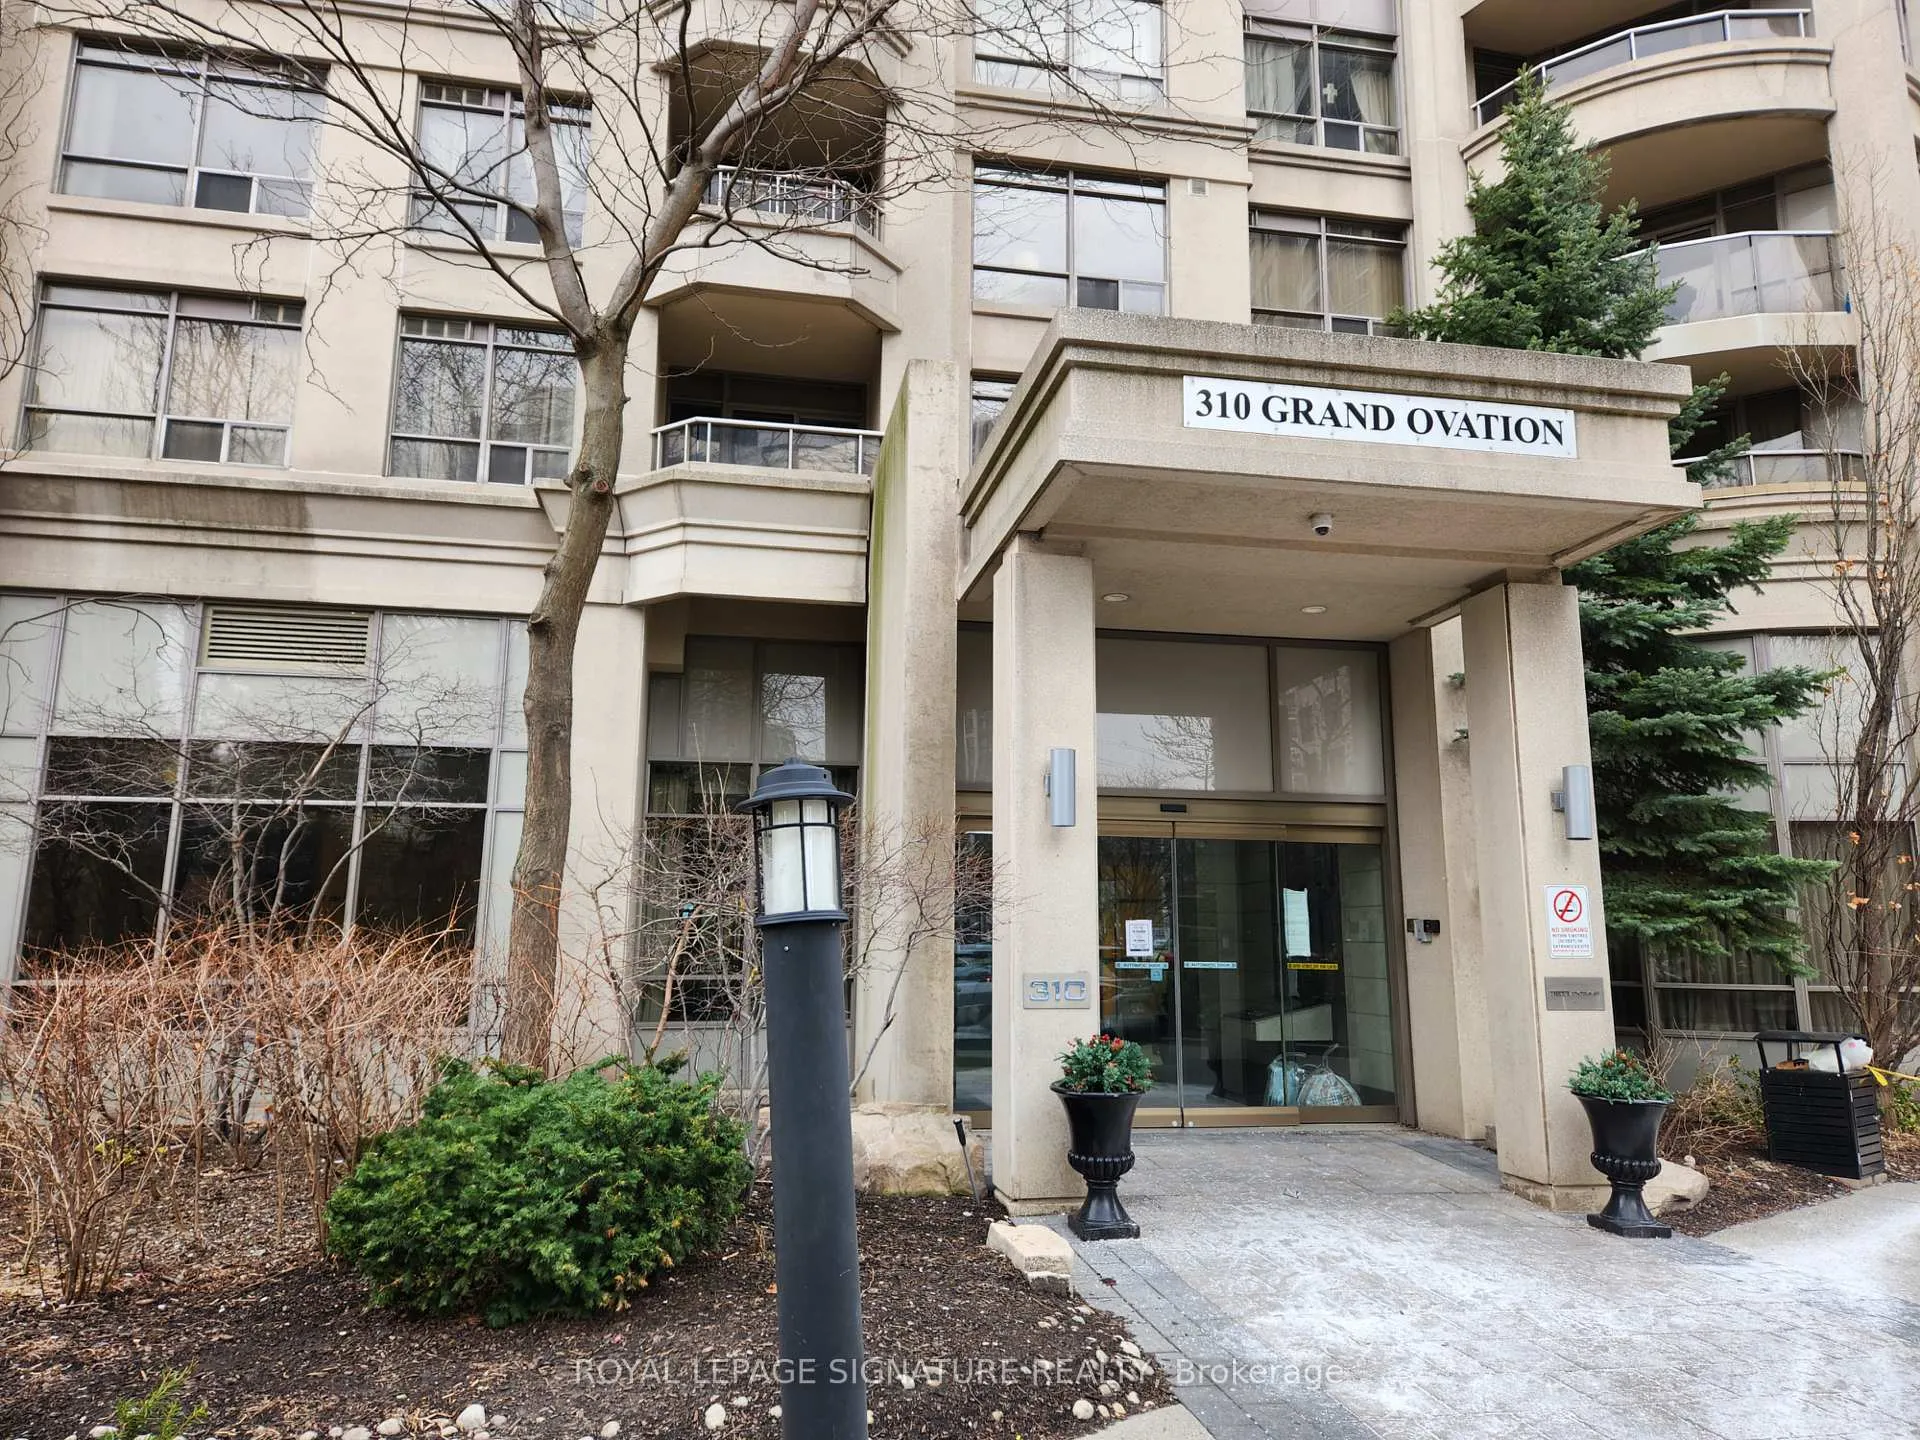
BuildingGrand ovation, Storeys 35, Units 457
- Name: Grand ovation
- Storeys: 35
- Units: 457
- Registered: 2008
- Condo corporation: 826
- Amenities: Community bbq, concierge, indoor pool, guest suites, visitor parking, gym
- Pets: Not allowed
Heating, water and powerForced air, gas, Central air
- Heating: Forced air, gas
- Cooling: Central air
Rent and termsRent $2,575 a month, Entire property, Unfurnished
- Rent: $2,575 a month
- Space for rent: Entire property
- Furnished: Unfurnished
- Lease: 12 months
- Paid: Monthly
- Rent includes: Building insurance, central air conditioning, heat, hydro, water, parking
- Deposit: Required
- Credit check: Required
- Employment letter: Required
- Rental application: Required
- References: Required
IncludedStove, fridge, dishwasher, washer and dryer, electric light fixtures and window coverings (for tenant's use while living in the unit). all utilities included except for cable/internet/phone, Cable/internet/phone
- Included: Stove, fridge, dishwasher, washer and dryer, electric light fixtures and window coverings (for tenant's use while living in the unit). all utilities included except for cable/internet/phone
- Not included: Cable/internet/phone
Listing detailsW12962972, Rented, Apr 7, 2026
- MLS® number: W12962972
- Status: Rented
- Listed on: Apr 7, 2026
- Days on market: 70
- Updated: Jun 16, 2026
- Possession: 2026-04-15 / Immediate
- Occupied by: Vacant
- Listing brokerage: ROYAL LEPAGE SIGNATURE REALTY
About this home
Unit 3009, 310 Burnhamthorpe Road W, Mississauga (City Centre), ON L5B 4P9
Grand Ovation Condominiums is a well-established, Tridel-built residence located in the heart of Mississauga's vibrant City Centre. This elegant high-rise forms part of the sought-after Ovation community and is recognized for its quality construction, functional layouts, and exceptional lifestyle offerings.Unit 3009 features two-bedrooms, with a split floor plan. Spacious, open-concept design, expansive windows, and modern finishes such as granite countertops. Compared to many newer developments, suites at Grand Ovation are known for their efficient and livable floor plans. Utilities included for added value.Residents enjoy access to an impressive selection of amenities through the exclusive "Club Ovation," including an indoor pool, billiard table, sauna, fully equipped fitness centre, party room, guest suites, and a beautifully landscaped outdoor terrace with BBQ facilities. A concierge service further enhances the comfort and security of the building.Ideally situated steps from Square One Shopping Centre and directly across from Celebration Square, Grand Ovation offers unparalleled access to shopping, dining, entertainment, and cultural attractions. The location also provides convenient proximity to public transit, major highways, the Living Arts Centre, Central Library, and YMCA, making it a highly walkable and connected urban address.Grand Ovation represents excellent value within the Square One market, offering larger suite size, strong amenities, and the reliability of a reputable builder. It is a compelling option for professionals, and families seeking a balance of space, convenience, and long-term livability in one of Mississauga's most dynamic neighbourhoods.
Ask about this home
A HOMEH agent will answer your questions about this home.
Know more about Grand Ovation Condos
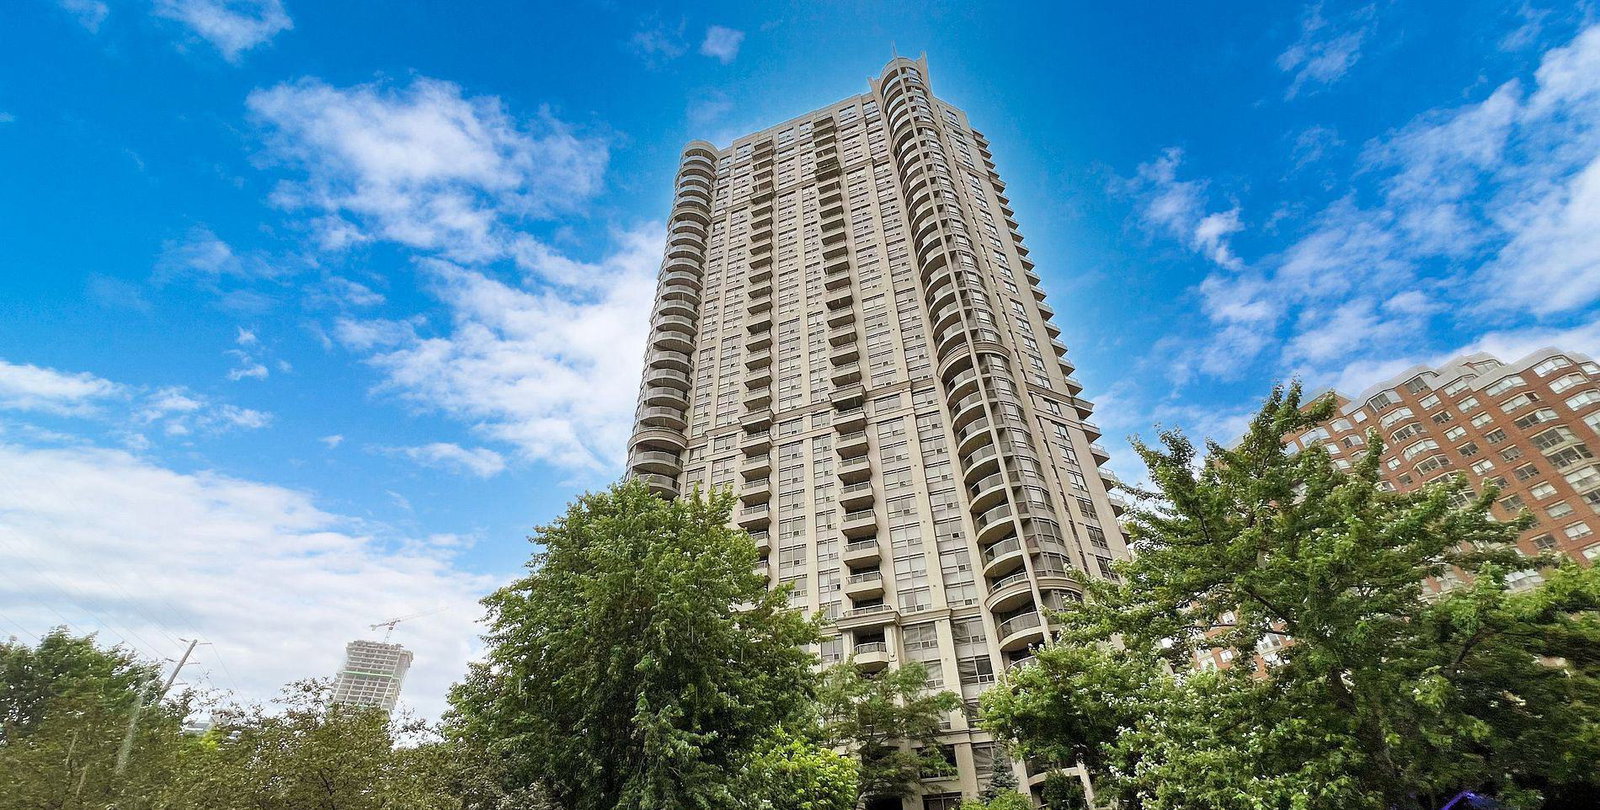
Condo building · 310 Burnhamthorpe Rd W
Grand Ovation Condos is a 35-storey condo with 457 suites, built in 2008 by Ovation at City Centre Inc. Right now 3 for sale and 6 for rent are on the market here.
- 35storeys
- 457suites
- $641/sq ft
- 2008built
No similar units for rent in Grand Ovation Condos right now.
Around this home
Daily convenience, out of 100, from the distances below
Schools nearby
School rating, out of 10.
Helpful calculators
Your HOMEH agent

"I would see it this week."