

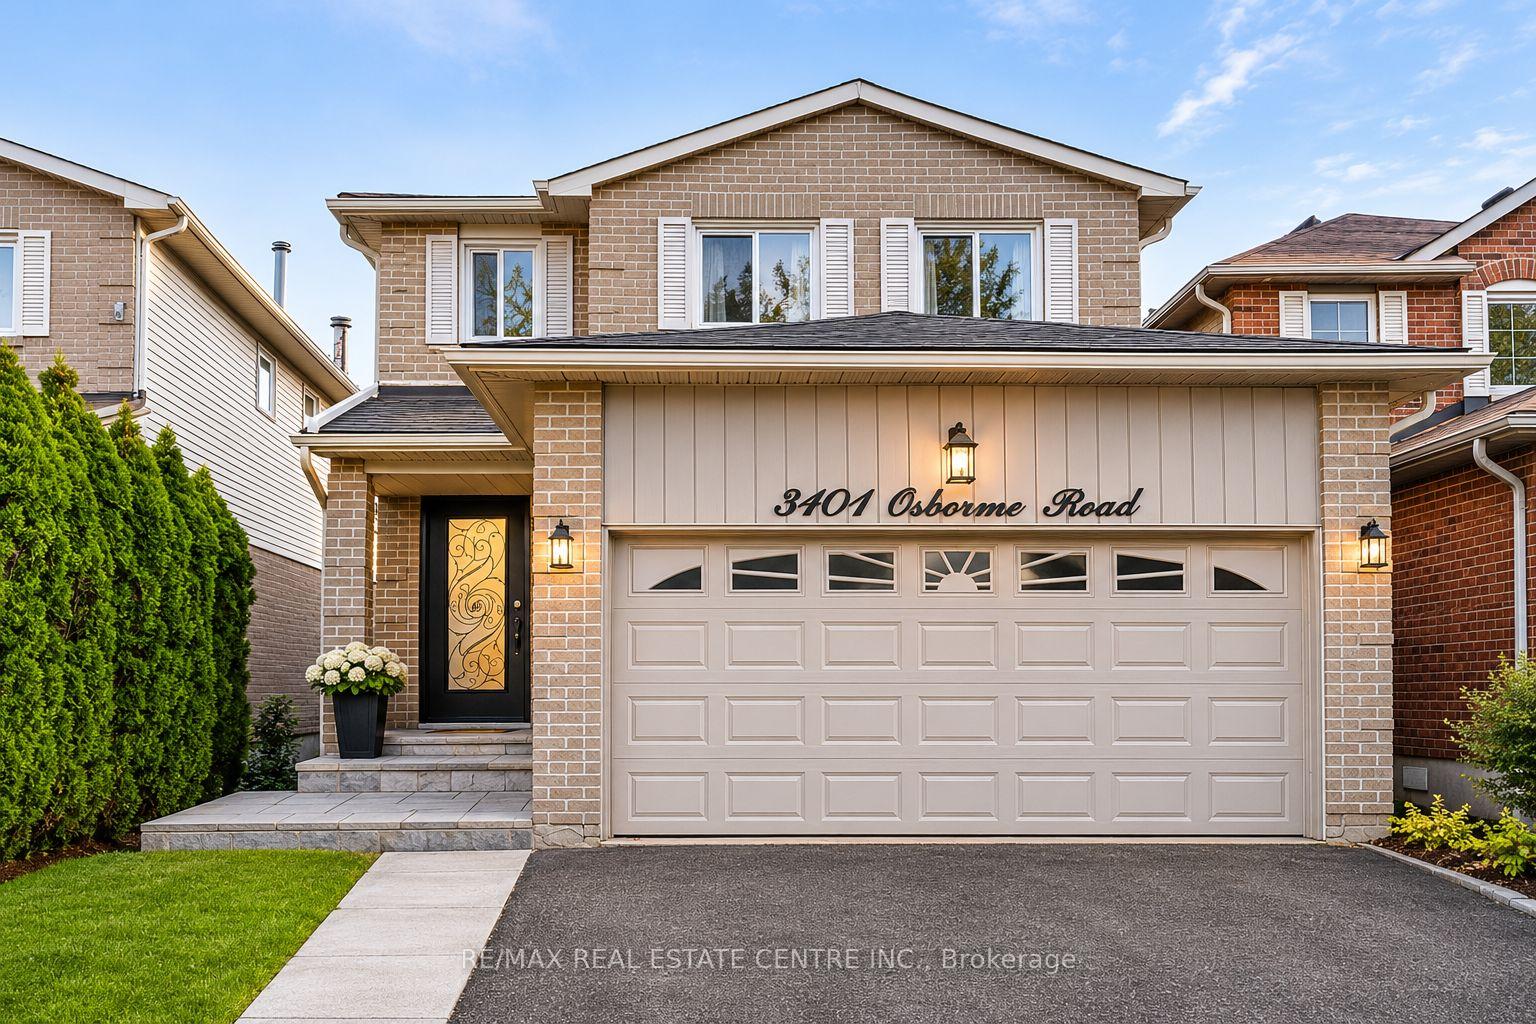
3101 Osbourne Road
Basement Only3101 Osbourne Road
Basement Only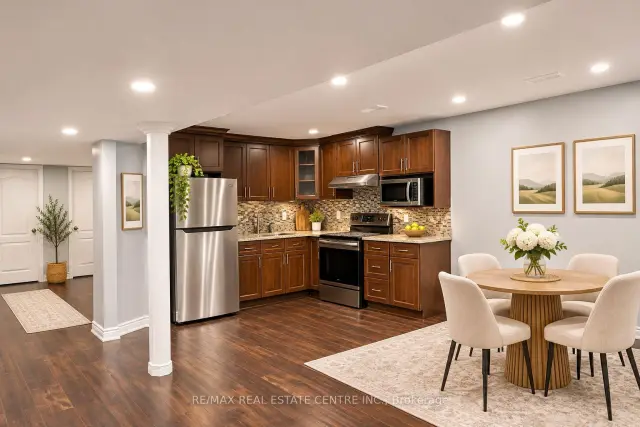
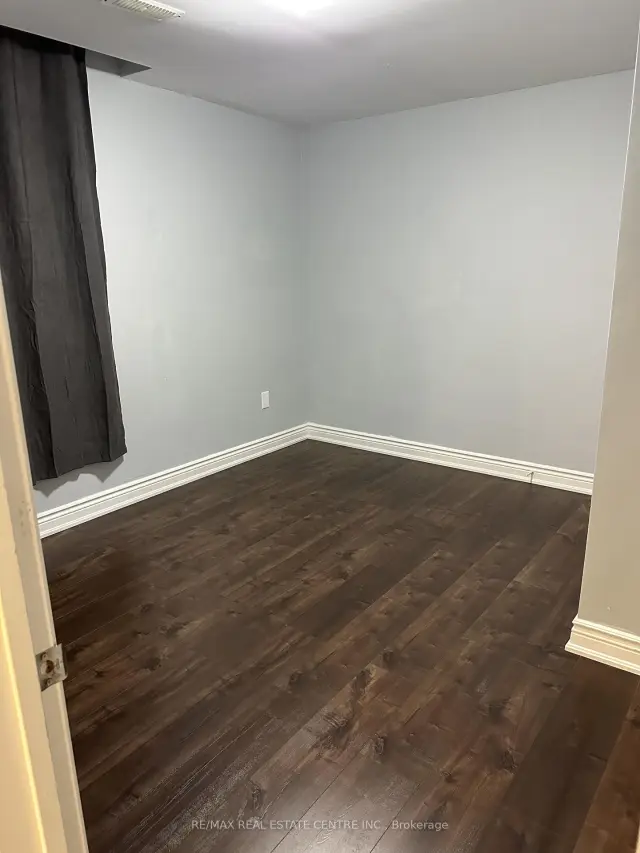 See all 8 photos
Facts and features
- BasementFull
- Lot size32 × 140 ft
- Lease term12 months
- FurnishedUnfurnished
- Separate entrance
- Central air
The homeDetached, 2-storey, 2,000–2,500 sq ft
- Type: Detached
- Style: 2-storey
- Living space: 2,000–2,500 sq ft
- Basement: Full, separate entrance
- Special designation: Other
InsideIn area, Other, Rooms above ground 3
- Laundry: In area
- Features: Other
- Rooms above ground: 3
- Bedrooms: 2
- Bathrooms: 1
- Kitchens: 1
Outside and lotBrick, Shingles, Concrete
- Exterior: Brick
- Roof: Shingles
- Foundation: Concrete
- Size: 32.22 × 139.93 ft
Parking1 Parking, Attached
- Spaces: 1 Parking
- Garage: Attached
Heating, water and powerForced air, gas, Central air, Municipal water
- Heating: Forced air, gas
- Cooling: Central air
- Water: Municipal water
- Sewer: Other
Rent and termsRent $1,950 a month, Basement, Unfurnished
- Rent: $1,950 a month
- Space for rent: Basement
- Furnished: Unfurnished
- Lease: 12 months
- Rent includes: Other
- Deposit: Required
- Credit check: Required
- Employment letter: Required
- Rental application: Required
- References: Required
Listing detailsW14155686, For Rent, Nov 6, 2026
- MLS® number: W14155686
- Status: For Rent
- Listed on: Nov 6, 2026
- Days on market: 15
- Updated: Nov 10, 2026
- Possession: 2026-11-15 / Flexible
- Occupied by: Vacant
- Listing brokerage: RE/MAX REAL ESTATE CENTRE INC.
About this home
3101 Osbourne Road, Mississauga (Erin Mills), ON L5L 3W4
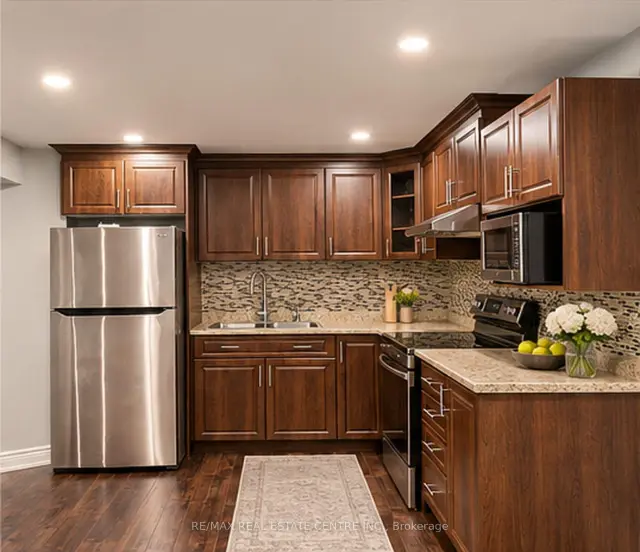
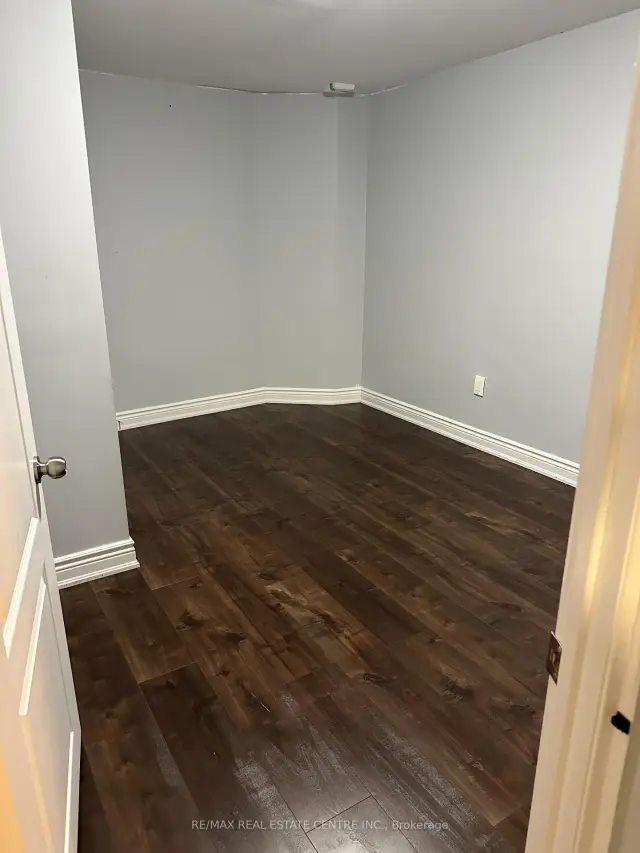
Welcome to 3101 Osbourne Road - located in one of Mississauga's hottest pockets for convenience! This bright and spacious 2-bedroom basement offers a functional layout featuring a large kitchen, open-concept living area, two well-sized bedrooms and a full bathroom. Enjoy the convenience of a separate side entrance, private in-unit laundry and one dedicated driveway parking space. Ideally located close to everyday amenities, shopping, schools, parks, highway 403 and convenient transit options. A great opportunity for comfortable and convenient living in a desirable location. Credit check, income docs, job letter all required as part of application. Utilities included!! *Some images may be Virtually staged*
Book a viewing
Around this home
Daily convenience, out of 100, from the distances below
Schools nearby
School rating, out of 10.
Helpful calculators

Your HOMEH agent
"I would see it this week."