

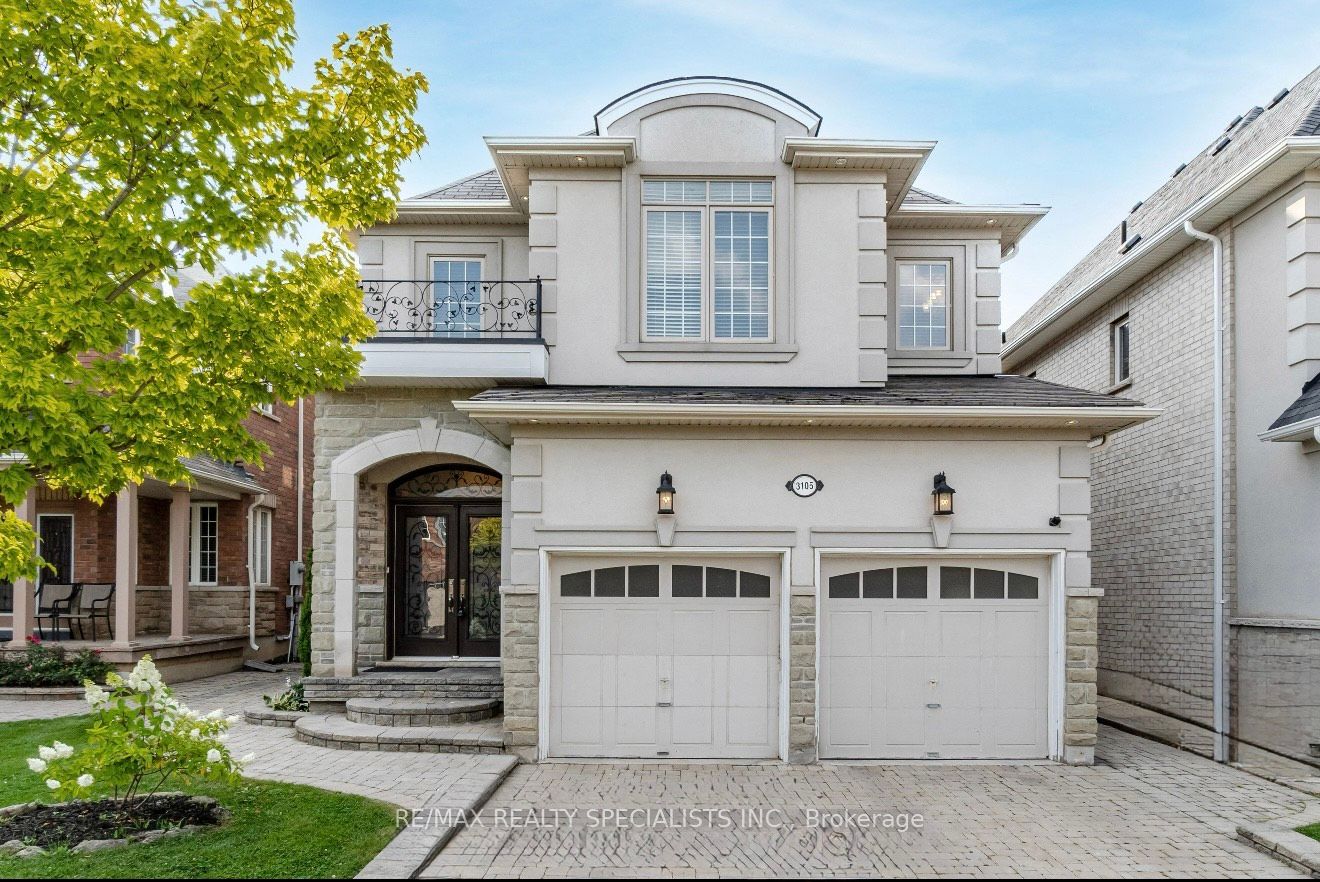
3105 Countess Crescent
Detached Rented
1/333105 Countess Crescent
Detached Rented
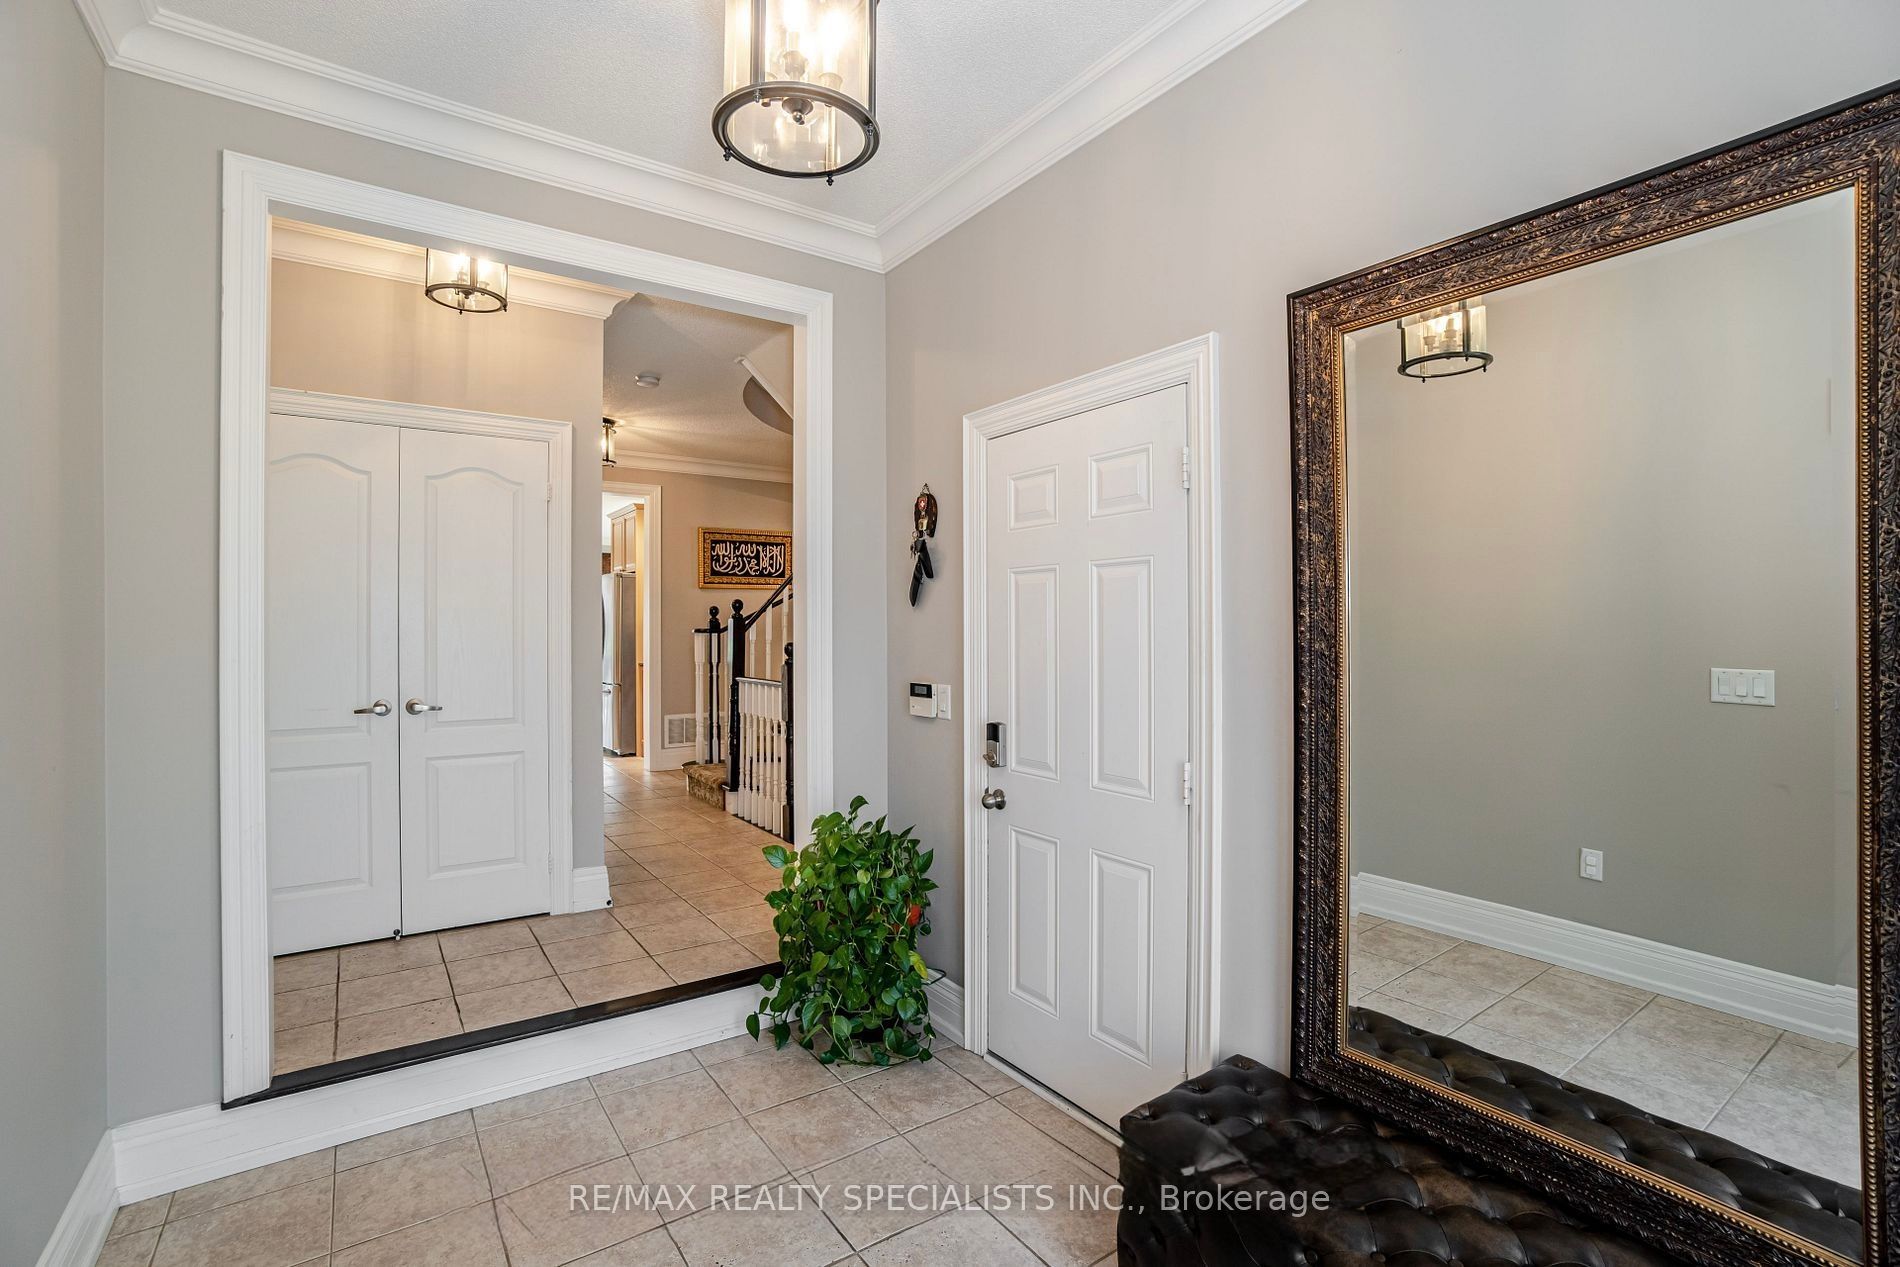 See all 33 photos
4+2 Bedrooms
5 Bathrooms
2 Garage
2.5K–3K sq.ft
Entire Home
— Unit
Property history
Facts and features
- BasementFull
- Lease term12 months
- FurnishedUnfurnished
- LaundryEnsuite
What stands out
- Hardwood floors
- Fireplace
- Central air
The homeDetached, 2-storey, 2,500–3,000 sq ft
- Type: Detached
- Style: 2-storey
- Living space: 2,500–3,000 sq ft
- Basement: Full
InsideFireplace Yes, Hardwood, Tile, Broadloom, Ensuite
- Fireplace: Yes
- Flooring: Hardwood, Tile, Broadloom
- Laundry: Ensuite
- Features: Auto garage door remote
- Rooms above ground: 9
- Rooms in the basement: 2
- Bedrooms: 4 + 2 in the basement
- Bathrooms: 5
- Kitchens: 1
- Family room: Yes
Outside and lotStone, stucco (plaster), Unknown, Unknown
- Exterior: Stone, stucco (plaster)
- Roof: Unknown
- Foundation: Unknown
Parking2 Garage, Attached, Private
- Spaces: 2 Garage
- Garage: Attached
- Driveway: Private
Heating, water and powerForced air, gas, Central air, Municipal water
- Heating: Forced air, gas
- Cooling: Central air
- Water: Municipal water
- Sewer: Municipal sewer
Rent and termsRent $5,000 a month, Entire property, Unfurnished
- Rent: $5,000 a month
- Space for rent: Entire property
- Furnished: Unfurnished
- Lease: 12 months
- Rent includes: Parking
- Rental items: N/a
IncludedAll electric light fixtures and window coverings. refrigerator, stove, dishwasher, washer, dryer and microwave for the tenant's use., N/a
- Included: All electric light fixtures and window coverings. refrigerator, stove, dishwasher, washer, dryer and microwave for the tenant's use.
- Not included: N/a
Listing detailsW12412001, Rented, Sep 18, 2025
- MLS® number: W12412001
- Status: Rented
- Listed on: Sep 18, 2025
- Days on market: 12
- Updated: Sep 30, 2025
- Possession: 2025-10-15 / 30-59 days
- Occupied by: Owner
- Listing brokerage: RE/MAX REALTY SPECIALISTS INC.
About this home
3105 Countess Crescent, Mississauga (Churchill Meadows), ON L5M 0E1
Auto Garage Door Remote
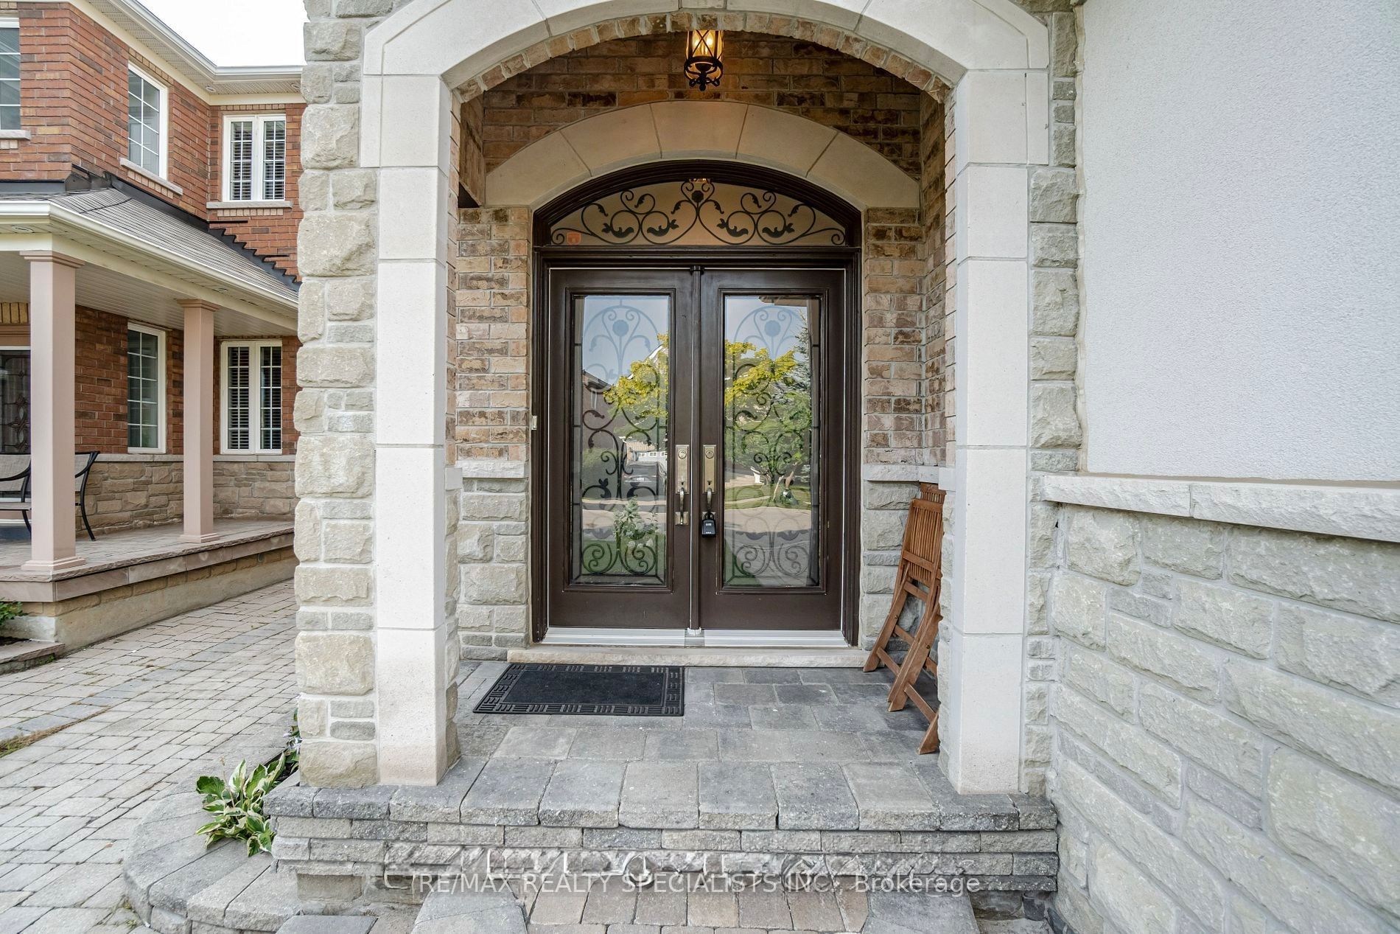
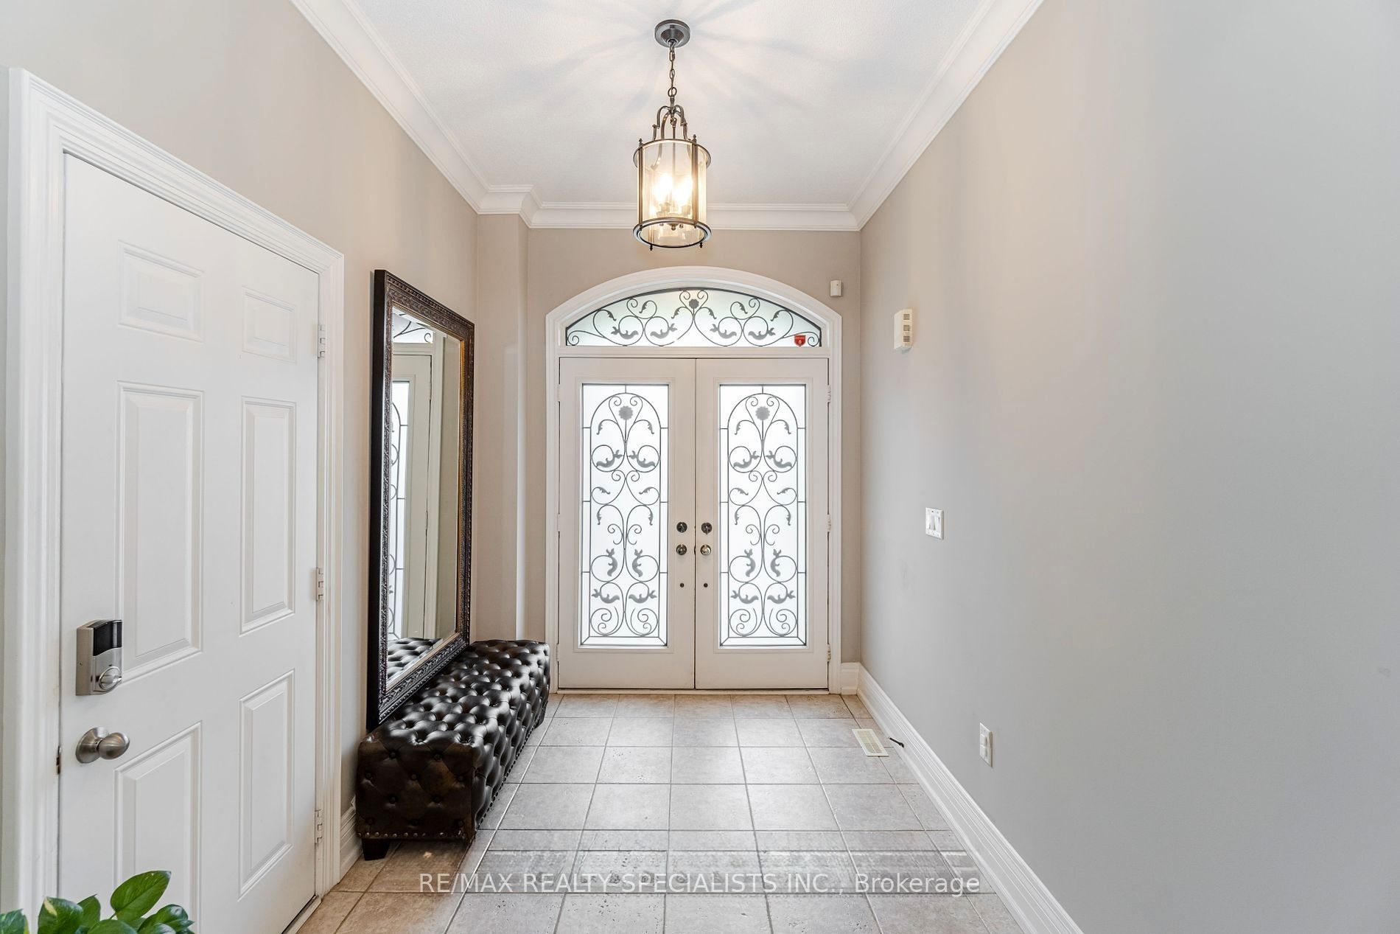
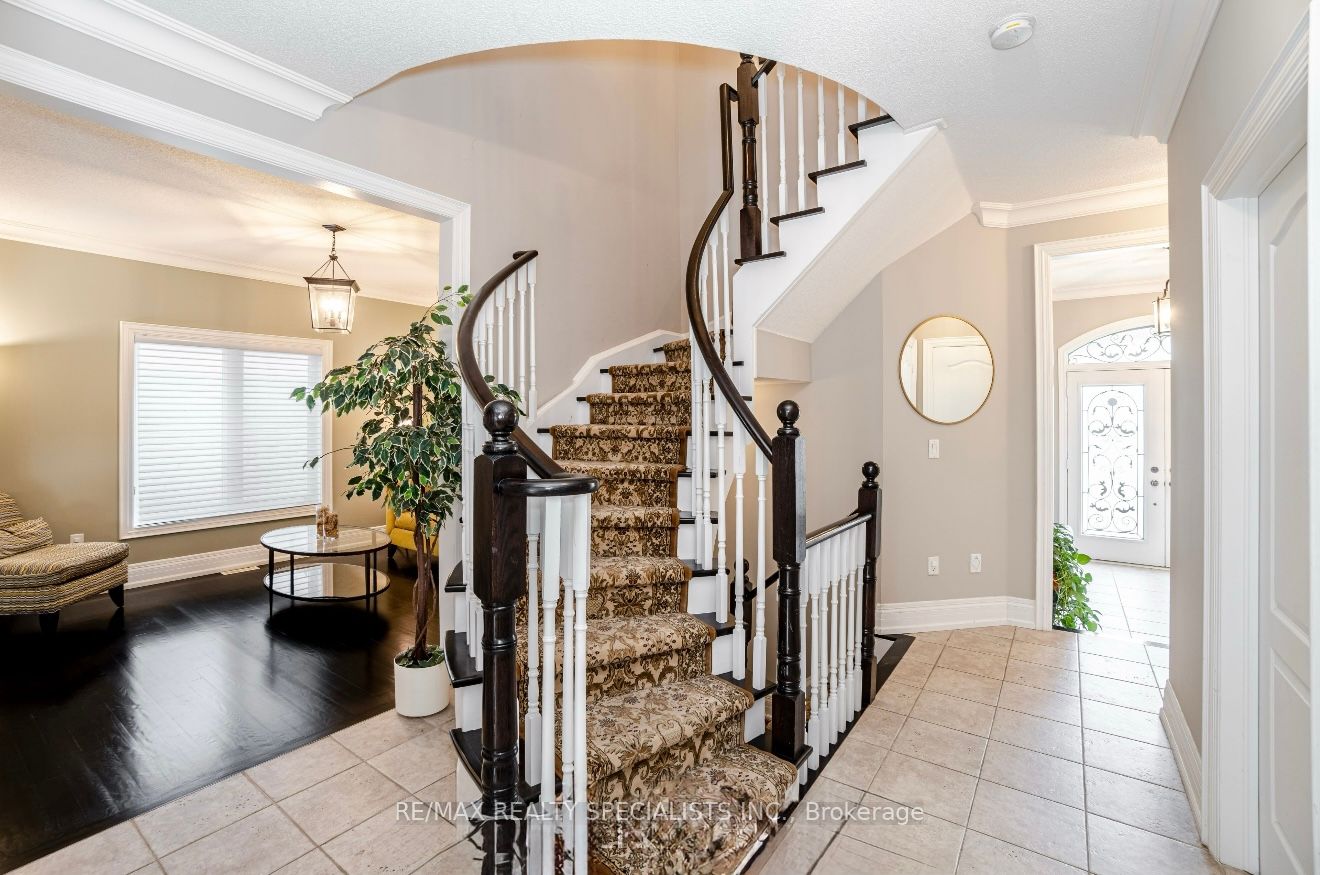
Stunning 4+2 bed, 5 bath home in Churchill Meadows! Rare stucco exterior, hardwood floors, and upgraded kitchen with a large island. Finished basement with rec room, wet bar a bedroom and an enclosed den that could be a 6th bedroom. Every bedroom comes with its own washroom! Primary with 5-pc ensuite; 2nd bedroom with 4-pc ensuite and 3rd & 4th bedroom share a Jack & Jill bath. Large cedar deck opens up to a stunning yard. Close to Erin Mills Town Centre, top schools & major highways.
Read more
Ask about this home
A HOMEH agent will answer your questions about this home.
Ask a question
Around this home
ERIN CENTRE & TENTH LINE
Errands
Parks
Schools
Daily convenience, out of 100, from the distances below
ParkJim Murray Community Park · 8 within 1 km3 min walk155 m
GroceryNations supermarket11 min walk652 m
SchoolErin Centre Middle School7 min walk410 m
PharmacyTenth Eglinton Pharmacy13 min walk793 m
Cafés & foodTim Hortons · 14 within 1 km8 min walk487 m
Gym & rec centreErin Meadows Community Centre17 min walk1.1 km
LibraryMississauga Library - Erin Meadows17 min walk1.1 km
WalkDriveStraight-line distance, open map data
Grocery0.7 km
Park0.2 km
Coffee0.5 km
Dining0.8 km
Gym1.1 km
Schools nearby
School rating, out of 10.
Erin Centre Middle Schoolelementary · Public · 0.4 km
—
McKinnon Public Schoolelementary · Public · 0.6 km
—
Oscar Peterson Public Schoolelementary · Public · 0.6 km
—
Contact agent
Helpful calculators
Rent vs buy
Affordability
Mortgage
Down payment
Stress test
CMHC insurance
Your HOMEH agent

NimaHOMEH agent · Mississauga
"I would see it this week."
Ask Nima