

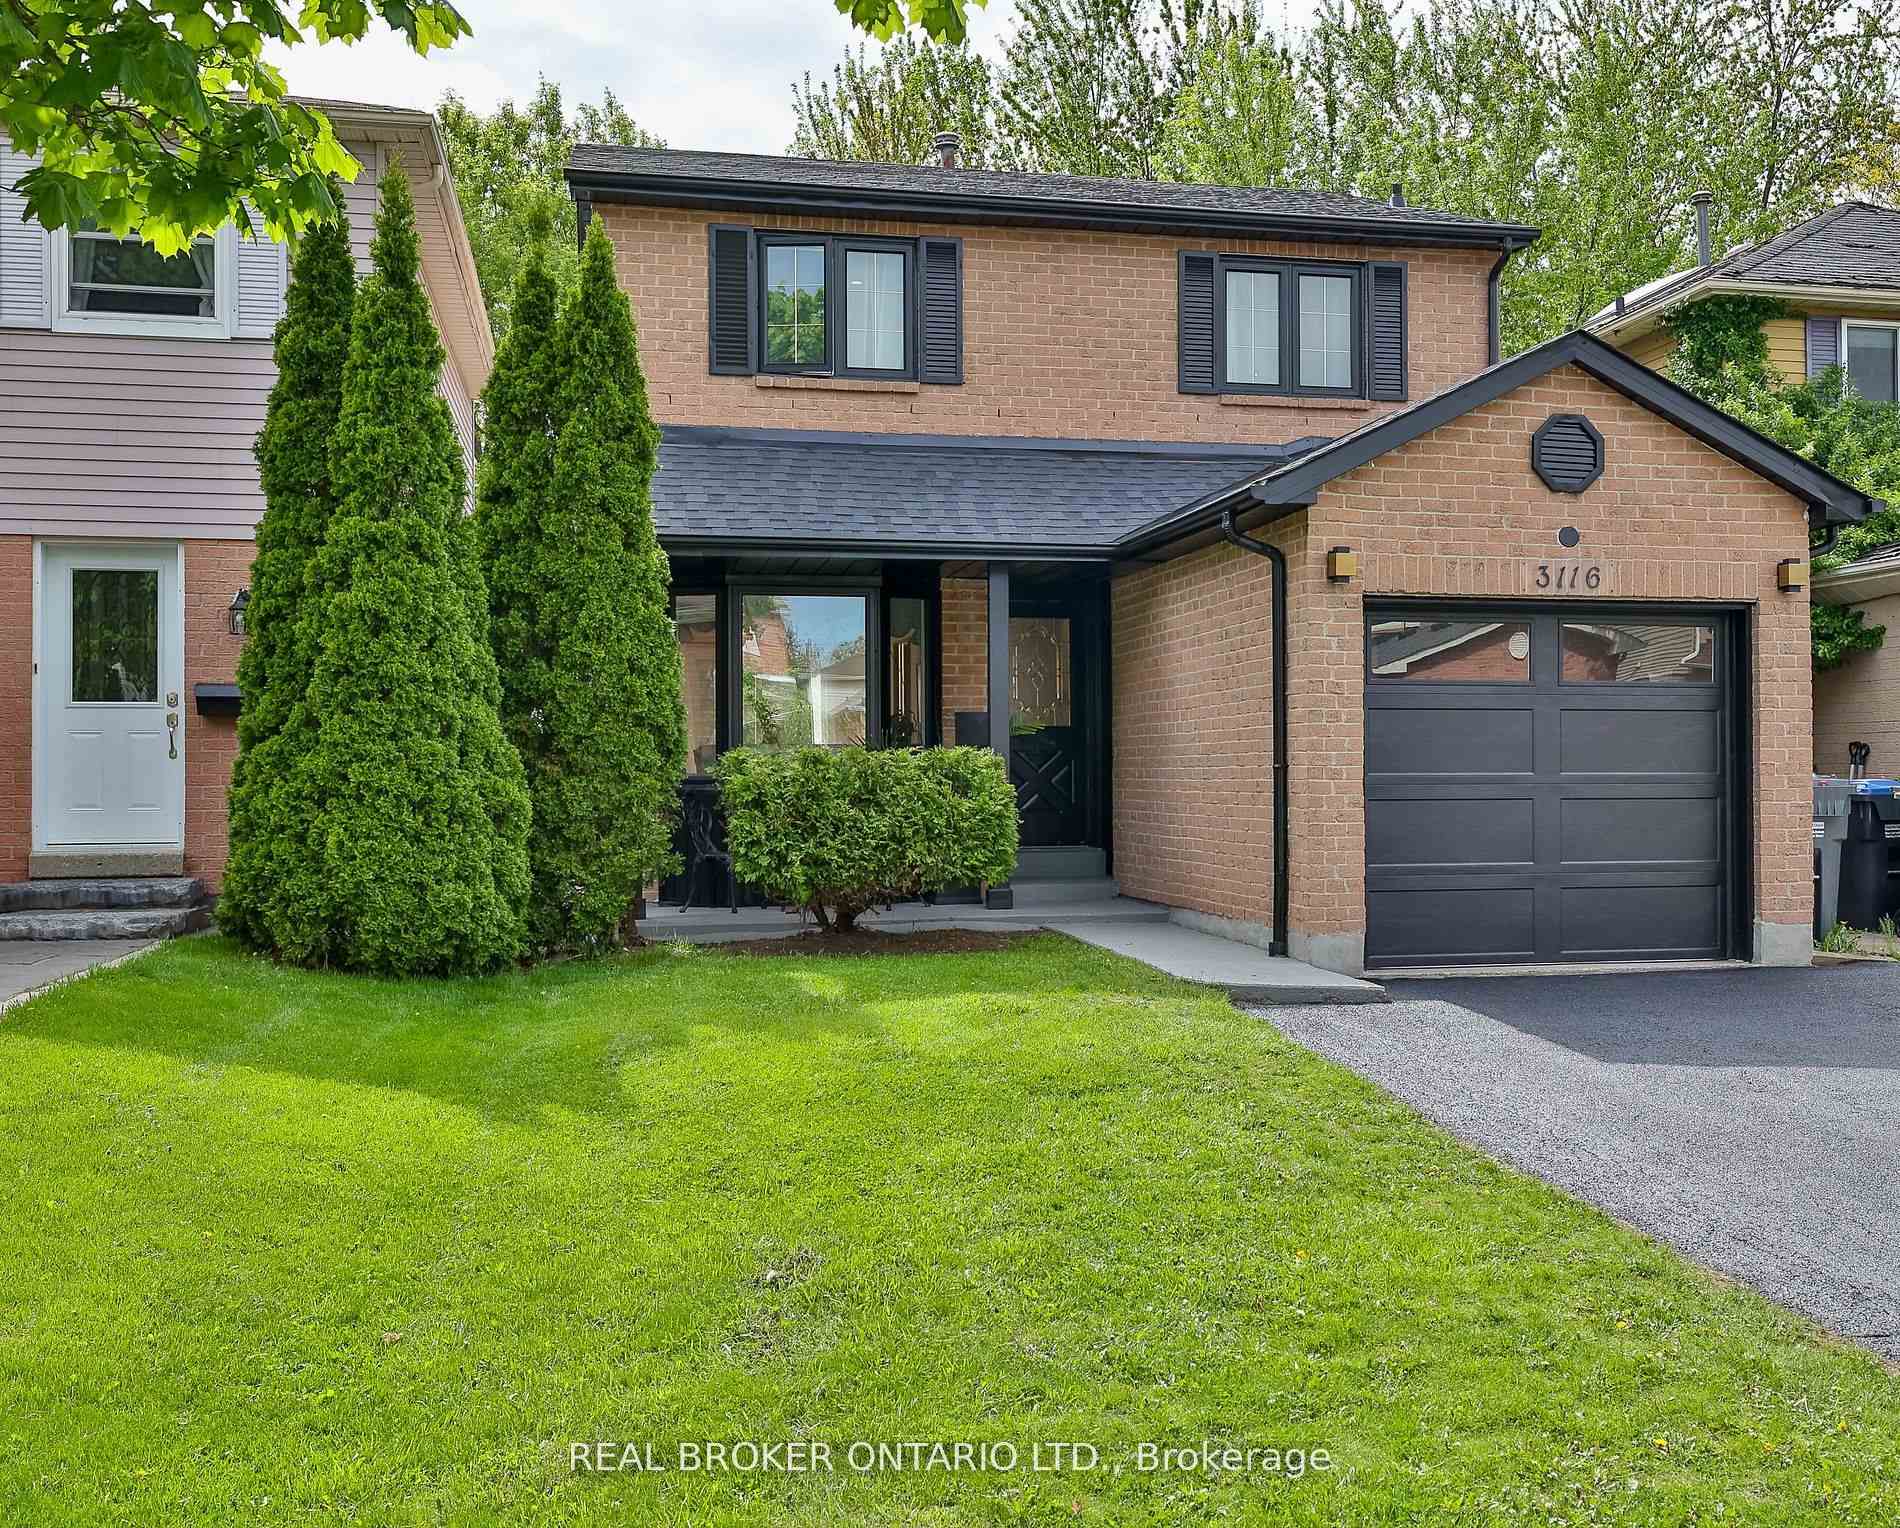
3116 Keynes Crescent
3116 Keynes Crescent
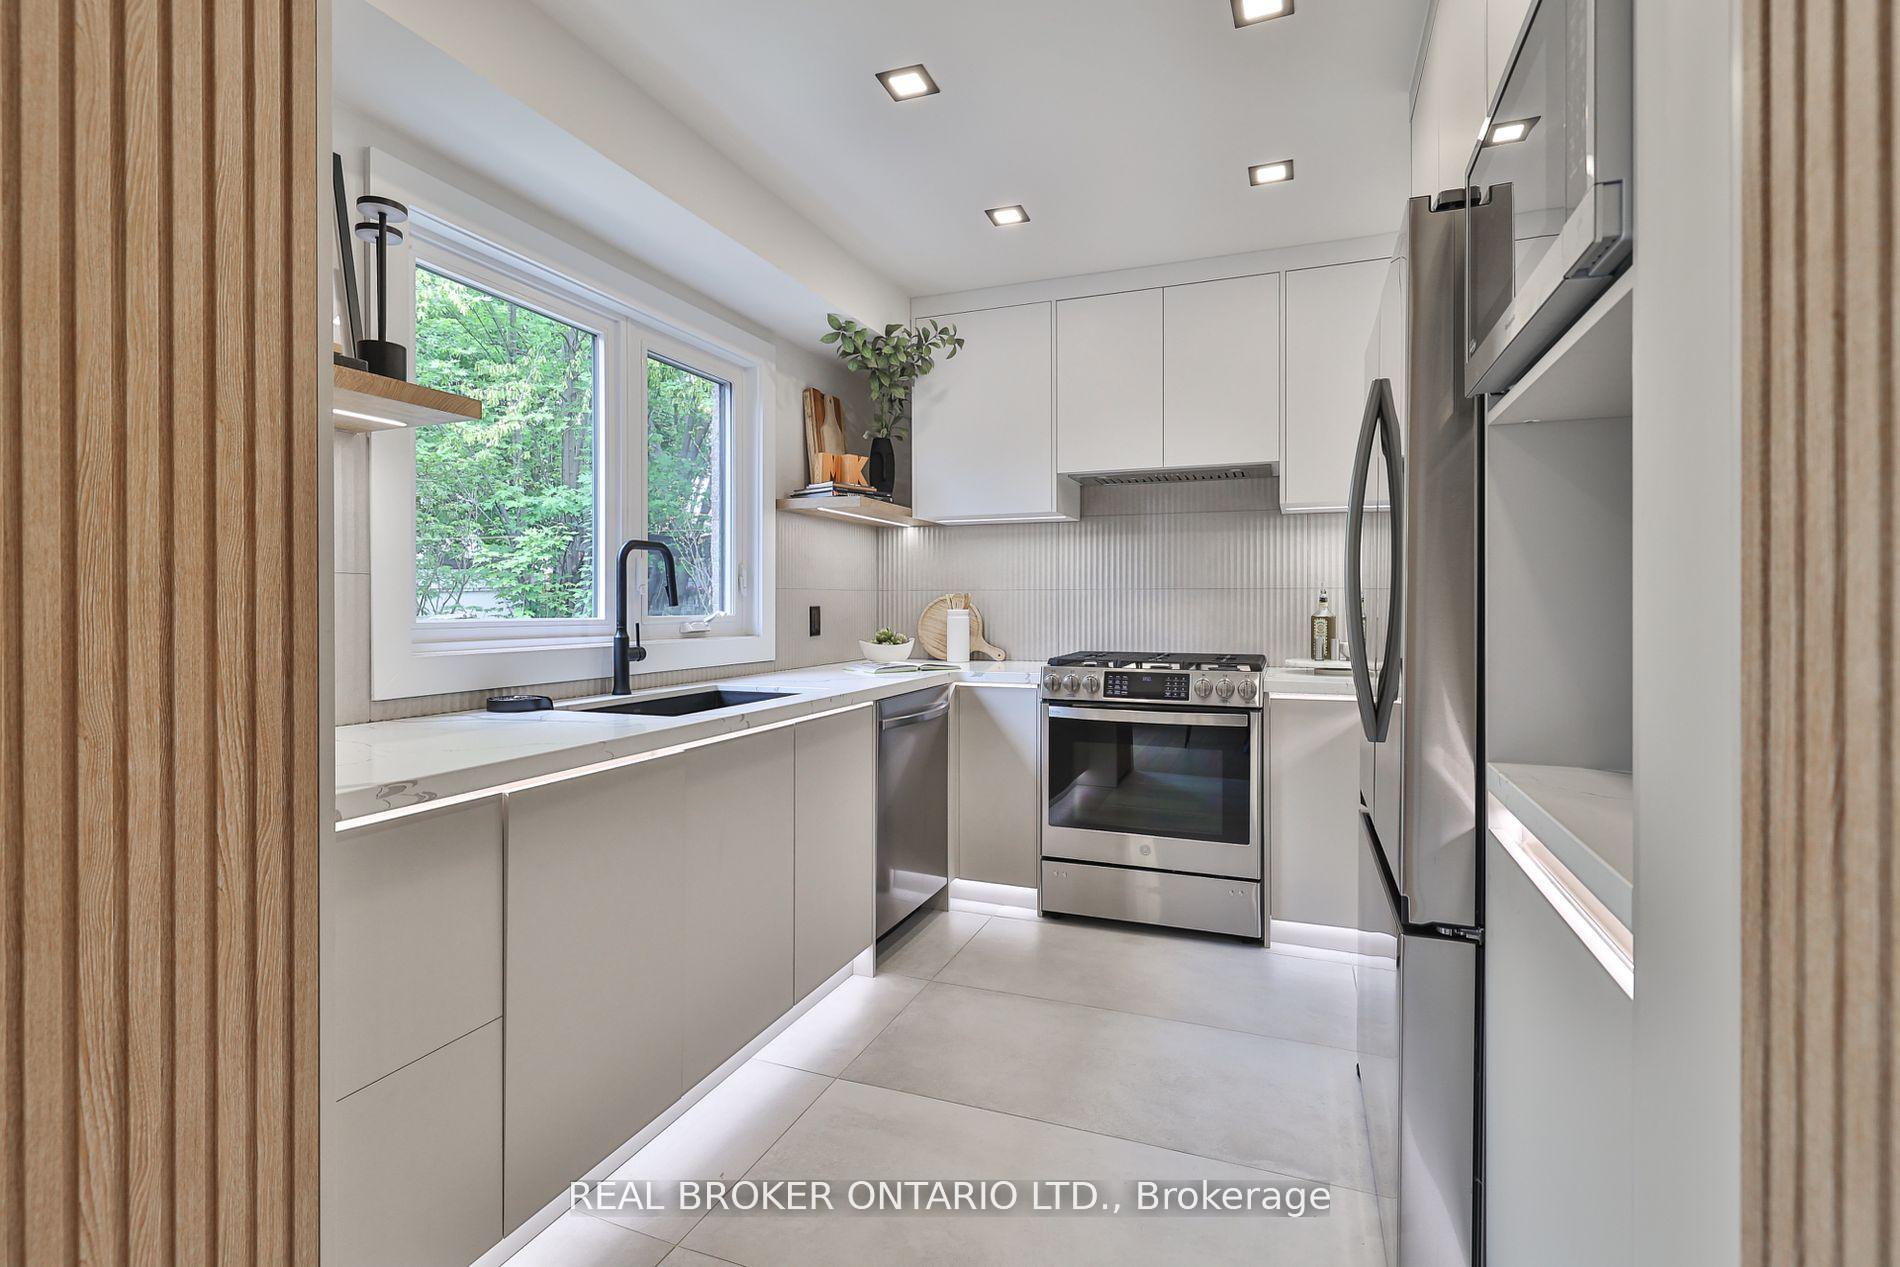 See all 48 photos
Property history
Facts and features
- BasementApartment
- Lot size30 × 125 ft
- Lease term12 months
- FurnishedUnfurnished
- Second kitchen
- Separate entrance
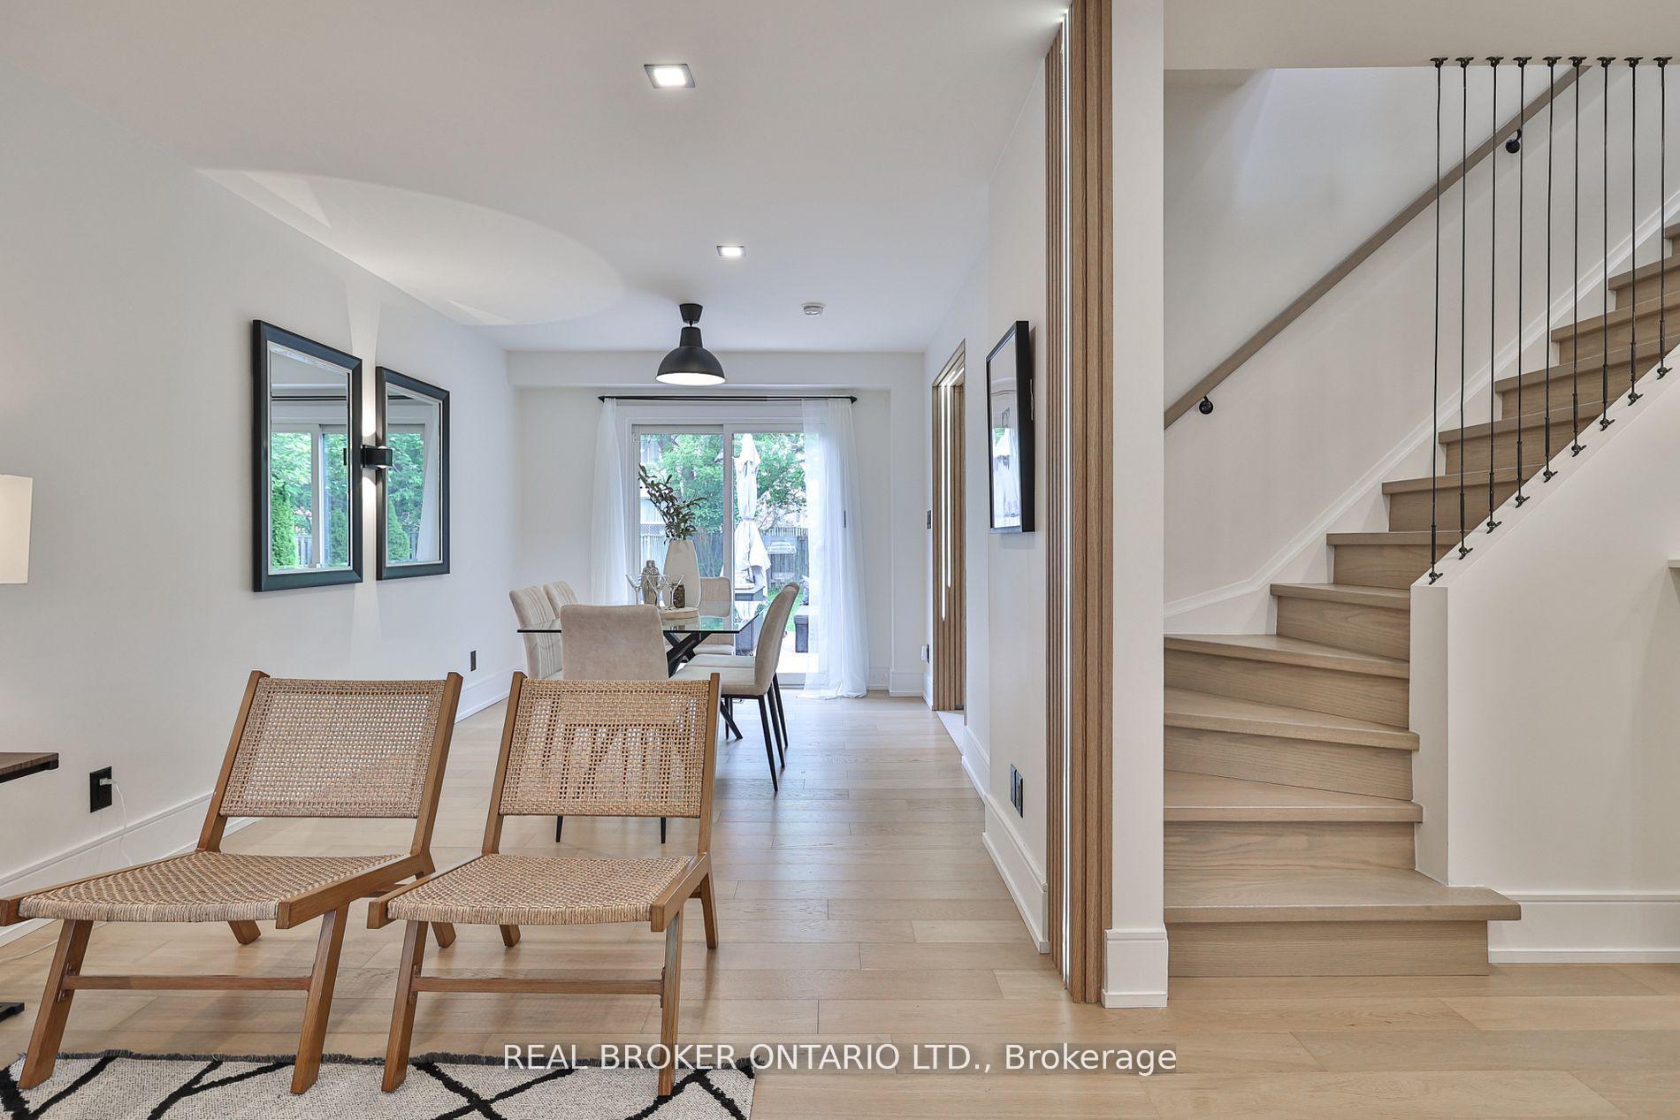
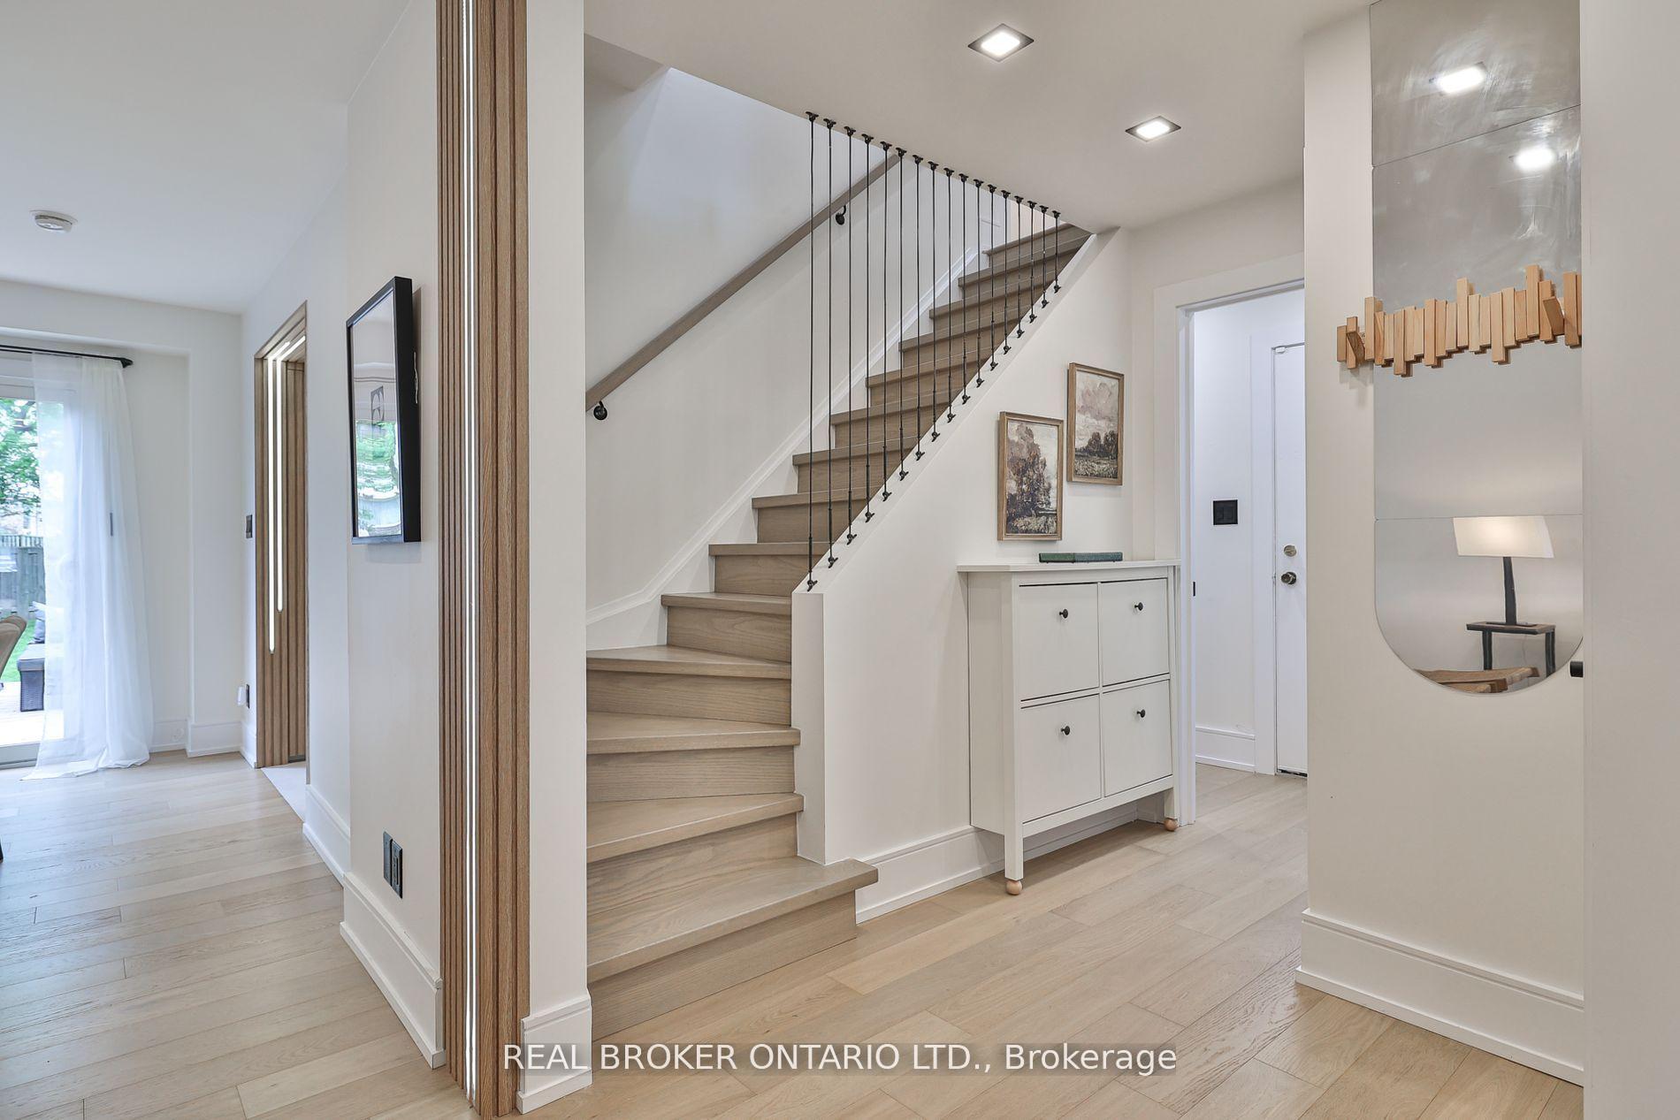
- Hardwood floors
- Fireplace
- Central air
The homeDetached, 2-storey, 1,500–2,000 sq ft
- Type: Detached
- Style: 2-storey
- Living space: 1,500–2,000 sq ft
- Basement: Separate entrance, apartment
InsideFireplace Yes, Hardwood, Ceramic, Ensuite, in basement, in-suite laundry, multiple locations
- Fireplace: Yes
- Flooring: Hardwood, Ceramic
- Laundry: Ensuite, in basement, in-suite laundry, multiple locations
- Features: Carpet free, guest accommodations, in-law capability, in-law suite, storage, upgraded insulation
- Security: Alarm system, carbon monoxide detectors, security system
- Rooms above ground: 10
- Rooms in the basement: 2
- Bedrooms: 3 + 1 in the basement
- Bathrooms: 4
- Kitchens: 2
- Family room: Yes
Outside and lotAluminum siding, brick, Asphalt shingle, Concrete
- Exterior: Aluminum siding, brick
- Roof: Asphalt shingle
- Foundation: Concrete
- Features: Deck, landscaped, lighting, privacy, paved yard, recreational area, porch
- Size: 30.05 × 125.21 ft
Parking1 Garage, Attached, Private
- Spaces: 1 Garage
- Garage: Attached
- Driveway: Private
Heating, water and powerForced air, gas, Central air, Municipal water
- Heating: Forced air, gas
- Cooling: Central air
- Water: Municipal water
- Sewer: Municipal sewer
Rent and termsRent $3,800 a month, Entire property, Unfurnished
- Rent: $3,800 a month
- Space for rent: Entire property
- Furnished: Unfurnished
- Lease: 12 months
- Paid: Monthly
- Deposit: Required
- Credit check: Required
- Employment letter: Required
- Rental application: Required
- References: Required
- Rental items: Hot water tank at $26.00/month.
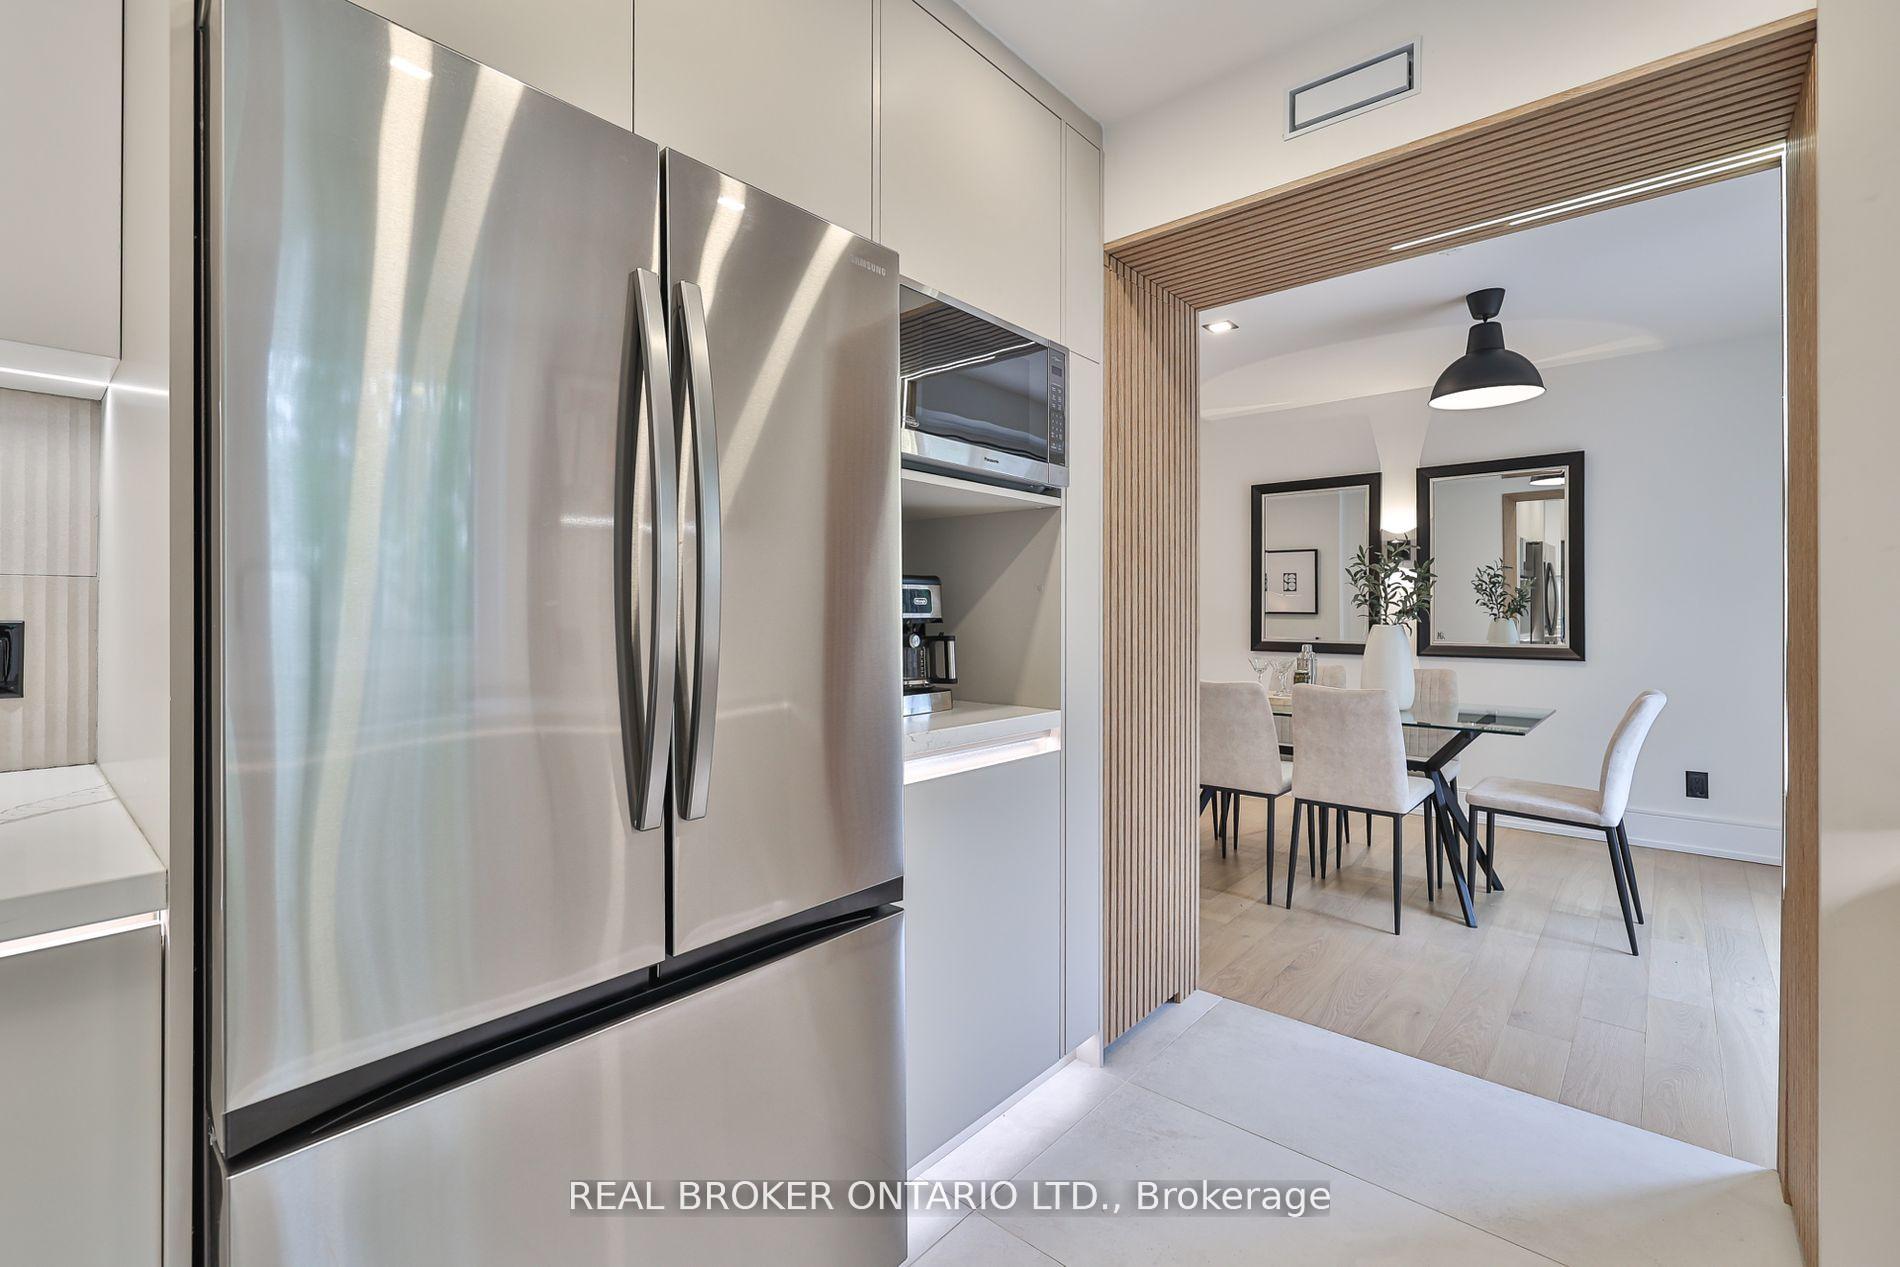
IncludedStove, hoods, fridges, dishwasher, washers & dryers, all elfs.
- Included: Stove, hoods, fridges, dishwasher, washers & dryers, all elfs.
NearbyPublic transit, fenced yard, hospital, school, wooded/treed, rec./commun.centre
- Close to: Public transit, fenced yard, hospital, school, wooded/treed, rec./commun.centre
Listing detailsW12315230, Rented, Jul 30, 2025
- MLS® number: W12315230
- Status: Rented
- Listed on: Jul 30, 2025
- Days on market: 8
- Updated: Aug 7, 2025
- Possession: 2025-09-15 / Other
- Occupied by: Owner
- Listing brokerage: REAL BROKER ONTARIO LTD.
About this home
3116 Keynes Crescent, Mississauga (Meadowvale), ON L5N 3A1
Location, location, location! In the heart of Meadowvale's most cherished family-friendly pocket, this fully renovated gem is the one you've been waiting for. Surrounded by top-rated schools, lush green parks, and a true sense of community, it offers both style and substance in equal measure.Step inside to discover a home thats been renovated from top to bottom with high-end finishes throughout. The sun-filled kitchen is both beautiful and functional, with ample cabinetry, generous counter space, and clever hidden storage that adds a touch of thoughtful design.The living spaces are bright and welcoming, and the primary bedroom features a private 3-piece ensuite that makes everyday living feel like a retreat.Out back, the extra-large backyard is a rare find perfect for kids to run and play, relaxing weekends in the sun, or entertaining friends under the open sky.Downstairs, the fully finished basement apartment is completely self-contained and finished to the same high standard, offering impressive income potential that could cover nearly half your mortgage.With easy access to highways and just steps from groceries, banks, parks, and everyday essentials, this home checks every box. A true Meadowvale masterpiece where comfort, convenience, and community come together. Please enquire for the full list of upgrades.
Ask about this home
A HOMEH agent will answer your questions about this home.
Around this home
Daily convenience, out of 100, from the distances below
Schools nearby
School rating, out of 10.
Helpful calculators
Your HOMEH agent

"I would see it this week."