

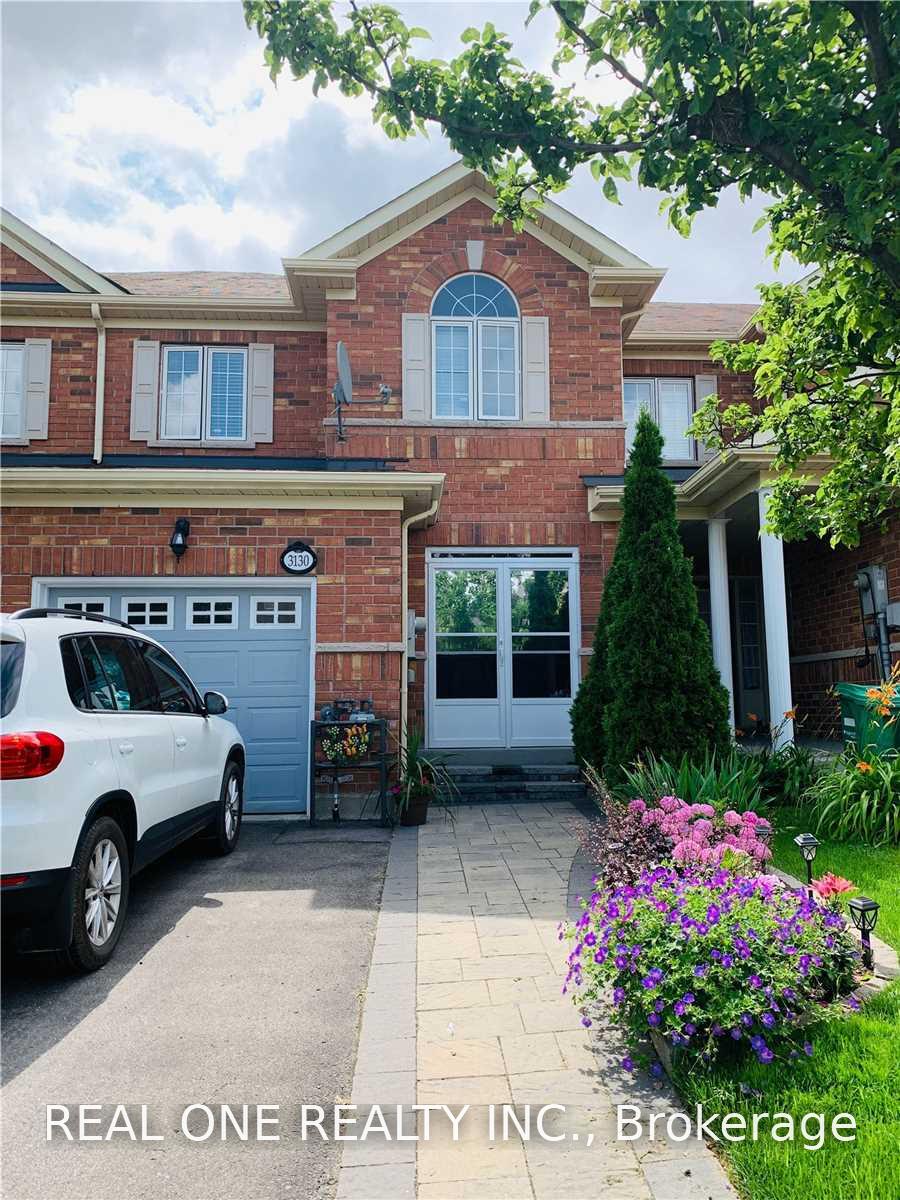
3130 Cabano Crescent
Freehold Townhouse Rented
1/343130 Cabano Crescent
Freehold Townhouse Rented
 See all 34 photos
3 Bedrooms
4 Bathrooms
1 Garage
1.5K–2K sq.ft
Entire Home
— Unit
Property history
Facts and features
- BasementApartment
- Lease term12 months
- FurnishedUnfurnished
- LaundryEnsuite
What stands out
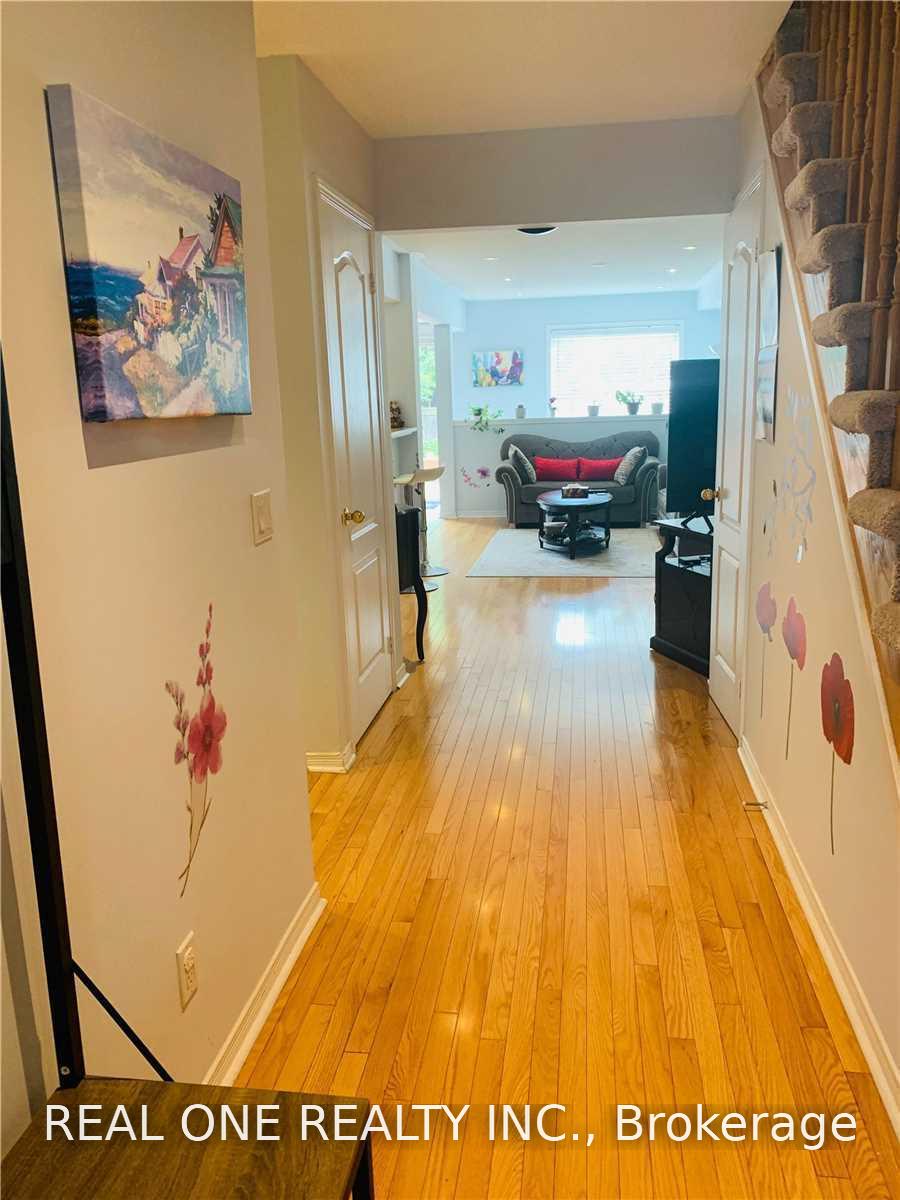
- Hardwood floors
- Central air
The homeFreehold Townhouse, 2-storey, 1,500–2,000 sq ft
- Type: Freehold Townhouse
- Style: 2-storey
- Living space: 1,500–2,000 sq ft
- Basement: Apartment, finished
InsideHardwood, Broadloom, Ceramic, Ensuite, Auto garage door remote
- Flooring: Hardwood, Broadloom, Ceramic
- Laundry: Ensuite
- Features: Auto garage door remote
- Rooms above ground: 10
- Bedrooms: 3
- Bathrooms: 4
- Kitchens: 1
- Family room: Yes
Outside and lotBrick, stone, Asphalt rolled, Concrete
- Exterior: Brick, stone
- Roof: Asphalt rolled
- Foundation: Concrete
Parking1 Garage, Built-in, Private
- Spaces: 1 Garage
- Garage: Built-in
- Driveway: Private
Heating, water and powerForced air, gas, Central air, Municipal water
- Heating: Forced air, gas
- Cooling: Central air
- Water: Municipal water
- Sewer: Municipal sewer
Rent and termsRent $3,300 a month, Entire property, Unfurnished
- Rent: $3,300 a month
- Space for rent: Entire property
- Furnished: Unfurnished
- Lease: 12 months
- Paid: Monthly
- Rent includes: Parking
- Deposit: Required
- Credit check: Required
- Employment letter: Required
- Rental application: Required
- References: Required
Listing detailsW13579564, Rented, Jul 17, 2026
- MLS® number: W13579564
- Status: Rented
- Listed on: Jul 17, 2026
- Days on market: 19
- Updated: Aug 5, 2026
- Possession: 2026-09-01 / 30-59 days
- Occupied by: Tenant
- Listing brokerage: REAL ONE REALTY INC.
About this home
3130 Cabano Crescent, Mississauga (Churchill Meadows), ON L5M 0C5
Auto Garage Door Remote
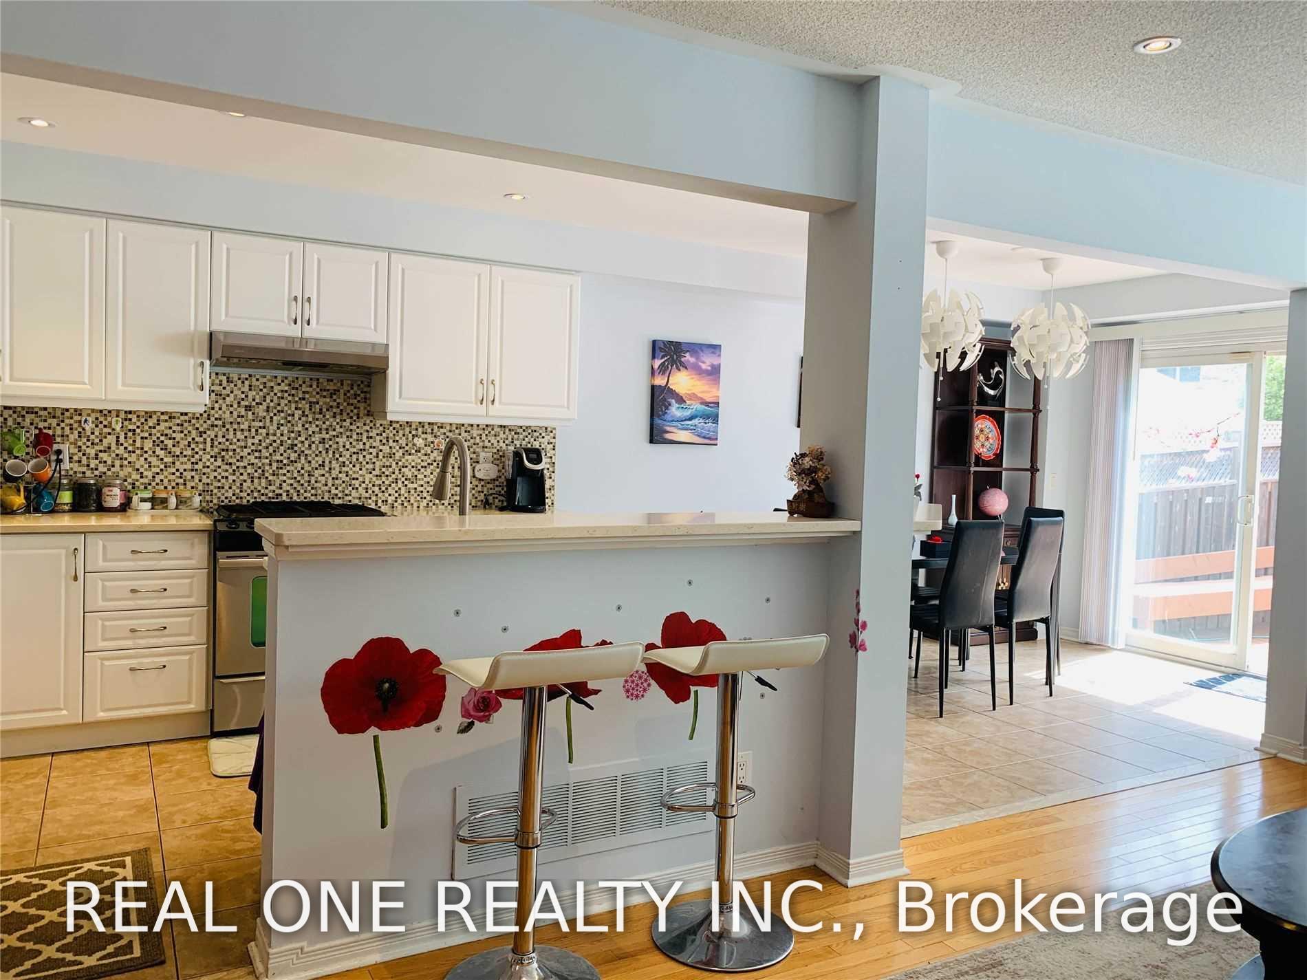
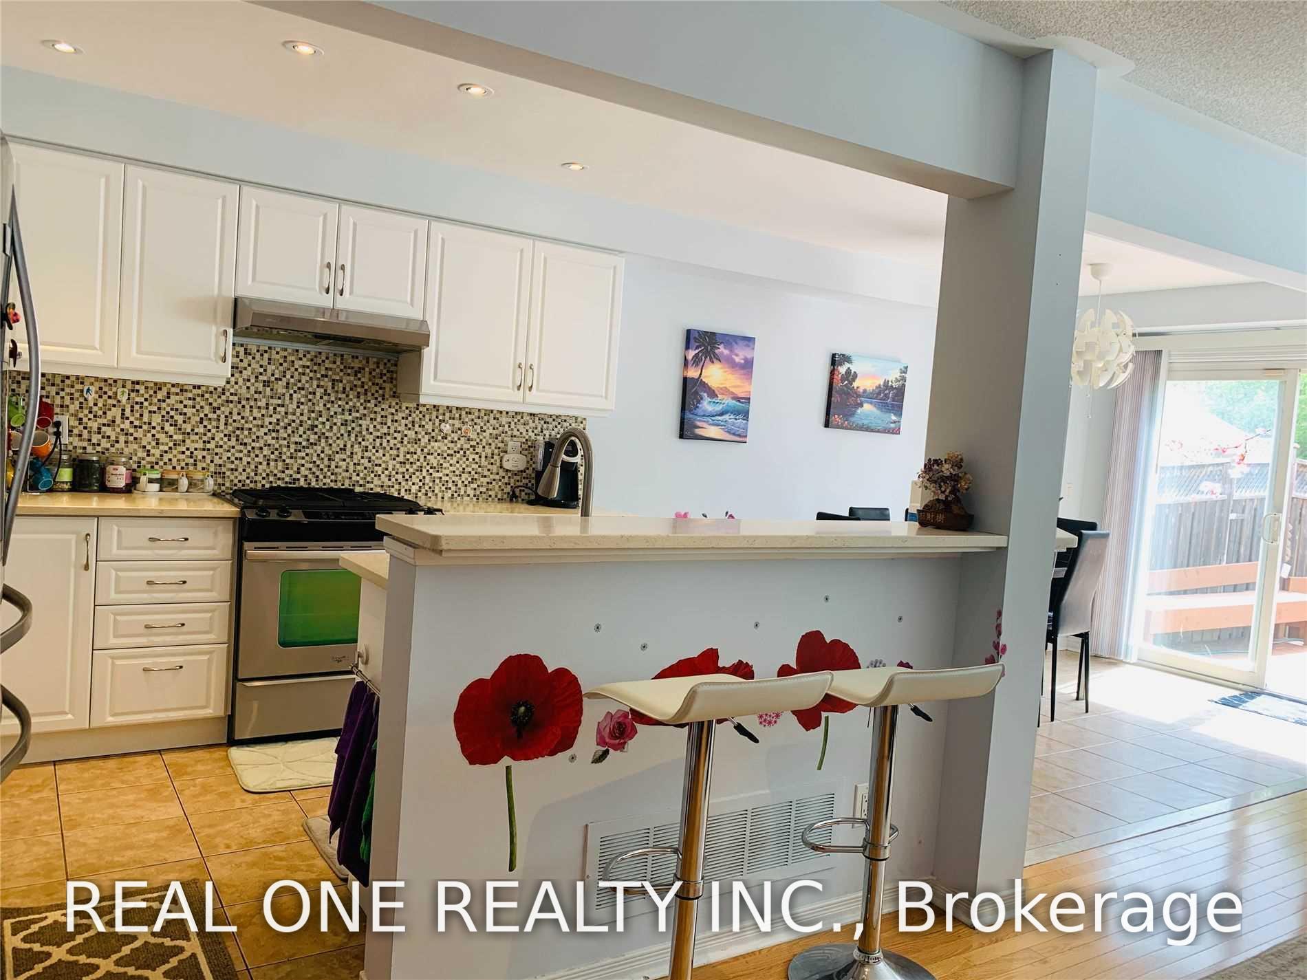
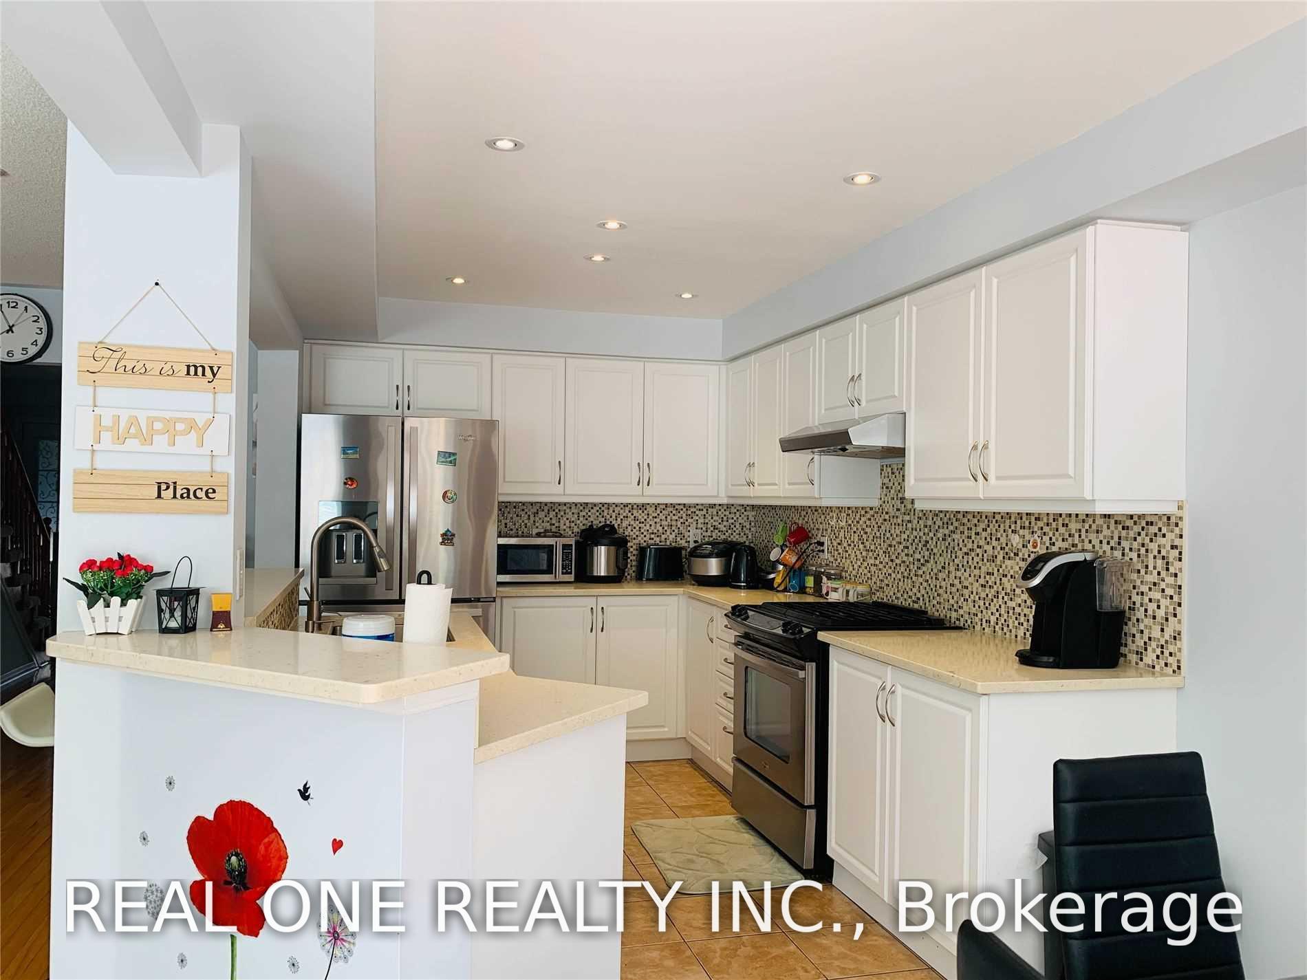
Well Maintained Spacious 3Br,4Baths Freehold Townhouse! Garage Access Directly To Home, Laundry At 1st Floor! Beautiful Back Yard With Large Deck. Large Foyer Area, Hardwood On Main Floor, Bright Basement Full With Nature Light can be used as familyroom! Upper Hallway & Study Area.Family Size Kitchen/Backsplash/Pot Lights/S/S Appliances W/Breakfast Area, Update Light Fixtures Throughout,Very Functional Open Concept Layout Family/Dining Area.Master Bdrm With Walkin Closet And Ensuite
Read more
Ask about this home
A HOMEH agent will answer your questions about this home.
Ask a question
Around this home
Winston Churchill/Erin Centre
Errands
Parks
Schools
Daily convenience, out of 100, from the distances below
ParkCabano Hill Park · 7 within 1 km4 min walk219 m
GroceryNations supermarket9 min walk551 m
SchoolDivine Mercy School12 min walk710 m
PharmacyMi Clinic & Pharmacy12 min walk762 m
Cafés & foodTim Hortons · 15 within 1 km3 min walk193 m
Gym & rec centreErin Meadows Community Centre12 min walk753 m
LibraryMississauga Library - Erin Meadows12 min walk742 m
WalkDriveStraight-line distance, open map data
Grocery0.6 km
Park0.2 km
Coffee0.2 km
Dining0.7 km
Gym0.9 km
Schools nearby
School rating, out of 10.
Divine Mercy Schoolelementary · Private · 0.7 km
8.0/10Excellent
DPCDSB - GONZA Summer Schoolsecondary · Public · 0.7 km
—
St Aloysius Gonzaga Secondary Schoolsecondary · Private · 0.7 km
7.7/10Good
Contact agent
Helpful calculators
Rent vs buy
Affordability
Mortgage
Down payment
Stress test
CMHC insurance
Your HOMEH agent

KimHOMEH agent · Mississauga
"I would see it this week."
Ask Kim
Keep exploring
You are here