

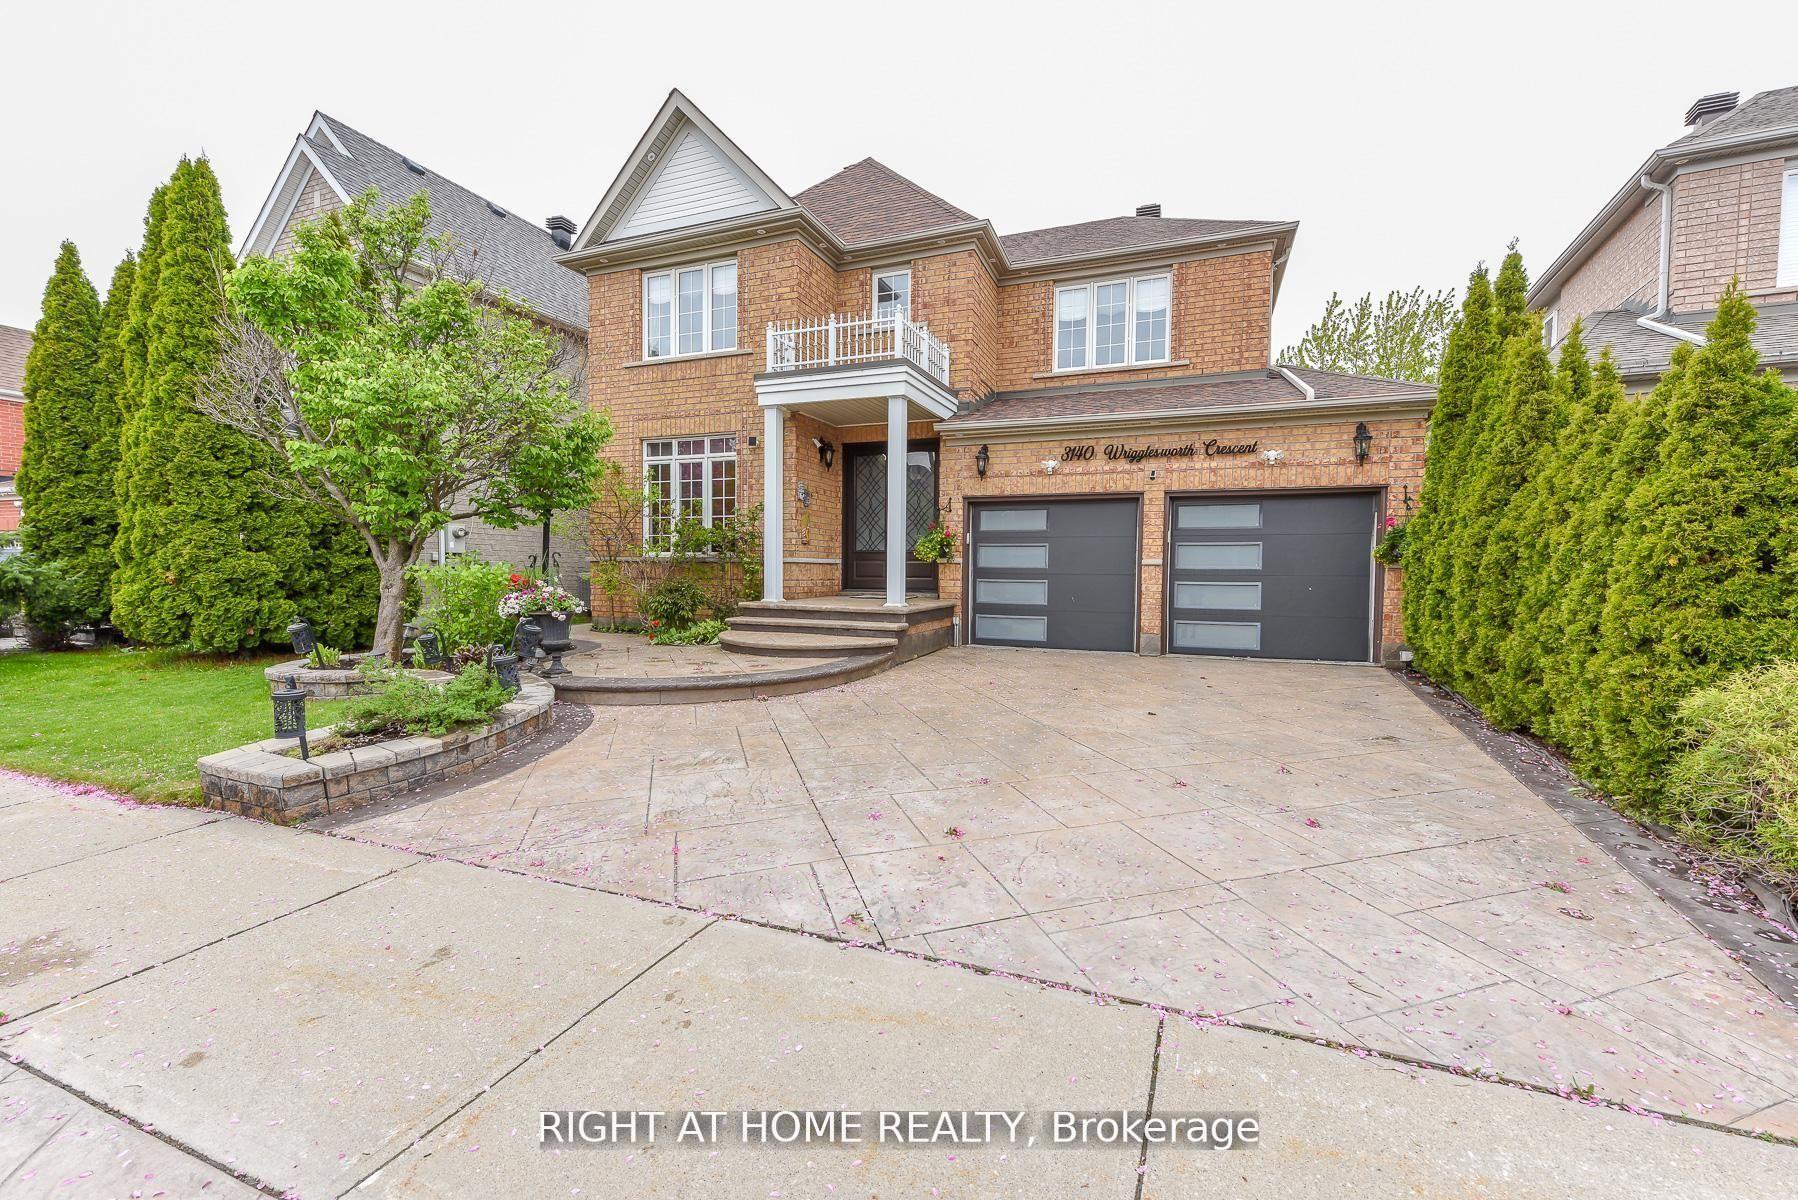
3140 Wrigglesworth Crescent
3140 Wrigglesworth Crescent
Facts and features
- BasementFinished
- Lot size44 × 85 ft
- Lease termShort term lease
- FurnishedUnfurnished
- Fireplace
- Central air
The homeDetached, 2-storey, 2,000–2,500 sq ft
- Type: Detached
- Style: 2-storey
- Living space: 2,000–2,500 sq ft
- Basement: Finished
InsideFireplace Yes, Ensuite, Upgraded insulation
- Fireplace: Yes
- Laundry: Ensuite
- Features: Upgraded insulation
- Rooms above ground: 10
- Rooms in the basement: 2
- Bedrooms: 4 + 1 in the basement
- Bathrooms: 4
- Kitchens: 1
- Family room: Yes
Outside and lotBrick, Asphalt shingle, Concrete
- Exterior: Brick
- Roof: Asphalt shingle
- Foundation: Concrete
- Size: 44.16 × 84.74 ft
Parking2 Garage, Attached
- Spaces: 2 Garage
- Garage: Attached
Heating, water and powerForced air, gas, Central air, Municipal water
- Heating: Forced air, gas
- Cooling: Central air
- Water: Municipal water
- Sewer: Municipal sewer
Rent and termsRent $4,750 a month, Entire property, Unfurnished
- Rent: $4,750 a month
- Space for rent: Entire property
- Furnished: Unfurnished
- Lease: Short term lease
- Paid: Monthly
- Deposit: Required
- Credit check: Required
- Employment letter: Required
- Rental application: Required
- References: Required
- Rental items: Hot water tank
IncludedFridge, stove, dishwasher, washer, dryer, all electrical light fittings, projector and screen in the basement, motorized blinds on main floor, roller sheds on second floor, Nil
- Included: Fridge, stove, dishwasher, washer, dryer, all electrical light fittings, projector and screen in the basement, motorized blinds on main floor, roller sheds on second floor
- Not included: Nil
Listing detailsW14174884, For Rent, Nov 12, 2026
- MLS® number: W14174884
- Status: For Rent
- Listed on: Nov 12, 2026
- Days on market: 10
- Updated: Nov 12, 2026
- Possession: 2026-12-01 / Immediate
- Occupied by: Owner
- Listing brokerage: RIGHT AT HOME REALTY
About this home
3140 Wrigglesworth Crescent, Mississauga (Churchill Meadows), ON L5M 6W7
SHORT TERM LEASE available till May 31, 2027 only. Highly Upgraded and well maintainedOver 3000 sft of living space on 45 feet frontage lot. thoughtful design, and timeless finishes. This home offers the perfect blend of elevated living and everyday comfort in one of Churchill Meadow's matured neighborhood. From the moment you step, you'll feel the attention to detail with a aesthetically designed stamp concrete patio and Driveway, modern garage door & main door, pot-lights, festive lights and a serene front garden. Full of natural light, spacious and functional layout, rich hardwood flooring, and a stunning Living and Dining room with 9 feet ceiling/pot-lights create an unforgettable first impression. Designed with entertaining in mind, a convenient Family room overlooking, kitchen and breakfast area. A functional mud-room connecting garage and main corridor for winter convenience. The bright eat-in kitchen offers solid wood cabinetry, stainless steel appliances, granite countertop and picturesque views overlooking a patio and a personal oasis with matured perineal garden and a privacy pergola covered with grape vines. The family room is warm and inviting, featuring a gas fireplace & oversized windows that frame the garden, the kind of setting that feels private and serene, while still being minutes to everything you need. Finished basement with a bedroom, full washroom, wet bar, entertainment space with projector/screen, making it ideal for families & multi-generational living. Upstairs, you'll find four well lit, generously sized bedrooms, on-suite bath with two persons jacuzzi & recently renovated 2nd full washroom. Thoughtfully designed and neutrally painted with exceptional storage, smart flow, and unmistakable quality throughout. It's a rare opportunity to enjoy luxury, comfort, and nature in one of best locations and school area. Steps to parks, shopping, schools, childcare & everyday amenities, this home truly checks every box.
Book a viewing
Around this home
Daily convenience, out of 100, from the distances below
Schools nearby
School rating, out of 10.
Helpful calculators

Your HOMEH agent
"I would see it this week."